

2540 Kains Road
2540 Kains Road
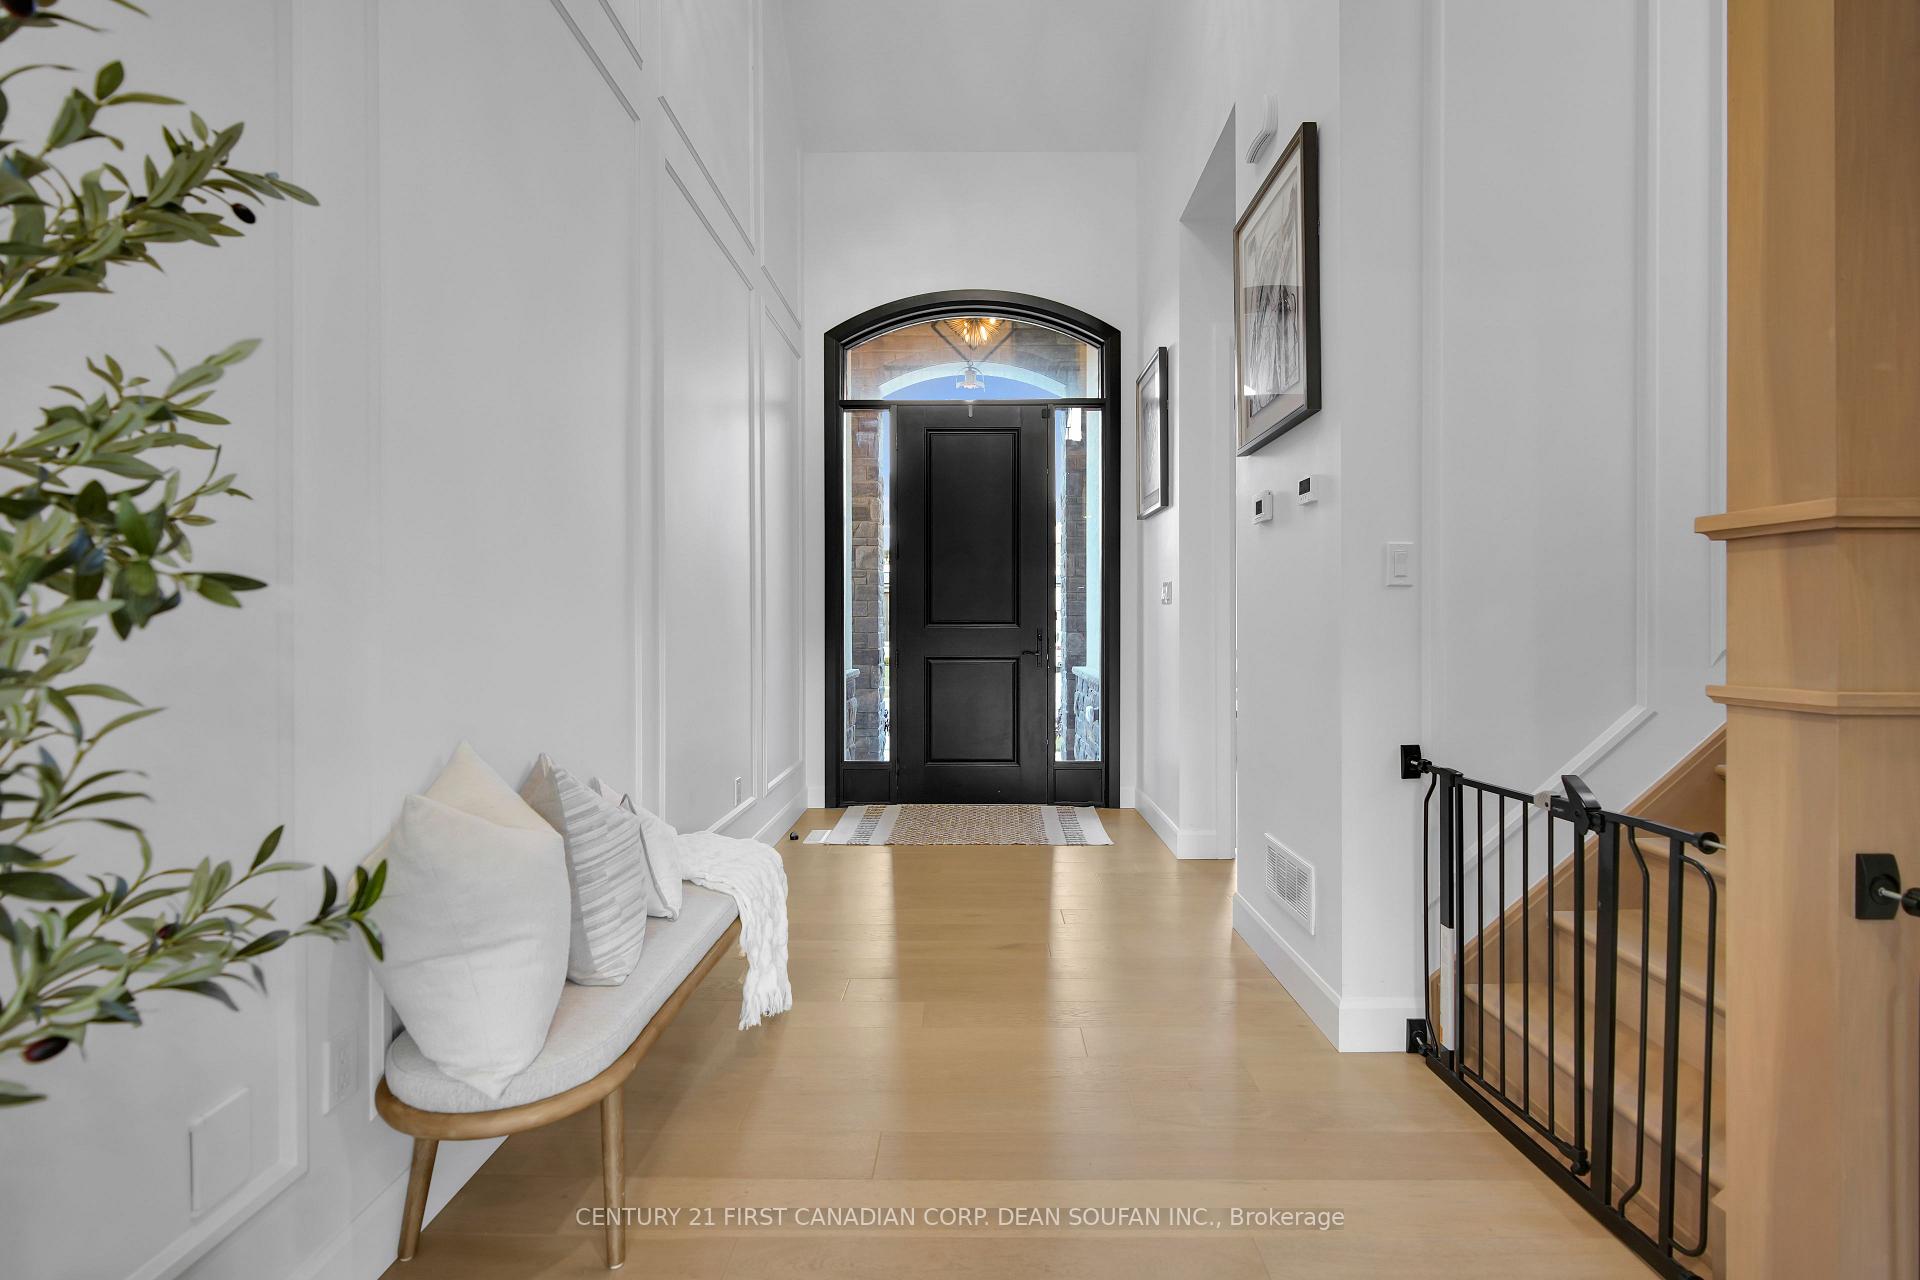 See all 40 photos
Property history
Facts and features
- BasementFinished
- Age of home0–5 years
- Water, sewerMunicipal
- HeatingForced air
- Fireplace
- Central air
- Inground pool
The homeDetached, 2-storey, Age 0–5 years
- Type: Detached
- Style: 2-storey
- Age: 0–5 years
- Living space: 3,000–3,500 sq ft
- Basement: Finished, full
InsideFireplace Yes, natural gas, Air exchanger, auto garage door remote, garburator, in-law capability, sump pump, Rooms above ground 10
- Fireplace: Yes, natural gas
- Features: Air exchanger, auto garage door remote, garburator, in-law capability, sump pump
- Rooms above ground: 10
- Rooms in the basement: 3
- Bedrooms: 3 + 1 in the basement
- Bathrooms: 4
- Kitchens: 1
- Family room: Yes
Outside and lotBrick, stone, Asphalt shingle, Poured concrete
- Exterior: Brick, stone
- Roof: Asphalt shingle
- Foundation: Poured concrete
- Pool: Inground
- Features: Landscaped, patio, porch, privacy, lighting
- Size: 61.68 × 108.27 ft
- Zoning: R1-8
Parking3 Garage, Attached, Private triple
- Spaces: 3 Garage
- Garage: Attached
- Driveway: Private triple
Heating, water and powerForced air, gas, Central air, Municipal water
- Heating: Forced air, gas
- Cooling: Central air
- Water: Municipal water
- Sewer: Municipal sewer
Costs and taxesTaxes $9,244 a year, Hot water heater, Hot water heater
- Taxes, 2024: $9,244 a year
- Rental items: Hot water heater
- Under contract: Hot water heater
Included in the saleFridge, stove, washer, dryer, dishwasher
- Included: Fridge, stove, washer, dryer, dishwasher
NearbyGolf, library, park, river/stream, school, skiing
- Close to: Golf, library, park, river/stream, school, skiing
Listing detailsX11902916, Sold, Dec 31, 2024
- MLS® number: X11902916
- Status: Sold
- Listed on: Dec 31, 2024
- Days on market: 20
- Updated: Jan 20, 2025
- Possession: Flexible
- Occupied by: Owner
- Listing brokerage: CENTURY 21 FIRST CANADIAN CORP. DEAN SOUFAN INC.
About this home
2540 Kains Road, London (South B), ON N6K 0K9
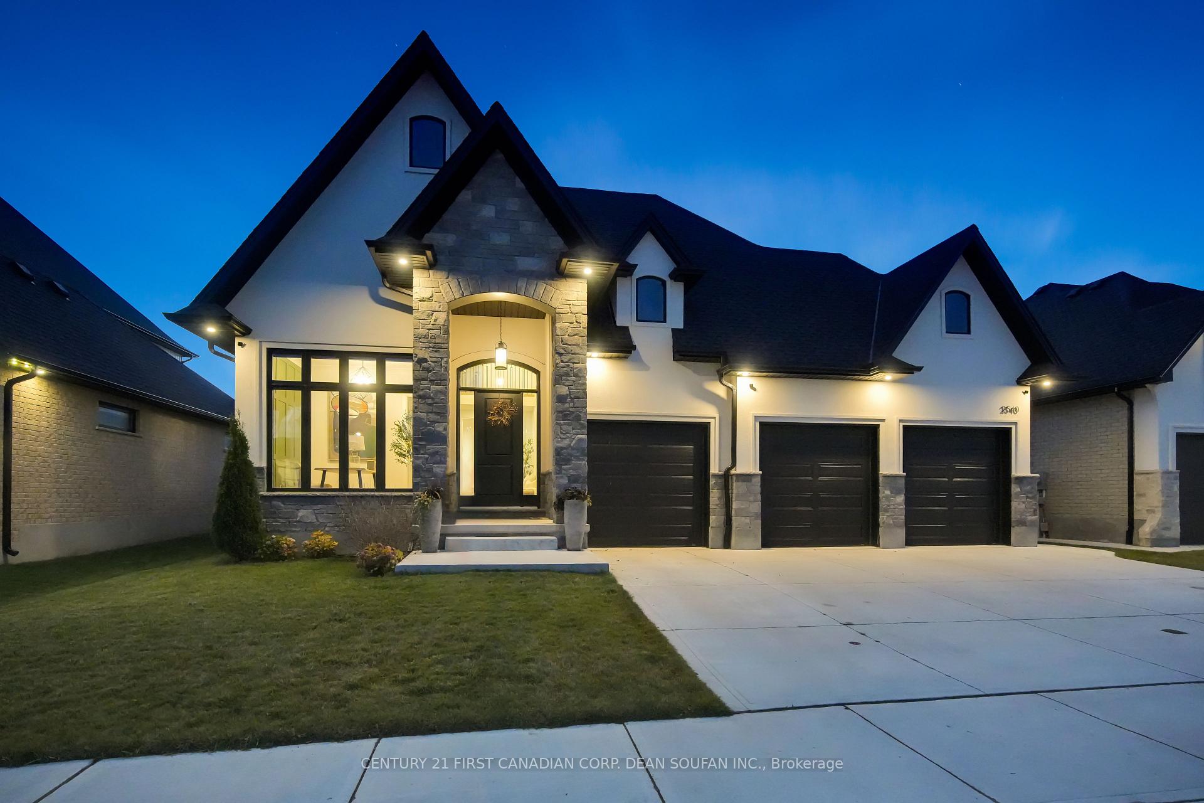
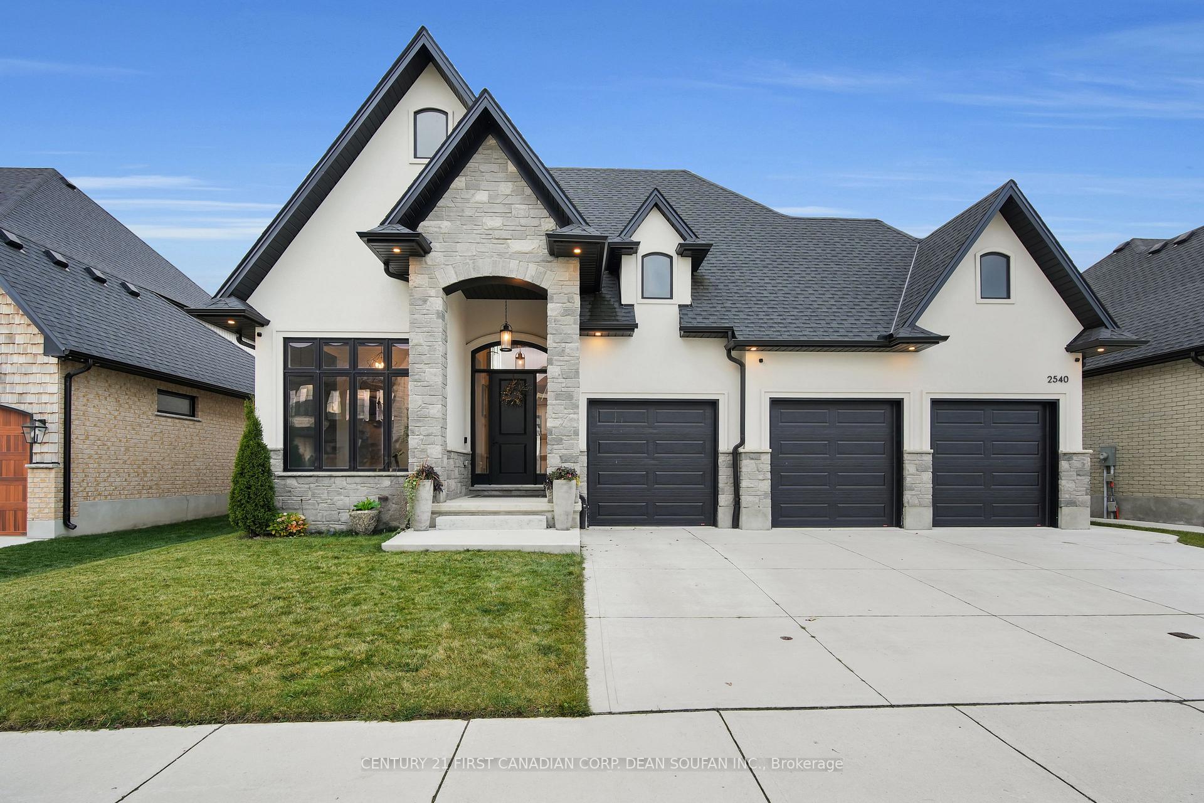
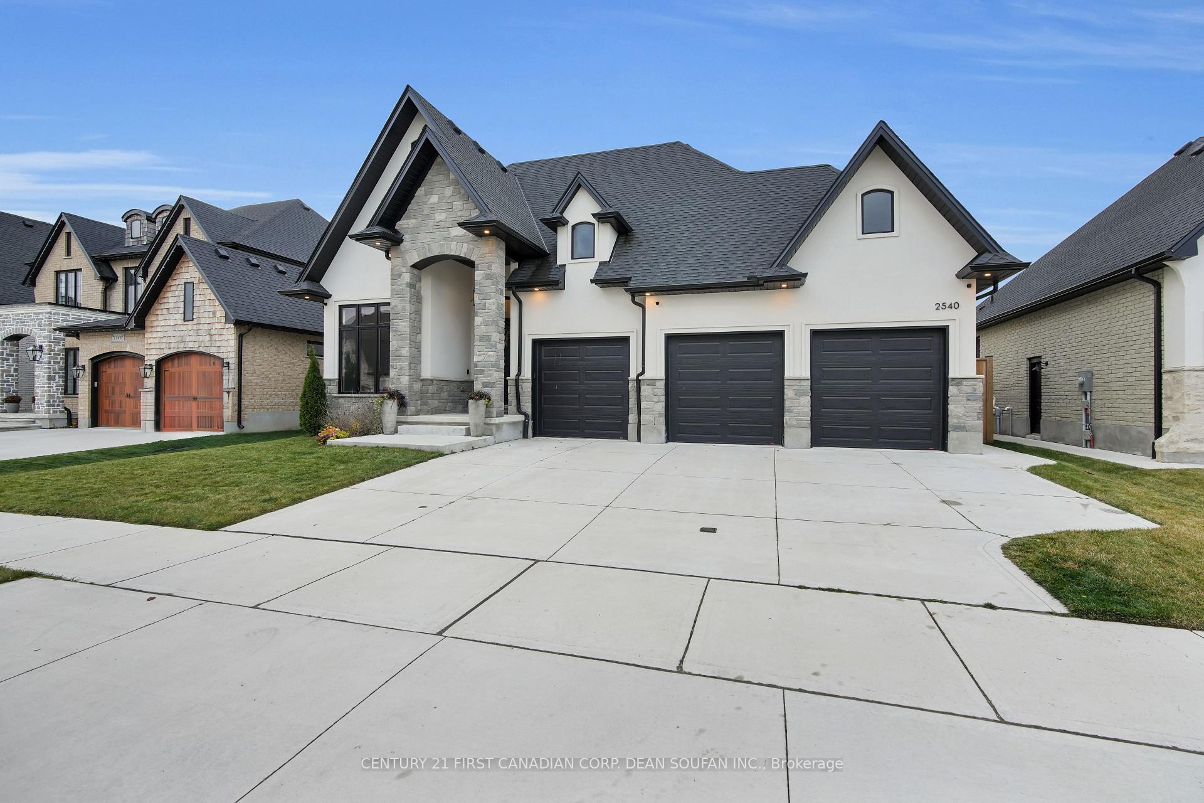
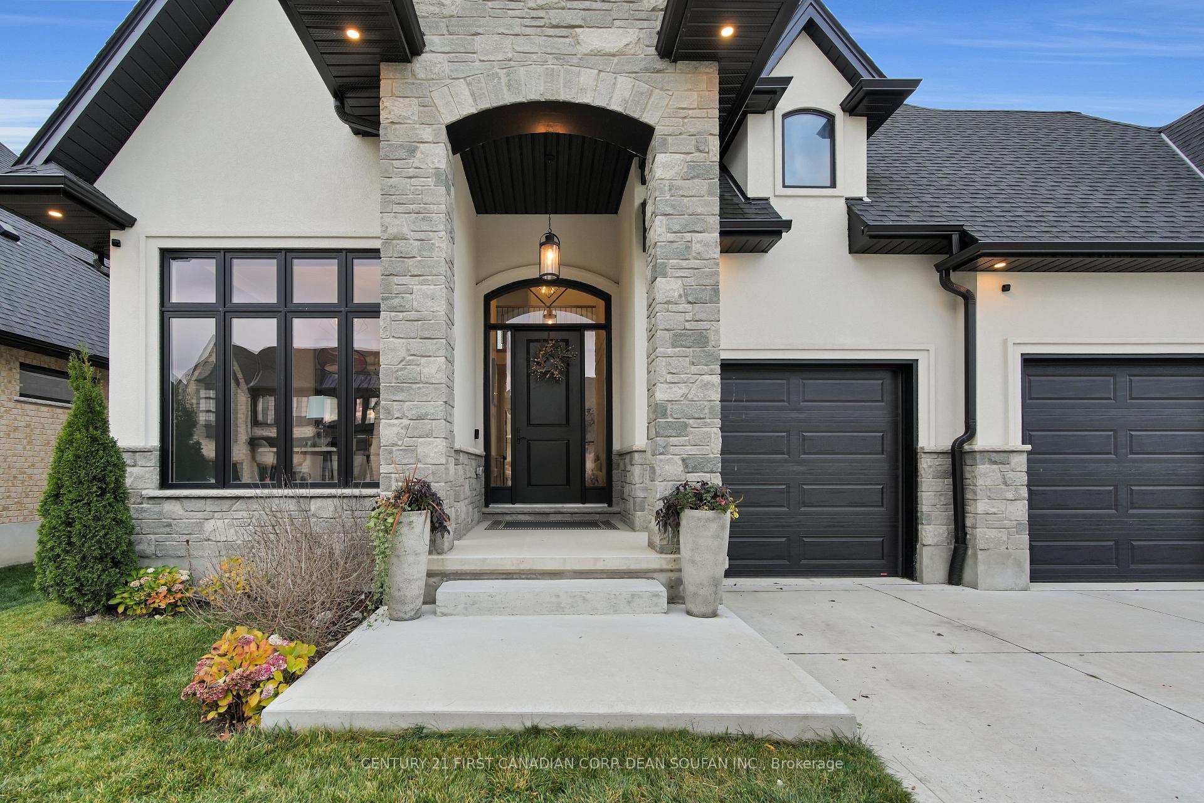
This custom designed 2-storey masterpiece nestled in the highly coveted Eagleridge neighborhood, steps away from Riverbends cutting-edge West 5 community, is one of a kind. Built by Royal Oak Homes of London, this residence offers more than you can imagine. A stone-and-stucco exterior, triple-car garage and a massive backyard. Offering 3+1 bedrooms, 4 bathrooms, and a custom finished basement (with a gym), this home has it all. The oasis outside includes, a heated inground saltwater pool (16 x 30 with a 9 deep end) with an inground motorized pool cover; a fully insulated, heated and ventilated cabana (12 x 20) that offers year-round entertainment. The concrete patio nests all this together without compromising the green space this large backyard offers (hot tub ready with electrical rough-in). Interior: Blonde hardwood floors, crown moulding, and elegant floating shelves. Main floor office has 10 ceiling and a sophisticated feature wall. Powder room with 10 ceilings, and sleek 8 interior doors through main floor. A kitchen featuring custom white cabinetry, floating shelves, a statement hood vent, pot filler, high-end stainless-steel appliances (including a gas stove), quartz countertops, herringbone back-splash, garburator, and a walk-in pantry. Dining area is vaulted and surrounded by floor to ceiling windows. Living room has a gas fireplace, motorized blinds, and floor-to-ceiling windows. Second Floor: Spacious primary suite with a spa-inspired ensuite, including a glass-enclosed rain shower, a luxurious soaking tub, and an over-sized transom window. In addition, you'll find a Jack-and-Jill bathroom connecting two generously sized bedrooms and convenient second-floor laundry. Lower-Level: Custom finished basement with a guest room (featuring an egress window, closet, and French doors), Custom 3-piece bathroom with a tiled rain shower and glass enclosure, a home gym with floor-to-ceiling glass wall and door, living space is all smart enabled. Don't Wait!
Ask about this home
A HOMEH agent will answer your questions about this home.
Around this home
Daily convenience, out of 100, from the distances below
Schools nearby
School rating, out of 10.
Helpful calculators
Your HOMEH agent

"I would see it this week."