

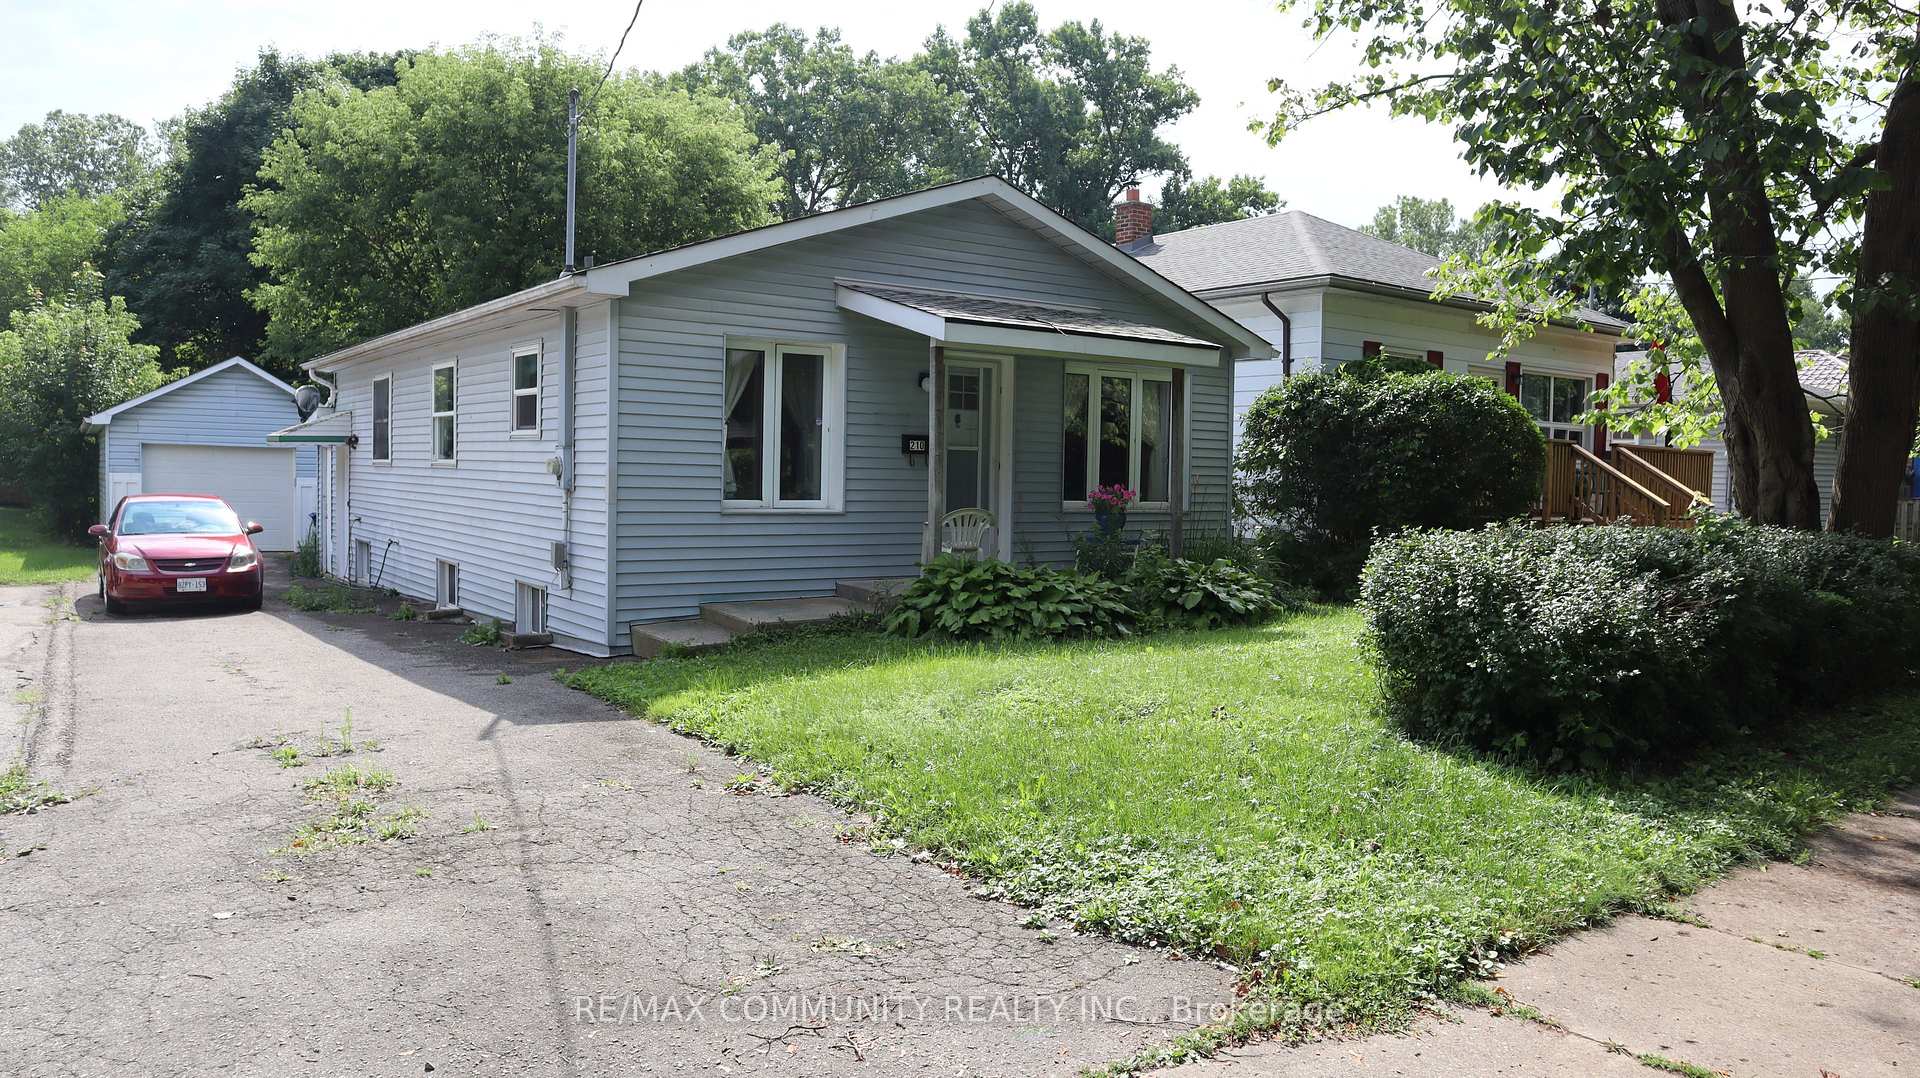
210 Emerson Avenue
Detached Sold
1/17210 Emerson Avenue
Detached Sold
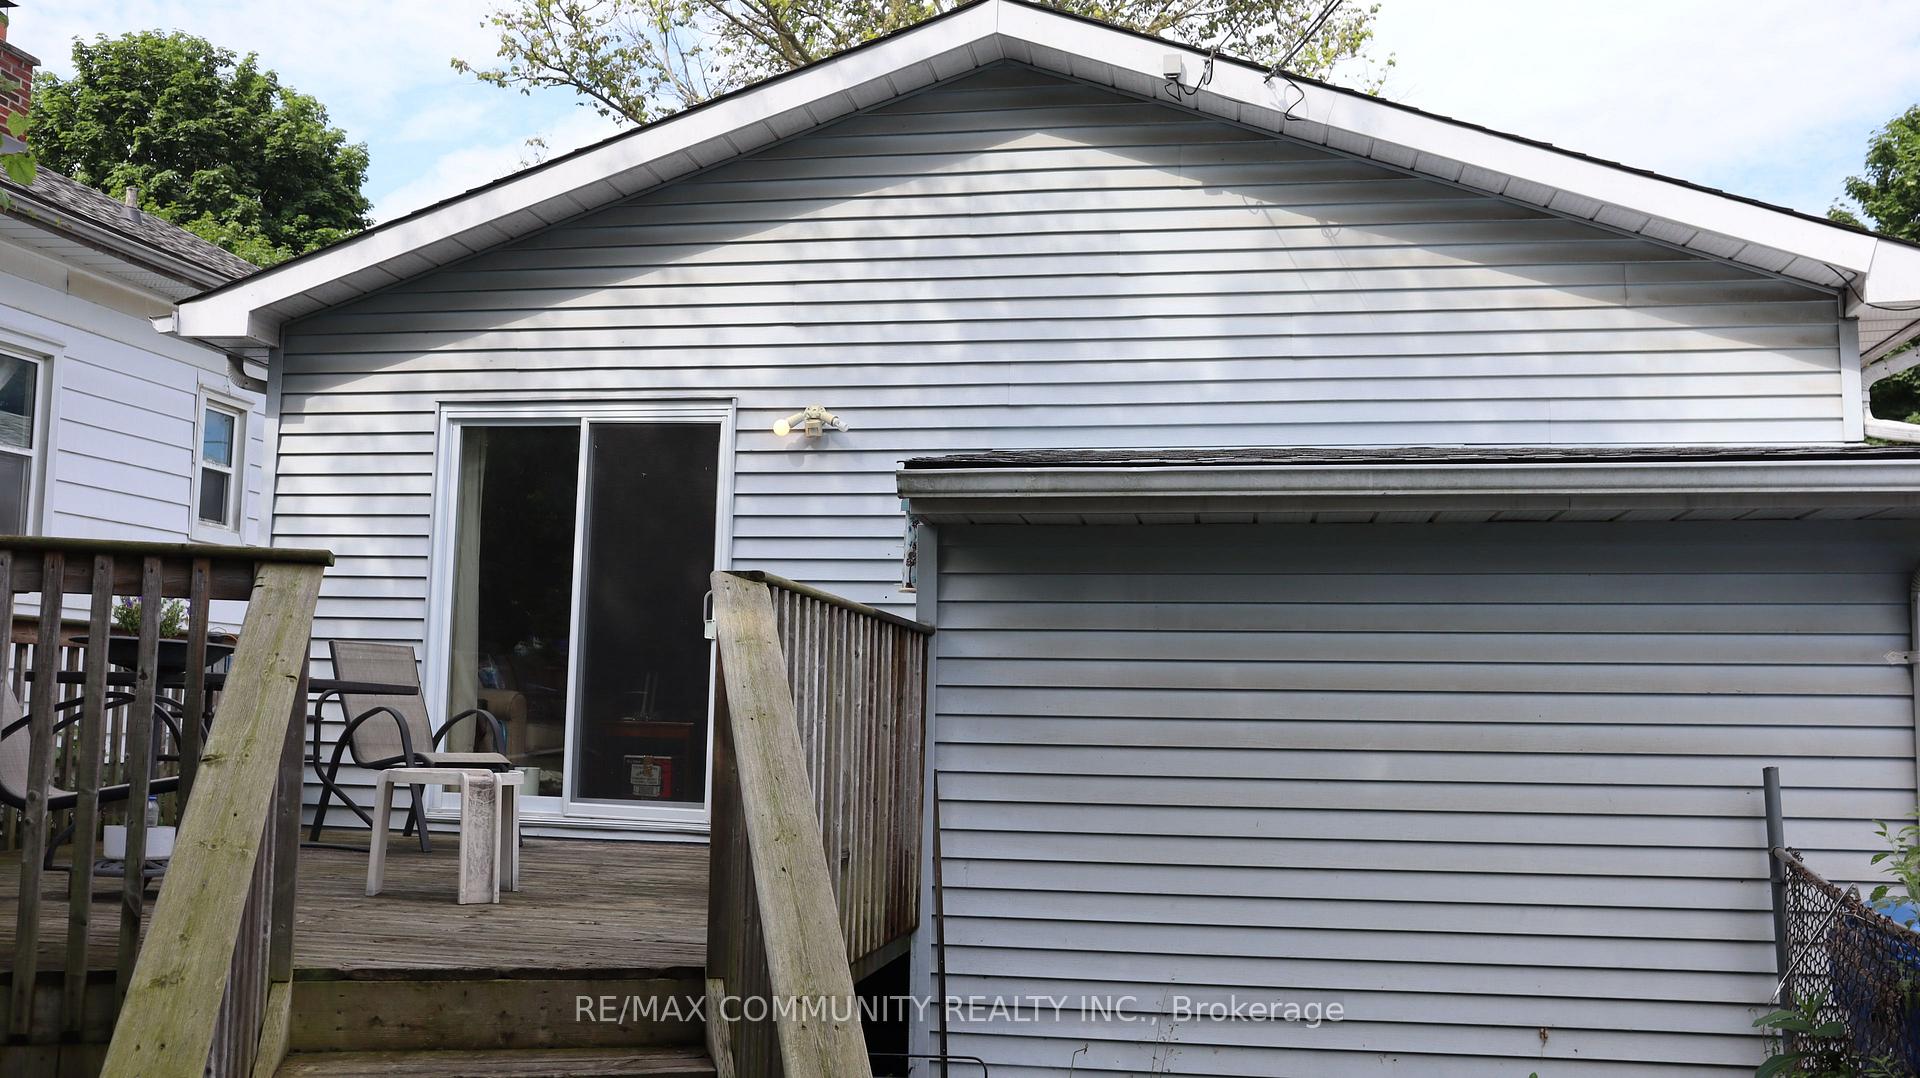 See all 17 photos
3 Bedrooms
1 Bathroom
1 Garage
— sq.ft
40×190 ft
$2,426/yr
Property history
Facts and features
- BasementApartment
- Water, sewerMunicipal
- HeatingOther
- Type of homeDetached
What stands out
- Second kitchen
- Separate entrance
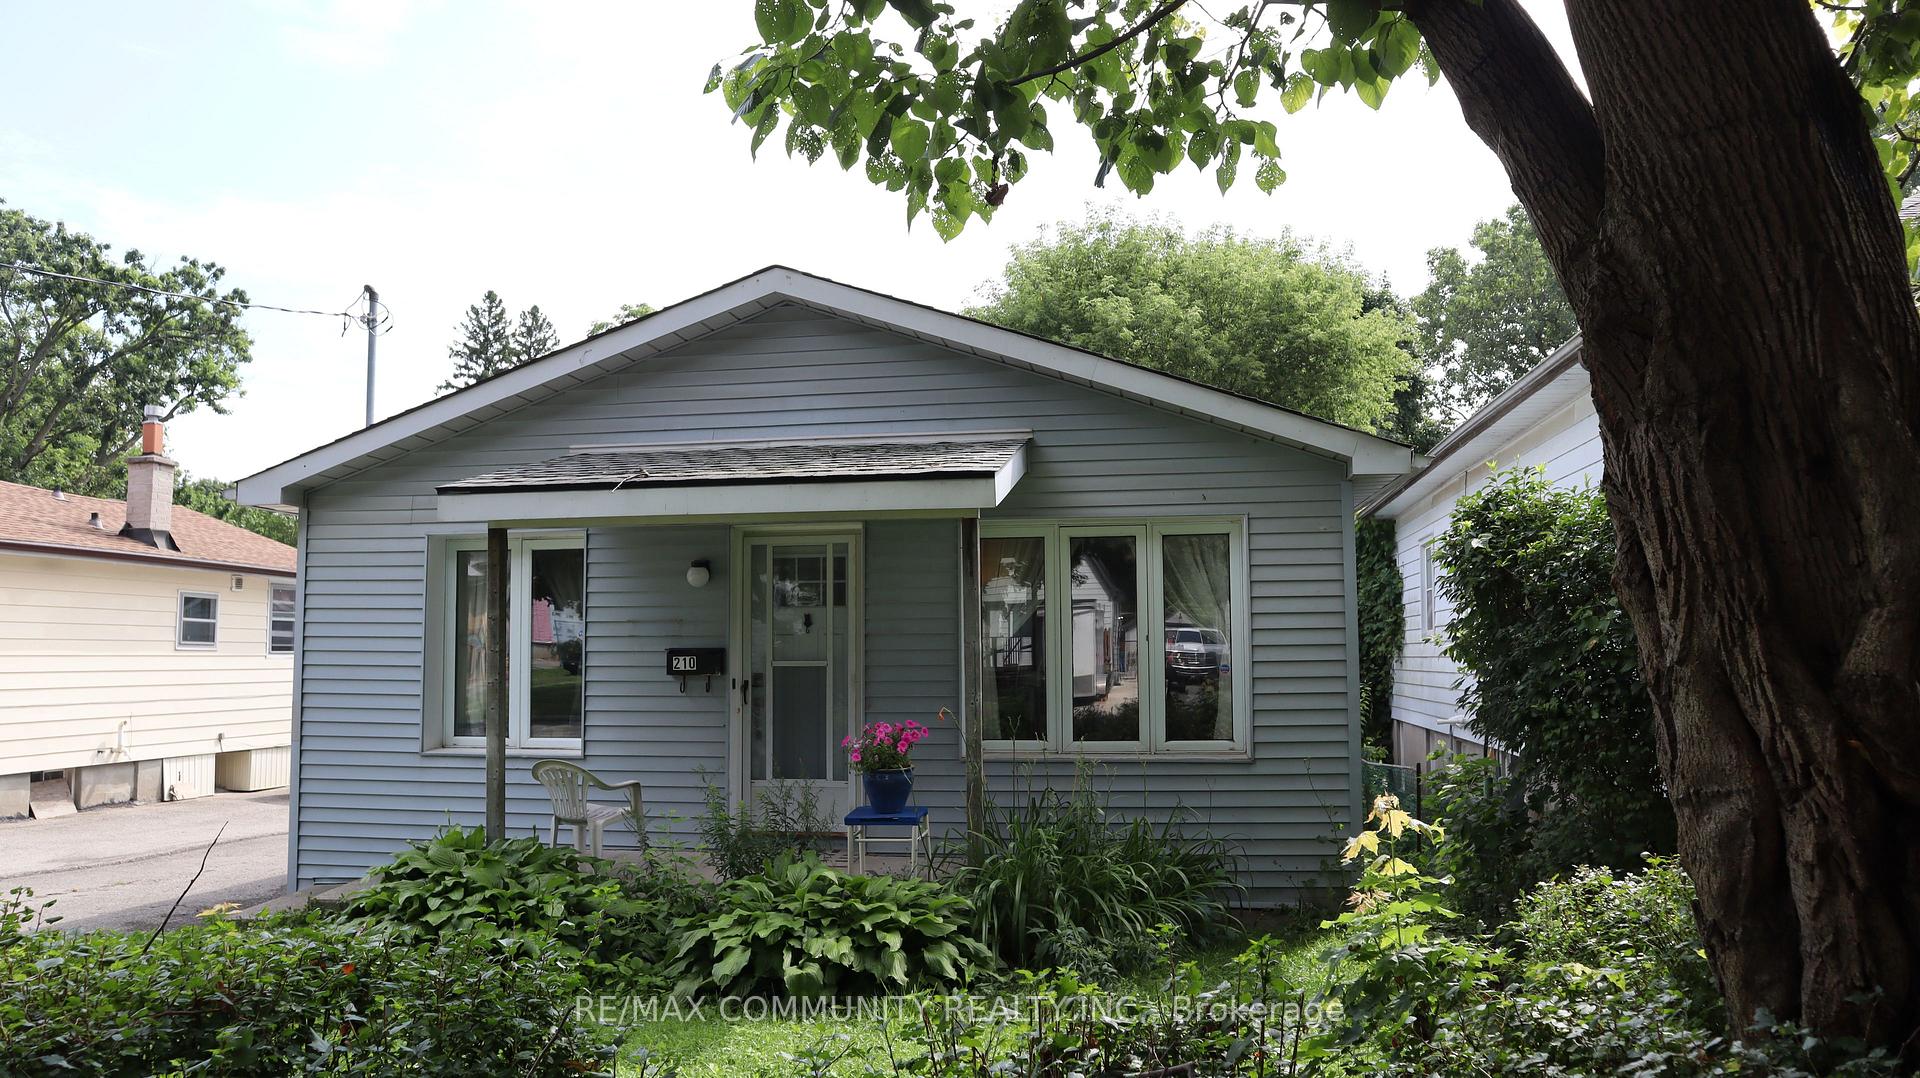
The homeDetached, Bungalow, Separate entrance, apartment
- Type: Detached
- Style: Bungalow
- Basement: Separate entrance, apartment
- View: Clear
- Waterfront: None
InsideRooms above ground 6, Rooms in the basement 3, Bedrooms 3
- Rooms above ground: 6
- Rooms in the basement: 3
- Bedrooms: 3
- Bathrooms: 1
- Kitchens: 2
Outside and lotVinyl siding, Asphalt shingle, Concrete
Outside
- Exterior: Vinyl siding
- Roof: Asphalt shingle
- Foundation: Concrete
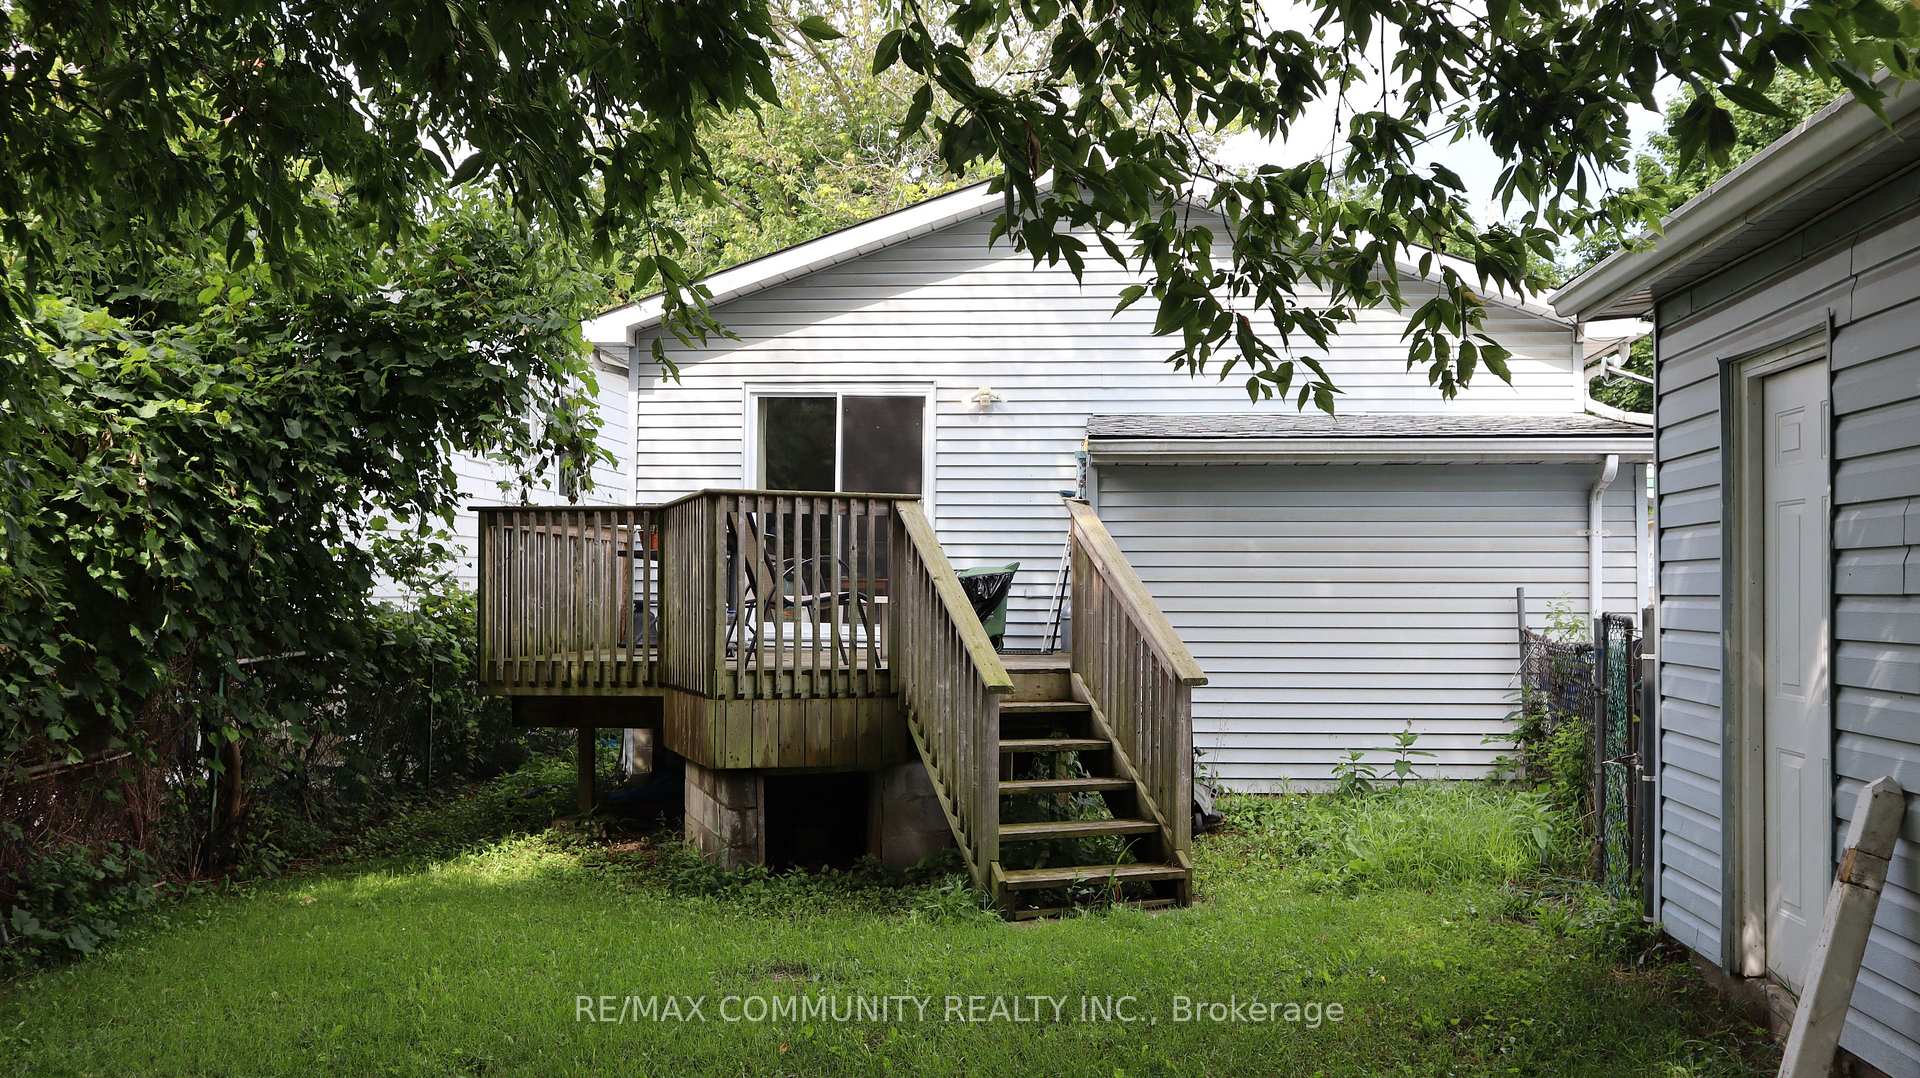
- Features: Deck
- Size: 40 × 190 ft
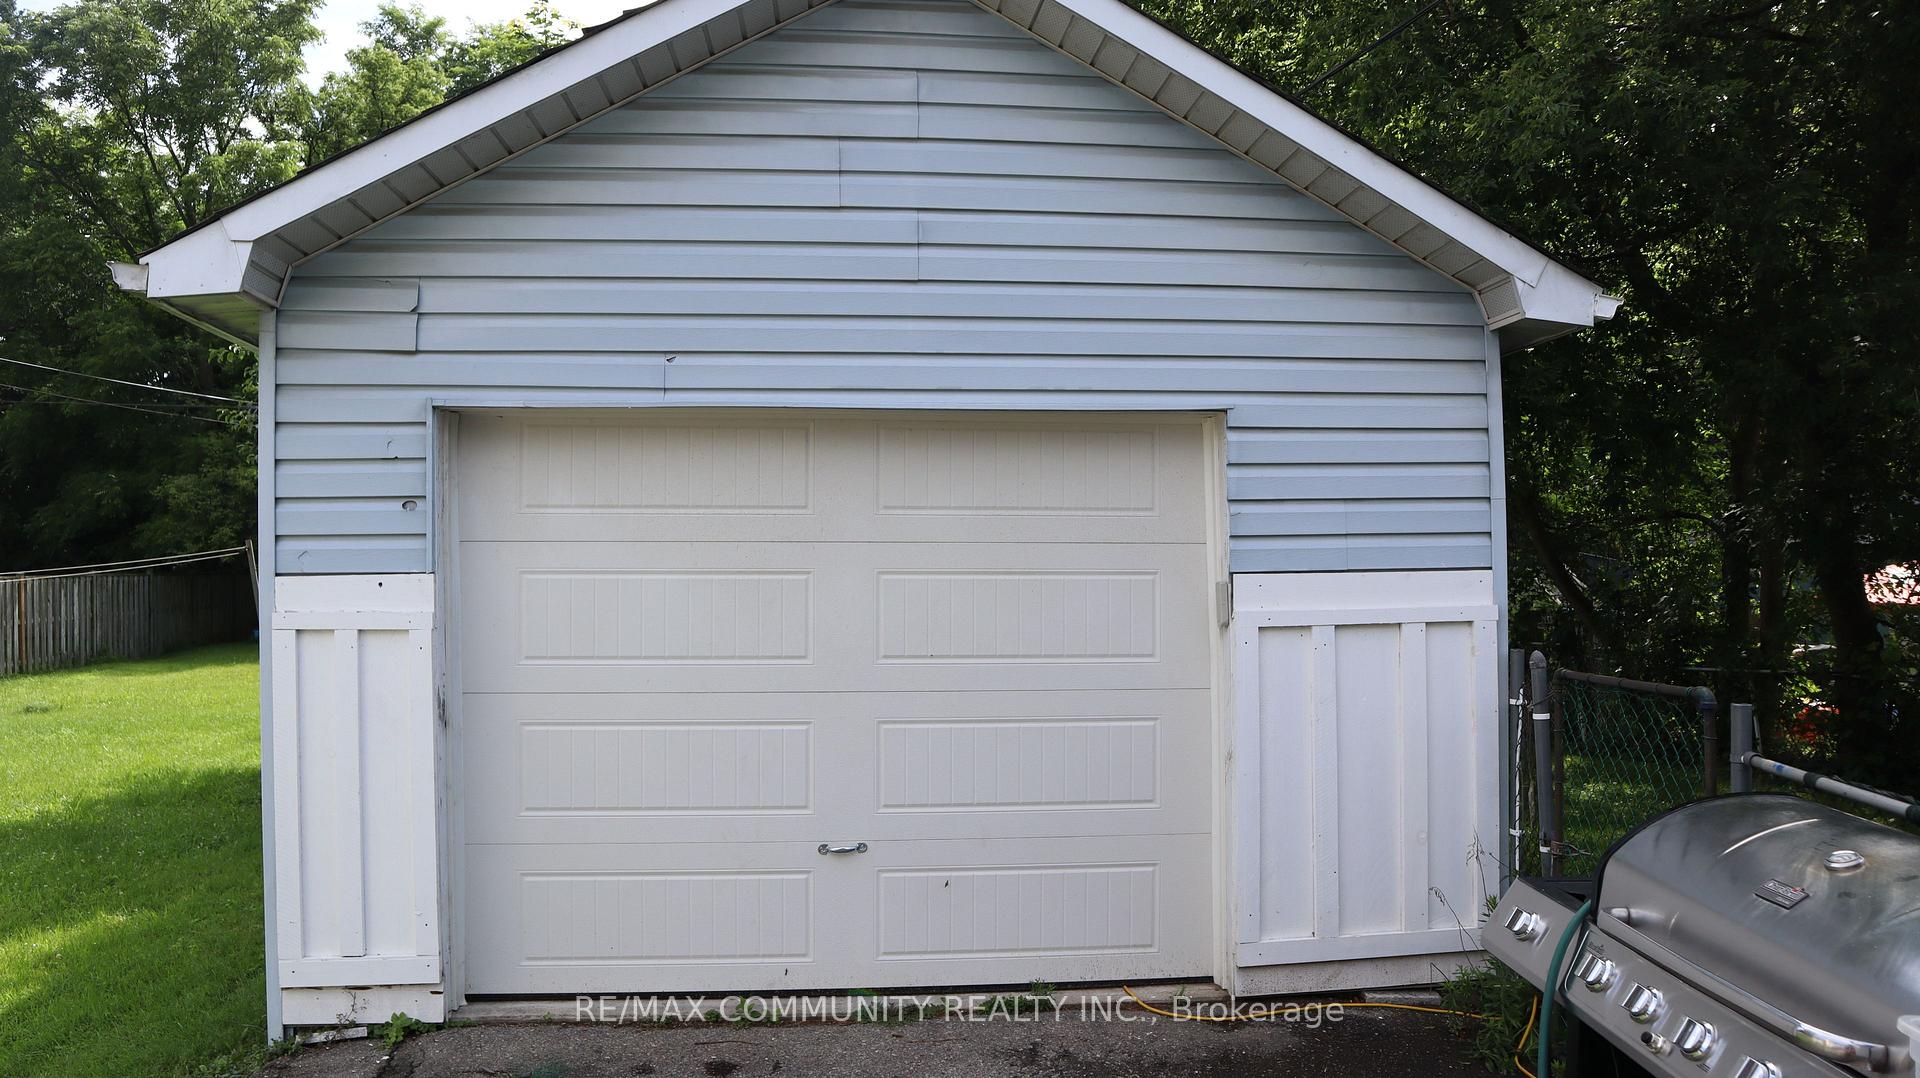
Parking1 Garage, Detached, Private
- Spaces: 1 Garage
- Garage: Detached
- Driveway: Private
Heating, water and powerOther, electric, Municipal water, Municipal sewer
- Heating: Other, electric
- Water: Municipal water
- Sewer: Municipal sewer
- Natural gas: Yes
- Hydro: Yes
- Cable: Available
- Telephone: Available
Costs and taxesTaxes $2,426 a year, HST included in the price, Hot water tank
- Taxes, 2024: $2,426 a year
- HST: HST included in the price
- Rental items: Hot water tank
Included in the saleMain floor: s/s fridge, s/s stove and range hood., All tenants belongings, including, but not limited to: basement appliances (fridge, stove, electric heater, washer and dryer) and garage door opener.
- Included: Main floor: s/s fridge, s/s stove and range hood.
- Not included: All tenants belongings, including, but not limited to: basement appliances (fridge, stove, electric heater, washer and dryer) and garage door opener.
NearbyFenced yard, greenbelt/conservation, hospital, park, school, school bus route
- Close to: Fenced yard, greenbelt/conservation, hospital, park, school, school bus route
Listing detailsX11909519, Sold, Jan 6, 2025
- MLS® number: X11909519
- Status: Sold
- Listed on: Jan 6, 2025
- Days on market: 14
- Updated: Jan 20, 2025
- Possession: To Be Arranged
- Occupied by: Tenant
- Listing brokerage: RE/MAX COMMUNITY REALTY INC.
About this home
210 Emerson Avenue, London (South I), ON N5Z 3L8
ClearFenced YardGreenbelt/ConservationHospitalParkSchool
Sun-filled, Detached House on Deep Lot***40ft x 190ft***Open Concept Kitchen w/ Upgraded Finishes***Separate Entrance to Basement Apartment***Well Maintained Property***Rent is Currently $2,200 + Own Utilities***Tenants are on month-to-month***Long Driveway Can Accommodate 4-5 Cars Plus Huge Detached Garage***Wooden Deck & Private Yard***Close to Victoria Hospital
Read more
Ask about this home
A HOMEH agent will answer your questions about this home.
Ask a question
Thinking of selling your home?See what your home is worth today.
Around this home
Adelaide St & Commissioners Rd
Errands
Parks
Schools
Daily convenience, out of 100, from the distances below
ParkGlen Cairn Park West · 6 within 1 km2 min walk98 m
GroceryCircle K19 min walk1.2 km
SchoolPrincess Elizabeth Public School9 min walk560 m
PharmacyChildren's Hospital Pharmacy and Compounding Centre13 min walk819 m
Cafés & foodJimbo's Pub and Eatery · 7 within 1 km8 min walk497 m
Gym & rec centreGlen Cairn Arena9 min walk564 m
HospitalVictoria Hospital & Children's Hospital12 min walk727 m
WalkDriveStraight-line distance, open map data
Grocery1.2 km
Park0.1 km
Coffee0.6 km
Dining0.5 km
Gym0.6 km
Hospital0.7 km
Schools nearby
School rating, out of 10.
Princess Elizabeth Public Schoolelementary · Public · 0.6 km
6.2/10Fair
C C Carrothers Public Schoolelementary · Public · 0.7 km
2.0/10Low
G A Wheable Night School Night Schoolsecondary · Public · 0.9 km
—
Contact agent
Helpful calculators
Mortgage
Affordability
Closing costs
Land transfer tax
Property tax
Down payment
CMHC insurance
Stress test
Cashback Rebate
Your HOMEH agent

KimHOMEH agent · London
"I would see it this week."
Ask Kim