

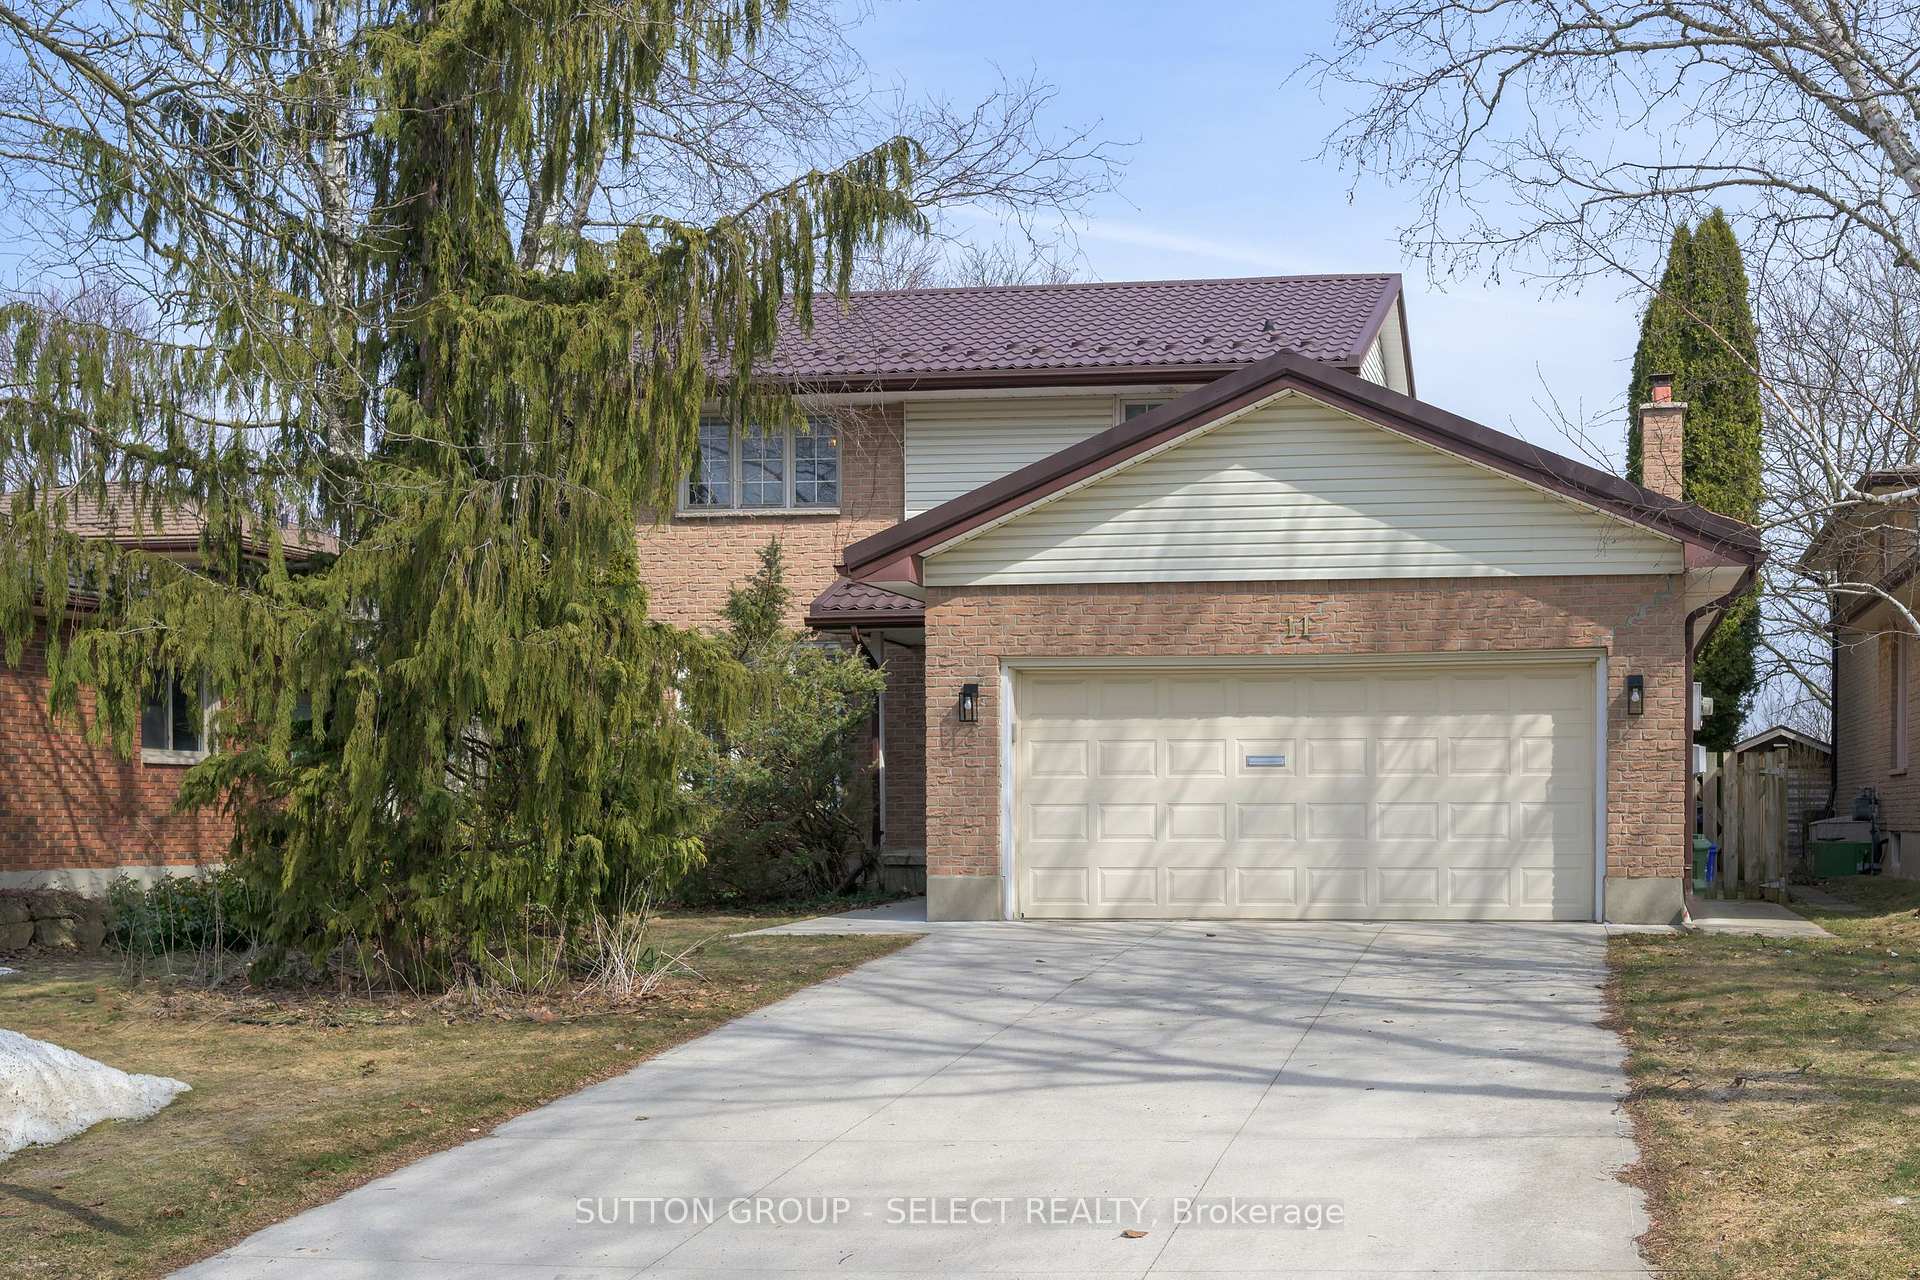
11 Chesham Grove
11 Chesham Grove
 See all 29 photos
Property history
Facts and features
- BasementFinished
- Age of home31–50 years
- Water, sewerMunicipal
- HeatingForced air
- Fireplace
- Central air
The homeDetached, 2-storey, Age 31–50 years
- Type: Detached
- Style: 2-storey
- Age: 31–50 years
- Living space: 1,500–2,000 sq ft
- Basement: Full, finished
InsideFireplace Yes, wood, Lower level, Other
- Fireplace: Yes, wood
- Laundry: Lower level
- Features: Other
- Rooms above ground: 9
- Rooms in the basement: 5
- Bedrooms: 3
- Bathrooms: 3
- Kitchens: 1
- Family room: Yes
Outside and lotAluminum siding, brick, Metal, Concrete
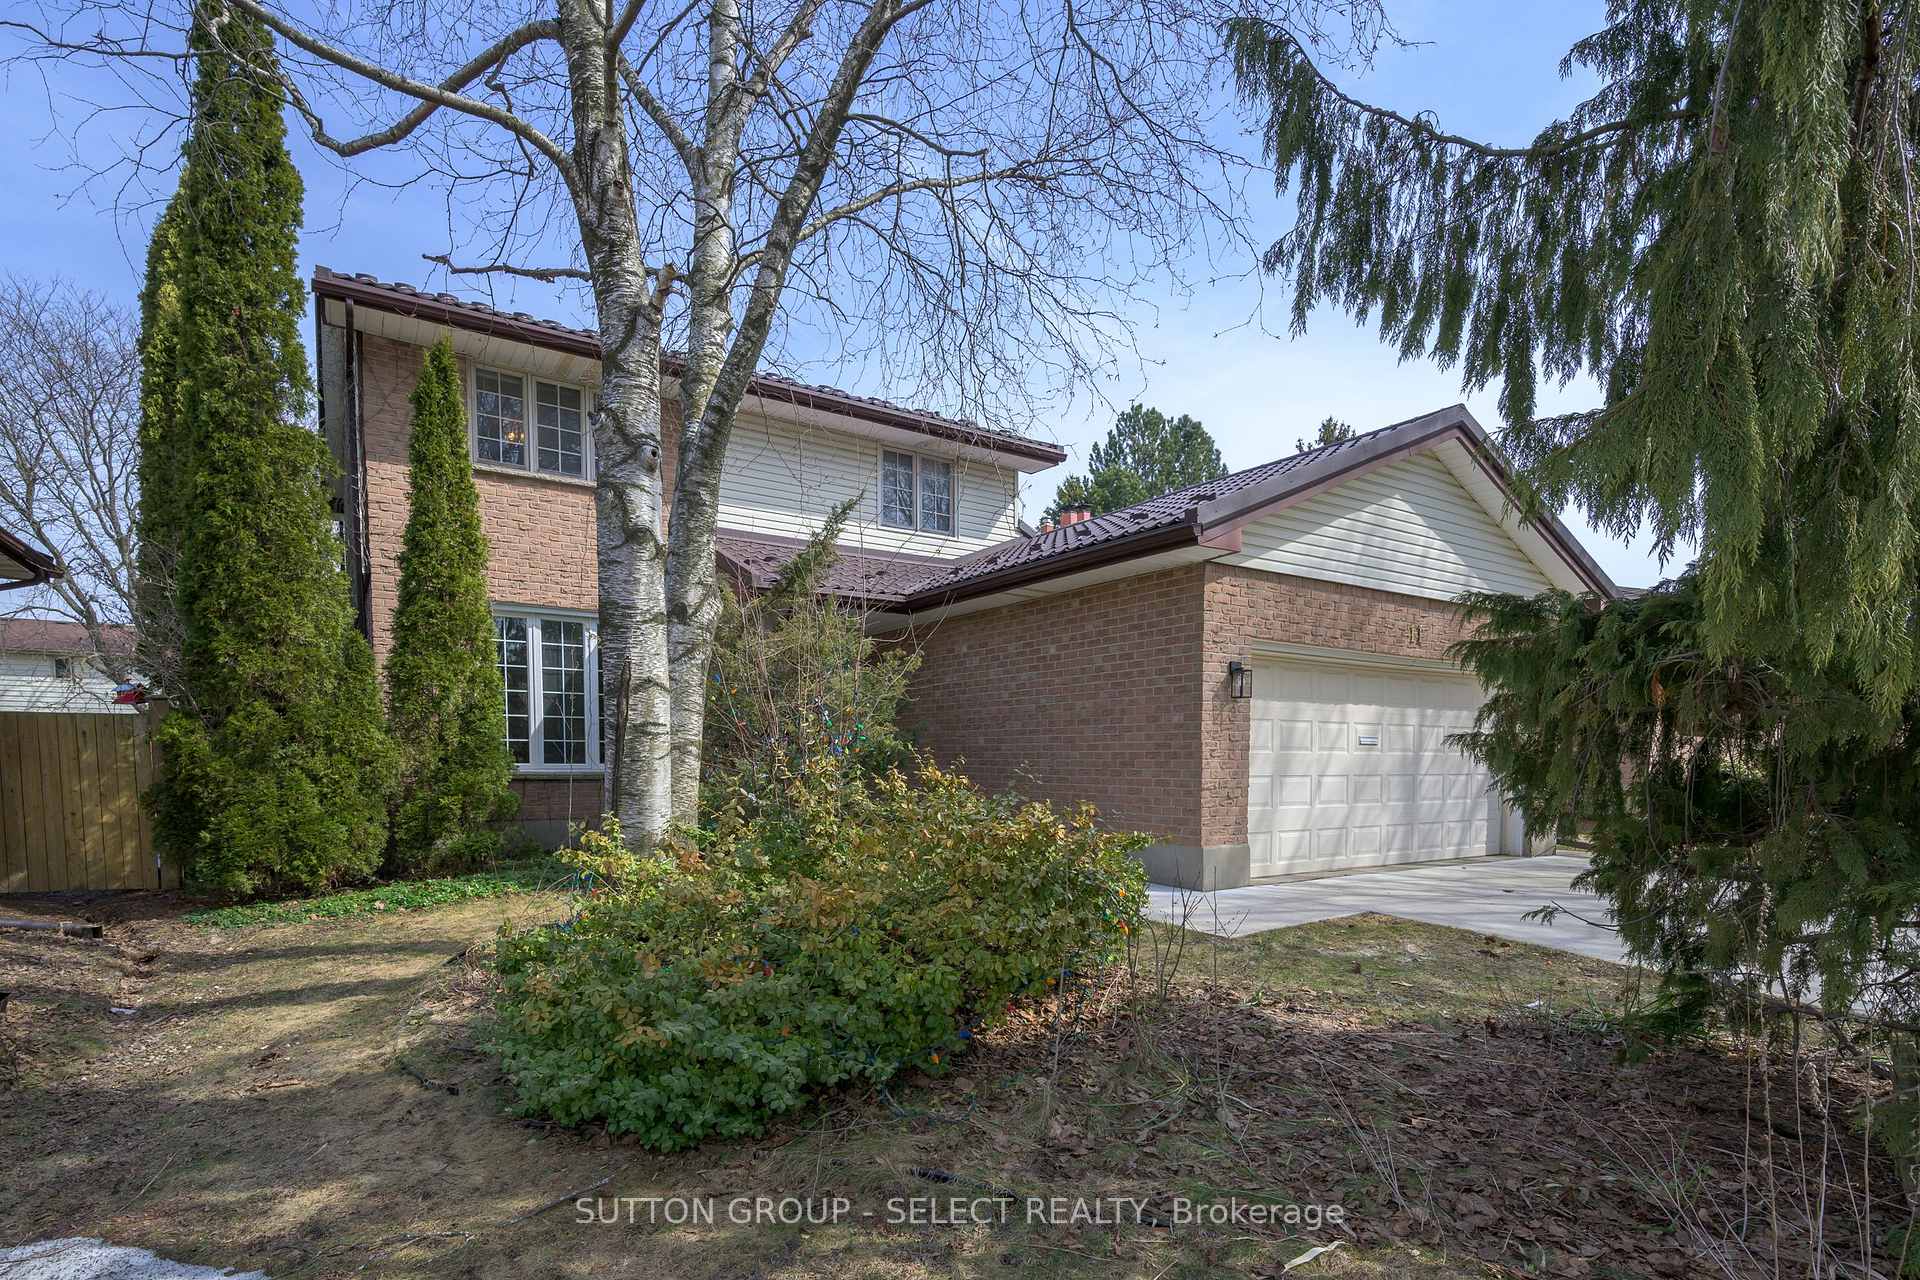
- Exterior: Aluminum siding, brick
- Roof: Metal
- Foundation: Concrete
- Features: Landscaped, privacy
- Size: 50 × 115 ft
- Zoning: R1-6
Parking2 Garage, Attached, Private double
- Spaces: 2 Garage
- Garage: Attached
- Driveway: Private double
Heating, water and powerForced air, gas, Central air, Municipal water
- Heating: Forced air, gas
- Cooling: Central air
- Water: Municipal water
- Sewer: Municipal sewer
Costs and taxesTaxes $4,955 a year, HST included in the price, Hot water heater
- Taxes, 2024: $4,955 a year
- HST: HST included in the price
- Rental items: Hot water heater
- Under contract: Hot water tank-gas
Included in the saleFridge, stove, dishwasher, washer, dryer, window coverings
- Included: Fridge, stove, dishwasher, washer, dryer, window coverings
NearbyFenced yard, park, school bus route, school
- Close to: Fenced yard, park, school bus route, school
Listing detailsX12022954, Sold, Mar 17, 2025
- MLS® number: X12022954
- Status: Sold
- Listed on: Mar 17, 2025
- Days on market: 14
- Updated: Mar 31, 2025
- Possession: 60-89 days
- Occupied by: Owner
- Listing brokerage: SUTTON GROUP - SELECT REALTY
About this home
11 Chesham Grove, London (North K), ON N6G 3S8
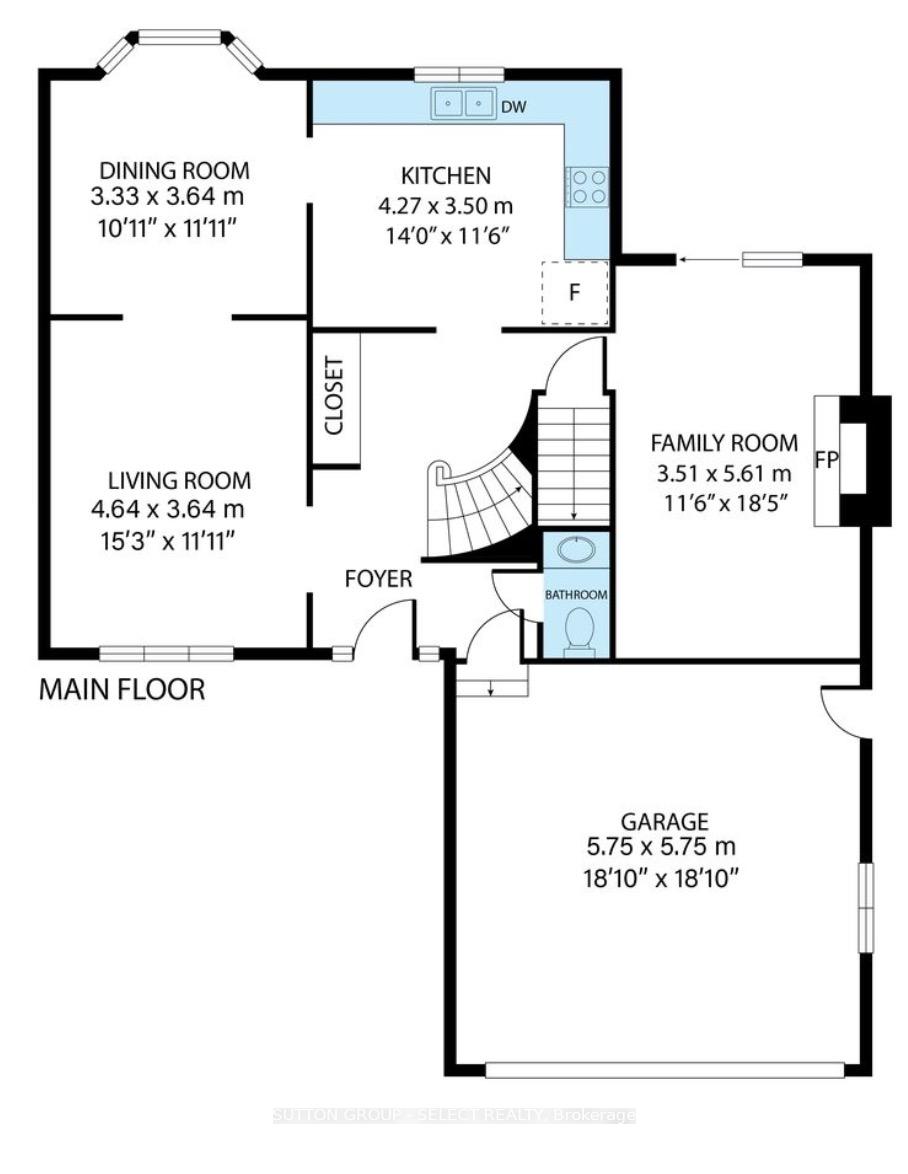
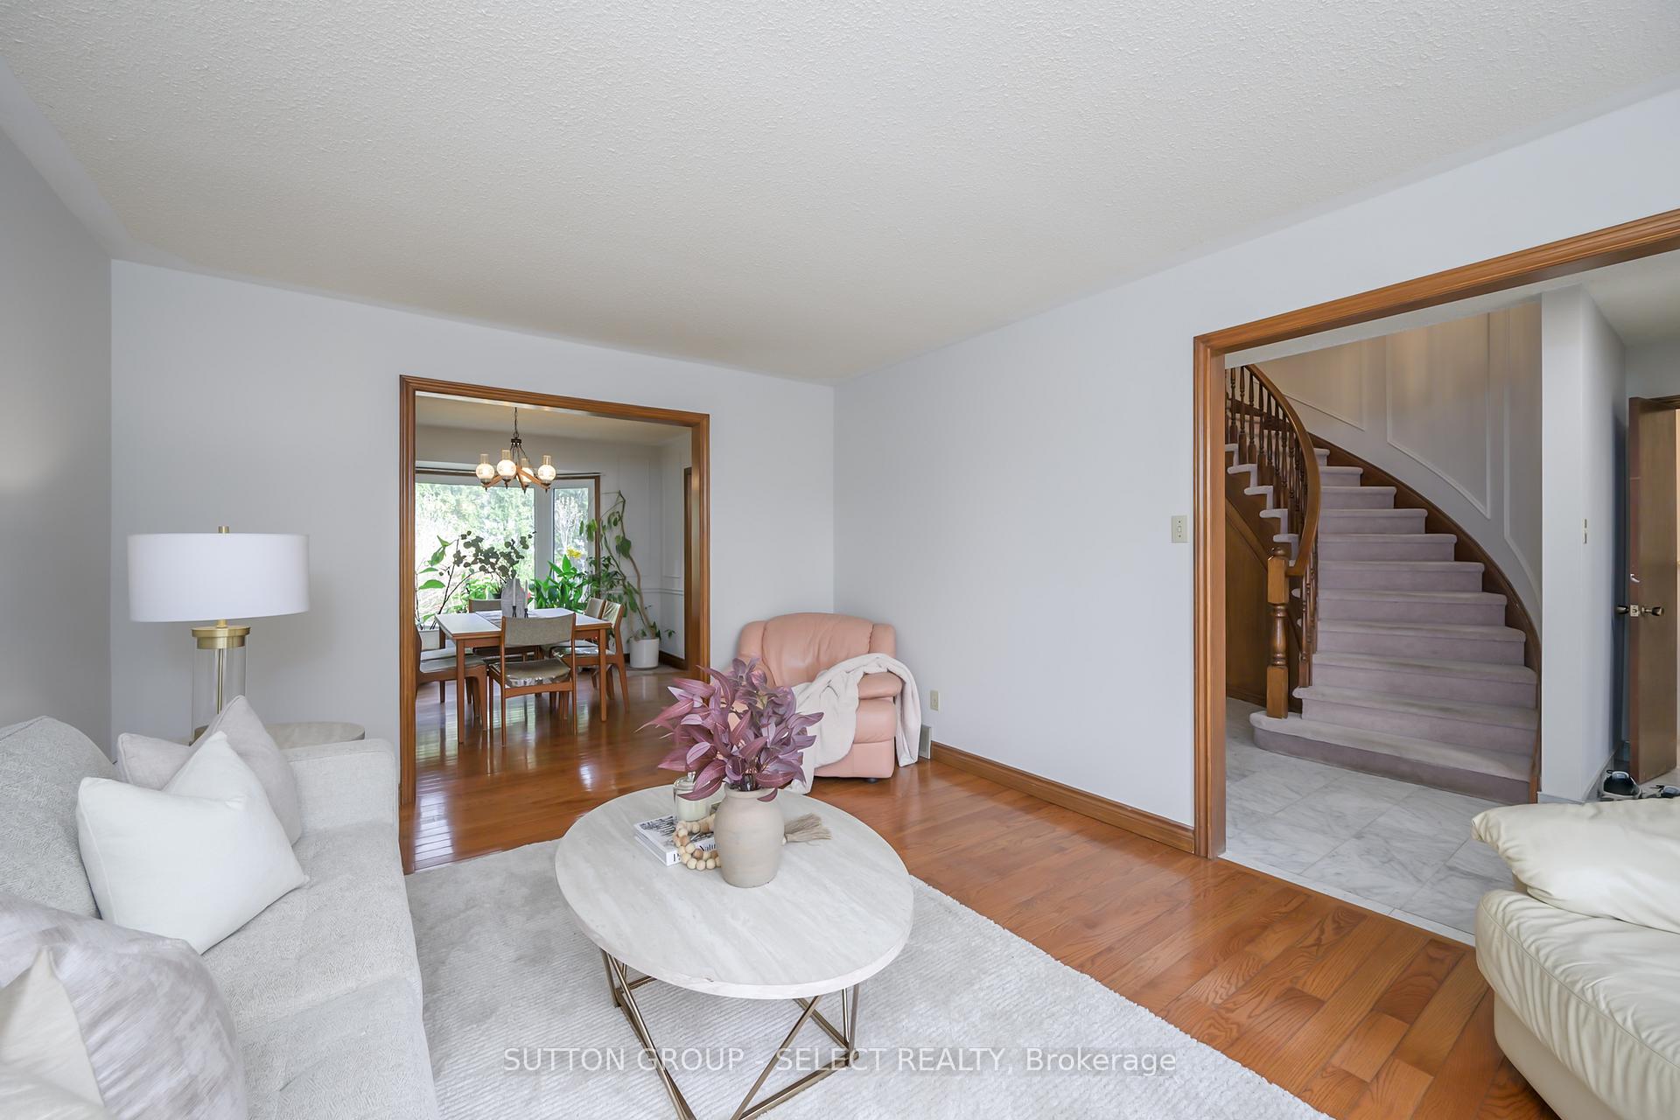
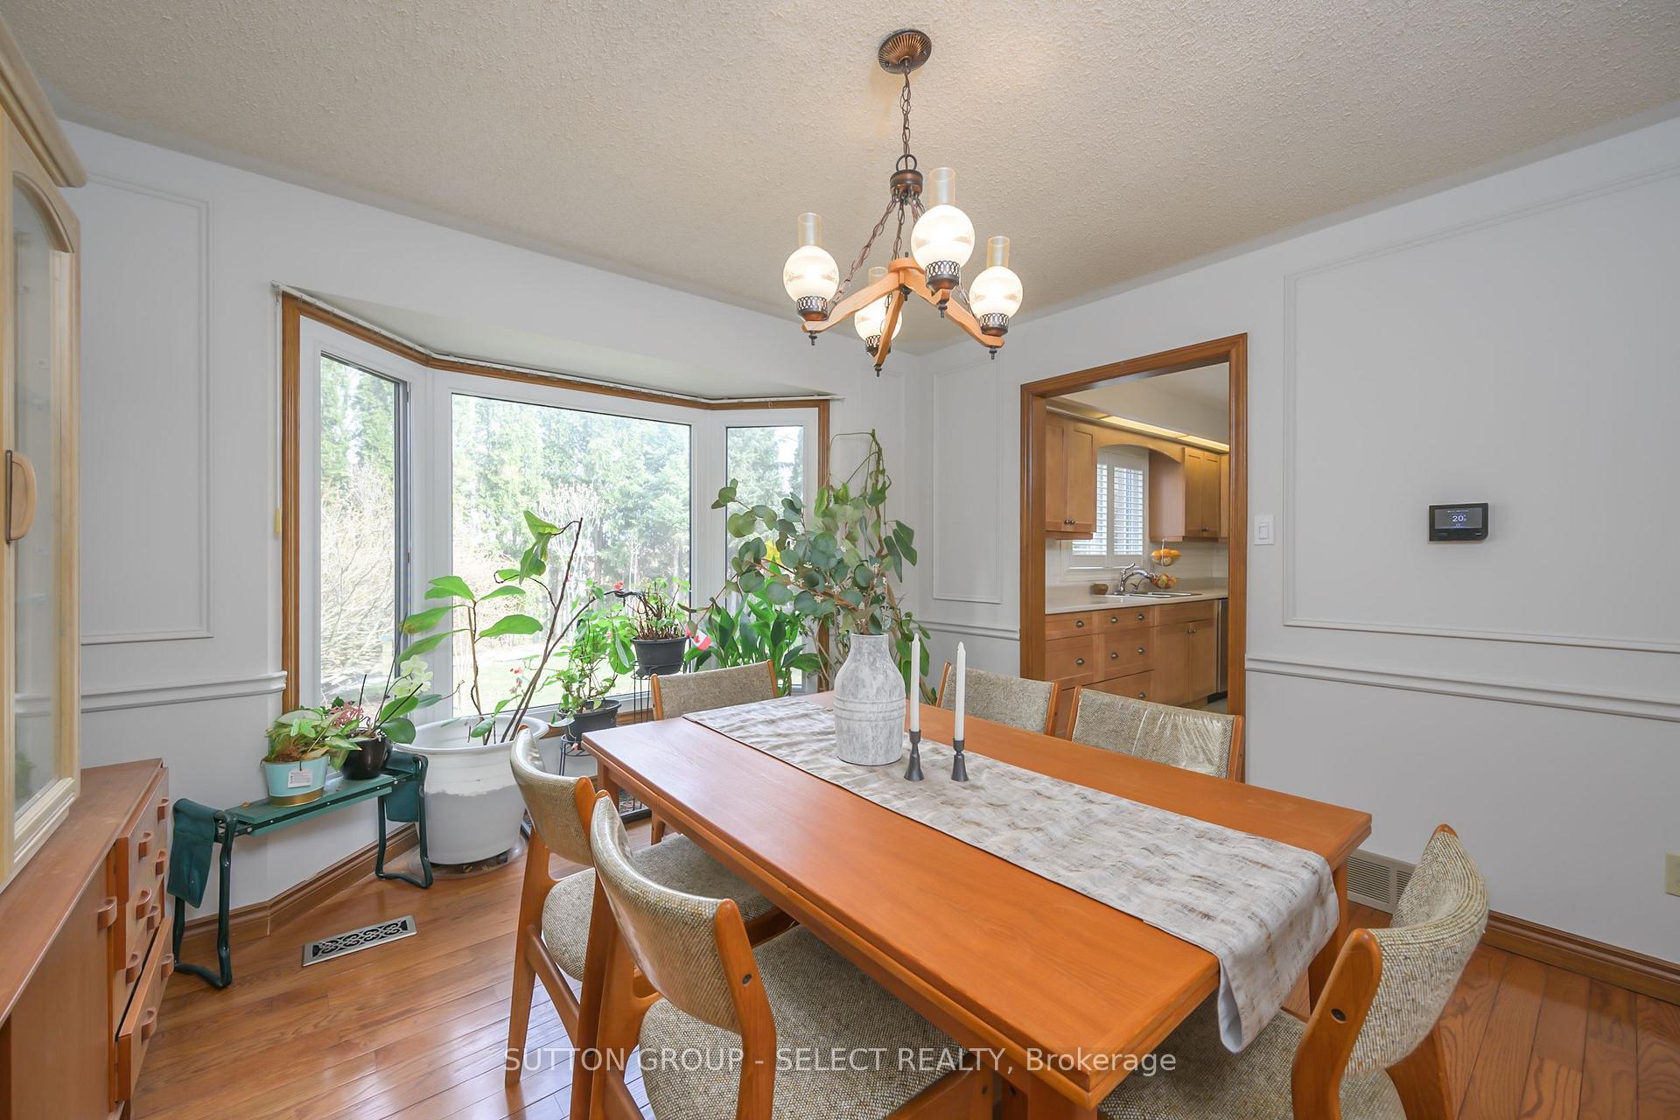
Charming family home just steps from Chesham Heights Park & Western University. Tucked away on a peaceful cul-de-sac in one of the city's most sought-after family neighbourhoods, this spacious two-storey home is ready for its next chapter. You'll love the landscaped backyard which has been planned and grown with care over the years to maximize privacy and enjoyment year round. With a metal roof (2024), newer windows and exterior doors on the main level, and a freshly paved concrete driveway, the exterior is polished and built to last. Step inside, and you'll find a home full of warmth and possibility; one that's been lovingly maintained and is waiting for your personal touch.The main level offers a fantastic layout, with 2 generous living spaces and dining room that flow effortlessly from room to room. The kitchen remains the heart of the home, while the freshly painted walls and new basement carpet provide a clean and inviting feel. Upstairs, three well-sized bedrooms share a large full bathroom (ensuite access), while the lower level features an additional large living room space with a second sink (in the closet area) a full bathroom, laundry, and a room with a window and closet ideal for guests, a home office, or a teenager looking for their own space. Beyond the home itself, the location is truly special. Just a short walk to a major university with multiple bus routes along Sarnia Rd, and right around the corner from a beautiful neighbourhood park with open green space, play equipment, basketball courts and soccer fields. This is a place where families thrive, students succeed, and nature is always within reach. Modern updates like a new furnace, AC (2024), and washer/dryer (2024) ensure peace of mind, while the double-car garage offers ample space for vehicles and storage.Whether you're looking for a home with solid bones to make your own or an investment in an unbeatable location, this property is a must-see. Book your private showing today!
Ask about this home
A HOMEH agent will answer your questions about this home.
Around this home
Daily convenience, out of 100, from the distances below
Schools nearby
School rating, out of 10.
Helpful calculators
Your HOMEH agent

"I would see it this week."