

39 Base Line Road E
39 Base Line Road E
 See all 44 photos
Property history
Facts and features
- BasementPart finished
- Age of home51–99 years
- Water, sewerMunicipal
- Lot shapeRectangular
- Fireplace
- Central air
The homeDetached, Bungalow, Age 51–99 years
- Type: Detached
- Style: Bungalow
- Age: 51–99 years
- Living space: 1,100–1,500 sq ft
- Basement: Partially finished
InsideFireplace Yes, wood, natural gas, Lower level, Auto garage door remote, bar fridge, central vacuum, water heater owned
- Fireplace: Yes, wood, natural gas
- Laundry: Lower level
- Features: Auto garage door remote, bar fridge, central vacuum, water heater owned
- Security: Carbon monoxide detectors
- Rooms above ground: 6
- Rooms in the basement: 1
- Bedrooms: 3
- Bathrooms: 1
- Kitchens: 1
Outside and lotBrick, vinyl siding, Asphalt shingle, Concrete block
- Exterior: Brick, vinyl siding
- Roof: Asphalt shingle
- Foundation: Concrete block
- Features: Awnings
- Other structures: Shed
- Size: 50.98 × 185.5 ft
- Shape: Rectangular
- Zoning: R1-4
Parking1 Garage, Attached, Private
- Spaces: 1 Garage
- Garage: Attached
- Driveway: Private
Heating, water and powerForced air, gas, Central air, Municipal water
- Heating: Forced air, gas
- Cooling: Central air
- Water: Municipal water
- Sewer: Municipal sewer
Costs and taxesTaxes $4,677 a year, HST included in the price
- Taxes, 2025: $4,677 a year
- HST: HST included in the price
Included in the saleRefrigerator, stove, dishwasher, dryer, washer, chest freezer, bar fridge, central vacuum and all attachments, owned hot water heater, all blinds, window coverings and light fixtures, automatic garage door opener and remote.
- Included: Refrigerator, stove, dishwasher, dryer, washer, chest freezer, bar fridge, central vacuum and all attachments, owned hot water heater, all blinds, window coverings and light fixtures, automatic garage door opener and remote.
NearbyPublic transit, school, wooded/treed, fenced yard
- Close to: Public transit, school, wooded/treed, fenced yard
Listing detailsX12114620, Sold, May 1, 2025
- MLS® number: X12114620
- Status: Sold
- Listed on: May 1, 2025
- Days on market: 41
- Updated: Jun 11, 2025
- Possession: 60-89 days
- Occupied by: Owner
- Listing brokerage: ROYAL LEPAGE TRILAND REALTY
About this home
39 Base Line Road E, London (South G), ON N6C 2N6
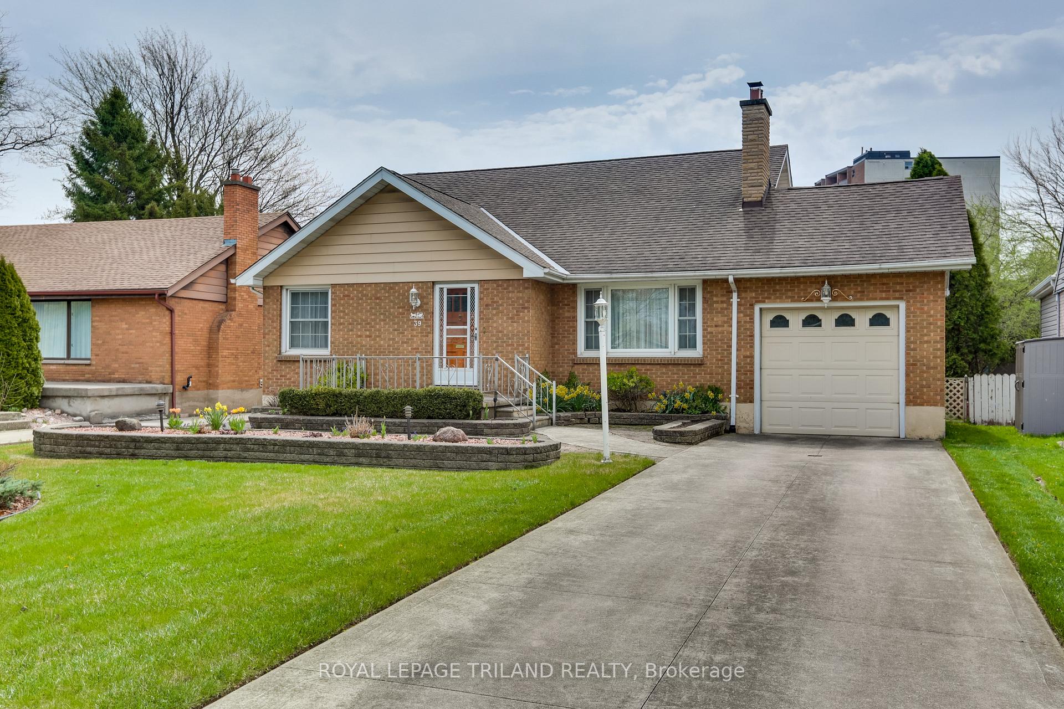
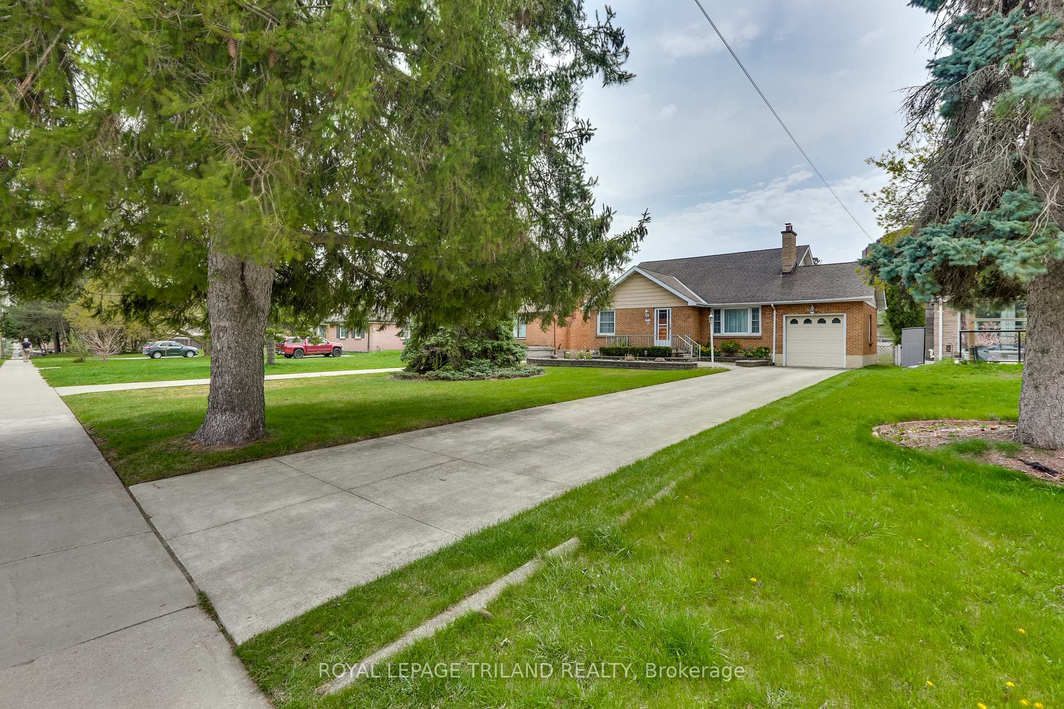
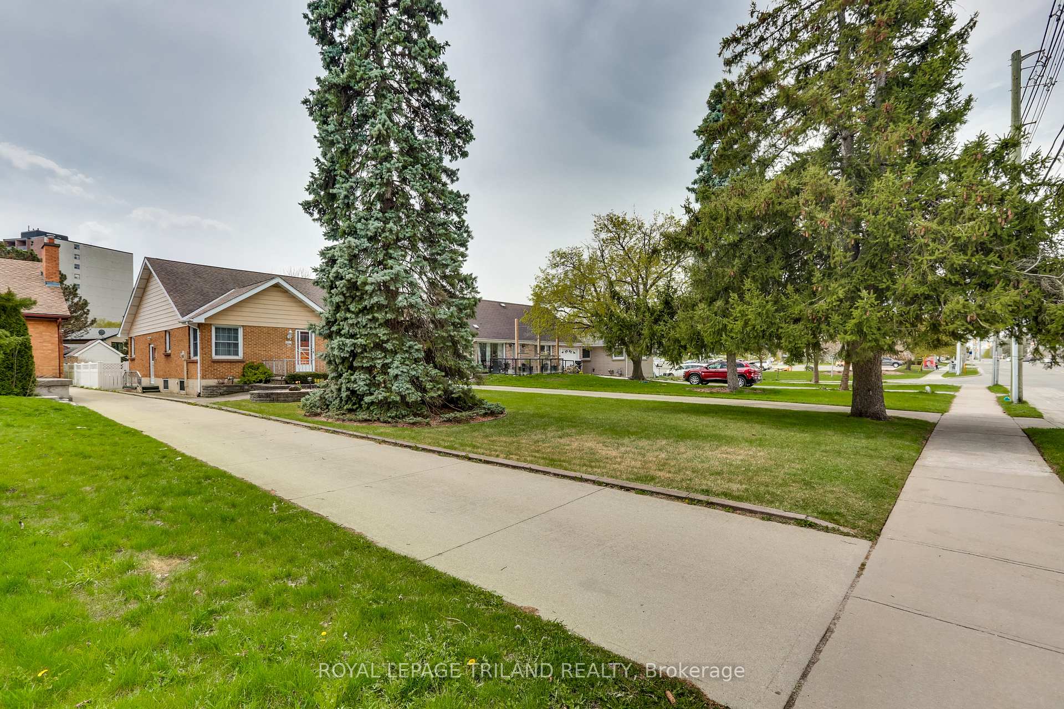
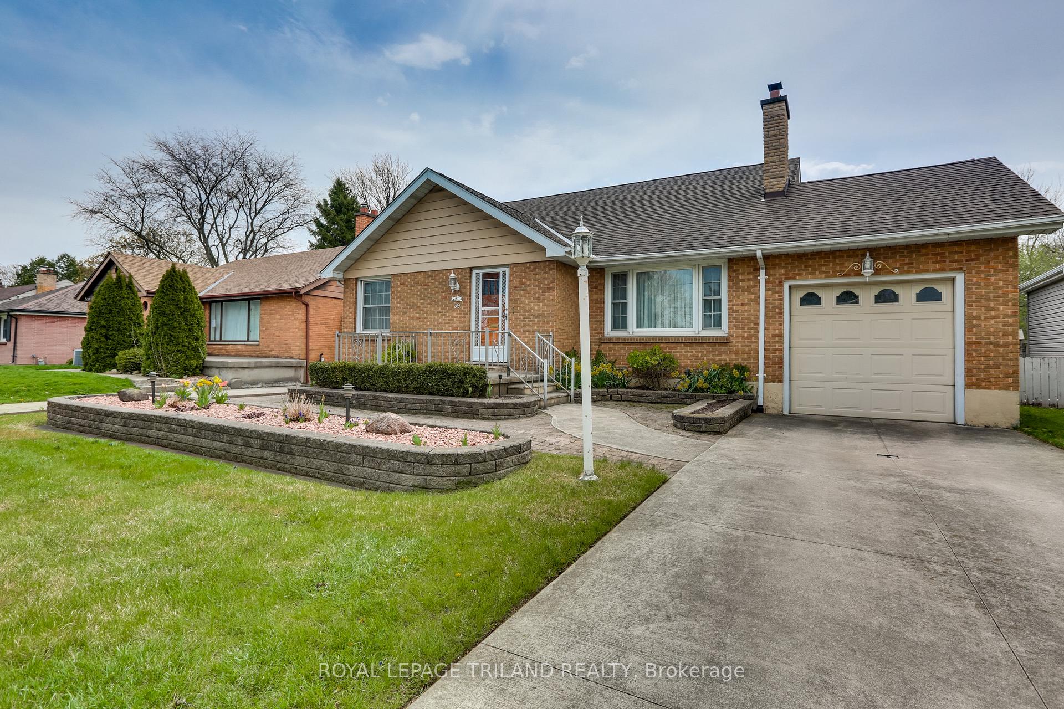
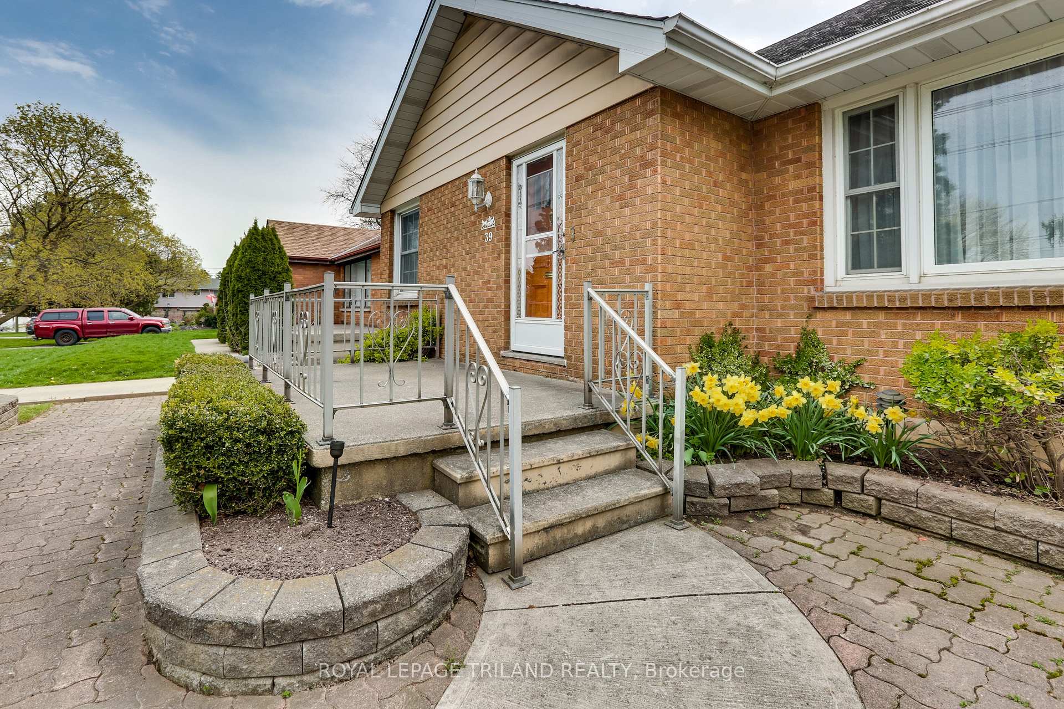
Pride of ownership is evident in this well-maintained and loved one-owner family home in desirable Old South. The raised landscaping and large front porch complement the curb appeal of this home on a mature tree lined street. Bright living room with crown molding offers an abundance of natural light from the large picture window and features a cozy wood burning fireplace with stone surround. Formal dining room also with crown molding and corner windows ideal for family get togethers or special meals leads into the white eat-in kitchen with convenient side door access taking you through the gate to a private fully fenced back yard.3 bedrooms with built in closets and 4 piece bath complete the main floor features. Finished family room in lower level with a wet bar and additional gas fireplace offers a great entertaining space. Separate laundry room and additional large storage area available for future development. Enjoy long summer evenings and outdoor gatherings in the private landscaped and fully fenced backyard with covered awning and additional paved area and garden shed great for outdoor equipment storage. Single attached garage, with potential back door garage access and additional parking for several cars on the long wide cement driveway. Double paned vinyl windows, 6 appliances and owned water heater all included. Great curb appeal and fabulous location. On the city bus route and ideal walkable neighbourhood. Close to many local amenities, elementary and secondary schools, shopping, short commute to Wortley Village, downtown and London Health Science Centre. Don't miss out on the opportunity to make this your dream home in a well-established and desirable neighbourhood in London.
Ask about this home
A HOMEH agent will answer your questions about this home.
Around this home
Daily convenience, out of 100, from the distances below
Schools nearby
School rating, out of 10.
Helpful calculators
Your HOMEH agent

"I would see it this week."