

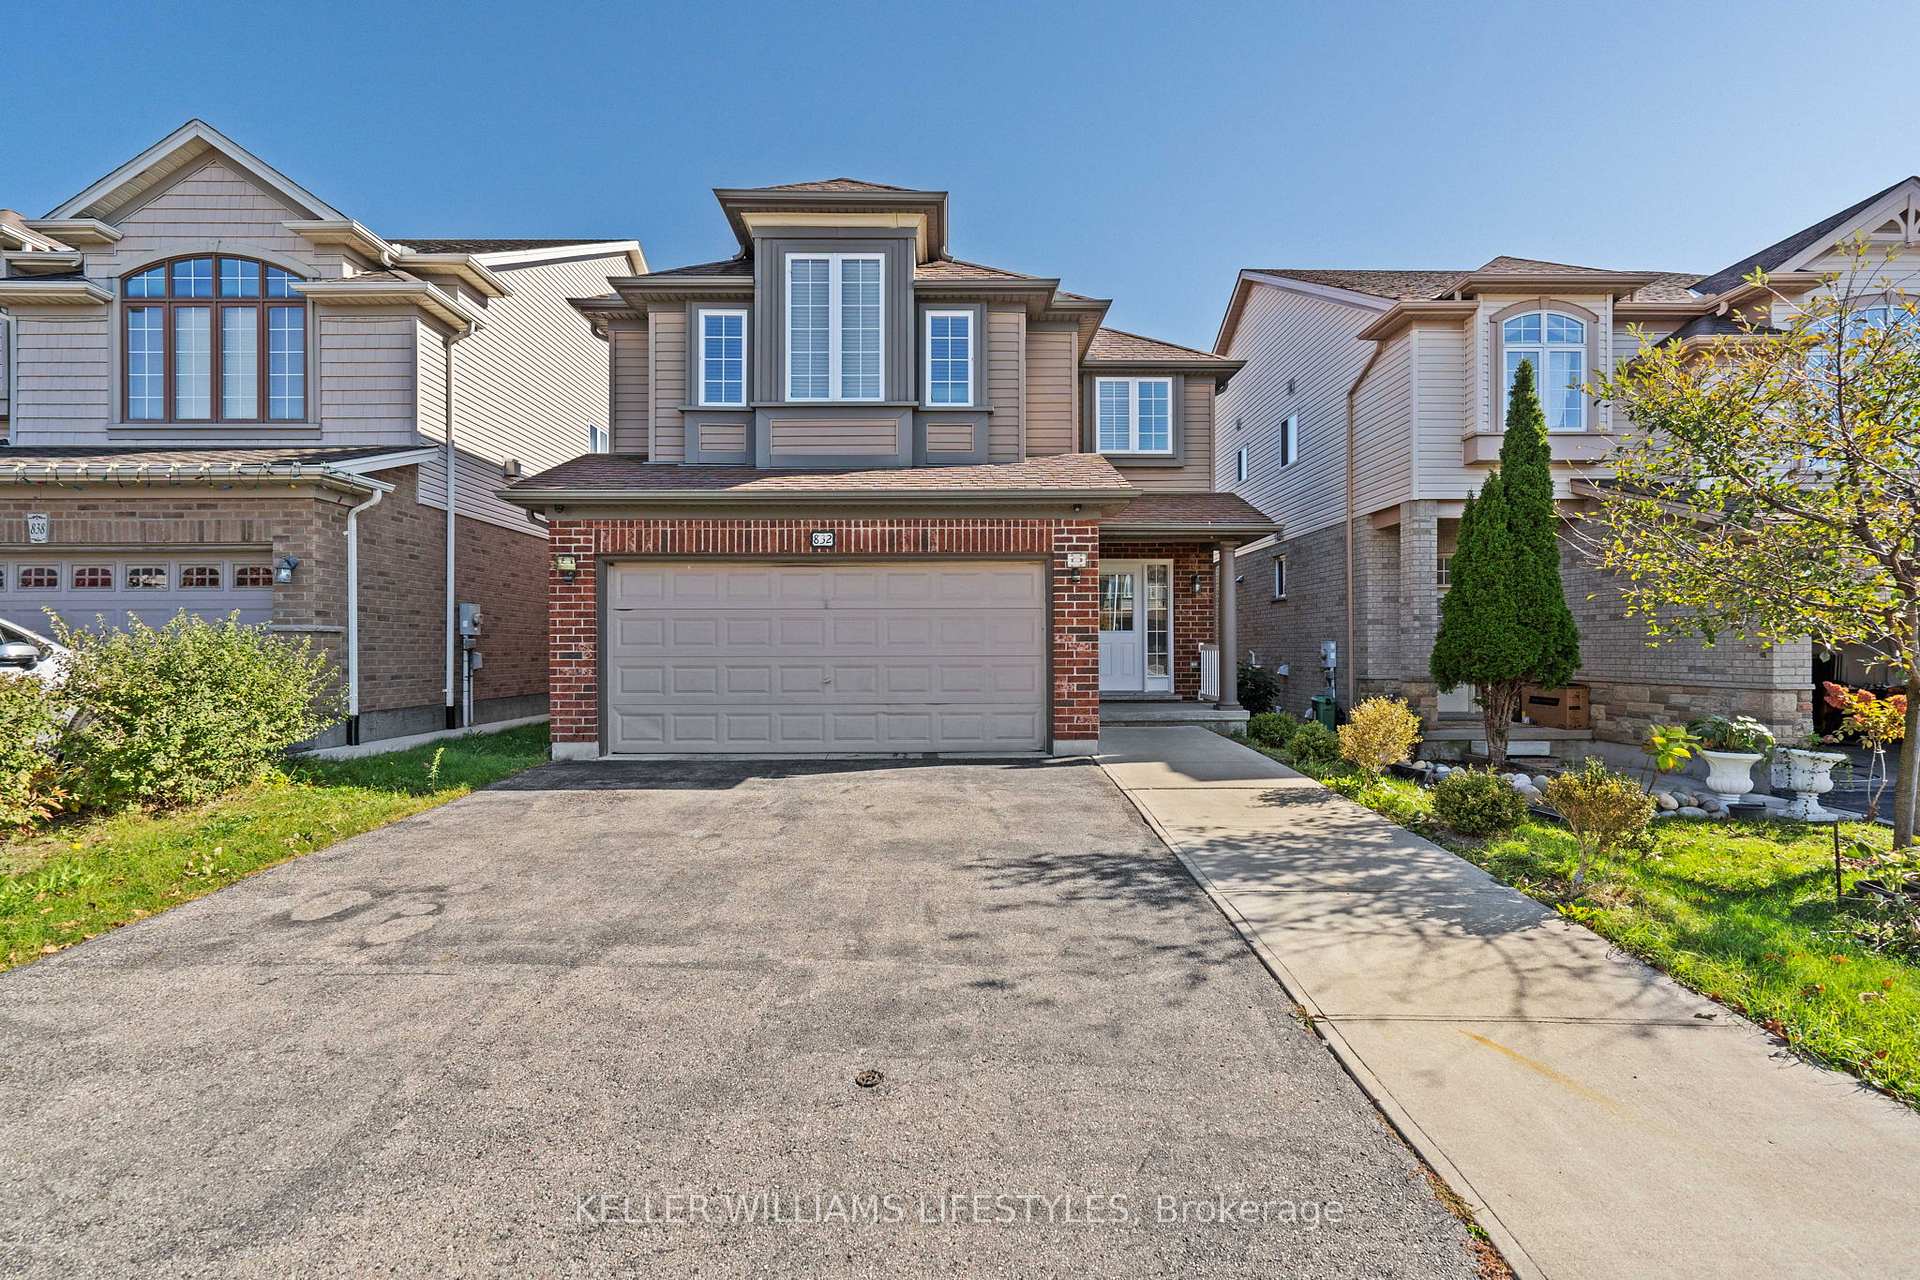
832 Oakcrossing Road
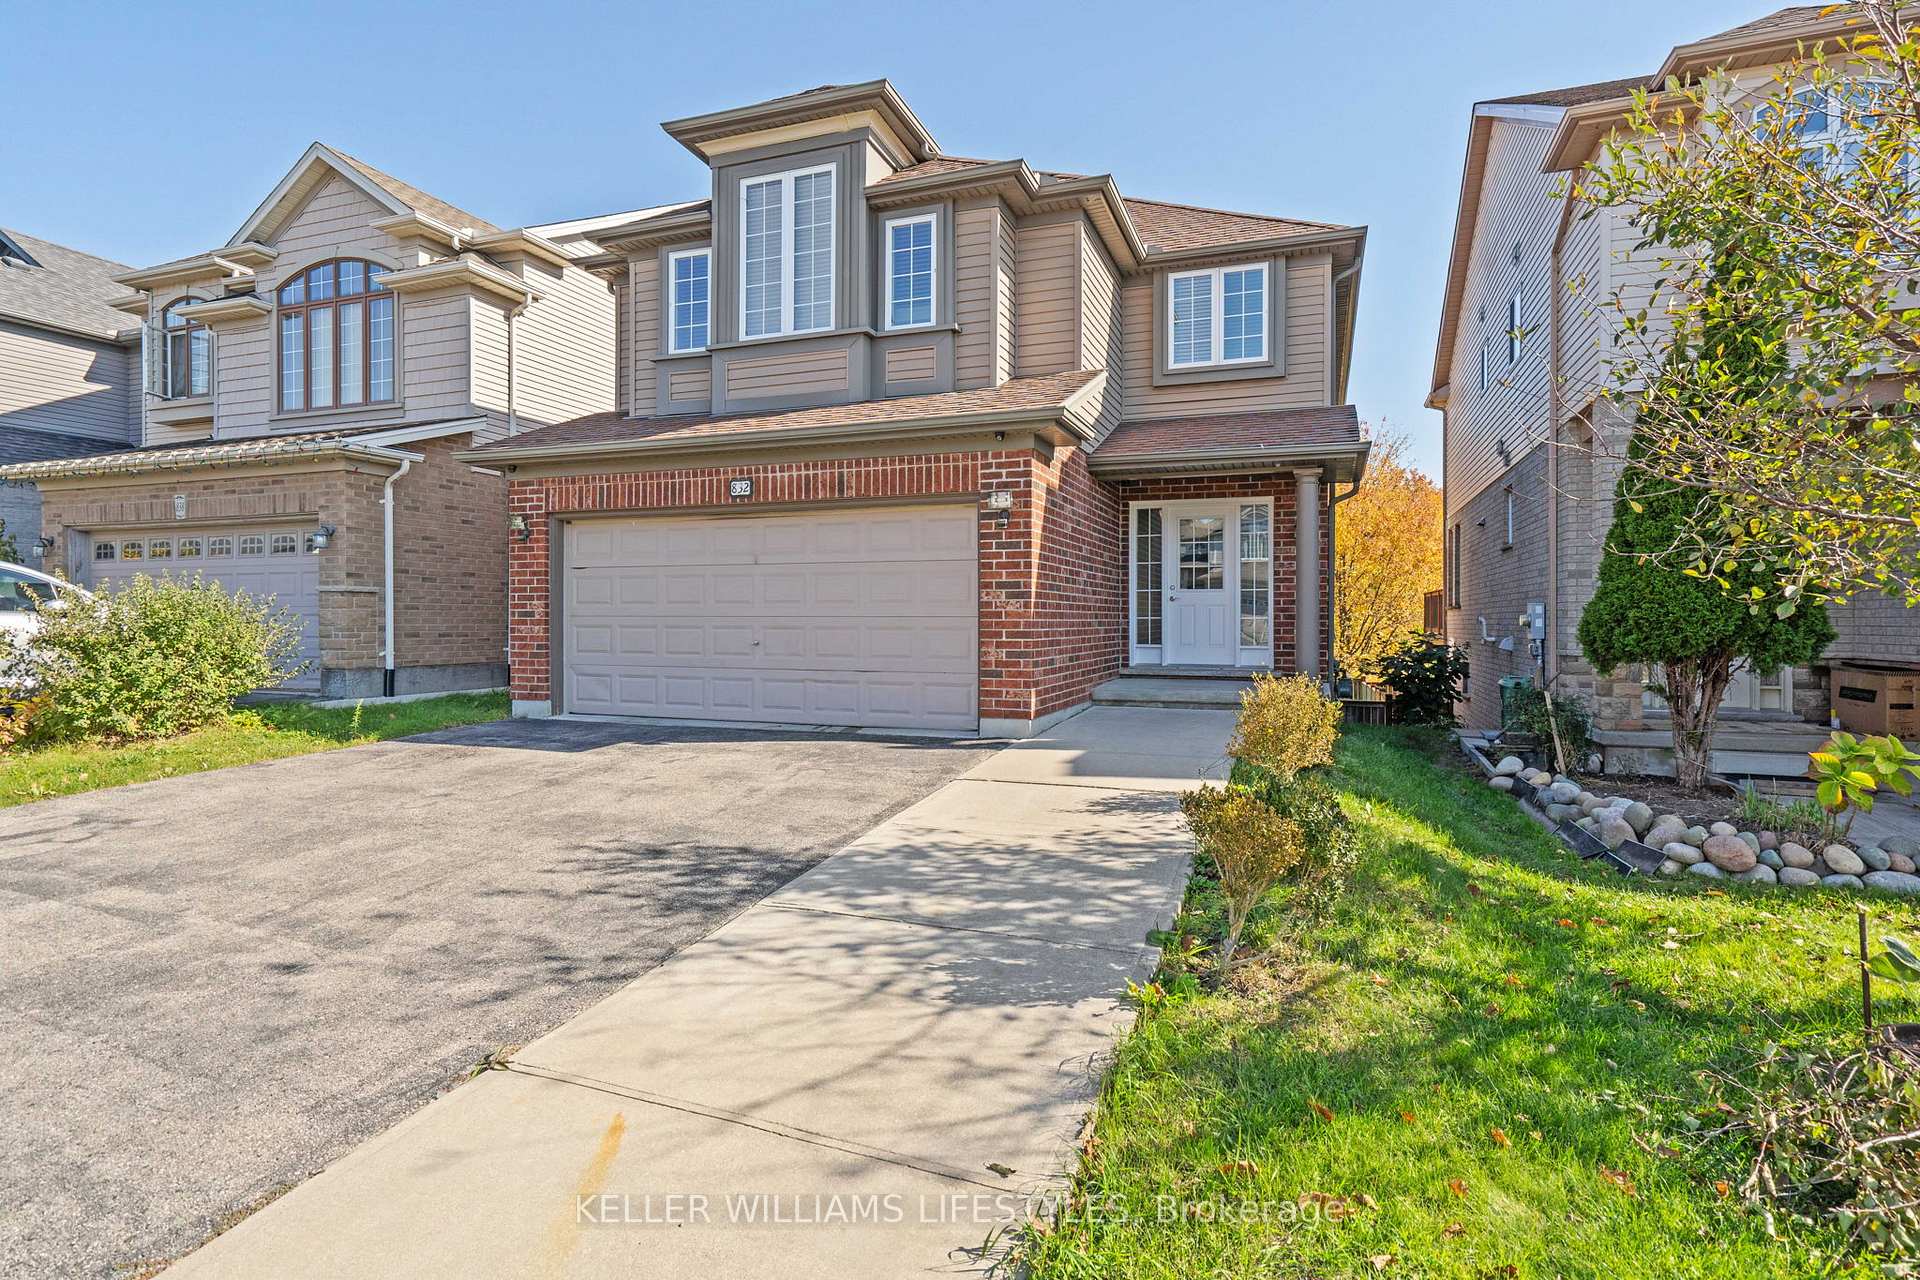
832 Oakcrossing Road
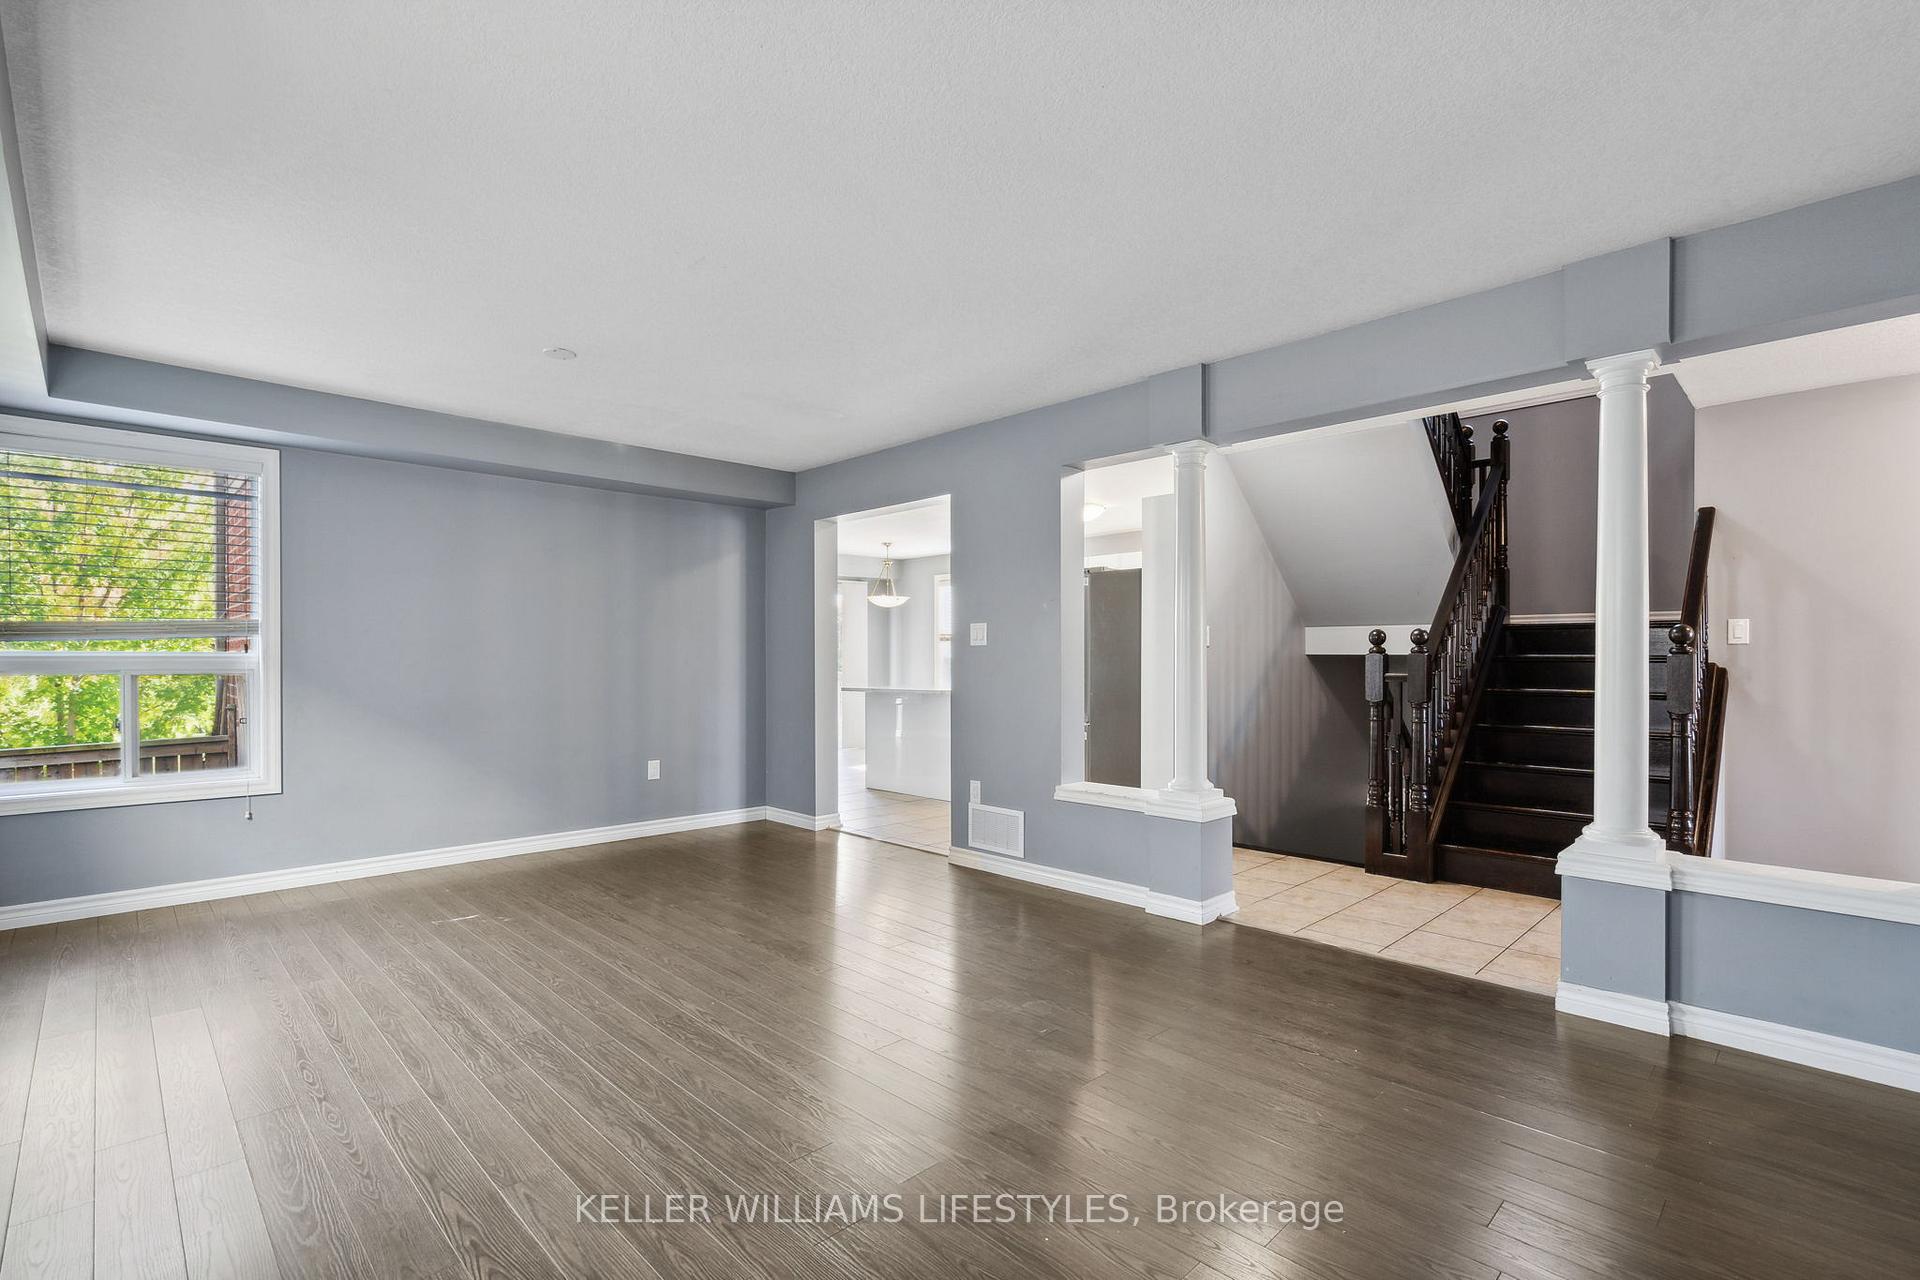 See all 28 photos
Property history
- $819,000TerminatedList: 2024-10-25|End: 2025-03-31|157 daysX9511927
Facts and features
- BasementWalk-out
- Age of home16–30 years
- Price per sq ft~$364
- Water, sewerMunicipal
- Central air
The homeDetached, 2-storey, Age 16–30 years
- Type: Detached
- Style: 2-storey
- Age: 16–30 years
- Living space: 2,000–2,500 sq ft
- Basement: Finished with walk-out
InsideUpper level, Other, Rooms above ground 7
- Laundry: Upper level
- Features: Other
- Rooms above ground: 7
- Rooms in the basement: 2
- Bedrooms: 4 + 1 in the basement
- Bathrooms: 4
- Kitchens: 1
- Family room: Yes
Outside and lotAluminum siding, brick, Asphalt shingle, Concrete
- Exterior: Aluminum siding, brick
- Roof: Asphalt shingle
- Foundation: Concrete
- Size: 36.18 × 106.9 ft
- Zoning: R2-1(6)
Parking2 Garage, Attached, Available
- Spaces: 2 Garage
- Garage: Attached
- Driveway: Available
Heating, water and powerForced air, gas, Central air, Municipal water
- Heating: Forced air, gas
- Cooling: Central air
- Water: Municipal water
- Sewer: Municipal sewer
- Natural gas: Yes
- Hydro: Yes
- Cable: Yes
- Telephone: Yes
Costs and taxesTaxes $5,072 a year, Rental items None
- Taxes, 2023: $5,072 a year
- Rental items: None
Included in the saleFridge, stove, dishwasher, washer, dryer, window coverings., Not included None
- Included: Fridge, stove, dishwasher, washer, dryer, window coverings.
- Not included: None
NearbyFenced yard, park, public transit, school
- Close to: Fenced yard, park, public transit, school
Listing detailsX9511927, Terminated, Oct 25, 2024
- MLS® number: X9511927
- Status: Terminated
- Listed on: Oct 25, 2024
- Days on market: 157
- Updated: Mar 31, 2025
- Possession: Flexible
- Occupied by: Vacant
- Listing brokerage: KELLER WILLIAMS LIFESTYLES
About this home
832 Oakcrossing Road, London (North M), ON N6H 0A4
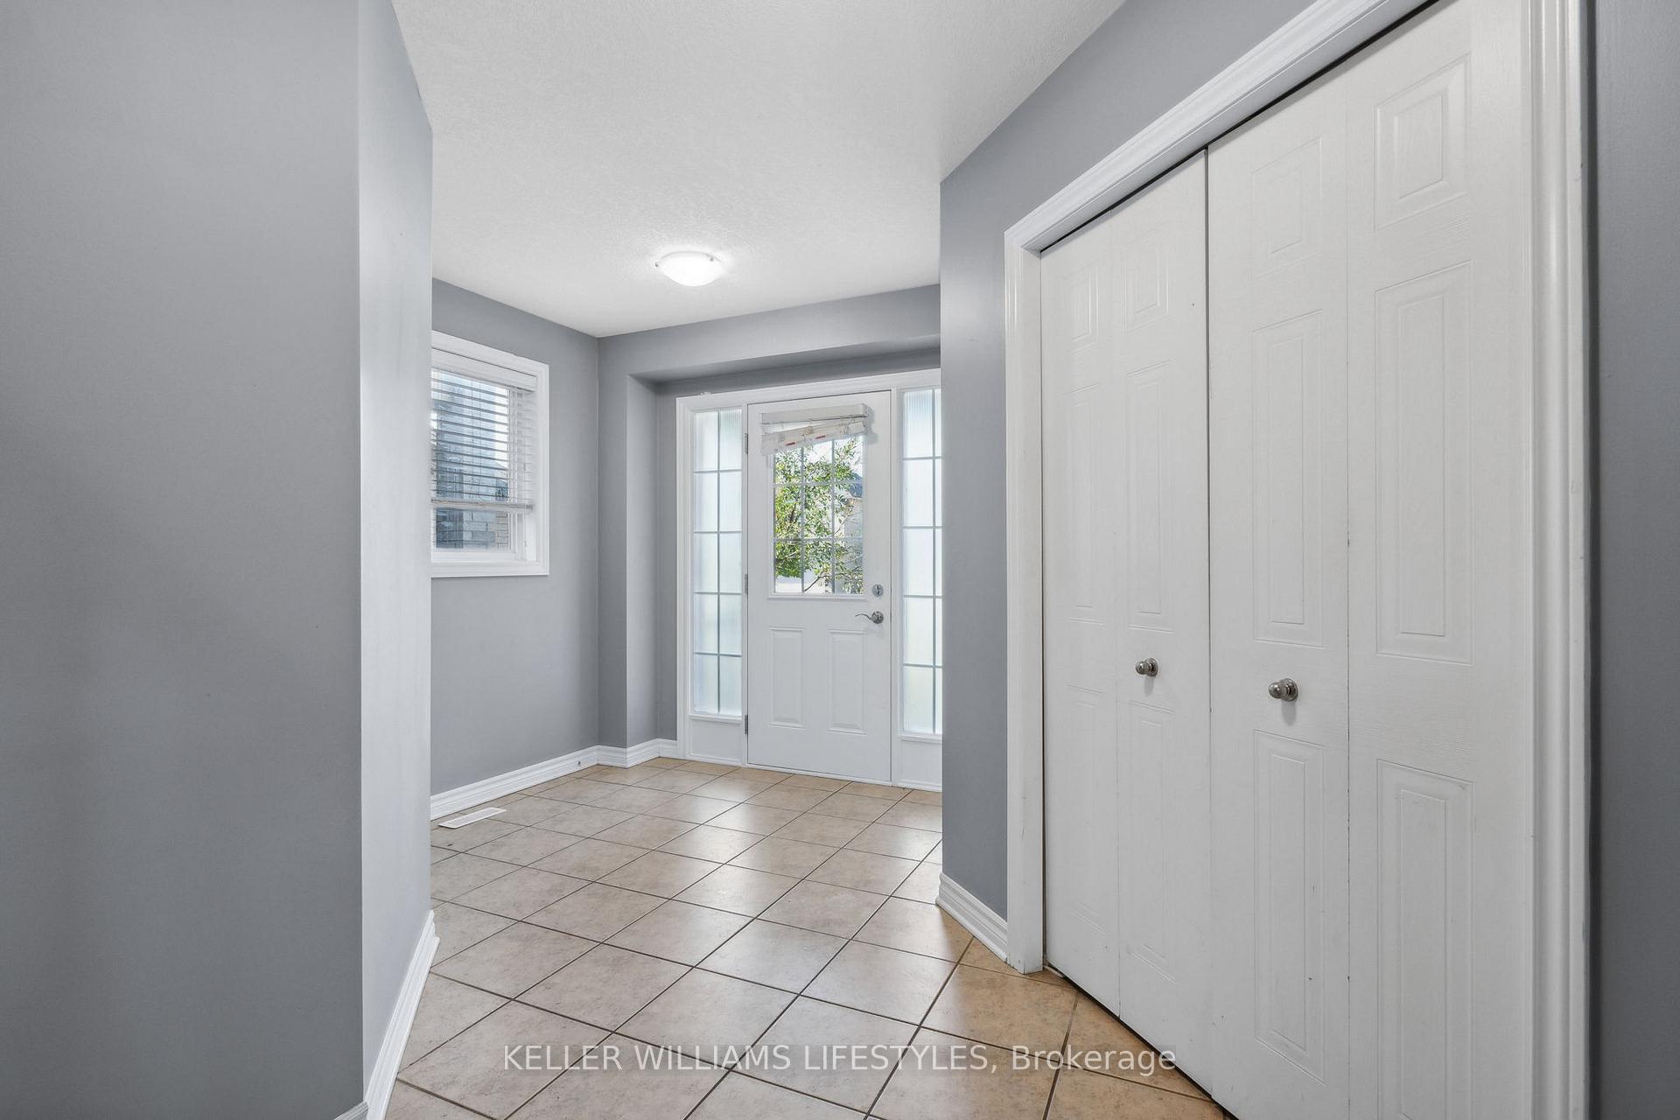
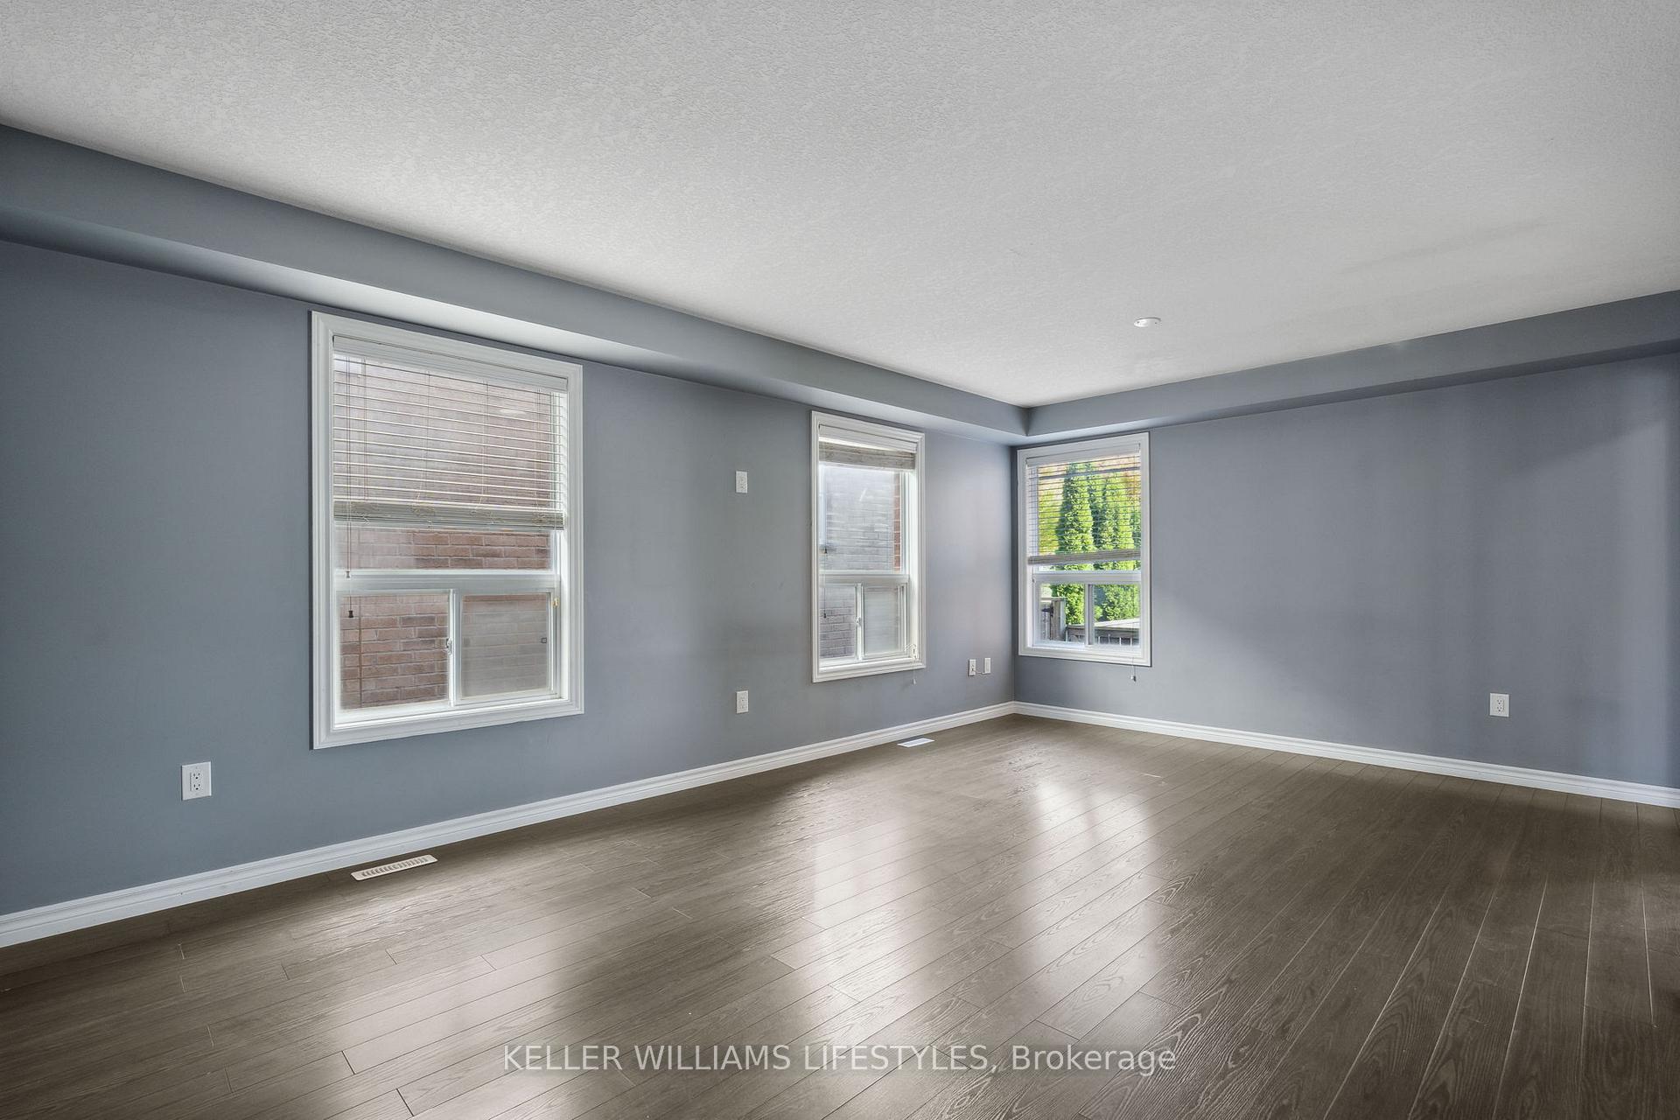
This elegant home in North London is perfect for a family. Located in a prime area close to amenities and UWO. This lovely home backs onto park, providing privacy and tranquility. Newly Renovated Kitchen. The spacious kitchen showcases a modern white marble design, a stunning center island, and an spacious family dining area. It is connected to a bright family room and patio door leading to a beautiful deck, perfect for relaxing and enjoying the view. The finished walkout basement has access from the backyard and ground floor. It has a bedroom, bathroom and a family room with a lobby space. On the second level, you'll find four spacious bedrooms, two full bathrooms, and a laundry room near the master bedroom. The master bedroom includes a large walk-in closet and has lovely ensuite. The other three bedrooms offer ample closet storage and lots of natural light from the large windows. A great location and perfect family home inviting you.
Ask about this home
A HOMEH agent will answer your questions about this home.
Around this home
Daily convenience, out of 100, from the distances below
Schools nearby
School rating, out of 10.
Helpful calculators
Your HOMEH agent

"I would see it this week."