

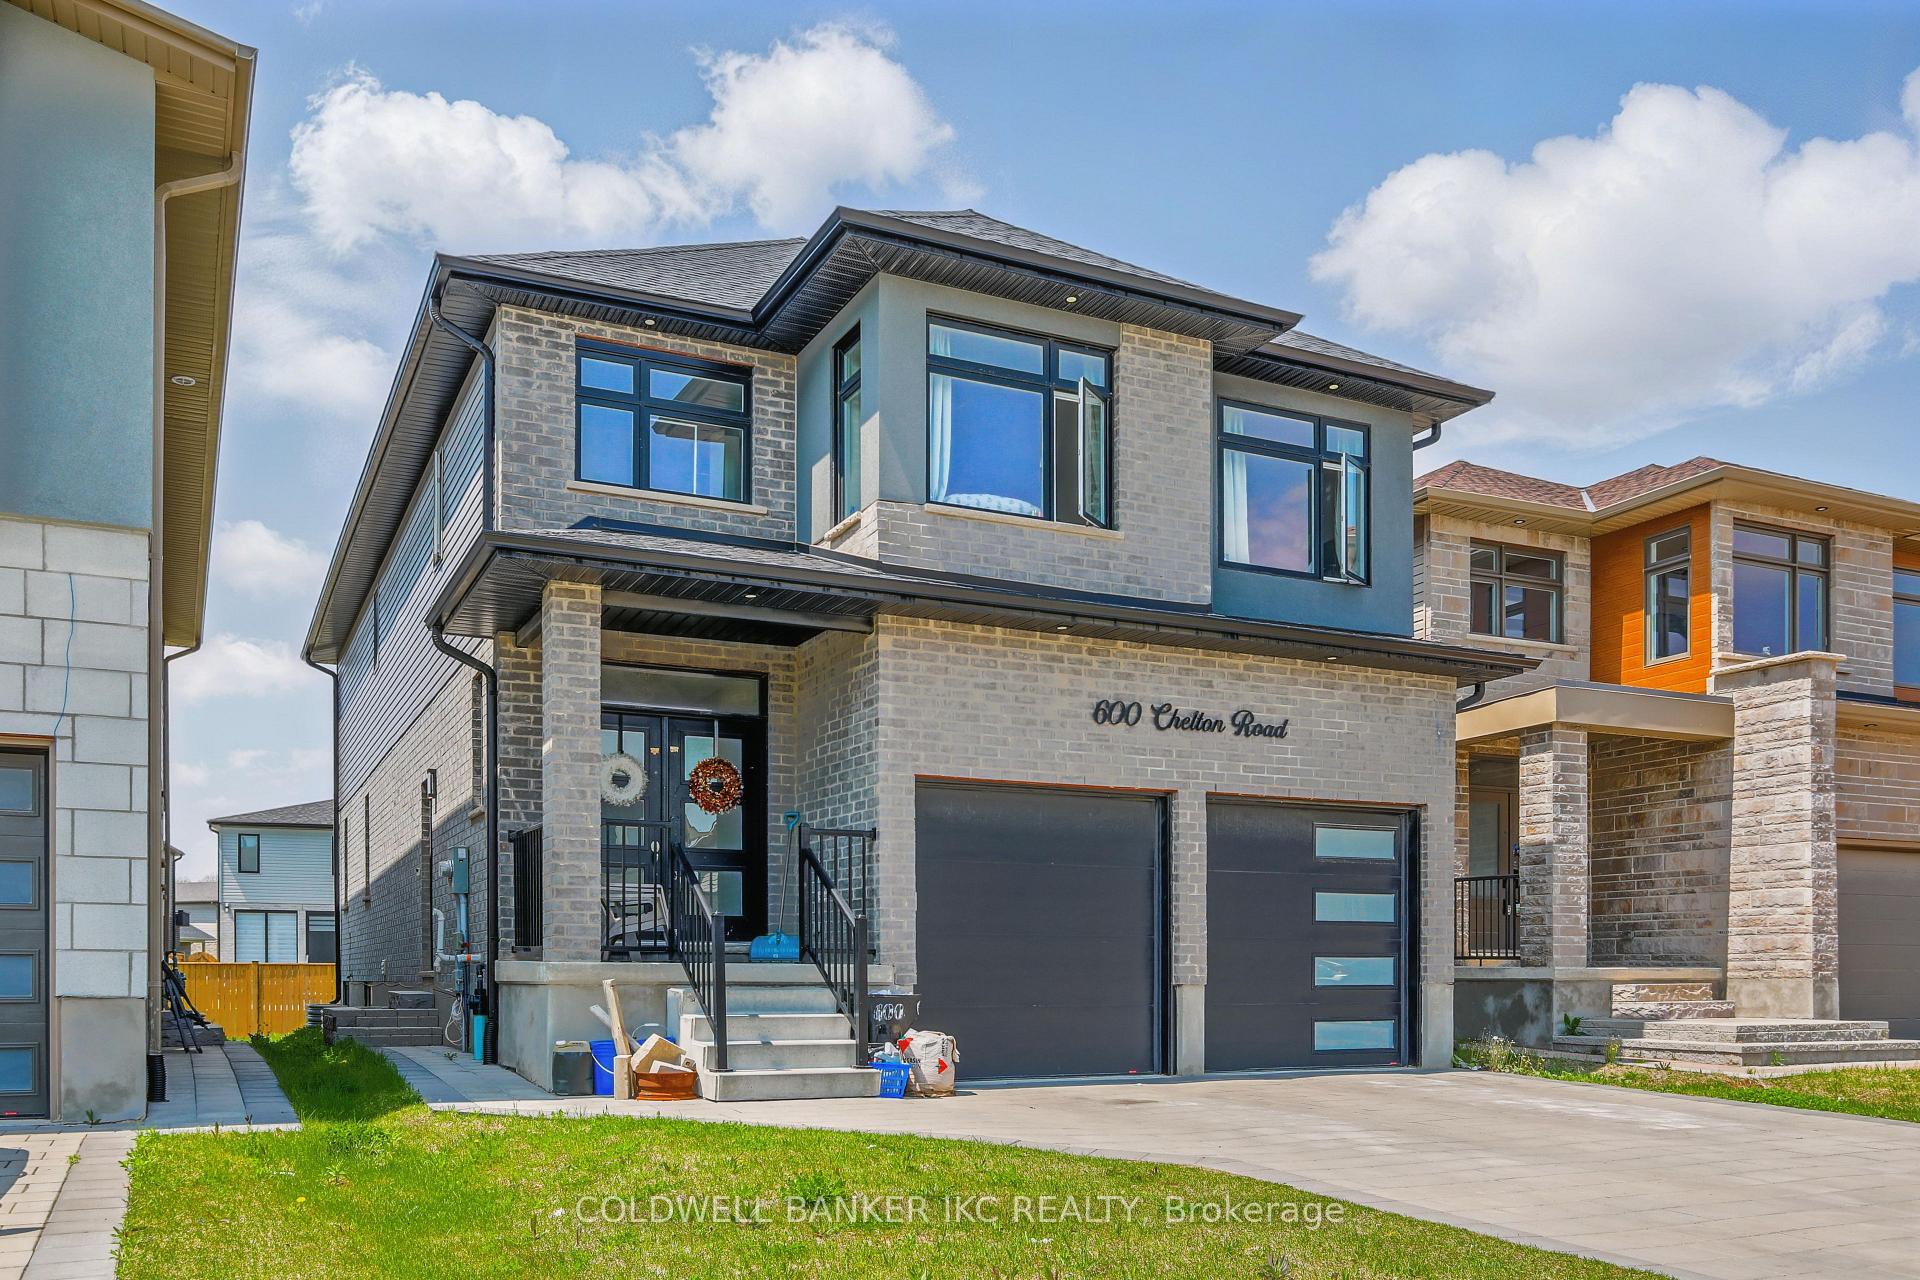
600 Chelton Road
600 Chelton Road
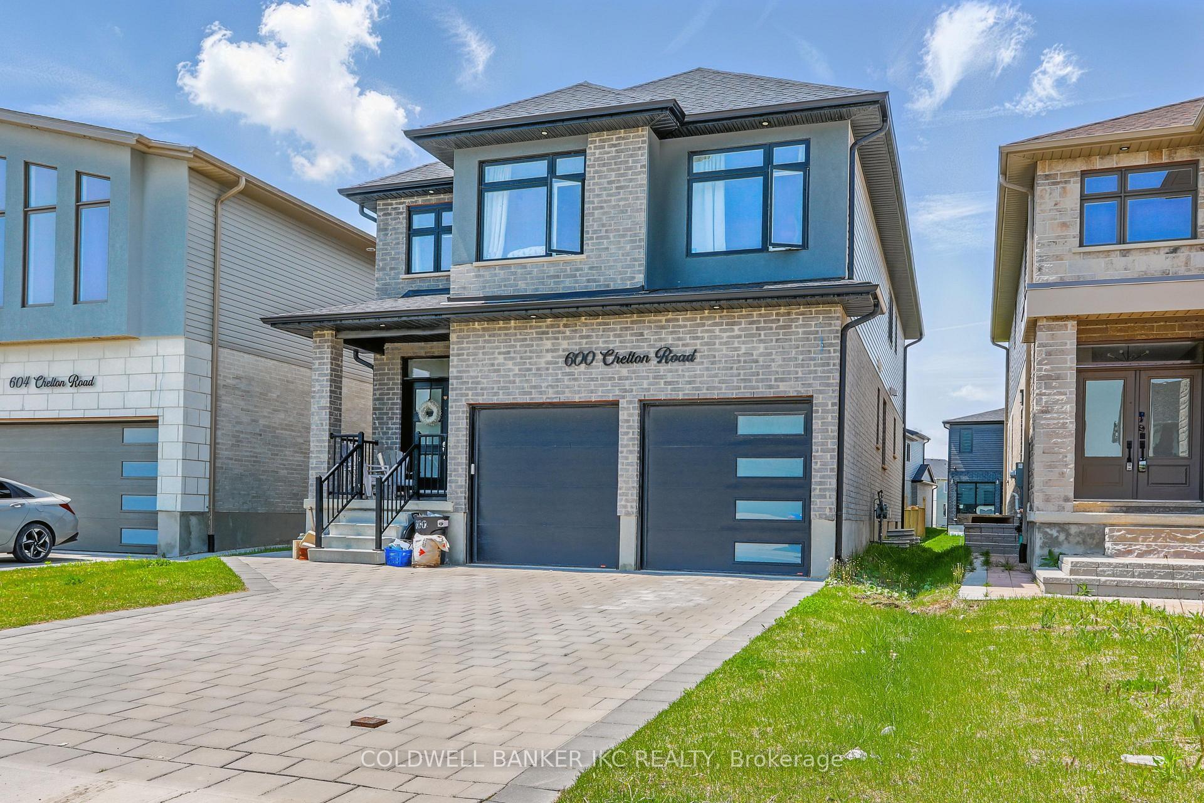
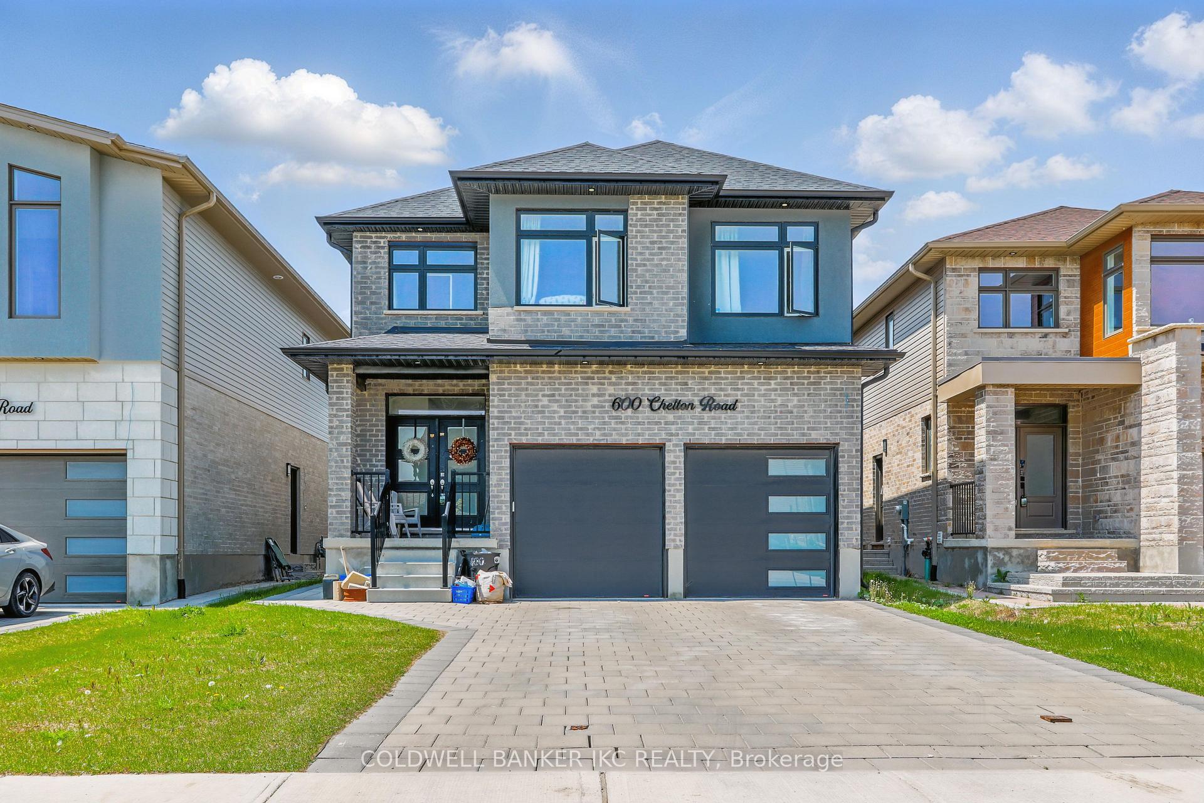
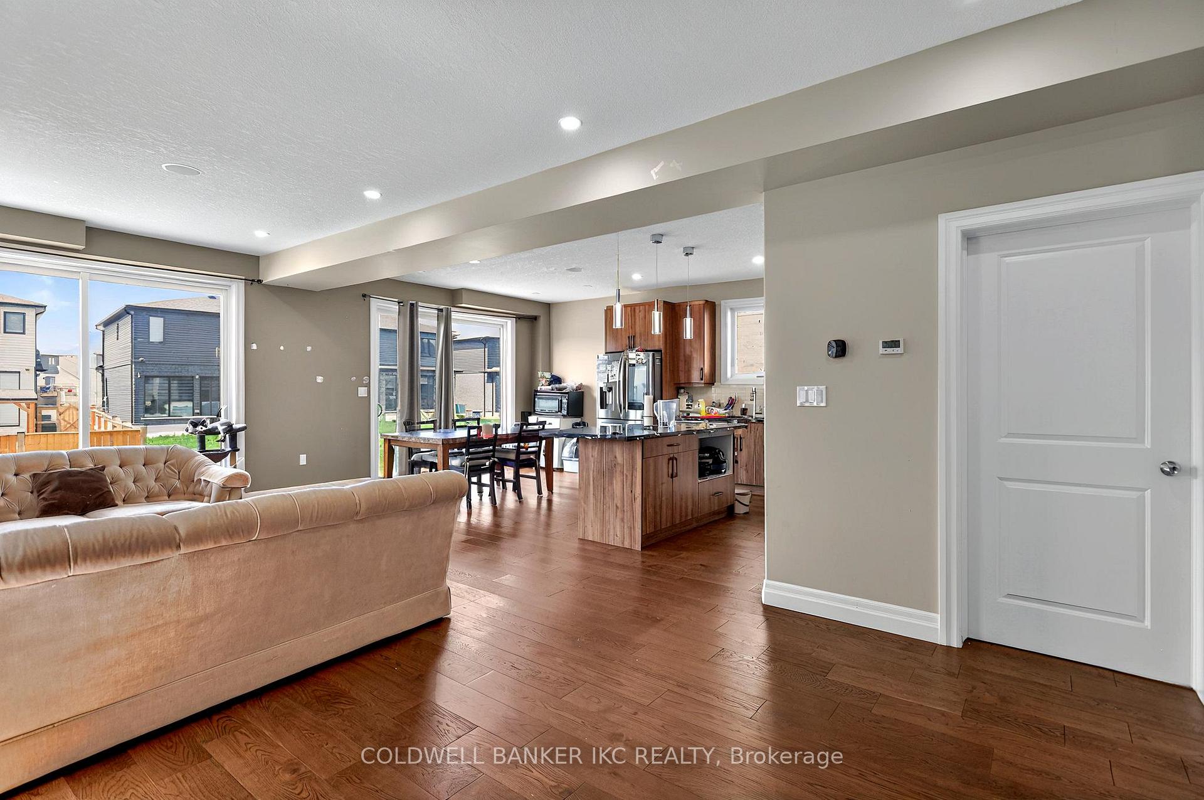
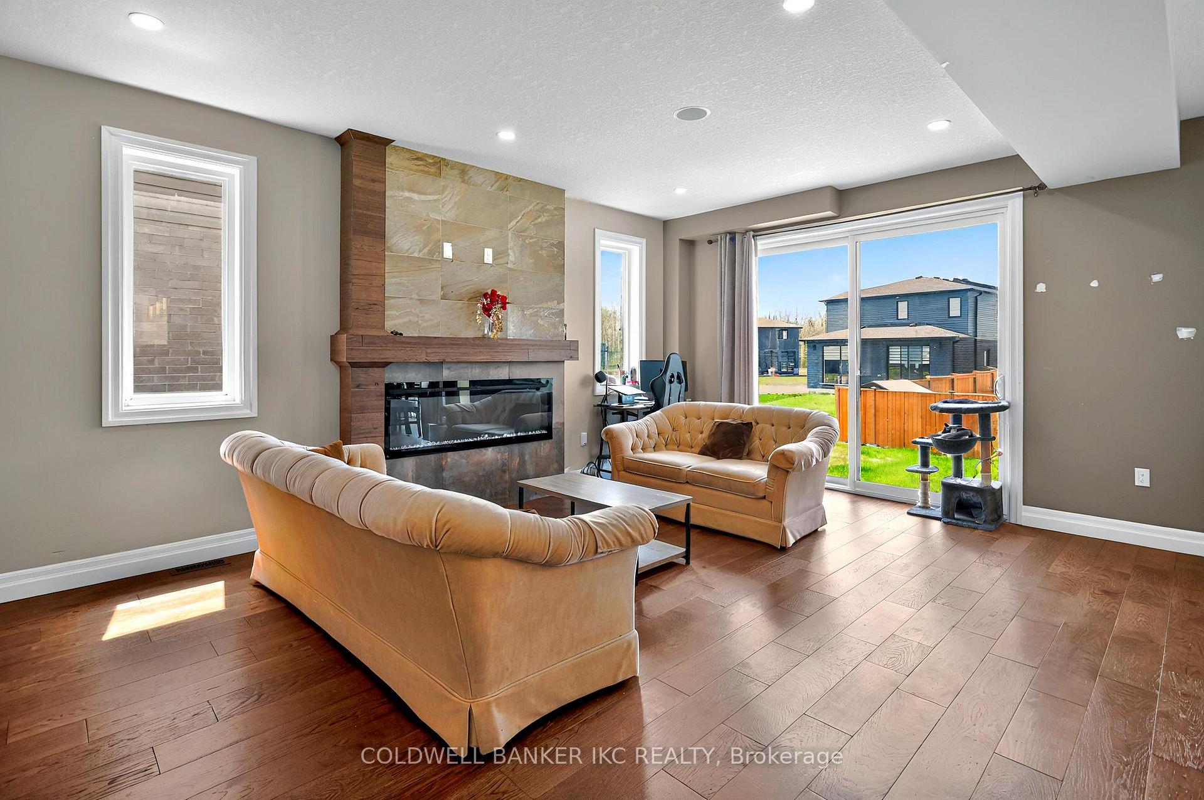 See all 33 photos
Property history
- $1,199,000TerminatedList: 2025-04-29|End: 2025-06-11|43 daysX12122891
Facts and features
- BasementFinished
- Age of home0–5 years
- Price per sq ft~$436
- Water, sewerMunicipal
- Second kitchen
- Separate entrance
- Fireplace
- Central air
The homeDetached, 2-storey, Age 0–5 years
- Type: Detached
- Style: 2-storey
- Age: 0–5 years
- Living space: 2,500–3,000 sq ft
- Basement: Finished, separate entrance
InsideFireplace Yes, Water heater, Rooms above ground 12
- Fireplace: Yes
- Features: Water heater
- Rooms above ground: 12
- Bedrooms: 5 + 1 in the basement
- Bathrooms: 5
- Kitchens: 2
- Family room: Yes
Outside and lotBrick veneer, Shingles, Concrete block
- Exterior: Brick veneer
- Roof: Shingles
- Foundation: Concrete block
- Size: 35.99 ft frontage
Parking2 Garage, Attached
- Spaces: 2 Garage
- Garage: Attached
Heating, water and powerForced air, gas, Central air, Municipal water
- Heating: Forced air, gas
- Cooling: Central air
- Water: Municipal water
- Sewer: Municipal sewer
Costs and taxesTaxes $6,340 a year, HST included in the price
- Taxes, 2024: $6,340 a year
- HST: HST included in the price
Included in the saleAll existing appliances, windows covering, elf's
- Included: All existing appliances, windows covering, elf's
Listing detailsX12122891, Terminated, Apr 29, 2025
- MLS® number: X12122891
- Status: Terminated
- Listed on: Apr 29, 2025
- Days on market: 43
- Updated: Jun 11, 2025
- Possession: 30-59 days
- Occupied by: Tenant
- Listing brokerage: COLDWELL BANKER IKC REALTY
About this home
600 Chelton Road, London (South U), ON N6M 0H7
Welcome 600 Chelton Road. 5 Bed, 5 Washrooms. Bedroom with full washroom on Mian floor. Great Location, just mins drive to HWY 401. Vast Updated Kitchen Featuring Centre Island, Large Breakfast Bar, Upgraded Integrated Appliances & Sun-Filled Breakfast Area with Large Windows & W/O Backyard. Beautifully planned open concept, offers feeling of comfort, peaceful and relaxing time with family. 5 Good-Sized Bedrooms with Hdwd Flooring on 2nd floor, Huge W/I Closet, 5pc Ensuite. Lovely Finished Bsmt with separate entrance. Featuring Open Concept Rec Room with good size bedroom, Plus Private Den/Play Room Full 3pc Bath All This & More! 2pc Powder Room & Laundry Room with Access to Garage & Side Door W/O Completes the Main Level. Over 4,000 Sq.Ft. of Finished Living Space. very peacefull and friendly neighborhood, Close to all amenities
Ask about this home
A HOMEH agent will answer your questions about this home.
Around this home
Daily convenience, out of 100, from the distances below
Schools nearby
School rating, out of 10.
Helpful calculators
Your HOMEH agent

"I would see it this week."