

551 Topping Lane
Link Expired
1/6551 Topping Lane
Link Expired
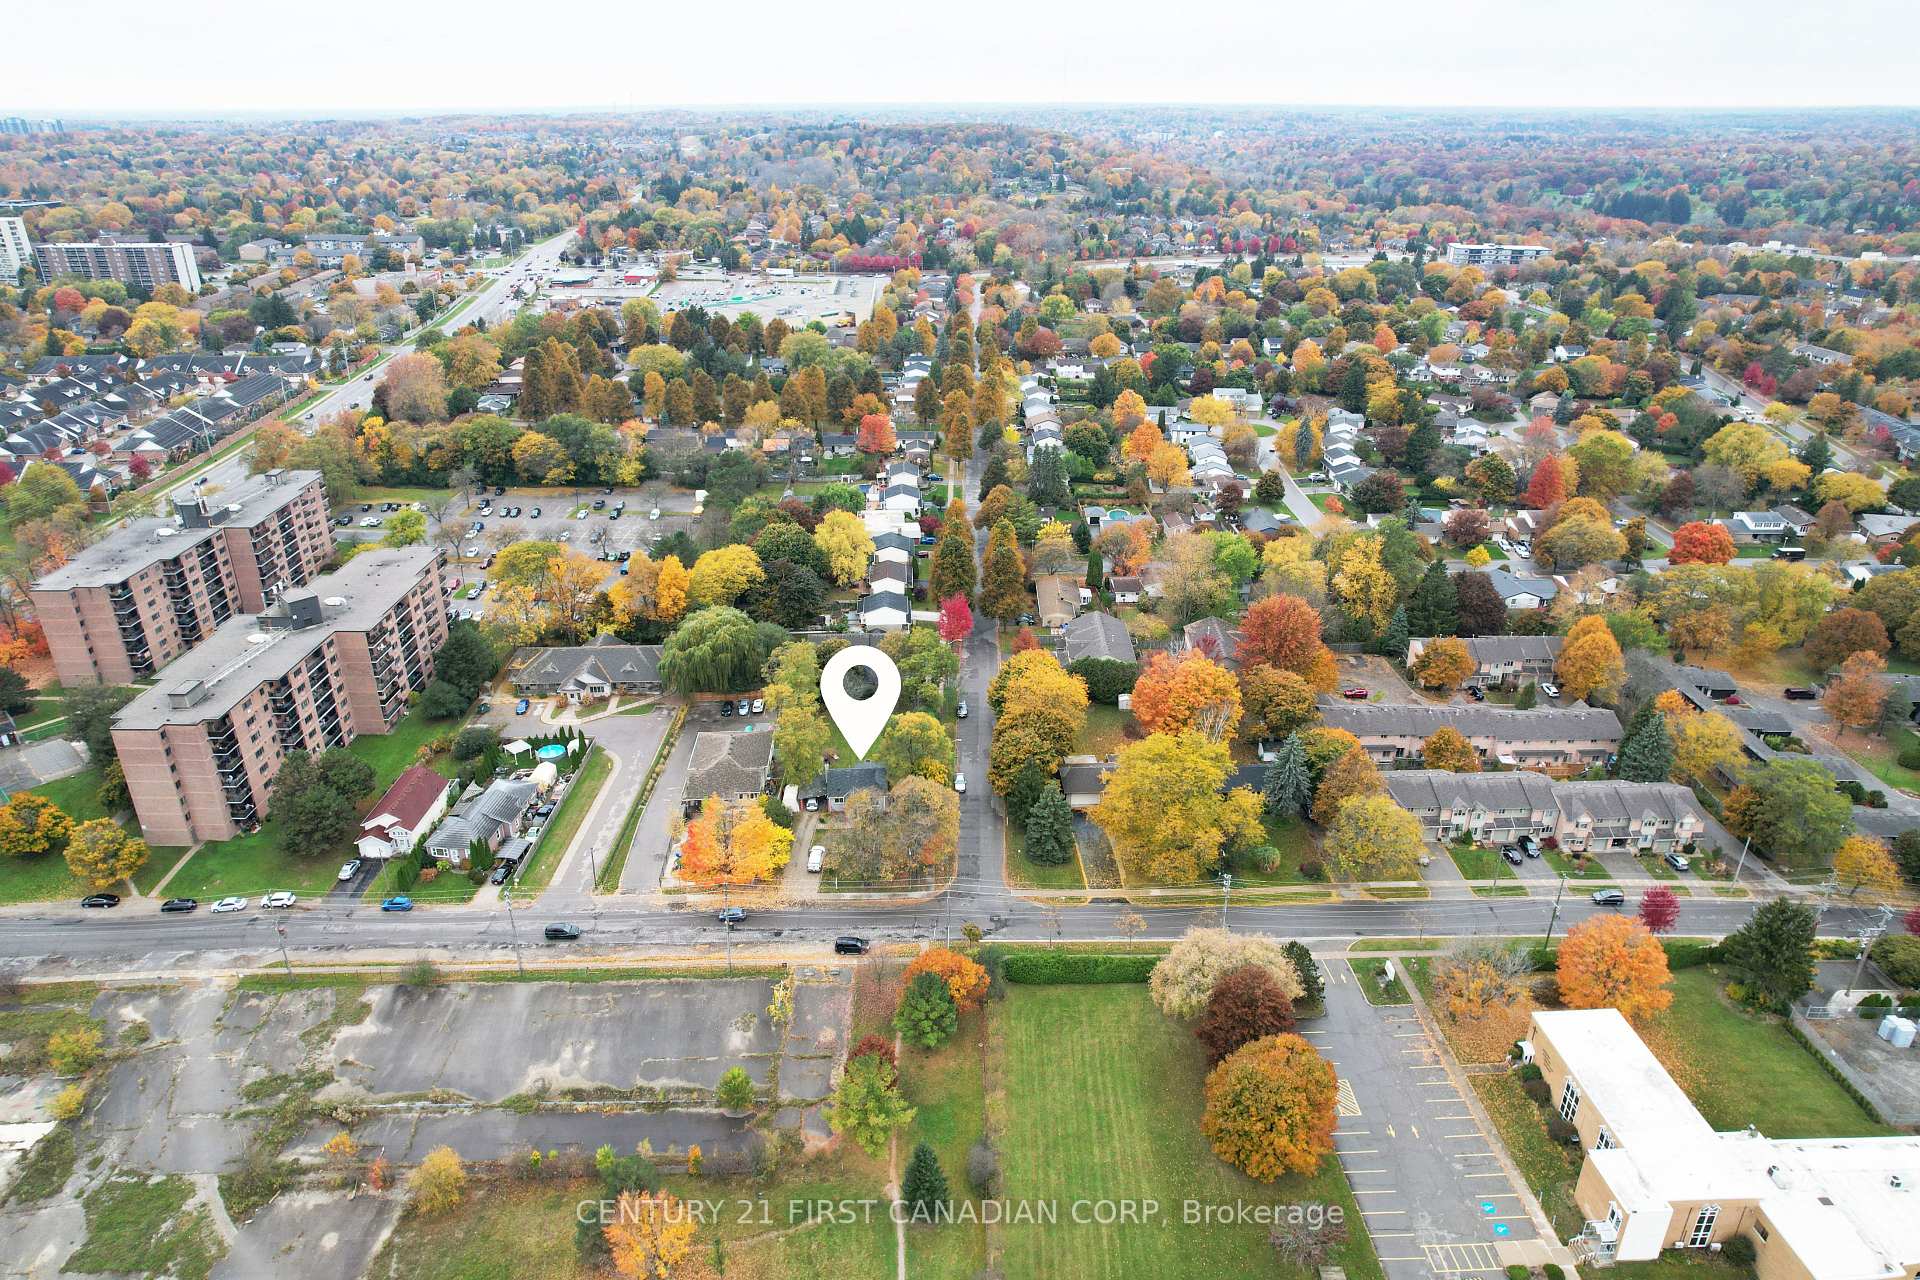 See all 6 photos
3 Bedrooms
2 Bathrooms
1 Garage
1.1K–1.5K sq.ft
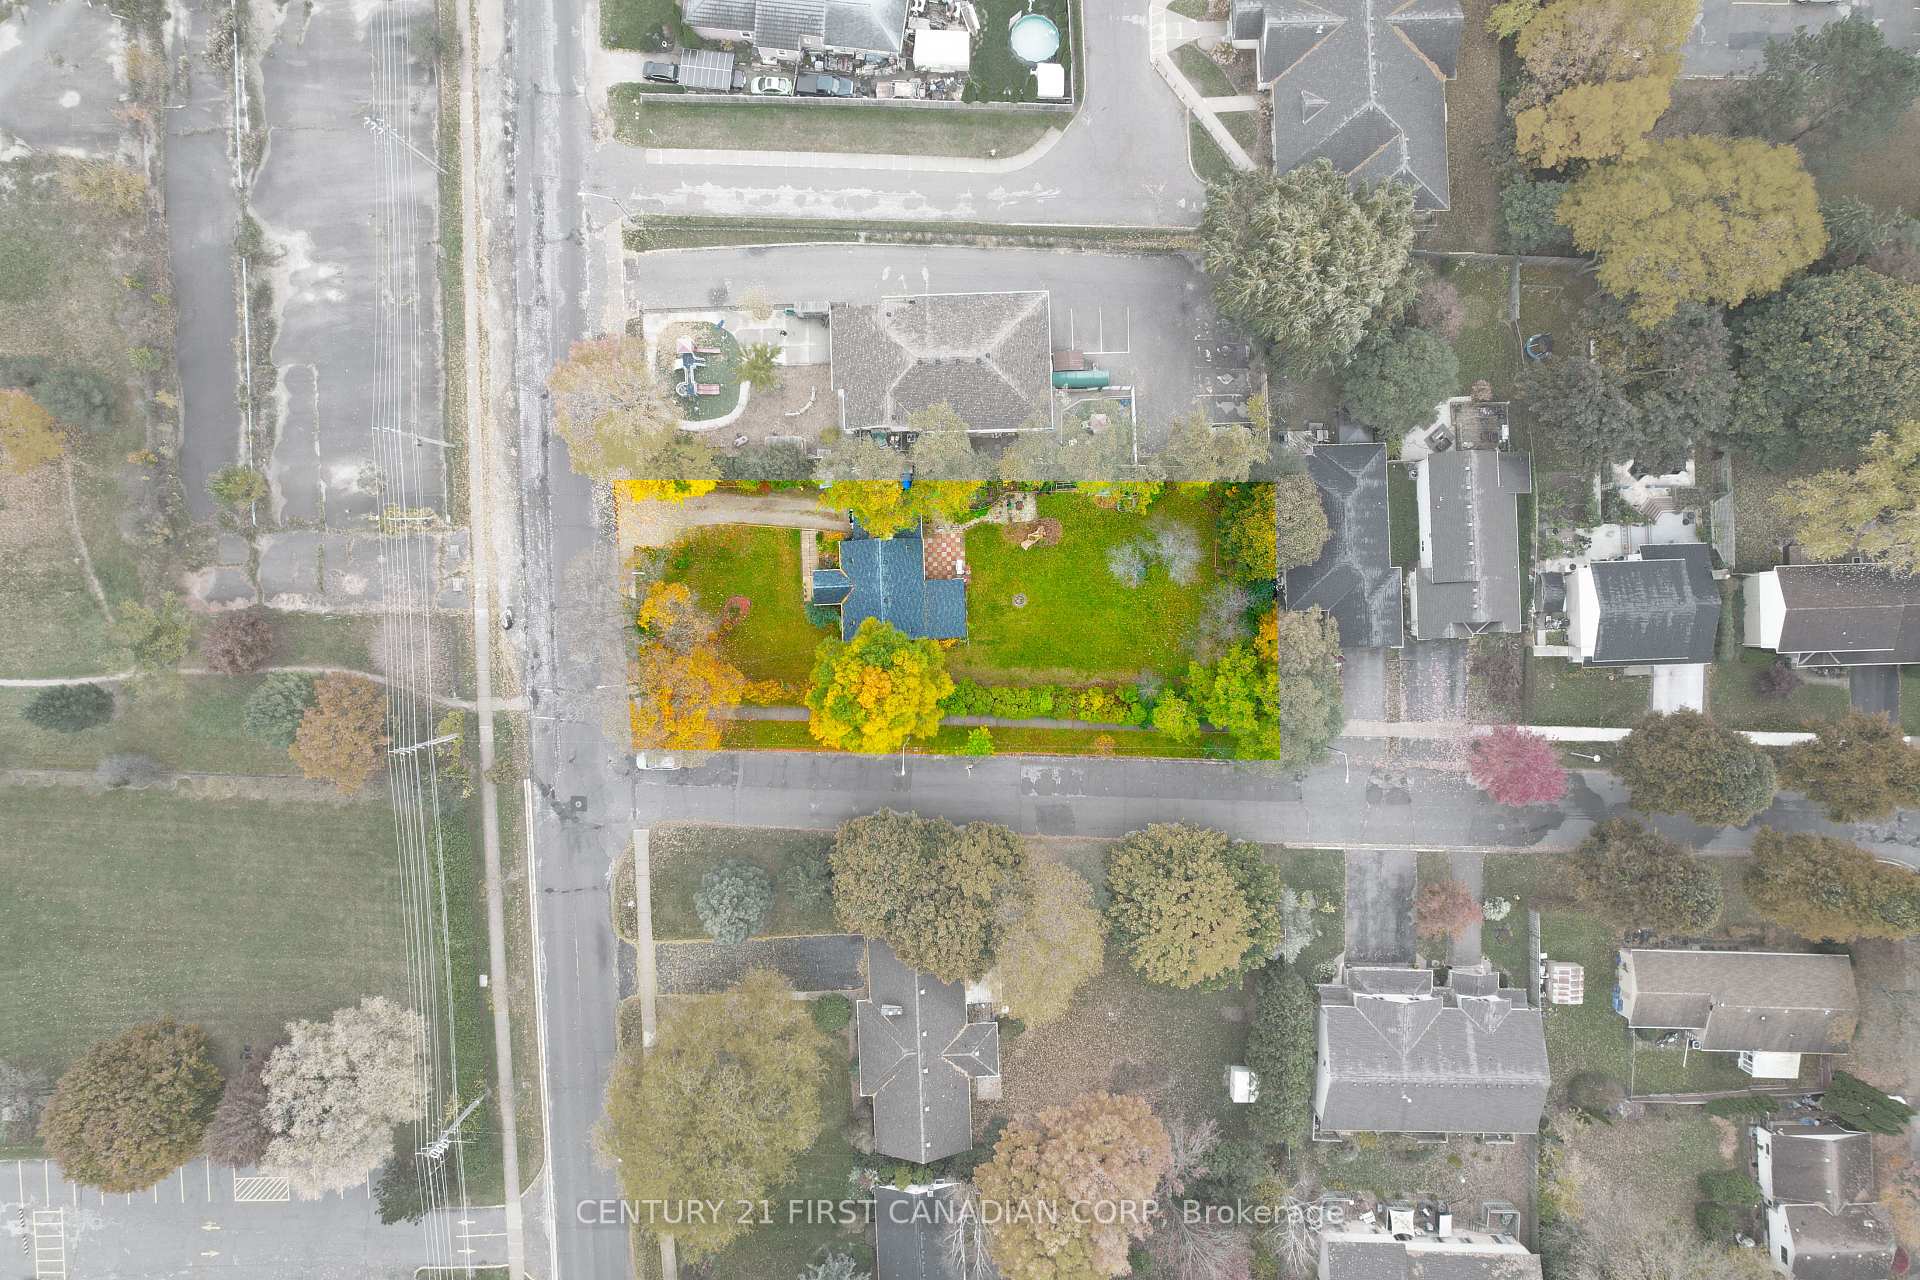
75×200 ft
$3,100/yr
Property history
- $1,099,000For SaleList: 2025-12-19|338 daysX12643060
- $1,099,000ExpiredList: 2025-02-20|End: 2025-06-10|110 daysX11980743
- $1,199,000ExpiredList: 2024-10-28|End: 2025-01-31|95 daysX9513674
Facts and features
- BasementFinished
- Age of home51–99 years
- Price per sq ft~$845
- Water, sewerMunicipal
What stands out
- Central air
The homeLink, 1 1/2 storey, Age 51–99 years
- Type: Link
- Style: 1 1/2 storey
- Age: 51–99 years
- Living space: 1,100–1,500 sq ft
- Basement: Full, finished
InsideLower level, Water heater owned, Rooms above ground 8
- Laundry: Lower level
- Features: Water heater owned
- Rooms above ground: 8
- Bedrooms: 3
- Bathrooms: 2
- Kitchens: 1
- Family room: Yes
Outside and lotBrick front, aluminum siding, Asphalt shingle, Concrete block
Outside
- Exterior: Brick front, aluminum siding
- Roof: Asphalt shingle
- Foundation: Concrete block
- Size: 75 × 200 ft
- Shape: Rectangular
- Zoning: R4-6 R5-3DC
Parking1 Garage, Carport, Private double
- Spaces: 1 Garage
- Garage: Carport
- Driveway: Private double
Heating, water and powerForced air, gas, Central air, Municipal water
- Heating: Forced air, gas
- Cooling: Central air
- Water: Municipal water
- Sewer: Municipal sewer
- Natural gas: Yes
- Hydro: Yes
- Cable: Yes
- Telephone: Yes
Costs and taxesTaxes $3,100 a year, HST No HST
- Taxes, 2024: $3,100 a year
- HST: No HST
Listing detailsX11980743, Expired, Feb 20, 2025
- MLS® number: X11980743
- Status: Expired
- Listed on: Feb 20, 2025
- Days on market: 110
- Updated: Jun 10, 2025
- Possession: 2025-04-30 / Flexible
- Occupied by: Owner
- Listing brokerage: CENTURY 21 FIRST CANADIAN CORP
About this home
551 Topping Lane, London (South N), ON N6J 3M9
Water Heater Owned
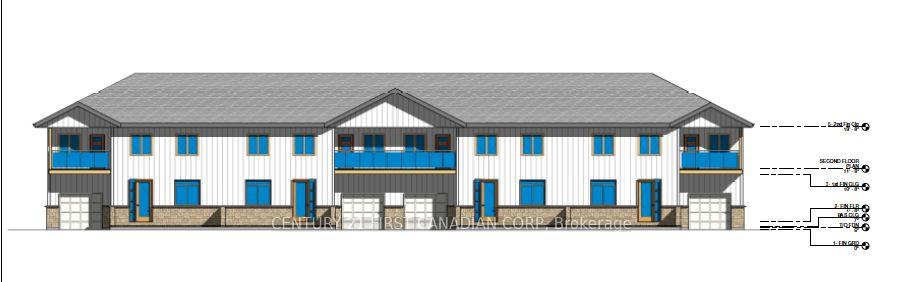
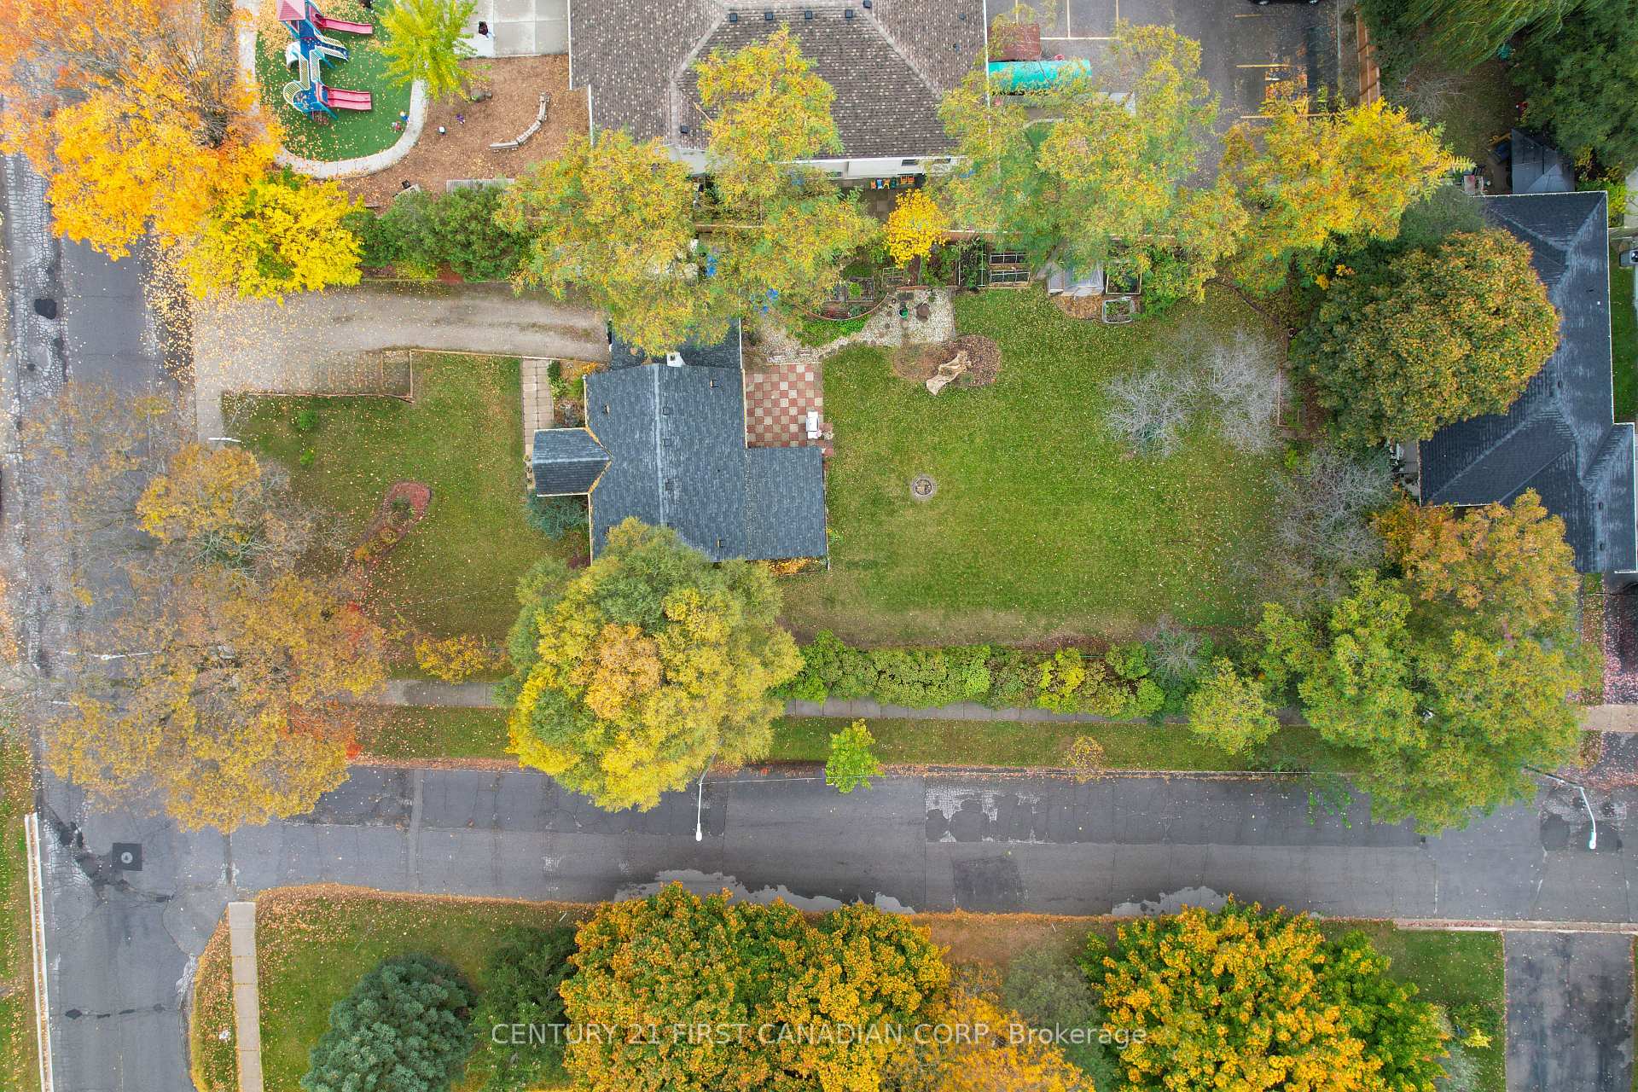
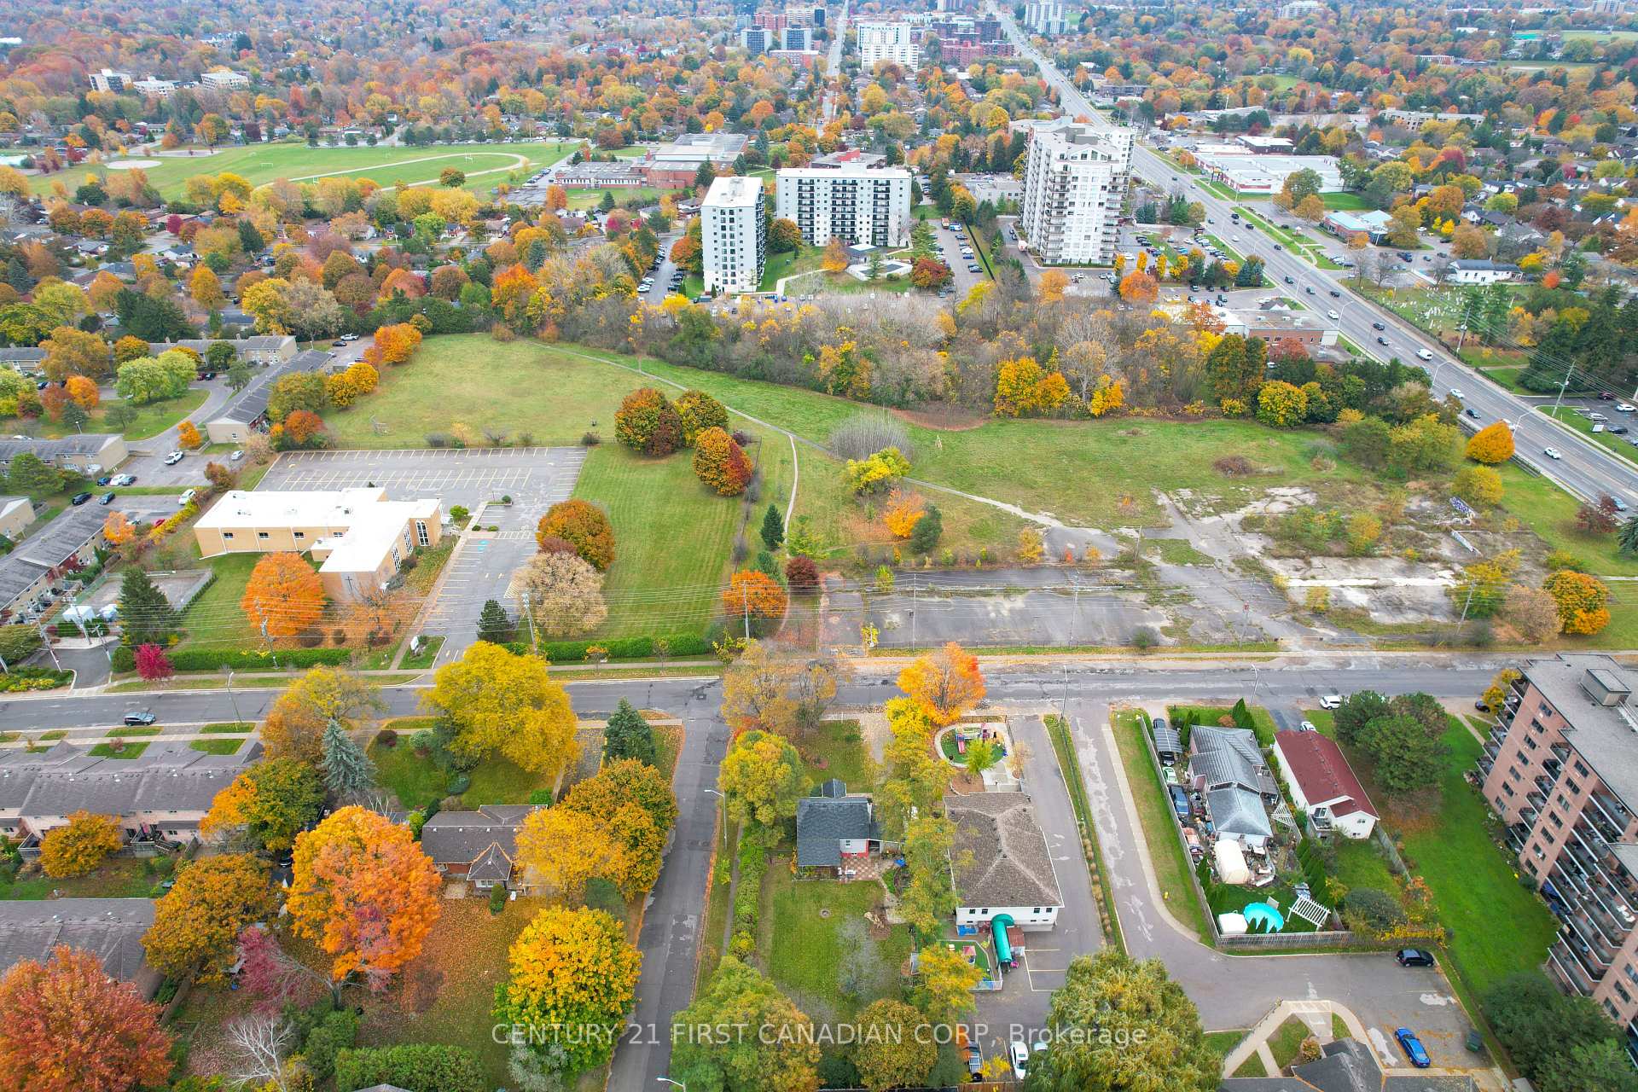
Development Opportunity! Large 75x200 Corner Lot nestled in south London. Zoned R4-6/R5-3 DC - Up to 10 residential Units, cluster/stacked townhouse dwellings. Entry permissible off Eaton Park, services at road. Survey included and preliminary drawings included. Amazing opportunity to build, rent and hold or sell in this desirable area. Walking distance to shopping, schools and parks. Ideal infill project. Existing house is in excellent condition and move in ready. Financing Available for potential buyers. Call today!
Read more
Ask about this home
A HOMEH agent will answer your questions about this home.
Ask a question
Thinking of selling your home?See what your home is worth today.
Around this home
Commissioners/Topping lane
Errands
Parks
Schools
Daily convenience, out of 100, from the distances below
ParkBerkshire Park · 4 within 1 km8 min walk477 m
GroceryFood Basics7 min walk441 m
SchoolWestminster Secondary School9 min walk580 m
PharmacyShoppers Drug Mart10 min walk596 m
Cafés & foodSubway · 8 within 1 km7 min walk423 m
Gym & rec centreSouthcrest swimming pool13 min walk791 m
WalkDriveStraight-line distance, open map data
Grocery0.4 km
Park0.5 km
Coffee0.5 km
Dining0.4 km
Gym1.3 km
Schools nearby
School rating, out of 10.
Westminster Secondary Schoolsecondary · Public · 0.6 km
2.8/10Low
École élémentaire catholique Frère Andréelementary · Private · 0.8 km
7.6/10Good
W Sherwood Fox Public Schoolelementary · Public · 0.8 km
4.5/10Low
Contact agent
Helpful calculators
Mortgage
Affordability
Closing costs
Land transfer tax
Property tax
Down payment
CMHC insurance
Stress test
Cashback Rebate
Your HOMEH agent

NimaHOMEH agent · London
"I would see it this week."
Ask Nima