

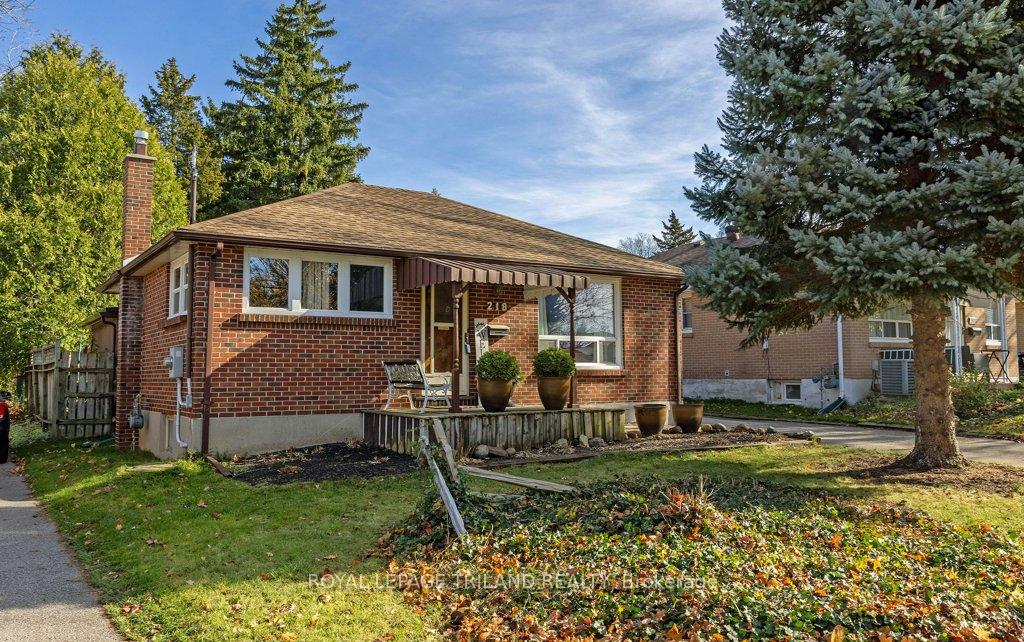
218 Sterling Street
218 Sterling Street
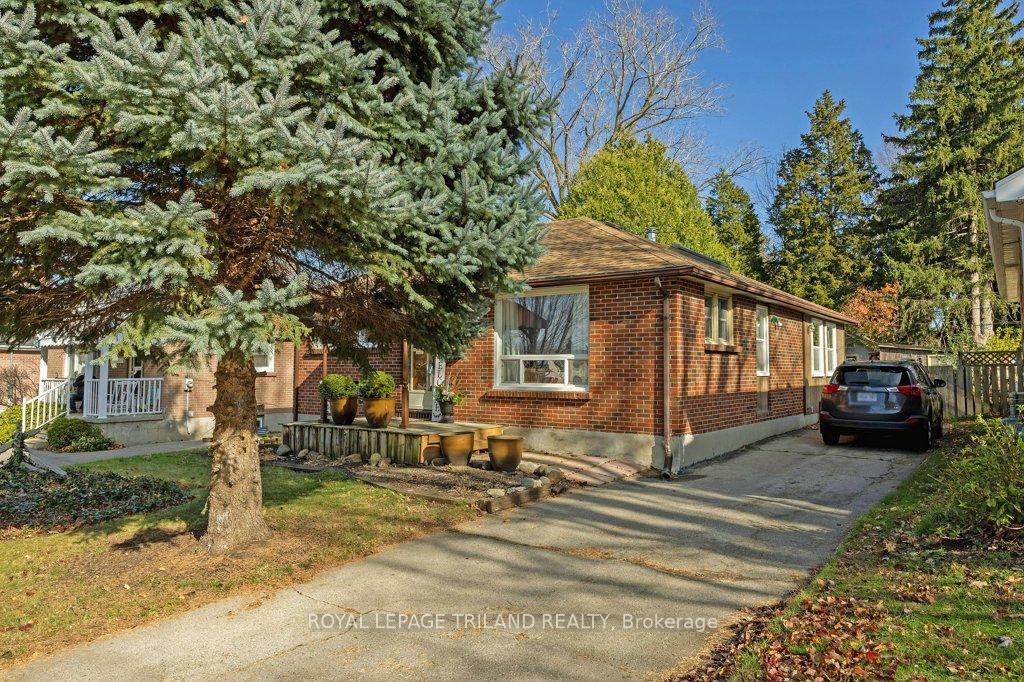
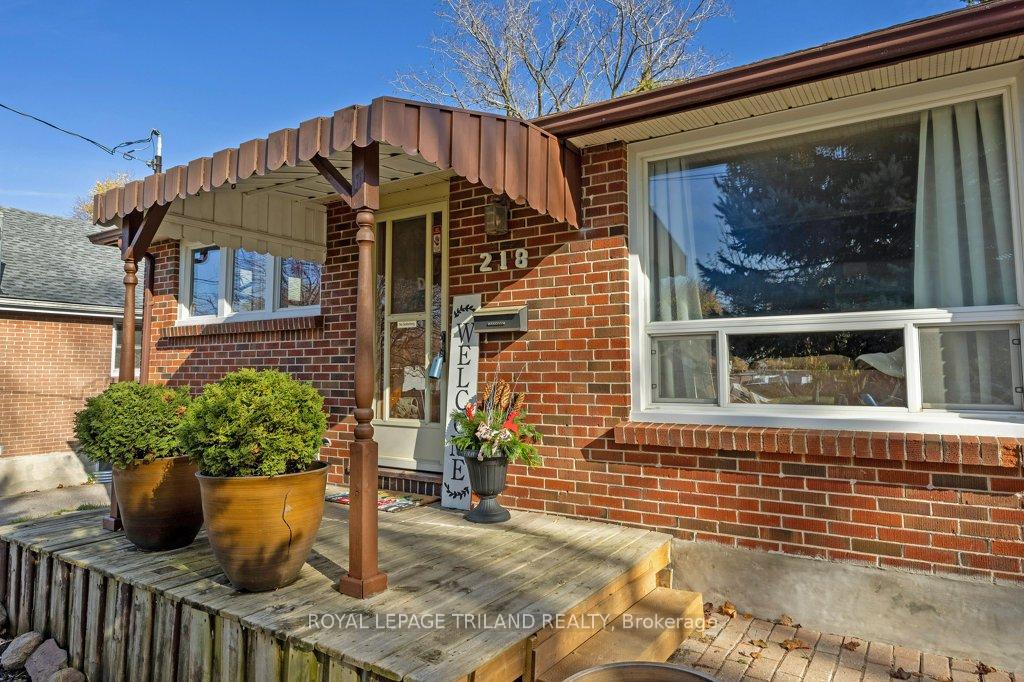
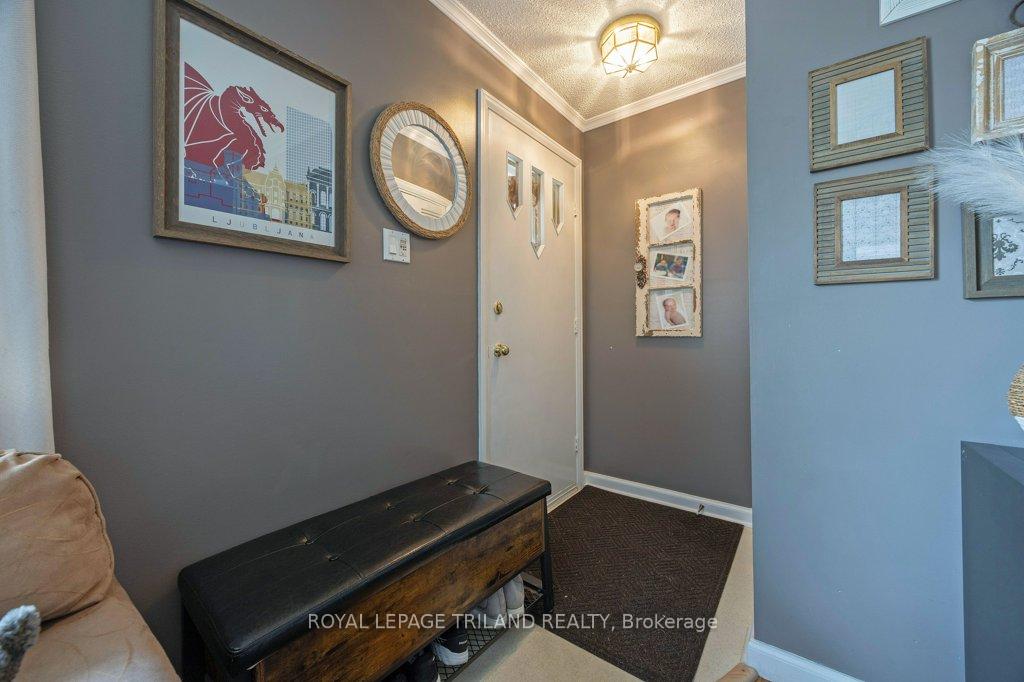
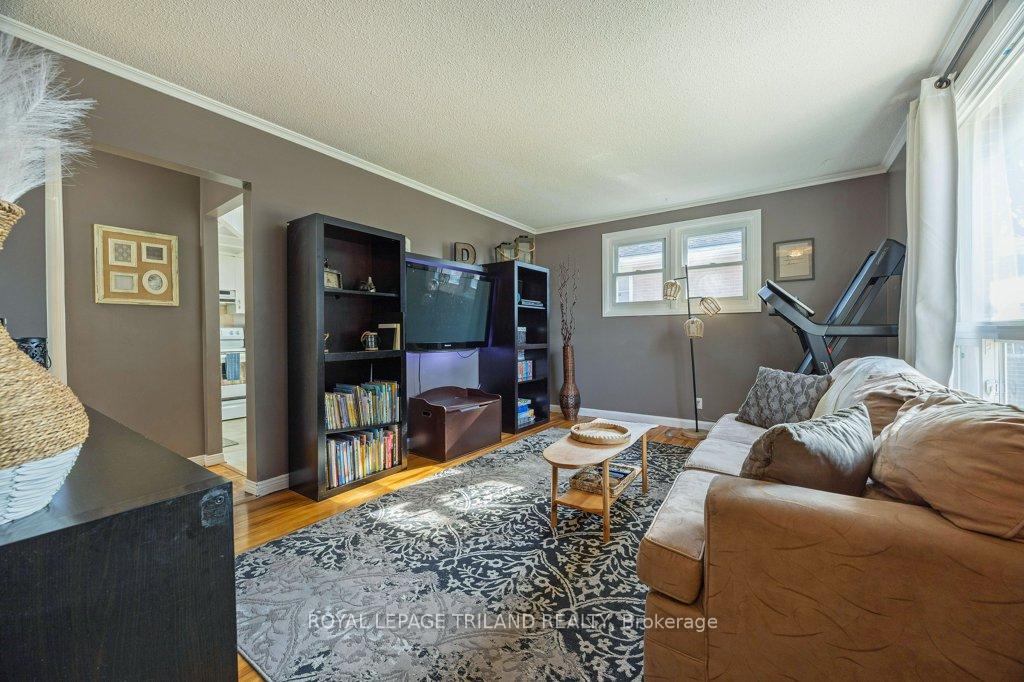 See all 36 photos
Property history
Facts and features
- BasementWalk-up
- Age of home51–99 years
- Water, sewerMunicipal
- HeatingForced air
- Central air
The homeDetached, Bungalow, Age 51–99 years
- Type: Detached
- Style: Bungalow
- Age: 51–99 years
- Living space: 1,100–1,500 sq ft
- Basement: Full, walk-up
InsideLower level, In-law capability, Rooms above ground 7
- Laundry: Lower level
- Features: In-law capability
- Rooms above ground: 7
- Rooms in the basement: 5
- Bedrooms: 3 + 1 in the basement
- Bathrooms: 2
- Kitchens: 1
- Family room: Yes
Outside and lotBrick, wood, Asphalt shingle, Poured concrete
- Exterior: Brick, wood
- Roof: Asphalt shingle
- Foundation: Poured concrete
- Size: 50.21 × 132.33 ft
- Zoning: R1-5
Parking4 Parking, Private
- Spaces: 4 Parking
- Driveway: Private
Heating, water and powerForced air, gas, Central air, Municipal water
- Heating: Forced air, gas
- Cooling: Central air
- Water: Municipal water
- Sewer: Municipal sewer
Costs and taxesTaxes $2,533 a year, HST included in the price, Hot water tank
- Taxes, 2024: $2,533 a year
- HST: HST included in the price
- Rental items: Hot water tank
- Under contract: Hot water heater
Included in the saleFridge, stove, washer, dryer,dishwasher. swing set and storage shed in as-is condition., Chest freezer
- Included: Fridge, stove, washer, dryer,dishwasher. swing set and storage shed in as-is condition.
- Not included: Chest freezer
Listing detailsX10423825, Sold, Nov 14, 2024
- MLS® number: X10423825
- Status: Sold
- Listed on: Nov 14, 2024
- Days on market: 35
- Updated: Dec 19, 2024
- Possession: 2025-01-30 / January 30, 2025
- Occupied by: Owner
- Listing brokerage: ROYAL LEPAGE TRILAND REALTY
About this home
218 Sterling Street, London (East C), ON N5Y 1Z4
Nestled in the heart of Carling Heights, this charming 3+1 bed, 2 bath home sits on a large lot and has lots of room for a growing family. Featuring a spacious living room with hardwood floors and crown moulding, bright and airy eat-in kitchen with skylight, large formal dining room or 2ndliving space with built in cabinets, and lots of natural light for your plants or table top herb gardens. The large master bedroom has 2 closets (one is a walk in) and a freshly renovated (2024) 4 piece bathroom with tile shower and new vanity. The partially finished lower level has a tonne of potential with its walk up entrance. Ideal for a teenage retreat or for multi-generational living. The large backyard has a swing set for the kids and the shed has hydro and a concrete pad. Just a short drive to the Carling Heights Optimist Community Centre, parks, schools and shopping are all near by.
Ask about this home
A HOMEH agent will answer your questions about this home.
Around this home
Daily convenience, out of 100, from the distances below
Schools nearby
School rating, out of 10.
Helpful calculators
Your HOMEH agent

"I would see it this week."