

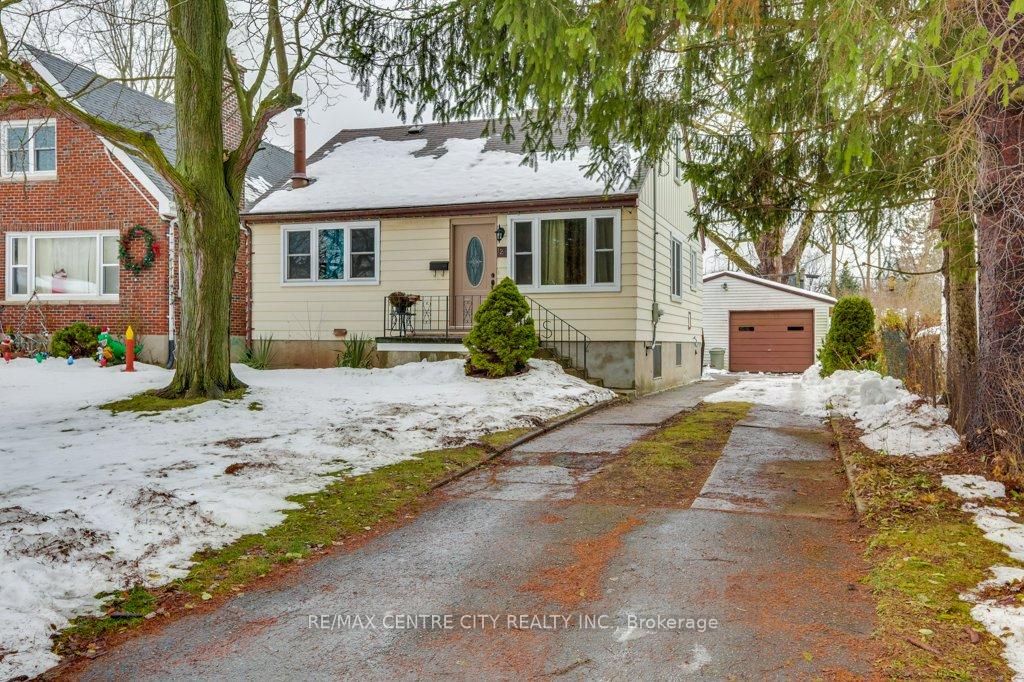
125 Stuart Street
Detached Sold
1/39125 Stuart Street
Detached Sold
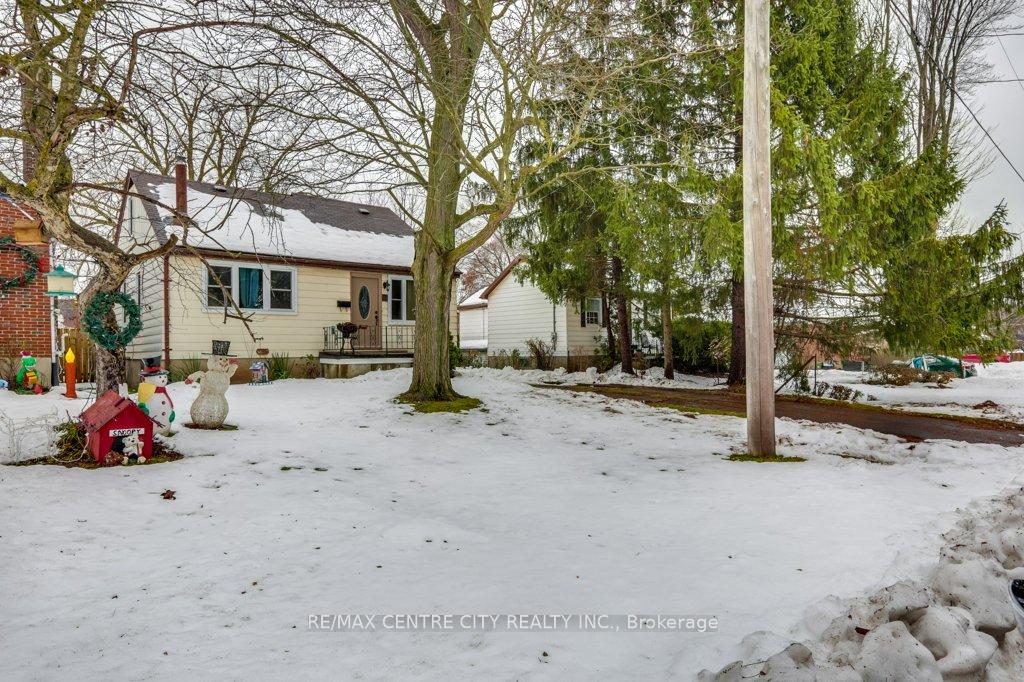
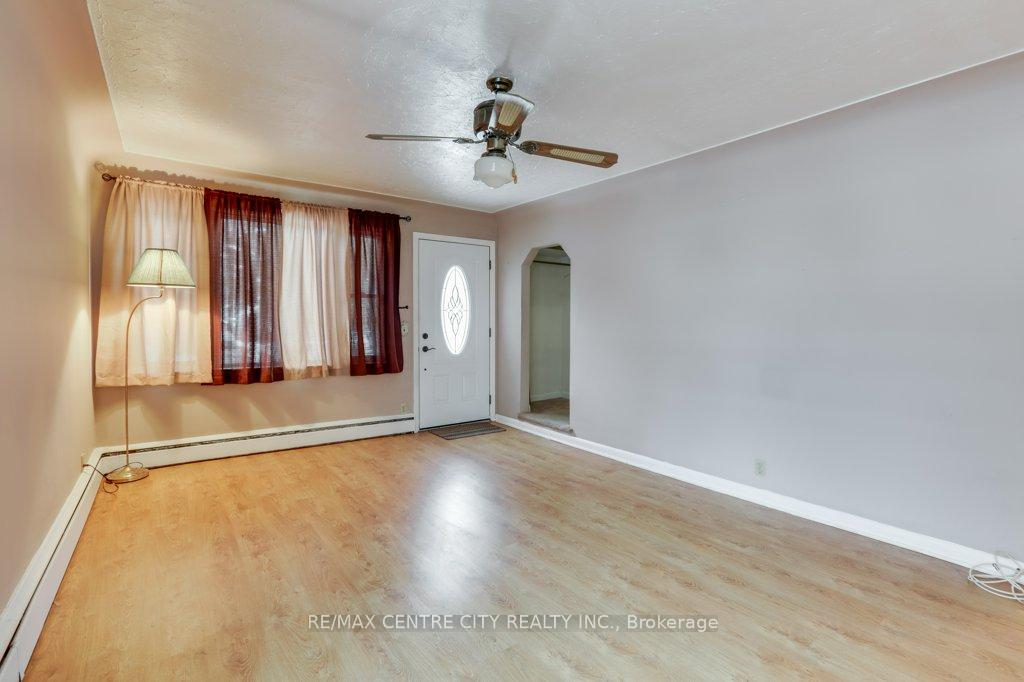
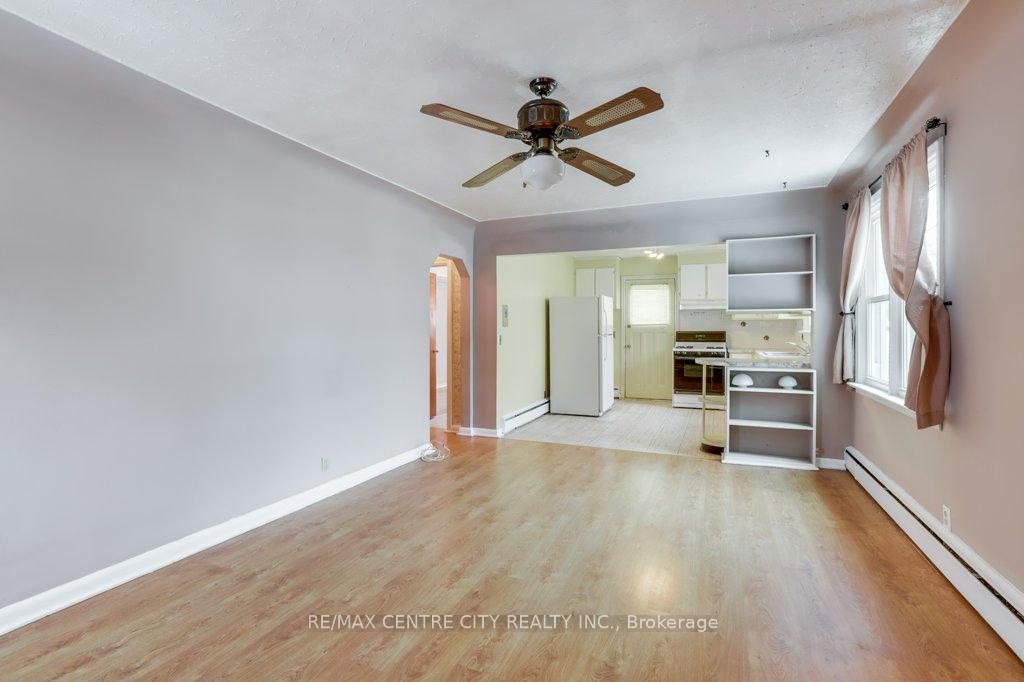
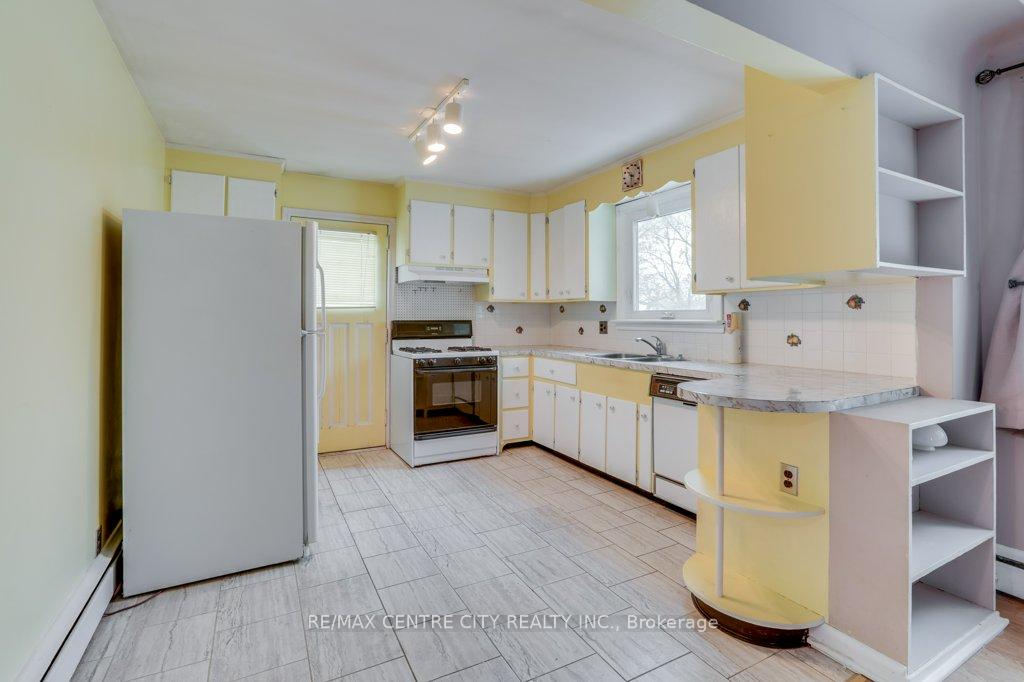 See all 39 photos
4 Bedrooms
2 Bathrooms
1 Garage
700–1.1K sq.ft
44.08×132.21 ft
$2,879/yr
Property history
Facts and features
- BasementFull
- Age of home51–99 years
- Water, sewerMunicipal
- Lot shapeRectangular
The homeDetached, 1 1/2 storey, Age 51–99 years
- Type: Detached
- Style: 1 1/2 storey
- Age: 51–99 years
- Living space: 700–1,100 sq ft
- Basement: Full
- Waterfront: None
InsideLower level, Other, Rooms above ground 7
- Laundry: Lower level
- Features: Other
- Rooms above ground: 7
- Rooms in the basement: 3
- Bedrooms: 4
- Bathrooms: 2
- Kitchens: 1
- Family room: Yes
Outside and lotAluminum siding, vinyl siding, Asphalt shingle, Concrete block
Outside
- Exterior: Aluminum siding, vinyl siding
- Roof: Asphalt shingle
- Foundation: Concrete block
- Features: Deck, porch
- Other structures: Garden shed
- Size: 44.08 × 132.21 ft
- Shape: Rectangular
- Zoning: R1-5
Parking1 Garage, Detached, Private
- Spaces: 1 Garage
- Garage: Detached
- Driveway: Private
Heating, water and powerRadiant, gas, Municipal water, Municipal sewer
- Heating: Radiant, gas
- Water: Municipal water
- Sewer: Municipal sewer
- Natural gas: Yes
- Hydro: Yes
- Cable: Yes
- Telephone: Yes
Costs and taxesTaxes $2,879 a year, HST included in the price, Water heater
- Taxes, 2024: $2,879 a year
- HST: HST included in the price
- Rental items: Water heater
- Under contract: Hot water heater
Included in the saleFridge, stove, dishwasher, washer, dryer, freezer
- Included: Fridge, stove, dishwasher, washer, dryer, freezer
Listing detailsX11890169, Sold, Dec 12, 2024
- MLS® number: X11890169
- Status: Sold
- Listed on: Dec 12, 2024
- Days on market: 7
- Updated: Dec 19, 2024
- Possession: Flexible
- Occupied by: Vacant
- Listing brokerage: RE/MAX CENTRE CITY REALTY INC.
About this home
125 Stuart Street, London (East C), ON N5Y 1S5
OtherDeckPorch
Attention first time home buyers, investors and flippers. 125 Stuart St is the perfect property for you. This 1 1/2 storey home offers 2 bedrooms on the main floor, 4pc bath, open concept living/dining/kitchen. The second level is home to 2 additional bedrooms. Lower level is finished with an additional 2pc bath. Venture out the back door to a large deck, full fenced back yard and an oversized 1 car garage with shop space. Updated windows and doors.
Read more
Ask about this home
A HOMEH agent will answer your questions about this home.
Ask a question
Thinking of selling your home?See what your home is worth today.
Around this home
Cheapside and Stuart St
Errands
Parks
Schools
Daily convenience, out of 100, from the distances below
ParkHuron Heights Park · 10 within 1 km4 min walk257 m
GroceryLyndy's10 min walk609 m
SchoolLord Elgin Public School6 min walk380 m
PharmacyOxford Pharmacy13 min walk775 m
Cafés & foodSubway · 15 within 1 km12 min walk754 m
Gym & rec centreCentre Communautare Regional de London15 min walk923 m
LibraryLondon Public Library - Beacock18 min walk1.1 km
WalkDriveStraight-line distance, open map data
Grocery0.6 km
Park0.3 km
Coffee0.8 km
Dining0.8 km
Gym1.0 km
Schools nearby
School rating, out of 10.
Lord Elgin Public Schoolelementary · Public · 0.4 km
2.0/10Low
Sir John A Macdonald Public Schoolelementary · Public · 0.5 km
3.0/10Low
Knollwood Park Public Schoolelementary · Public · 0.6 km
1.8/10Low
Contact agent
Helpful calculators
Mortgage
Affordability
Closing costs
Land transfer tax
Property tax
Down payment
CMHC insurance
Stress test
Cashback Rebate
Your HOMEH agent

NimaHOMEH agent · London
"I would see it this week."
Ask Nima