

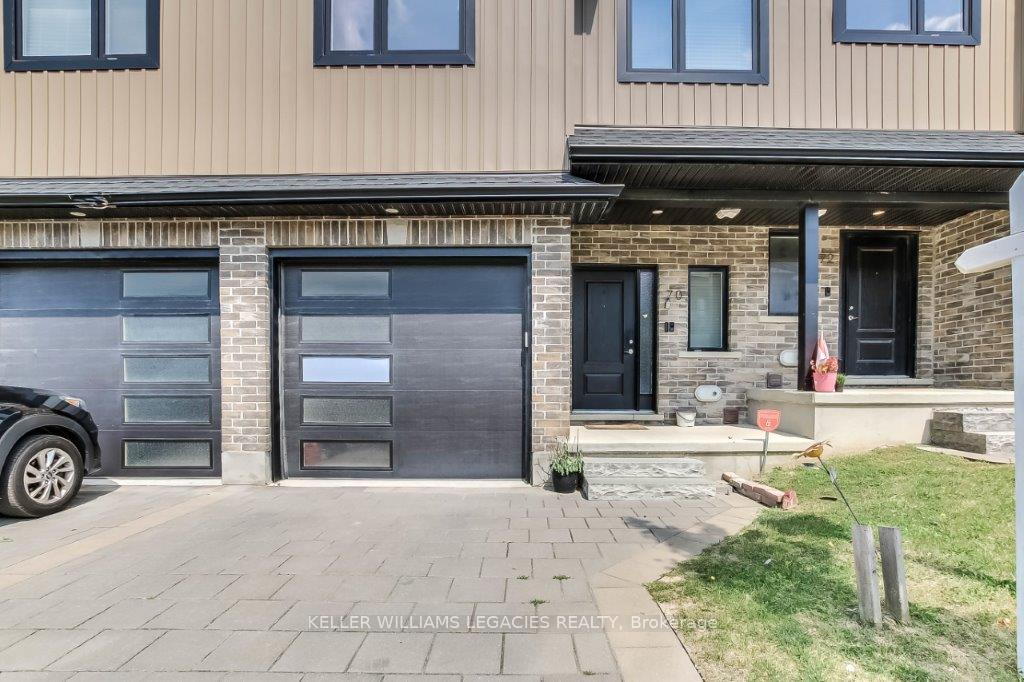
Unit 68, 811 Sarnia Road
Unit 68, 811 Sarnia Road
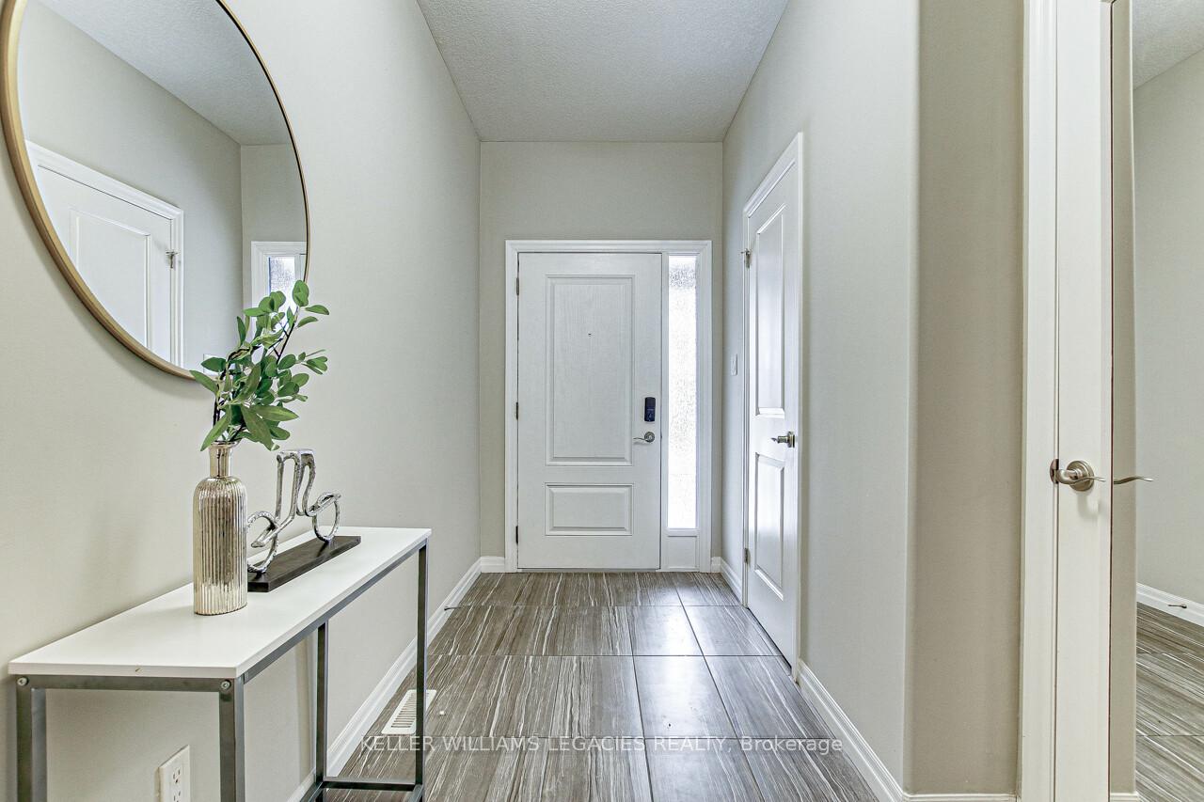
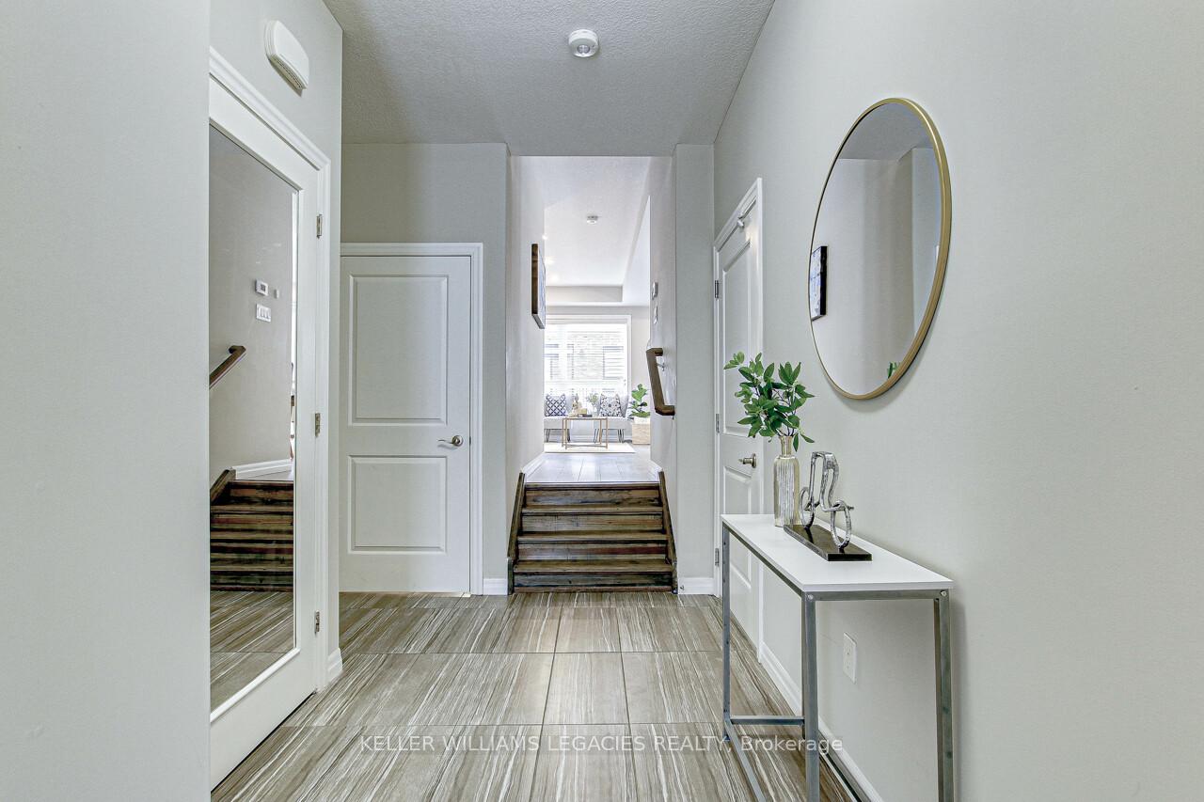
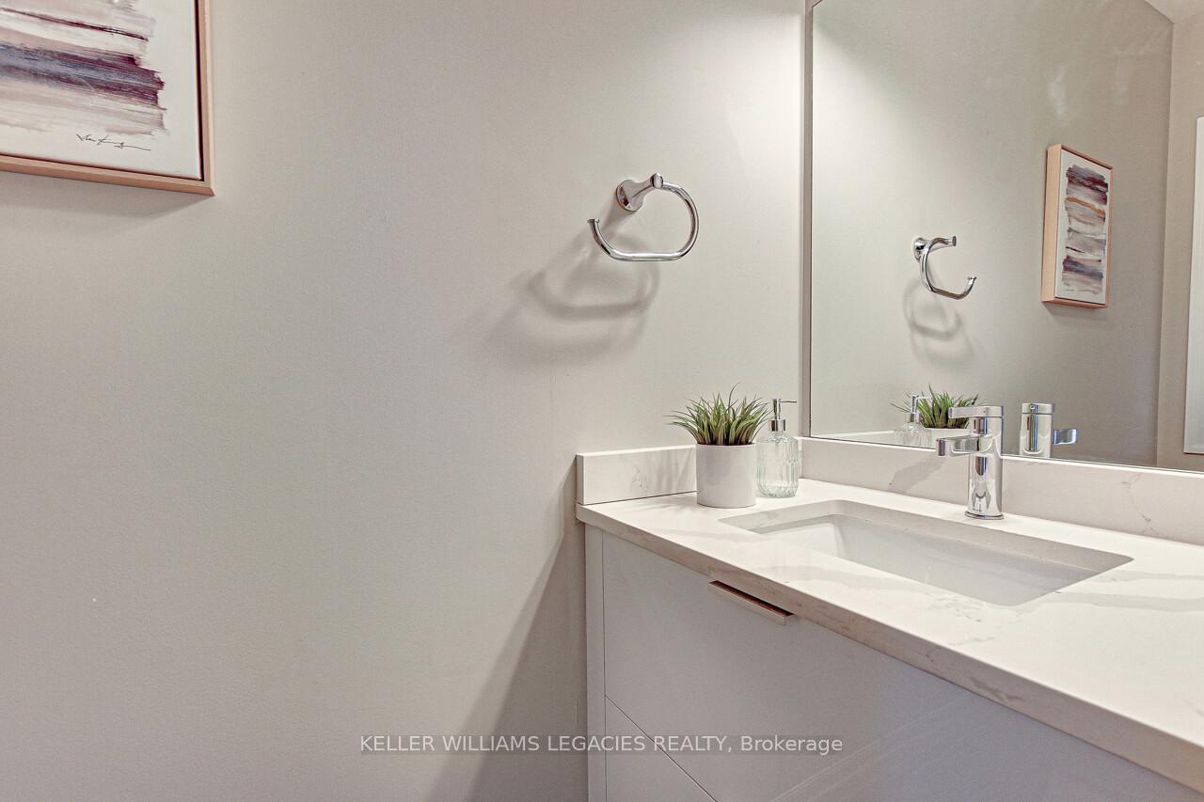
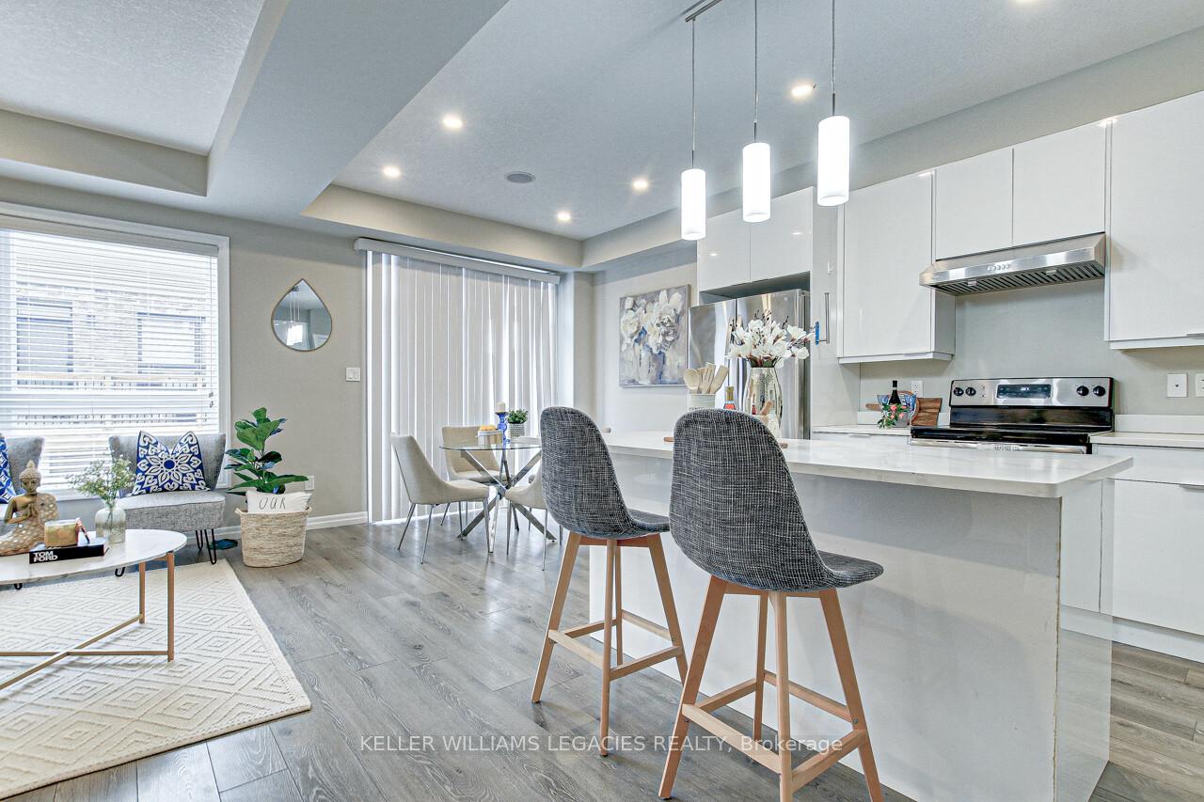 See all 28 photos
Property history
Facts and features
- BasementUnfinished
- Age of home0–5 years
- Water, sewerMunicipal
- HeatingForced air
- Central air
The homeFreehold Townhouse, 2-storey, Age 0–5 years
- Type: Freehold Townhouse
- Style: 2-storey
- Age: 0–5 years
- Living space: 1,500–2,000 sq ft
- Basement: Unfinished
- Waterfront: None
InsideOther, Rooms above ground 10, Bedrooms 3
- Features: Other
- Rooms above ground: 10
- Bedrooms: 3
- Bathrooms: 3
- Kitchens: 1
Outside and lotBrick, vinyl siding, Other, Other
- Exterior: Brick, vinyl siding
- Roof: Other
- Foundation: Other
- Size: 20.01 × 83.1 ft
- Zoning: 83.1 ft
Parking1 Garage, Built-in, Private
- Spaces: 1 Garage
- Garage: Built-in
- Driveway: Private
Heating, water and powerForced air, gas, Central air, Municipal water
- Heating: Forced air, gas
- Cooling: Central air
- Water: Municipal water
- Sewer: Municipal sewer
Costs and taxesTaxes $3,775 a year, HST included in the price, Hot water tank
- Taxes, 2024: $3,775 a year
- HST: HST included in the price
- Rental items: Hot water tank
Included in the saleAll included fridge, dishwasher, stove, washer, dryer, window coverings & garage door opener.
- Included: All included fridge, dishwasher, stove, washer, dryer, window coverings & garage door opener.
NearbyPark, school, school bus route
- Close to: Park, school, school bus route
Listing detailsX11998655, Sold, Mar 4, 2025
- MLS® number: X11998655
- Status: Sold
- Listed on: Mar 4, 2025
- Days on market: 25
- Updated: Mar 29, 2025
- Possession: Immediate
- Occupied by: Vacant
- Listing brokerage: KELLER WILLIAMS LEGACIES REALTY
About this home
Unit 68, 811 Sarnia Road, London (North M), ON N6H 5J9
Make the most of your investment with this Rare- ***3 Bedroom Freehold Townhouse*** in North West London! In friendly neighborhood of Hyde Park, Only steps away from amenities such as Western University, Hyde Park shopping Centre, Costco, Wal-Mart, Schools, Downtown and Public transit. The main floor features an open concept layout High Ceiling on every floor with huge cabinets &Pantry in the kitchen, appliances, island with quartz counter tops, pot lights, ceramic tiling and more. The second floor features 3 Good Sized bedroom with a large closets. The unit backs onto a good sized deck.
Ask about this home
A HOMEH agent will answer your questions about this home.
Around this home
Daily convenience, out of 100, from the distances below
Schools nearby
School rating, out of 10.
Helpful calculators
Your HOMEH agent

"I would see it this week."