

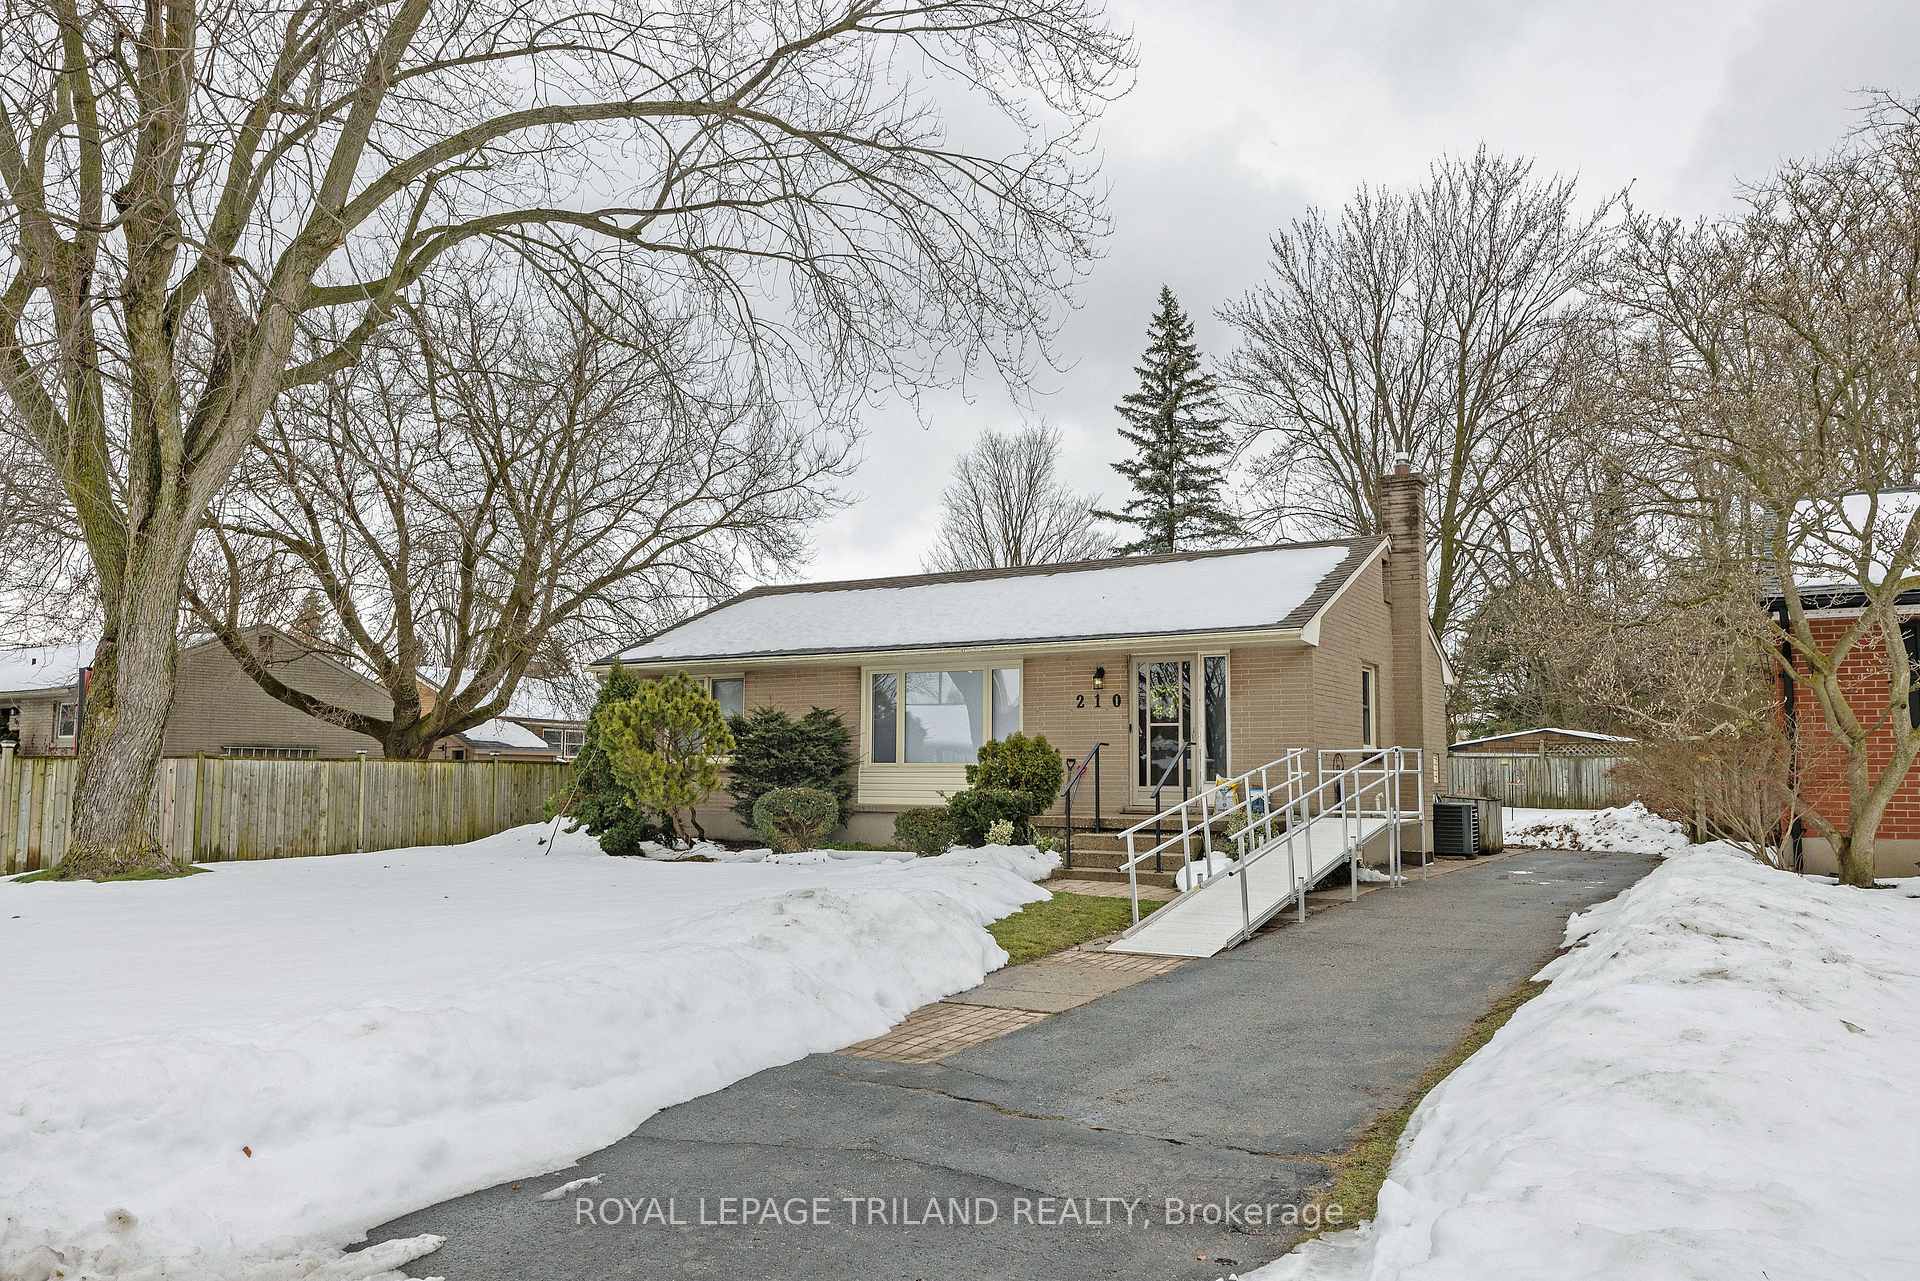
210 Clifford Street
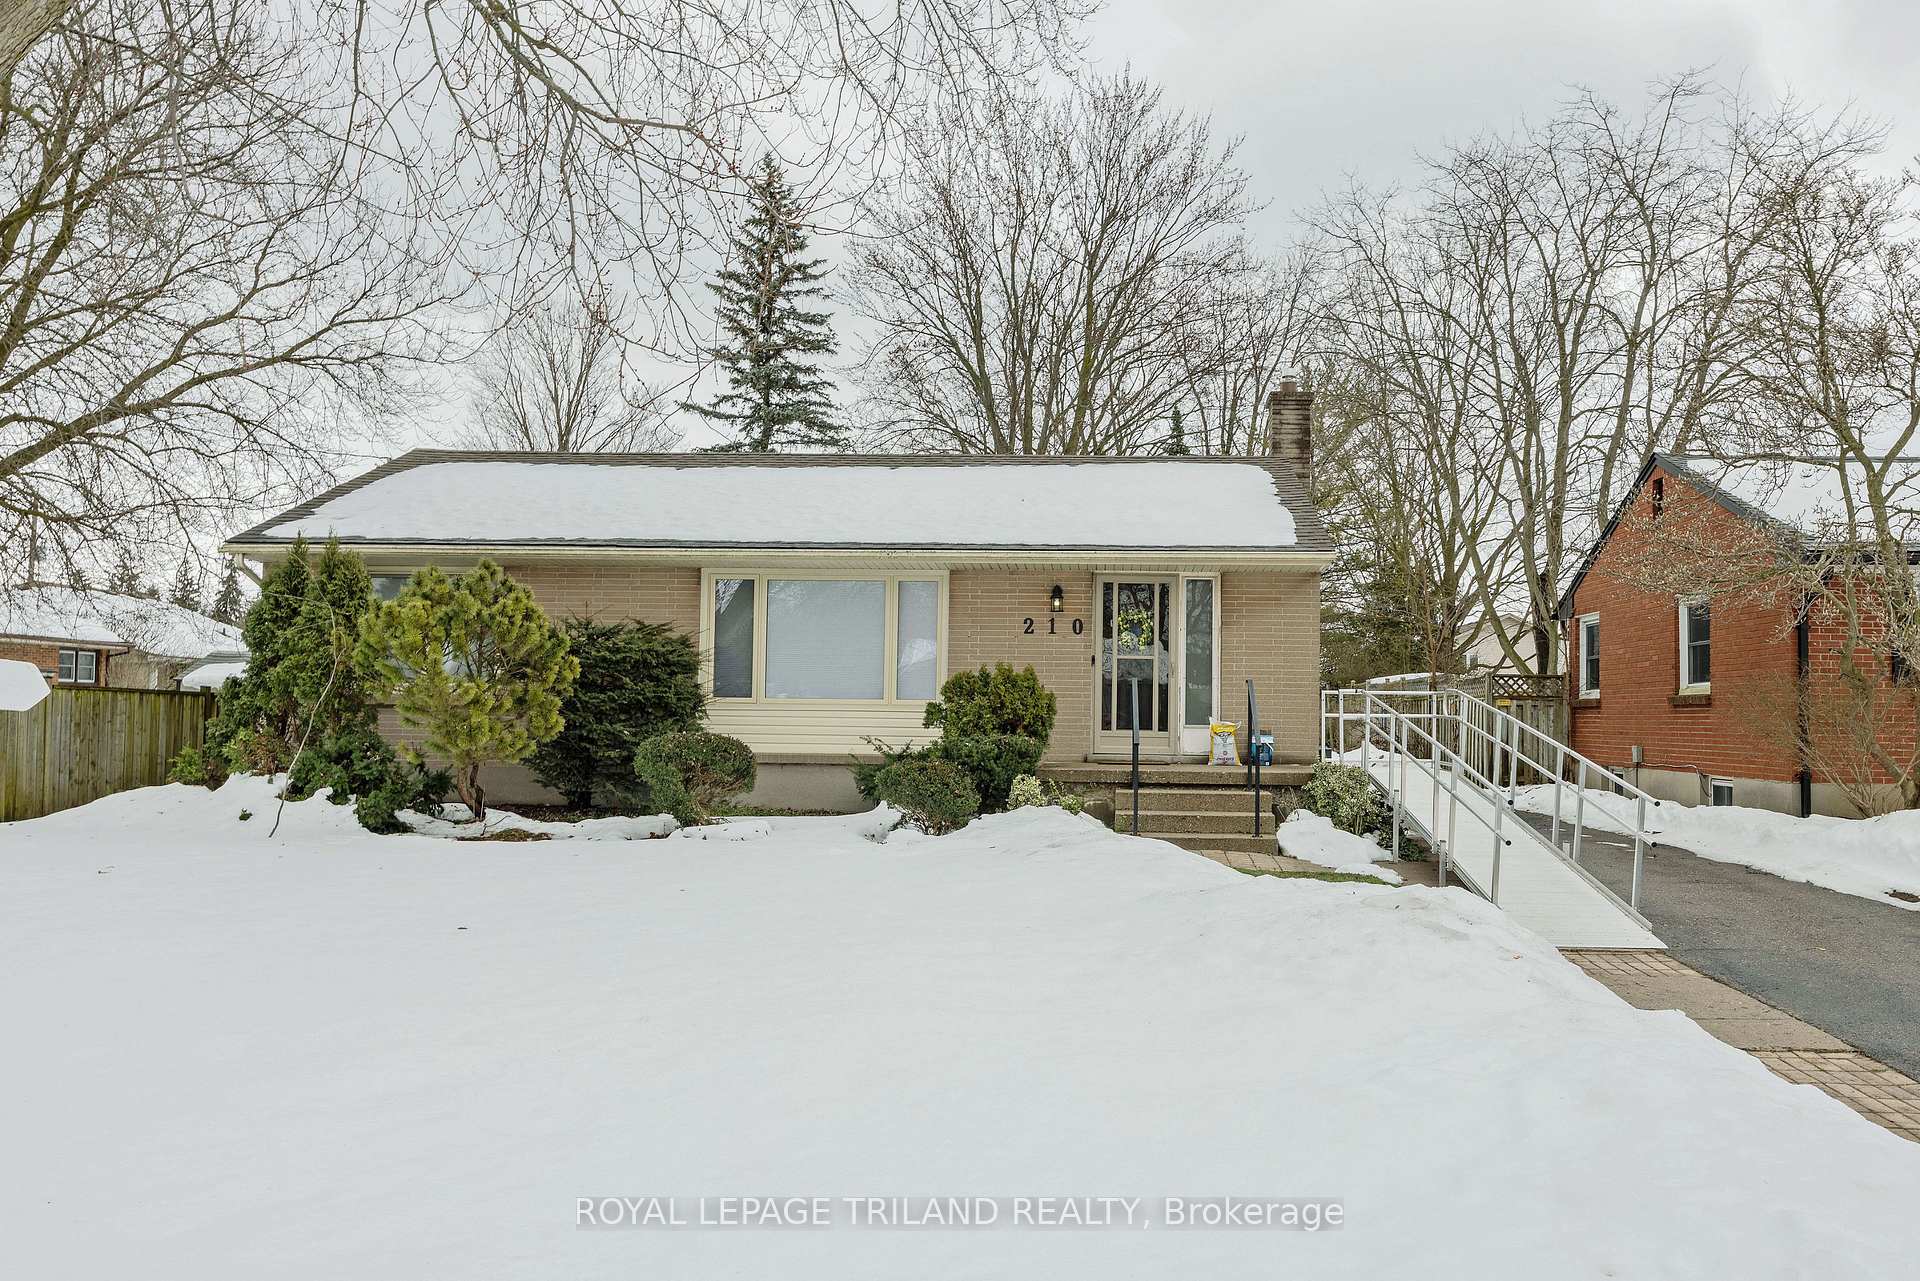
210 Clifford Street
 See all 35 photos
Property history
Facts and features
- BasementFinished
- Water, sewerMunicipal
- Lot shapeRectangular
- HeatingForced air
- Central air
The homeDetached, Bungalow, 1,100–1,500 sq ft
- Type: Detached
- Style: Bungalow
- Living space: 1,100–1,500 sq ft
- Basement: Finished
- View: Clear
InsideLower level, Primary bedroom - main floor, water heater, Rooms above ground 6
- Laundry: Lower level
- Features: Primary bedroom - main floor, water heater
- Rooms above ground: 6
- Rooms in the basement: 2
- Bedrooms: 2 + 1 in the basement
- Bathrooms: 2
- Kitchens: 1
Outside and lotBrick, Asphalt shingle, Concrete
- Exterior: Brick
- Roof: Asphalt shingle
- Foundation: Concrete
- Features: Landscaped
- Size: 57 × 112.25 ft
- Shape: Rectangular
Parking2 Parking, Private
- Spaces: 2 Parking
- Driveway: Private
Heating, water and powerForced air, gas, Central air, Municipal water
- Heating: Forced air, gas
- Cooling: Central air
- Water: Municipal water
- Sewer: Municipal sewer
- Natural gas: Yes
- Hydro: Yes
- Telephone: Available
Costs and taxesTaxes $2,863 a year, HST included in the price, Hot water heater
- Taxes, 2024: $2,863 a year
- HST: HST included in the price
- Rental items: Hot water heater
- Under contract: Hot water tank-gas
Included in the saleFridge, stove, dishwasher, washer and dryer all in as is condition.
- Included: Fridge, stove, dishwasher, washer and dryer all in as is condition.
NearbyFenced yard, public transit, rec./commun.centre
- Close to: Fenced yard, public transit, rec./commun.centre
Listing detailsX11890460, Sold, Dec 12, 2024
- MLS® number: X11890460
- Status: Sold
- Listed on: Dec 12, 2024
- Days on market: 8
- Updated: Dec 20, 2024
- Possession: 2024-12-30 / December 30, 2024
- Occupied by: Vacant
- Listing brokerage: ROYAL LEPAGE TRILAND REALTY
About this home
210 Clifford Street, London (East C), ON N5Y 1Z8
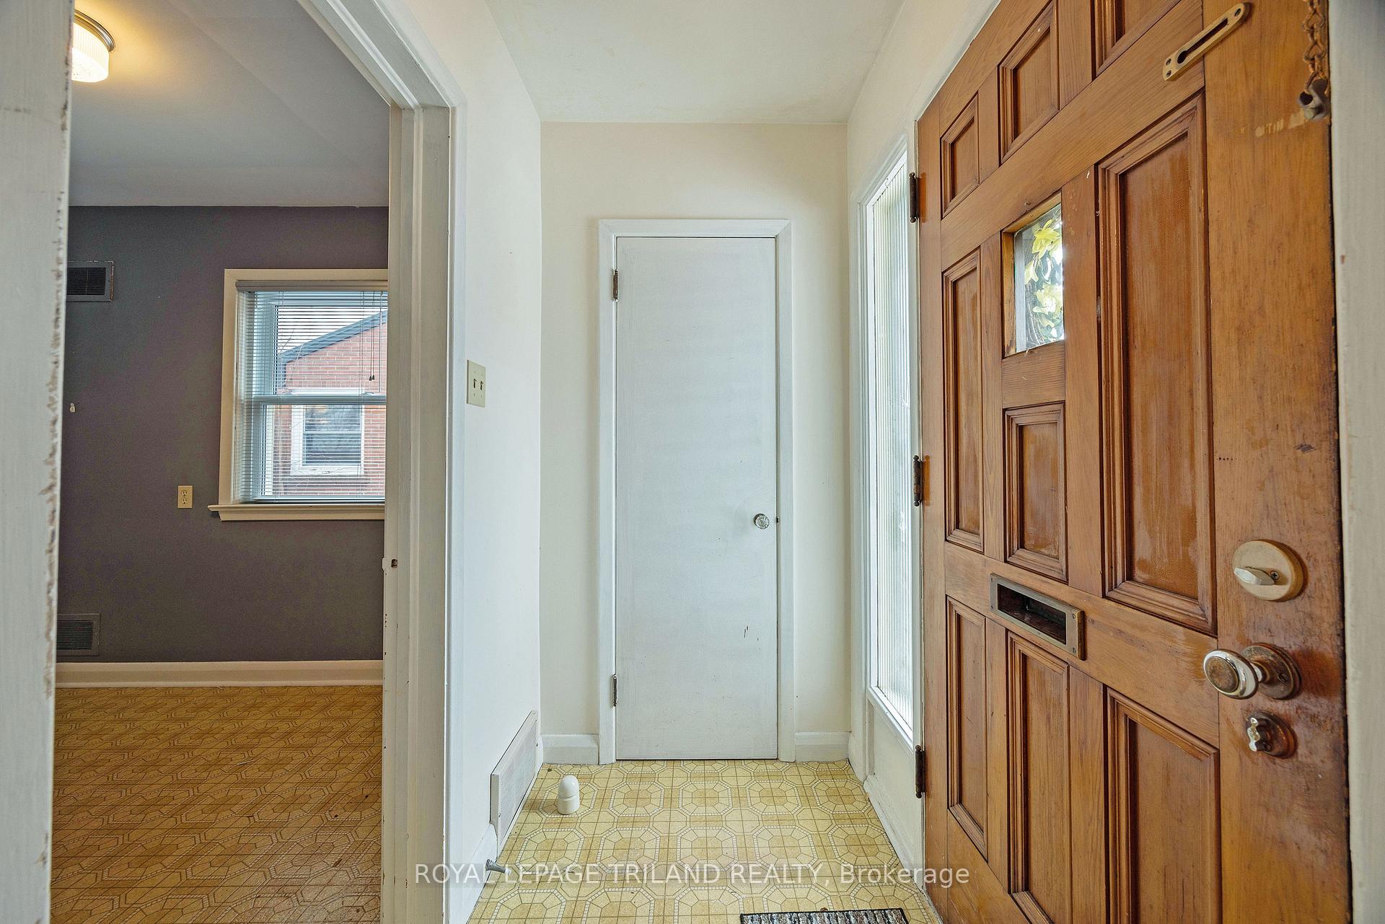
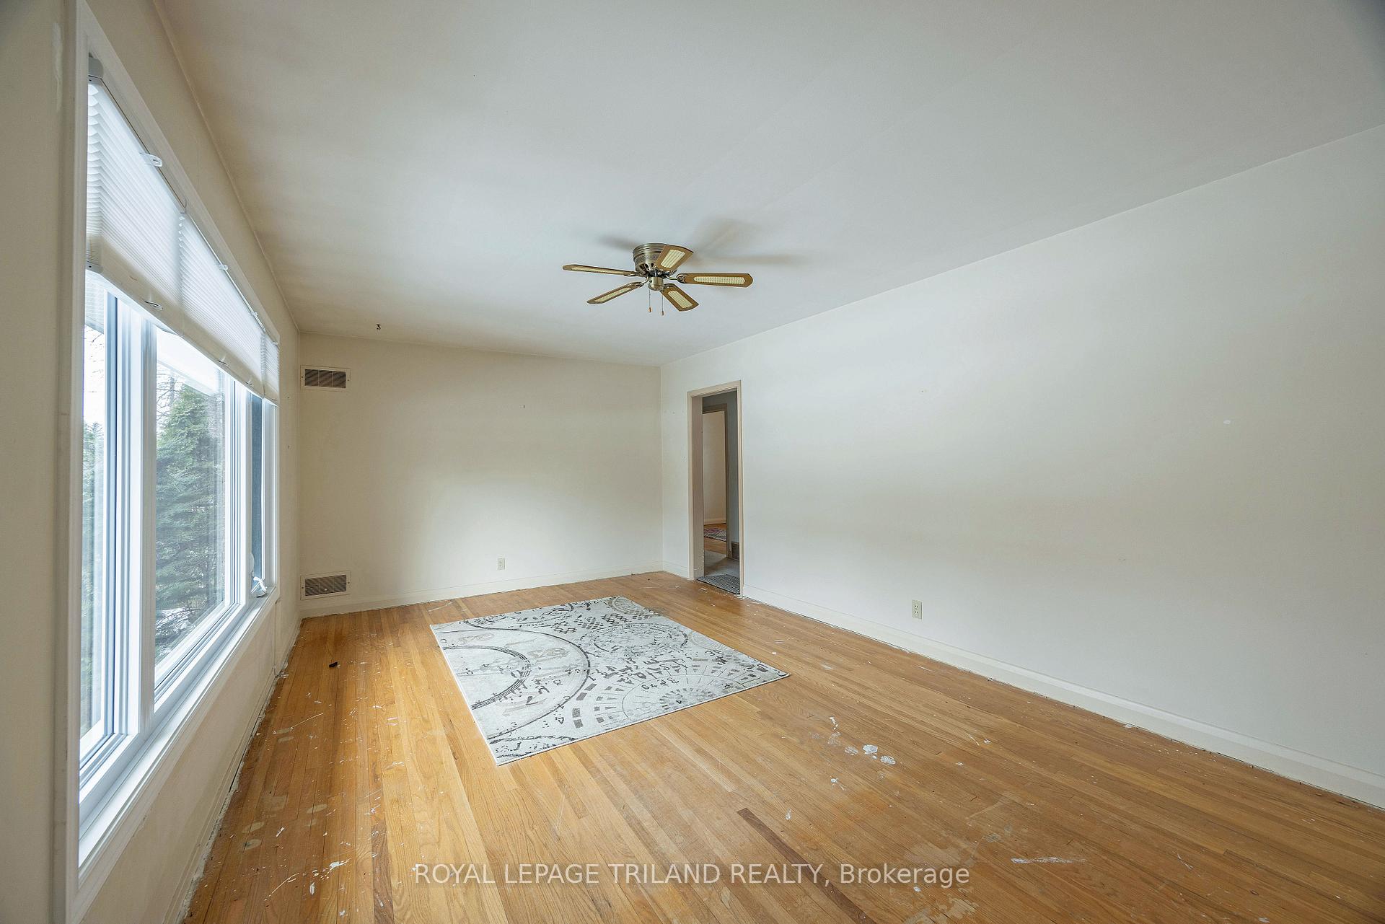
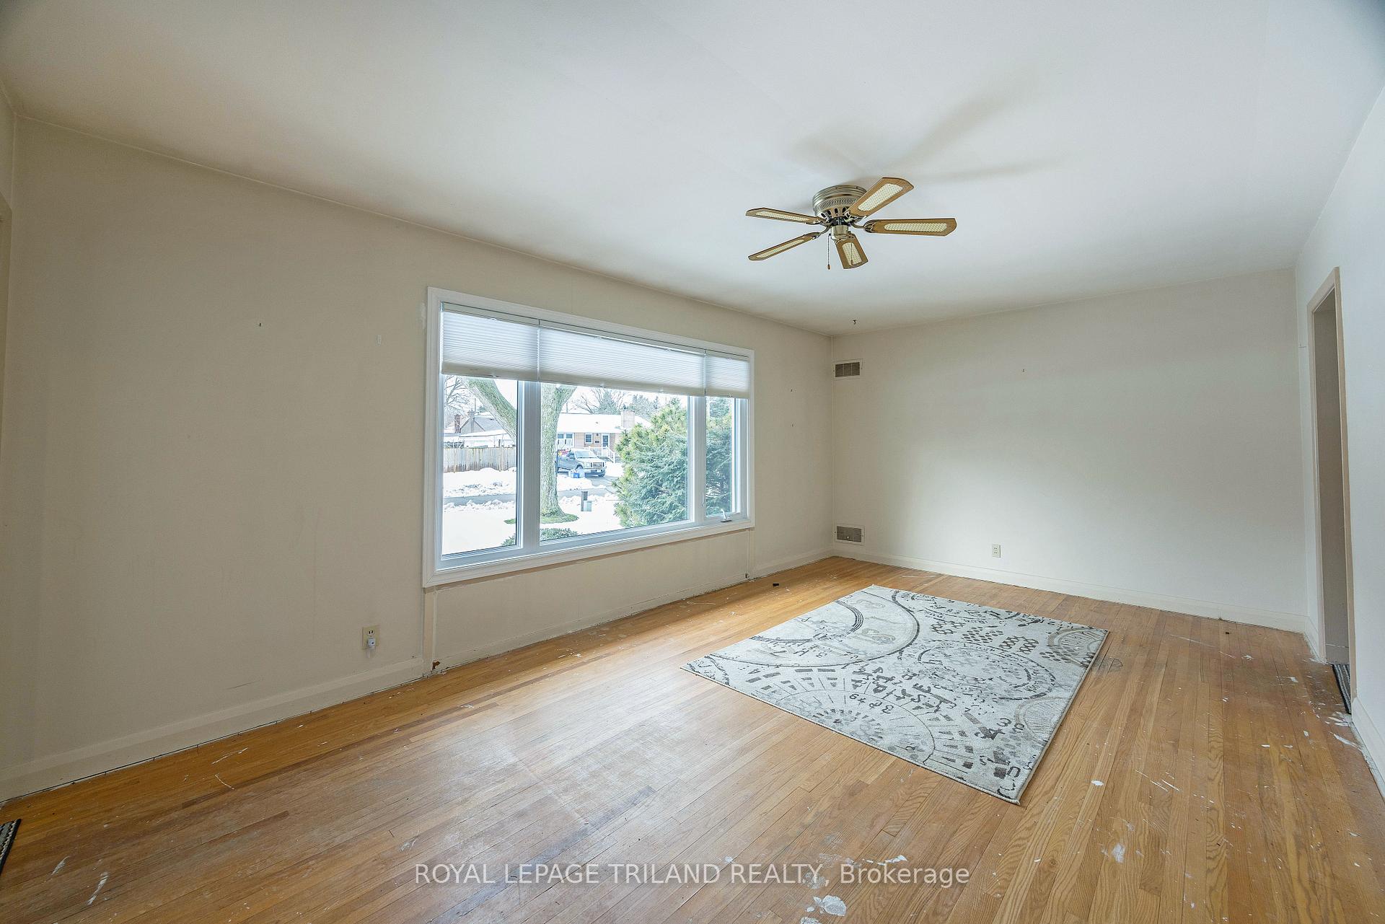
Some areas of this home are accessible. Welcome to this cute little starter home needs a little TLC and new floors, with two bedrooms located on the main floor, dining room was a third bedroom and a forth room in the basement, it has plenty of space for a young family or downsizers. The backyard offers a large yard and is ideal for children to play. Nestled in the neighborhood of Carling Heights it has much to offer with it being in close proximity to schools, Western University and Fanshawe College, North London Optimist Community Centre, including the Carling Heights Optimist Community Centre which features an indoor pool and gym, and McMahen Park, equipped with a skate park, basketball court, play structures, baseball diamond and community garden close to downtown and public transit. Recent updates include windows, furnace and A/C. Just add your own touches to this great property.
Ask about this home
A HOMEH agent will answer your questions about this home.
Around this home
Daily convenience, out of 100, from the distances below
Schools nearby
School rating, out of 10.
Helpful calculators
Your HOMEH agent

"I would see it this week."