

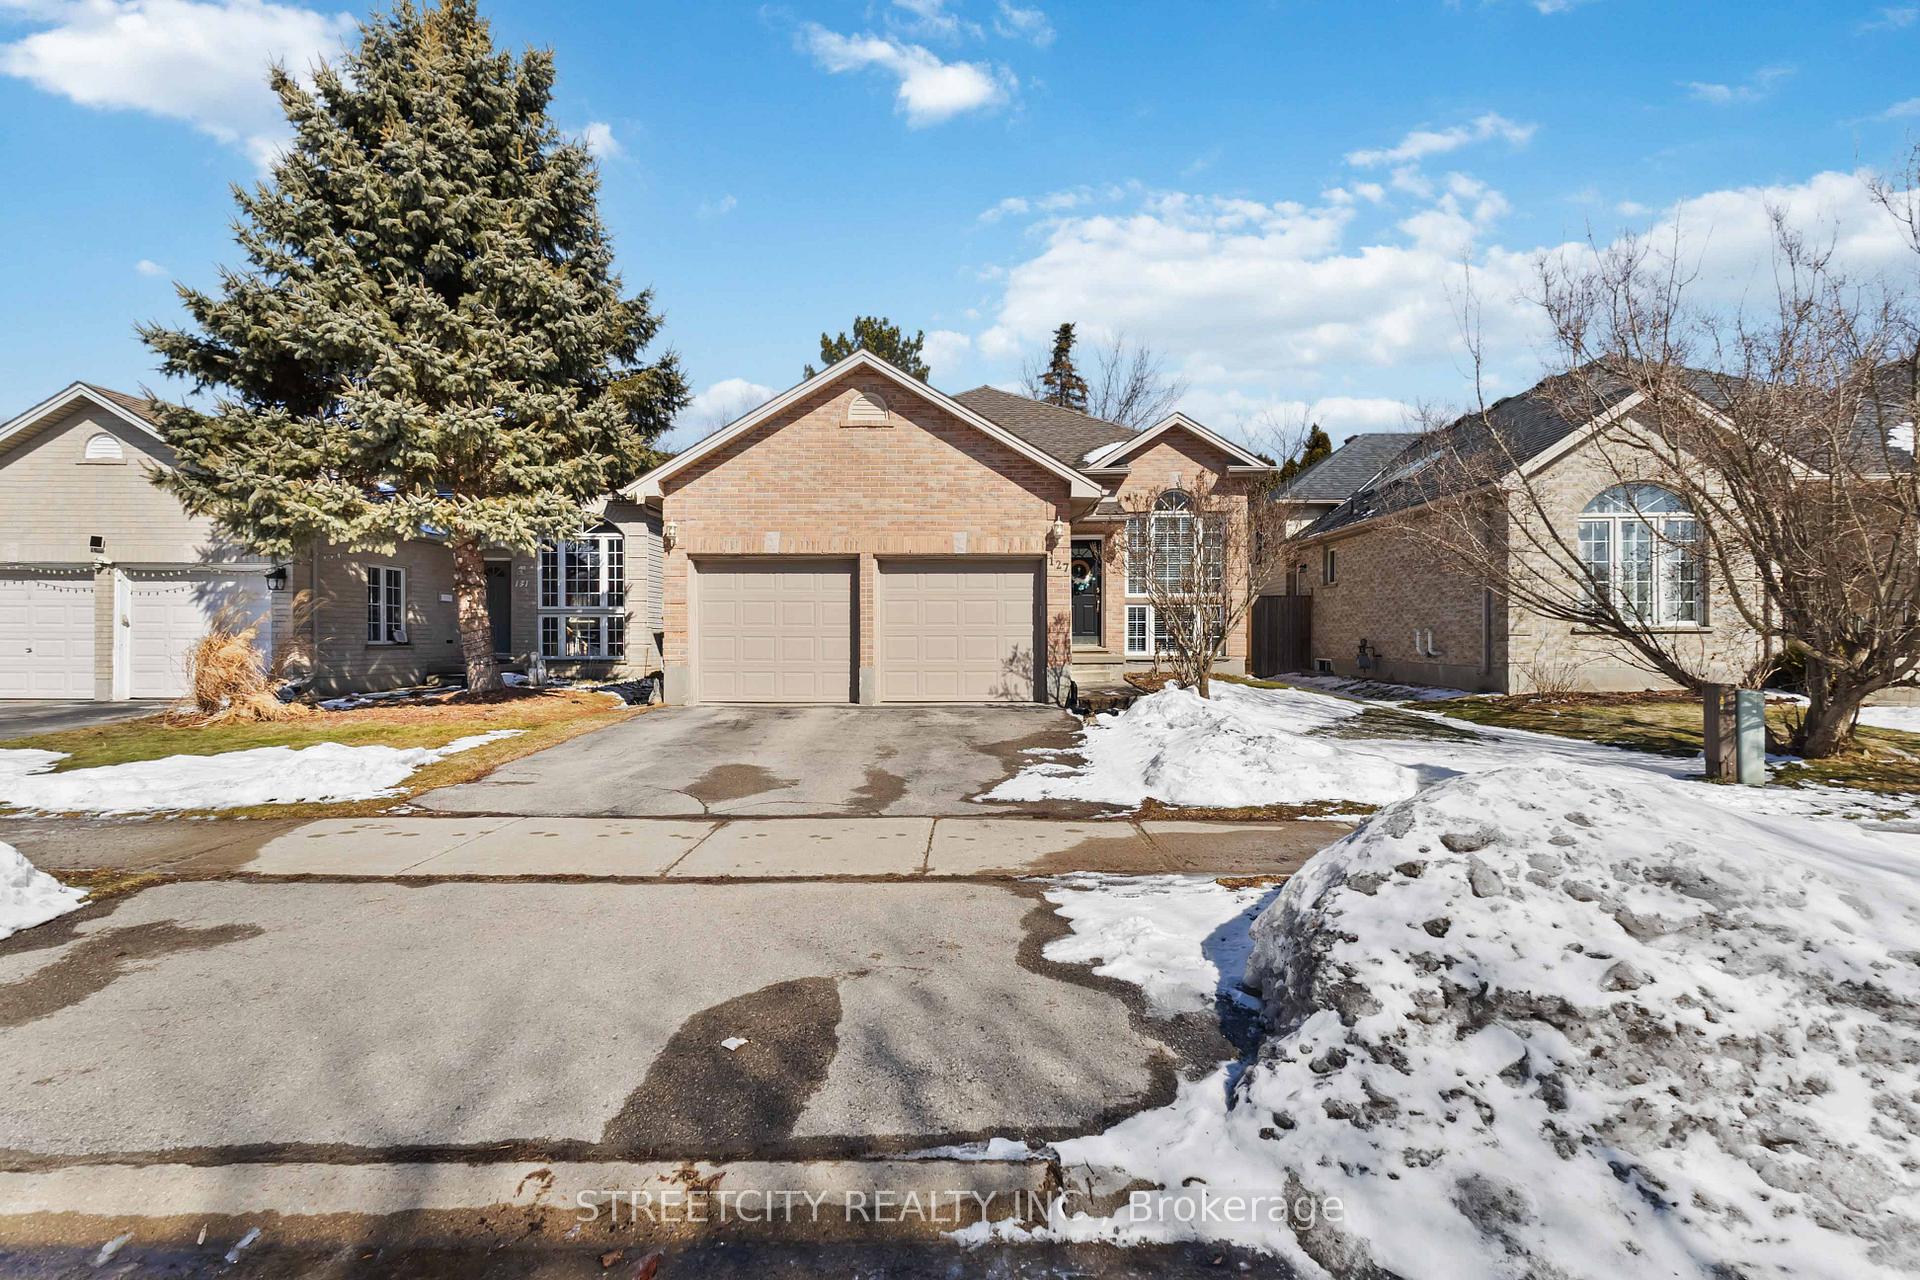
127 Meadowridge Road
127 Meadowridge Road
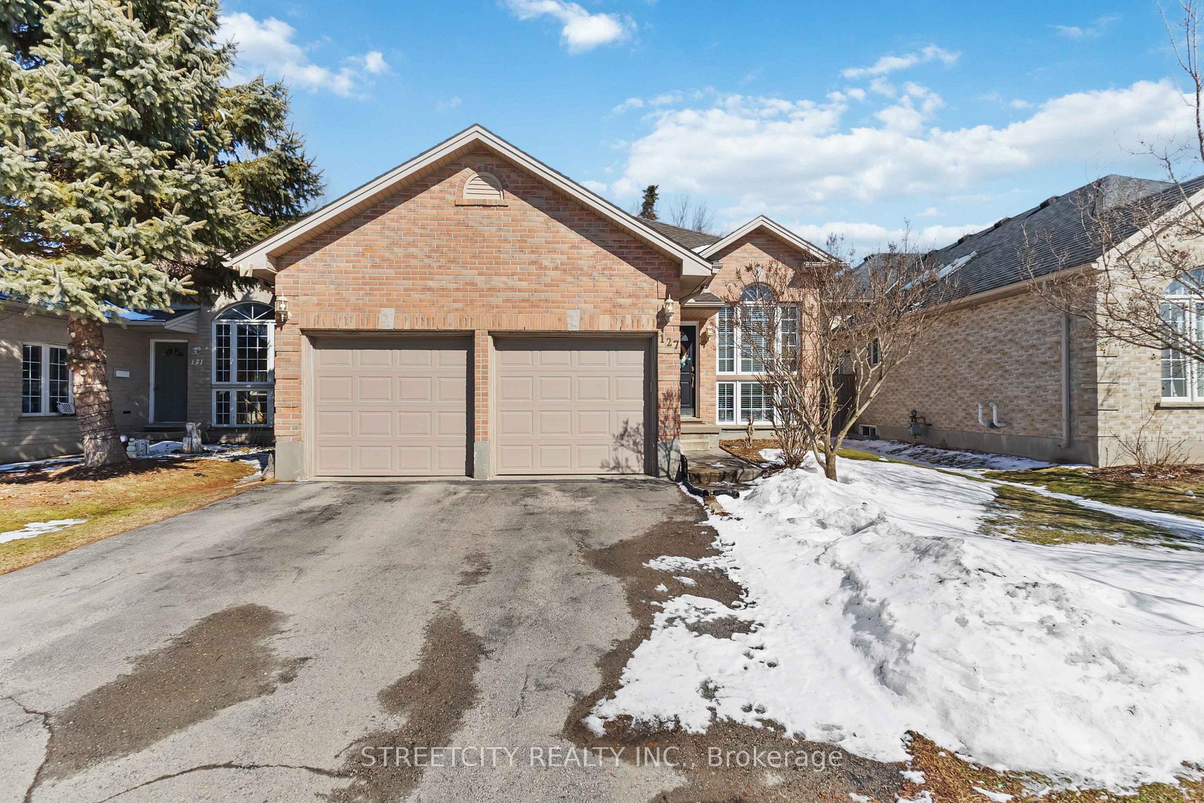
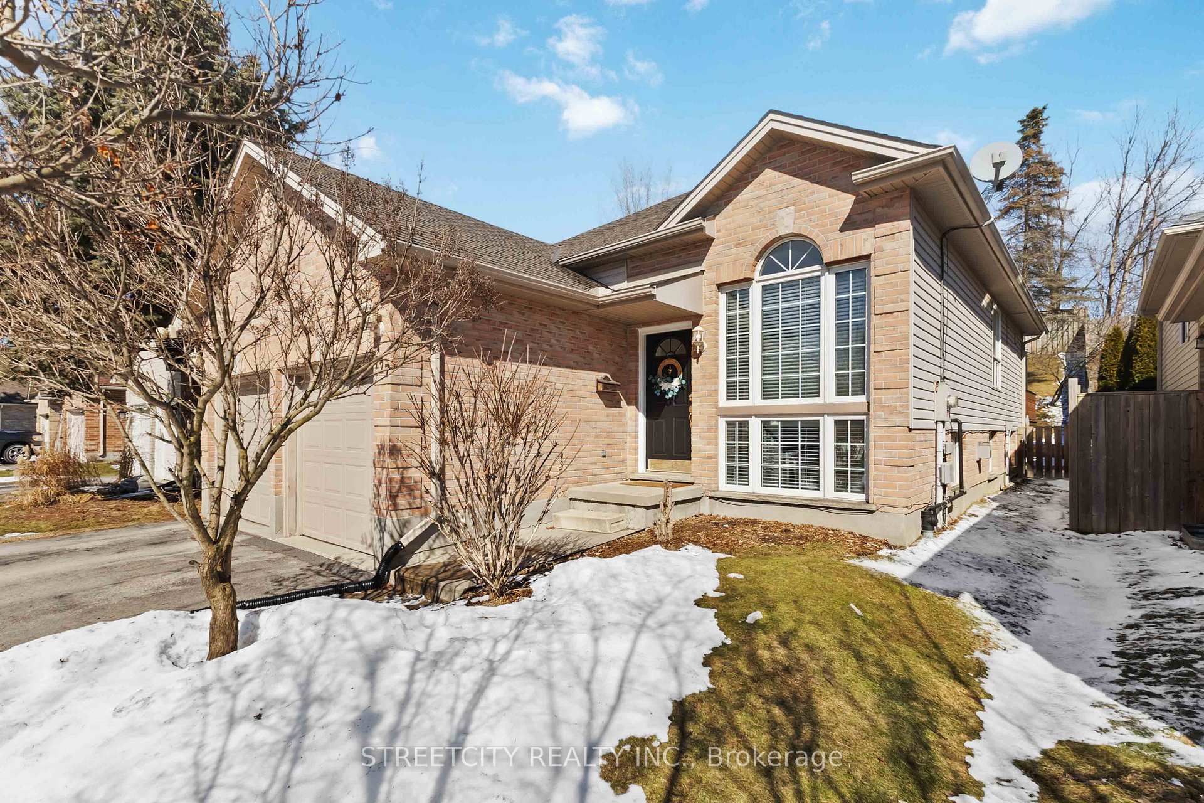
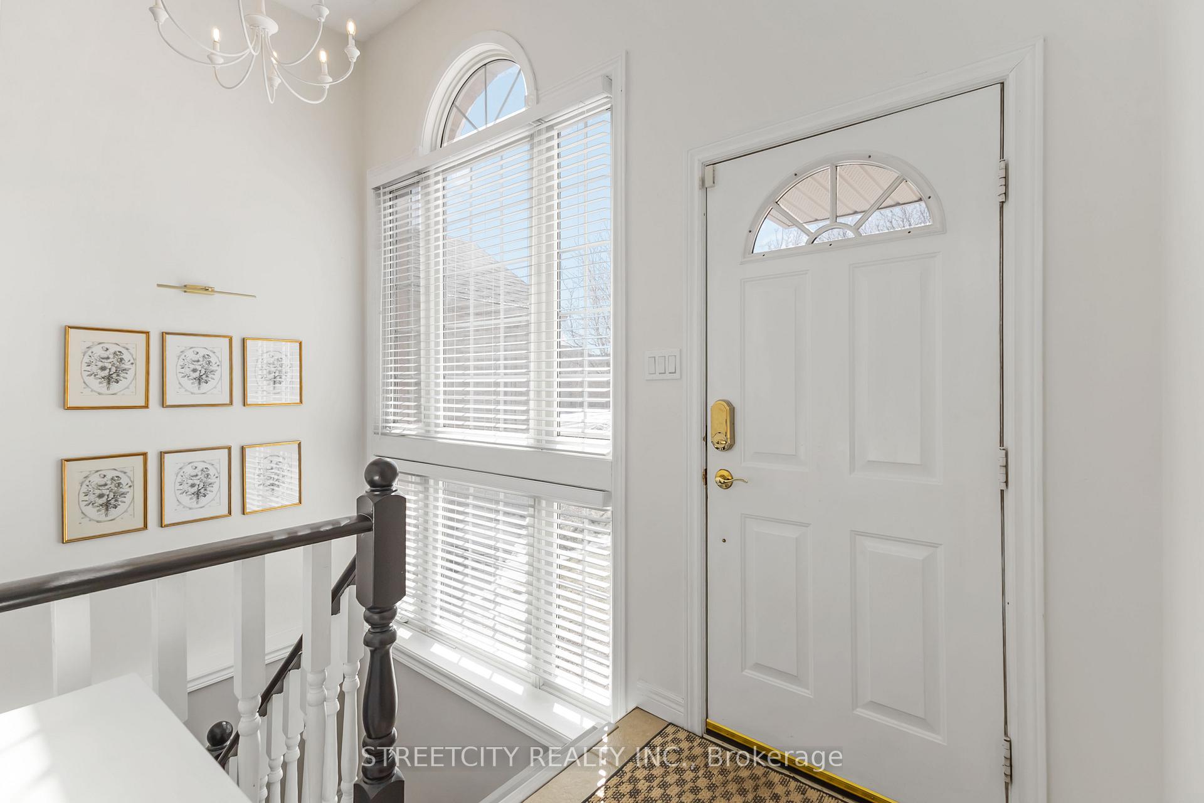
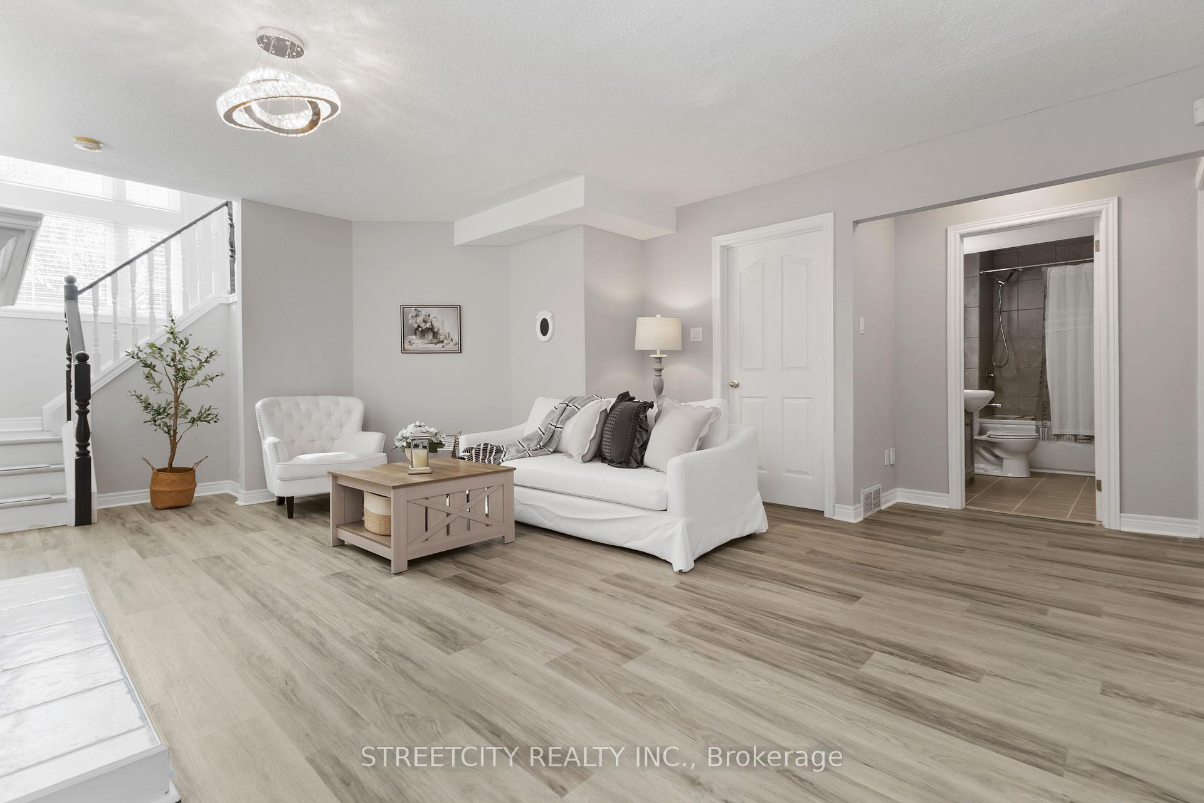 See all 30 photos
Property history
Facts and features
- BasementFinished
- Age of home16–30 years
- Water, sewerMunicipal
- Lot shapeRectangular
- Fireplace
- Central air
The homeDetached, Bungalow-raised, Age 16–30 years
- Type: Detached
- Style: Bungalow-raised
- Age: 16–30 years
- Living space: 700–1,100 sq ft
- Basement: Finished
InsideFireplace Yes, natural gas, Ceramic, Lower level
- Fireplace: Yes, natural gas
- Flooring: Ceramic
- Laundry: Lower level
- Features: Auto garage door remote, carpet free, sump pump
- Security: Carbon monoxide detectors, smoke detector
- Rooms above ground: 6
- Rooms in the basement: 4
- Bedrooms: 3 + 2 in the basement
- Bathrooms: 3
- Kitchens: 1
- Family room: Yes
Outside and lotBrick, vinyl siding, Asphalt shingle, Concrete
- Exterior: Brick, vinyl siding
- Roof: Asphalt shingle
- Foundation: Concrete
- Features: Deck
- Size: 40 × 139 ft
- Shape: Rectangular
- Zoning: R1-4
Parking2 Garage, Attached, Private double
- Spaces: 2 Garage
- Garage: Attached
- Driveway: Private double
Heating, water and powerForced air, gas, Central air, Municipal water
- Heating: Forced air, gas
- Cooling: Central air
- Water: Municipal water
- Sewer: Municipal sewer
- Natural gas: Yes
- Hydro: Yes
- Cable: Available
- Telephone: Available
Costs and taxesTaxes $4,027 a year, HST included in the price, Hot water heater tank
- Taxes, 2024: $4,027 a year
- HST: HST included in the price
- Rental items: Hot water heater tank
- Under contract: Hot water tank-gas
Included in the saleExisting kitchen refrigerator, stove, dishwasher, washer and dryer
- Included: Existing kitchen refrigerator, stove, dishwasher, washer and dryer
NearbyFenced yard, school
- Close to: Fenced yard, school
Listing detailsX12009830, Sold, Mar 10, 2025
- MLS® number: X12009830
- Status: Sold
- Listed on: Mar 10, 2025
- Days on market: 21
- Updated: Mar 31, 2025
- Possession: 60-89 days
- Occupied by: Owner
- Listing brokerage: STREETCITY REALTY INC.
About this home
127 Meadowridge Road, London (North M), ON N6H 5N6
Charming 3+2 Bedroom Raised Bungalow in Prime London Location. Nestled in a sought-after neighbourhood, this elegant raised bungalow offers a blend of comfort and convenience. With 3 bedrooms on the Upper level and 2 additional spacious bedrooms on the lower level, this home provides ample space for family living. The 2.5 bathrooms ensure no morning rushes, while the 2-car garage caters to your parking needs. The heart of the home, the kitchen, boasts a granite countertop and stylish backsplash, perfect for culinary enthusiasts. Adjacent is a cozy breakfast room, ideal for family gatherings, leading seamlessly to the formal dining and living rooms, designed for both relaxation and entertainment. The lower level surprises with a recreation room featuring a gas fireplace, creating a warm ambiance for movie nights or quiet reading sessions. The property is strategically located near Oakridge High School and Clara Brenton Public School, making it an attractive choice for families prioritizing education. Enjoy easy access to amenities with Costco, major grocery stores, and a variety of restaurants just minutes away. Parks in the vicinity offer great outdoor options for leisure. This home is not just a residence; it's a lifestyle opportunity.
Ask about this home
A HOMEH agent will answer your questions about this home.
Around this home
Daily convenience, out of 100, from the distances below
Schools nearby
School rating, out of 10.
Helpful calculators
Your HOMEH agent

"I would see it this week."