

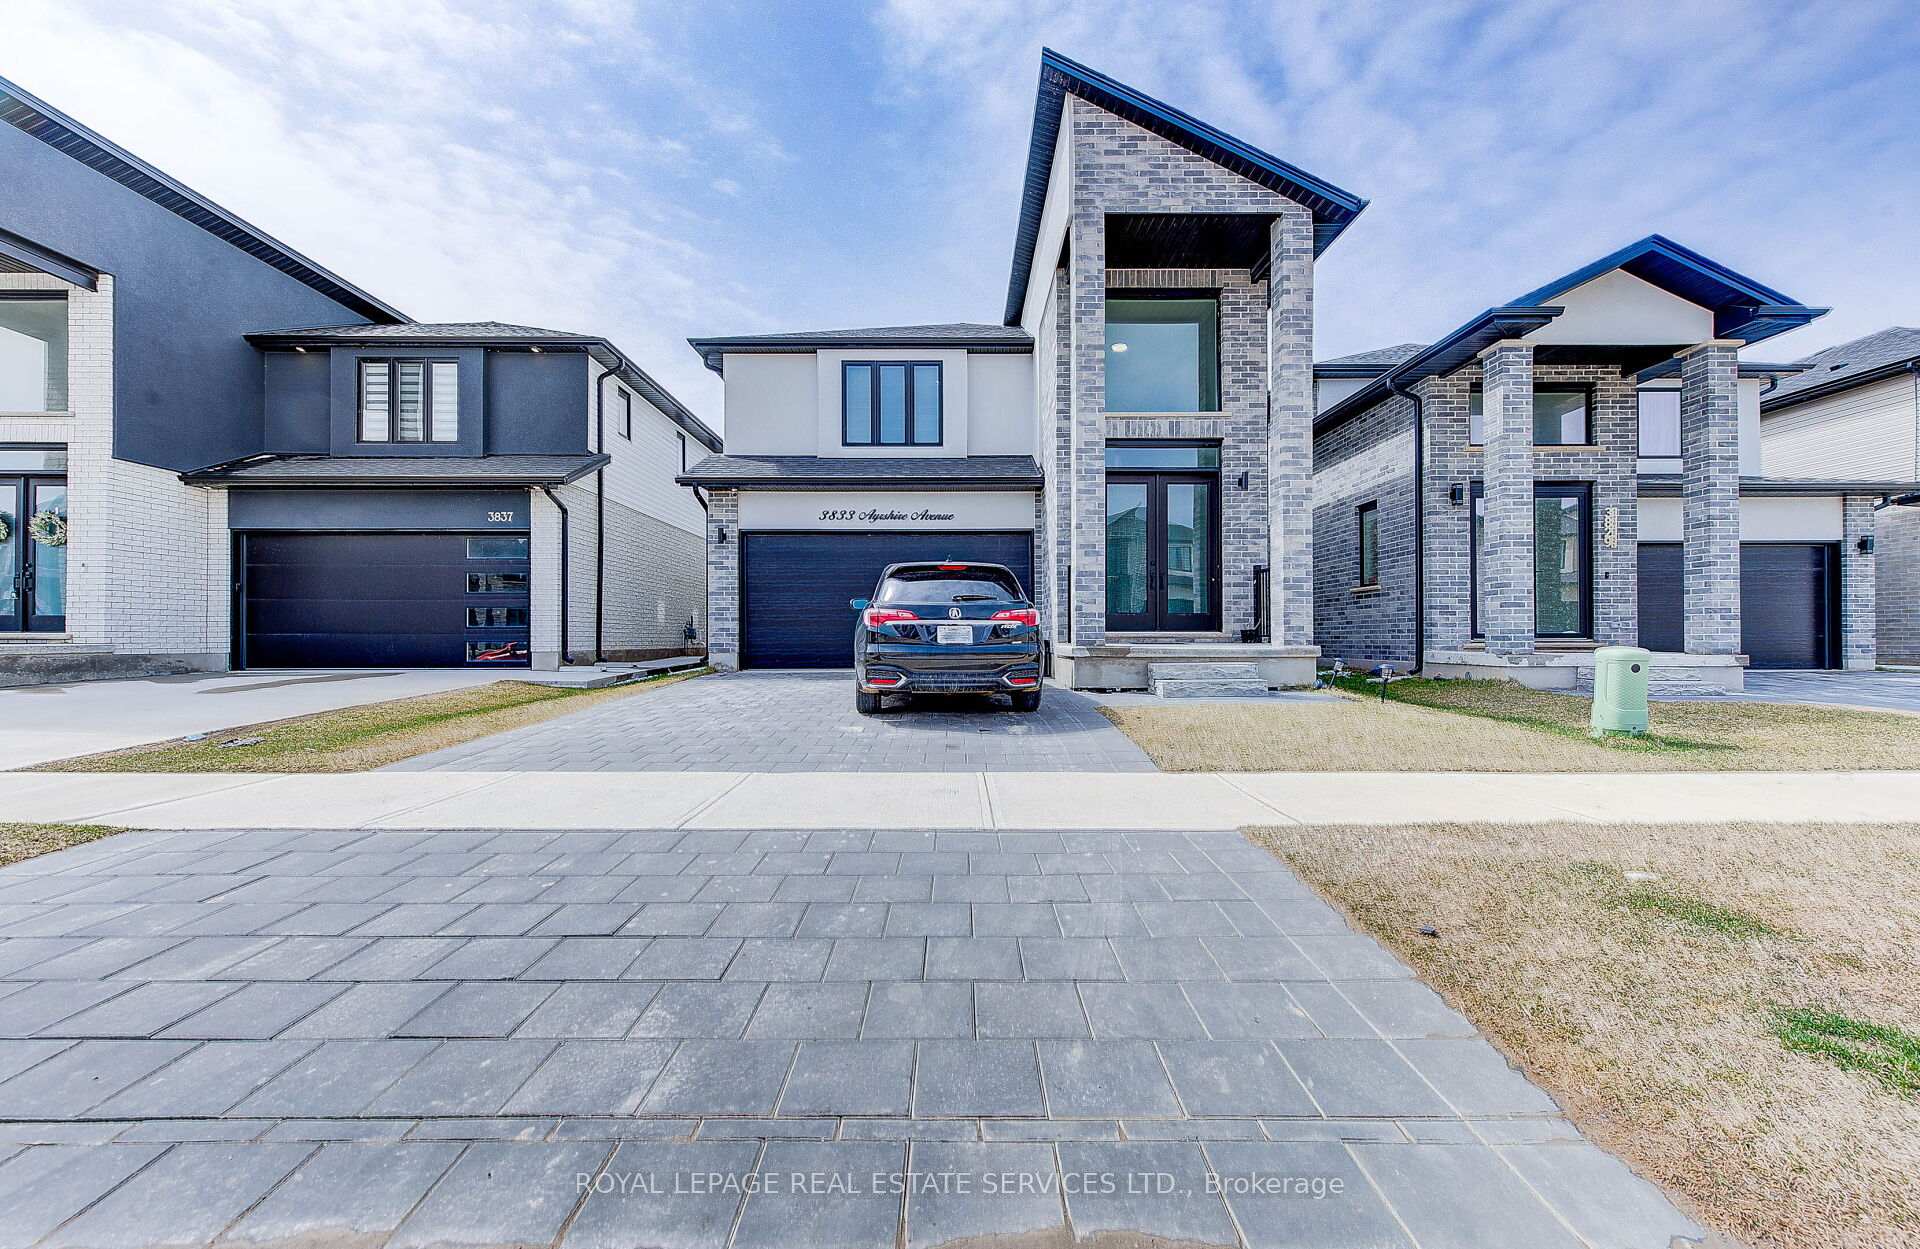
3833 Ayrshire Ave London
3833 Ayrshire Ave London
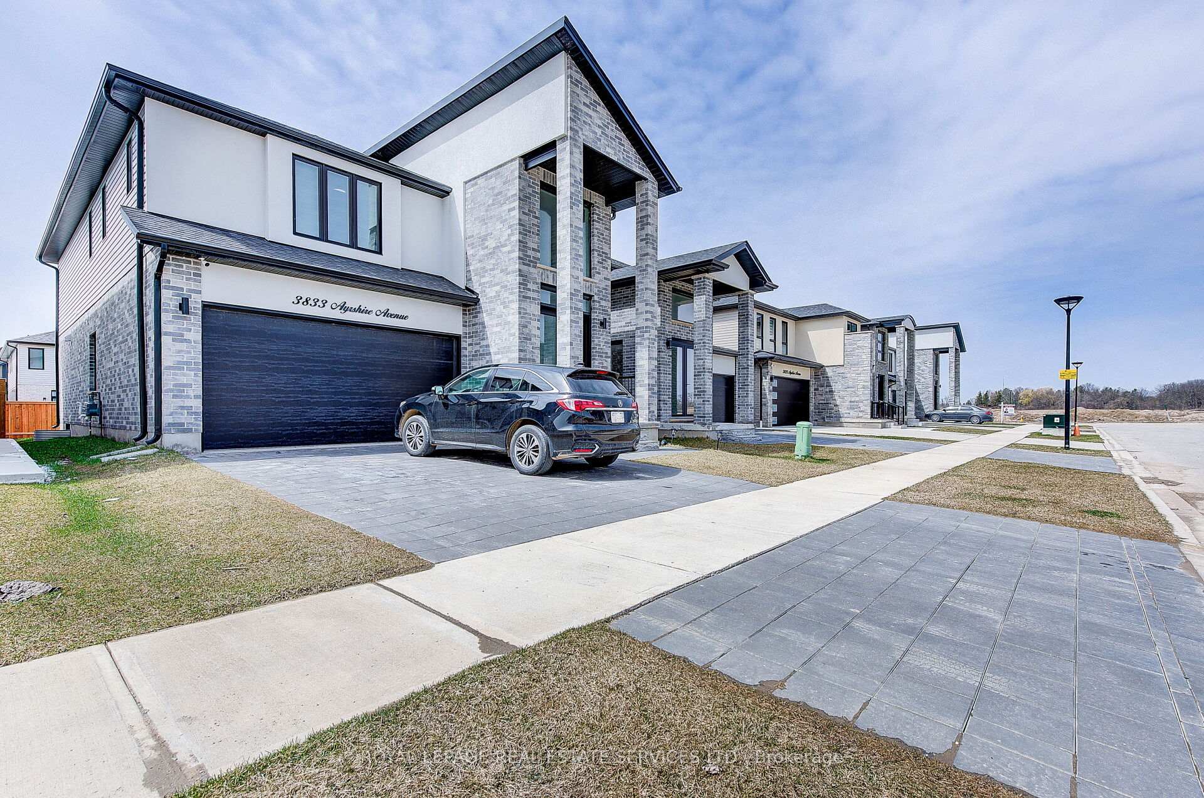
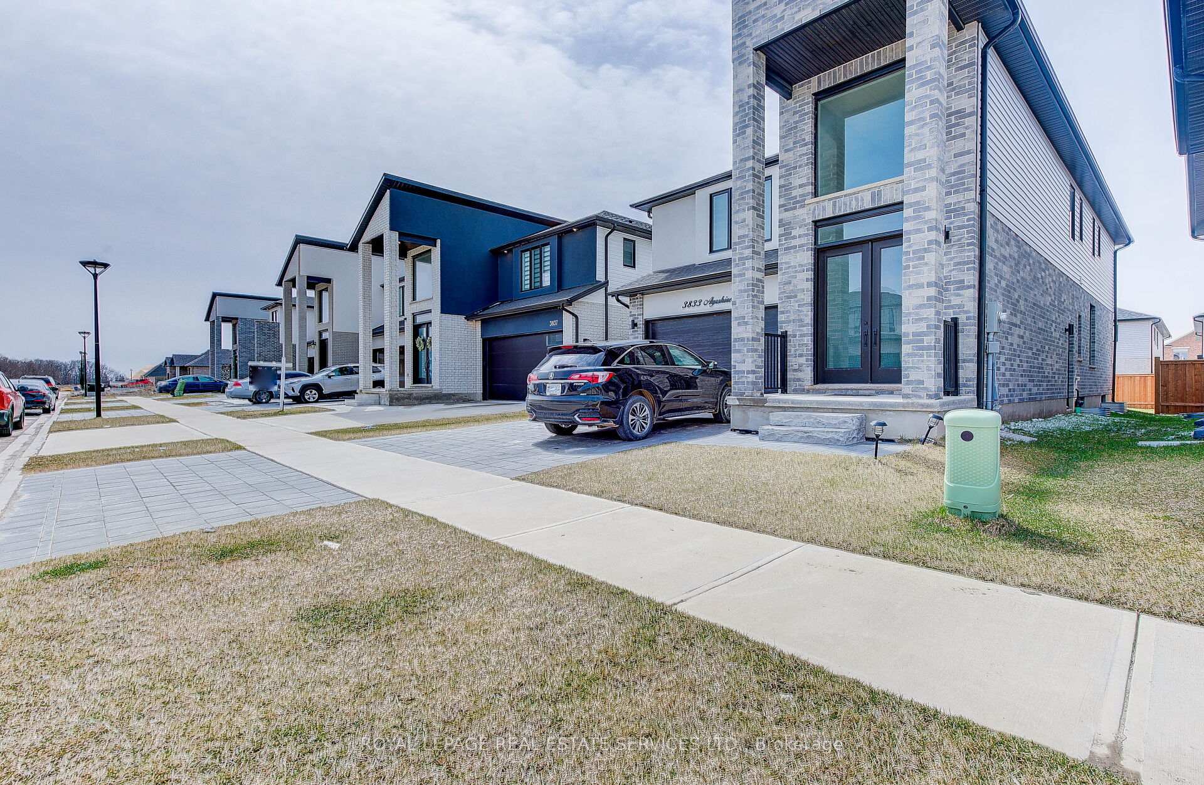
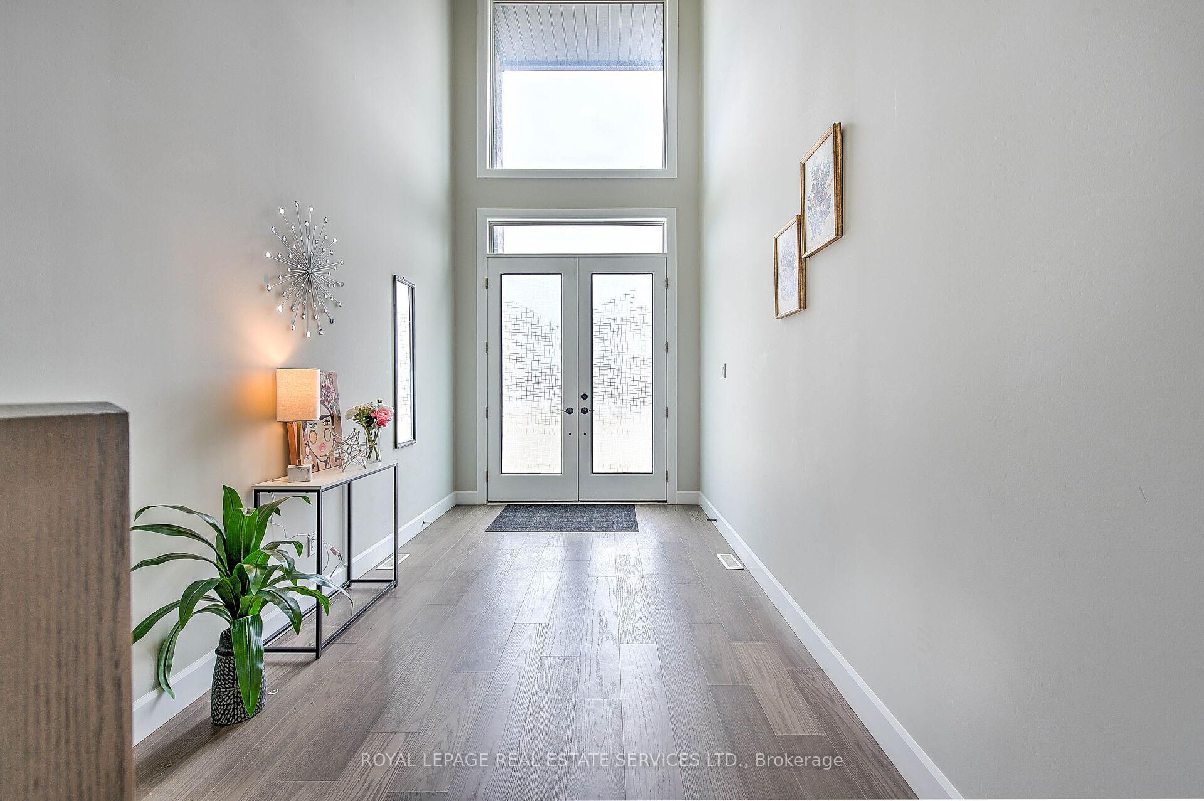
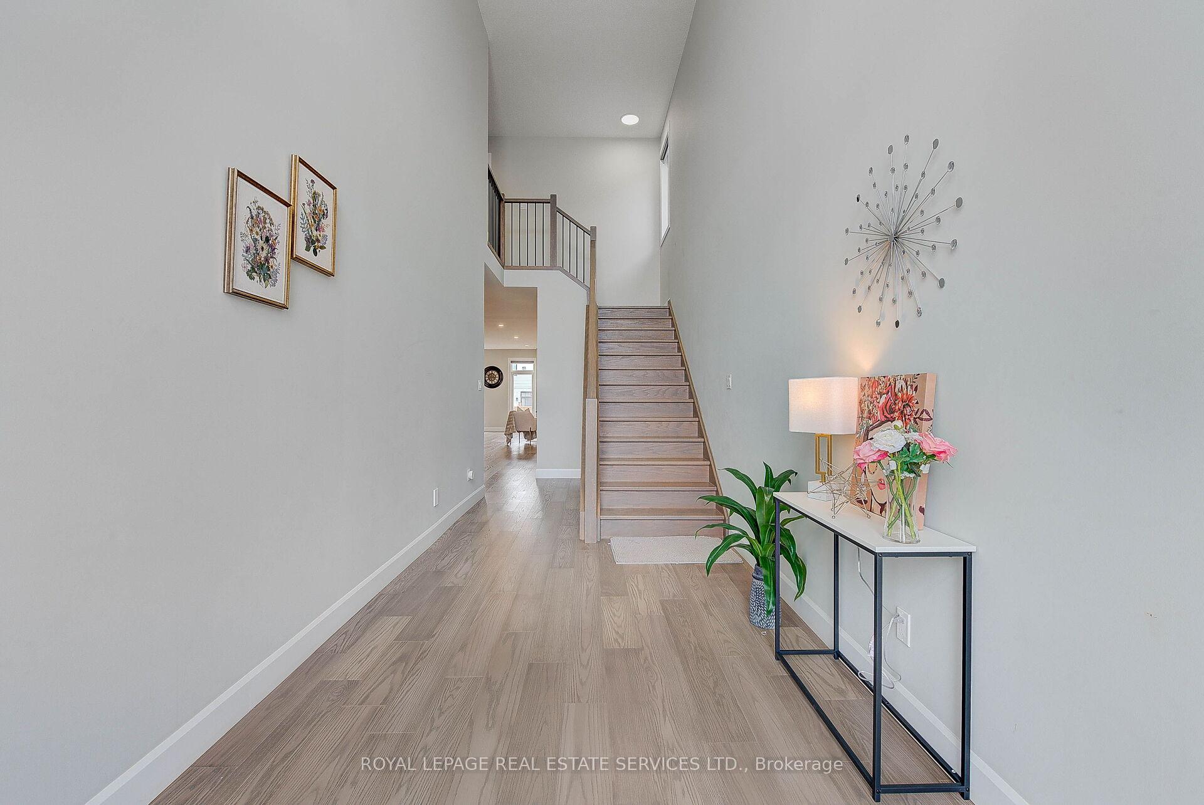 See all 26 photos
Property history
- $949,000TerminatedList: 2025-04-14|End: 2025-06-11|58 daysX12081041
Facts and features
- BasementUnfinished
- Age of home0–5 years
- Price per sq ft~$345
- Water, sewerMunicipal
- Hardwood floors
- Fireplace
- Central air
The homeDetached, 2-storey, Age 0–5 years
- Type: Detached
- Style: 2-storey
- Age: 0–5 years
- Living space: 2,500–3,000 sq ft
- Basement: Unfinished
InsideFireplace Yes, electric, Hardwood, Air exchanger, auto garage door remote, carpet free, erv/hrv, sump pump, water heater
- Fireplace: Yes, electric
- Flooring: Hardwood
- Features: Air exchanger, auto garage door remote, carpet free, erv/hrv, sump pump, water heater
- Rooms above ground: 4
- Bedrooms: 4
- Bathrooms: 4
- Kitchens: 1
- Family room: Yes
Outside and lotBrick, Shingles, Concrete
- Exterior: Brick
- Roof: Shingles
- Foundation: Concrete
- Size: 36.18 × 111.84 ft
Parking2 Garage, Built-in, Available, front yard parking
- Spaces: 2 Garage
- Garage: Built-in
- Driveway: Available, front yard parking
Heating, water and powerForced air, gas, Central air, Municipal water
- Heating: Forced air, gas
- Cooling: Central air
- Water: Municipal water
- Sewer: Municipal sewer
- Hydro: Yes
- Cable: Yes
- Telephone: Yes
Costs and taxesTaxes $5,000 a year, HST included in the price, Hot water tank
- Taxes, 2024: $5,000 a year
- HST: HST included in the price
- Rental items: Hot water tank
- Under contract: Hot water tank-electric
Included in the saleAll elf's, all window coverings and , stove, fridge, dishwashers, cloths washer and dryer.
- Included: All elf's, all window coverings and , stove, fridge, dishwashers, cloths washer and dryer.
Listing detailsX12081041, Terminated, Apr 14, 2025
- MLS® number: X12081041
- Status: Terminated
- Listed on: Apr 14, 2025
- Days on market: 58
- Updated: Jun 11, 2025
- Possession: Flexible
- Occupied by: Owner+tenant
- Listing brokerage: ROYAL LEPAGE REAL ESTATE SERVICES LTD.
About this home
3833 Ayrshire Ave London, London (South V), ON N6P 0J8
Stunning Two-Story Detached Home - 4 Bed | 4 Bath. Welcome to this beautifully designed two-story detached home, offering a perfect blend of style, space, and functionality. This spacious residence boasts 4 generously sized bedrooms and 4 modern washrooms, ideal for families of all sizes. Step inside to discover a bright and inviting living room, perfect for entertaining or relaxing with guests. The formal dining area offers an elegant space for family meals and gatherings, while the cozy family room is designed for everyday and quality time. The kitchen is a true highlight, featuring ample cabinetry, quality countertops, and modern appliances-ideal for cooking and hosting. Upstairs, the primary suite includes a private ensuite and his-her walk-in closet, offering a peaceful retreat. Each additional bedroom is spacious, with access to well-appointed bathrooms and closets. Additional features include large windows for natural light, premium finishes, fenced backyard, seperate entrance to basement a thoughtful layout that enhances both privacy and open living. This home offers everything you need for comfortable, modern living in a desirable neighborhood.
Ask about this home
A HOMEH agent will answer your questions about this home.
Around this home
Daily convenience, out of 100, from the distances below
Schools nearby
School rating, out of 10.
Helpful calculators
Your HOMEH agent

"Priced 11% over the Hestimate. I would see it this week."