

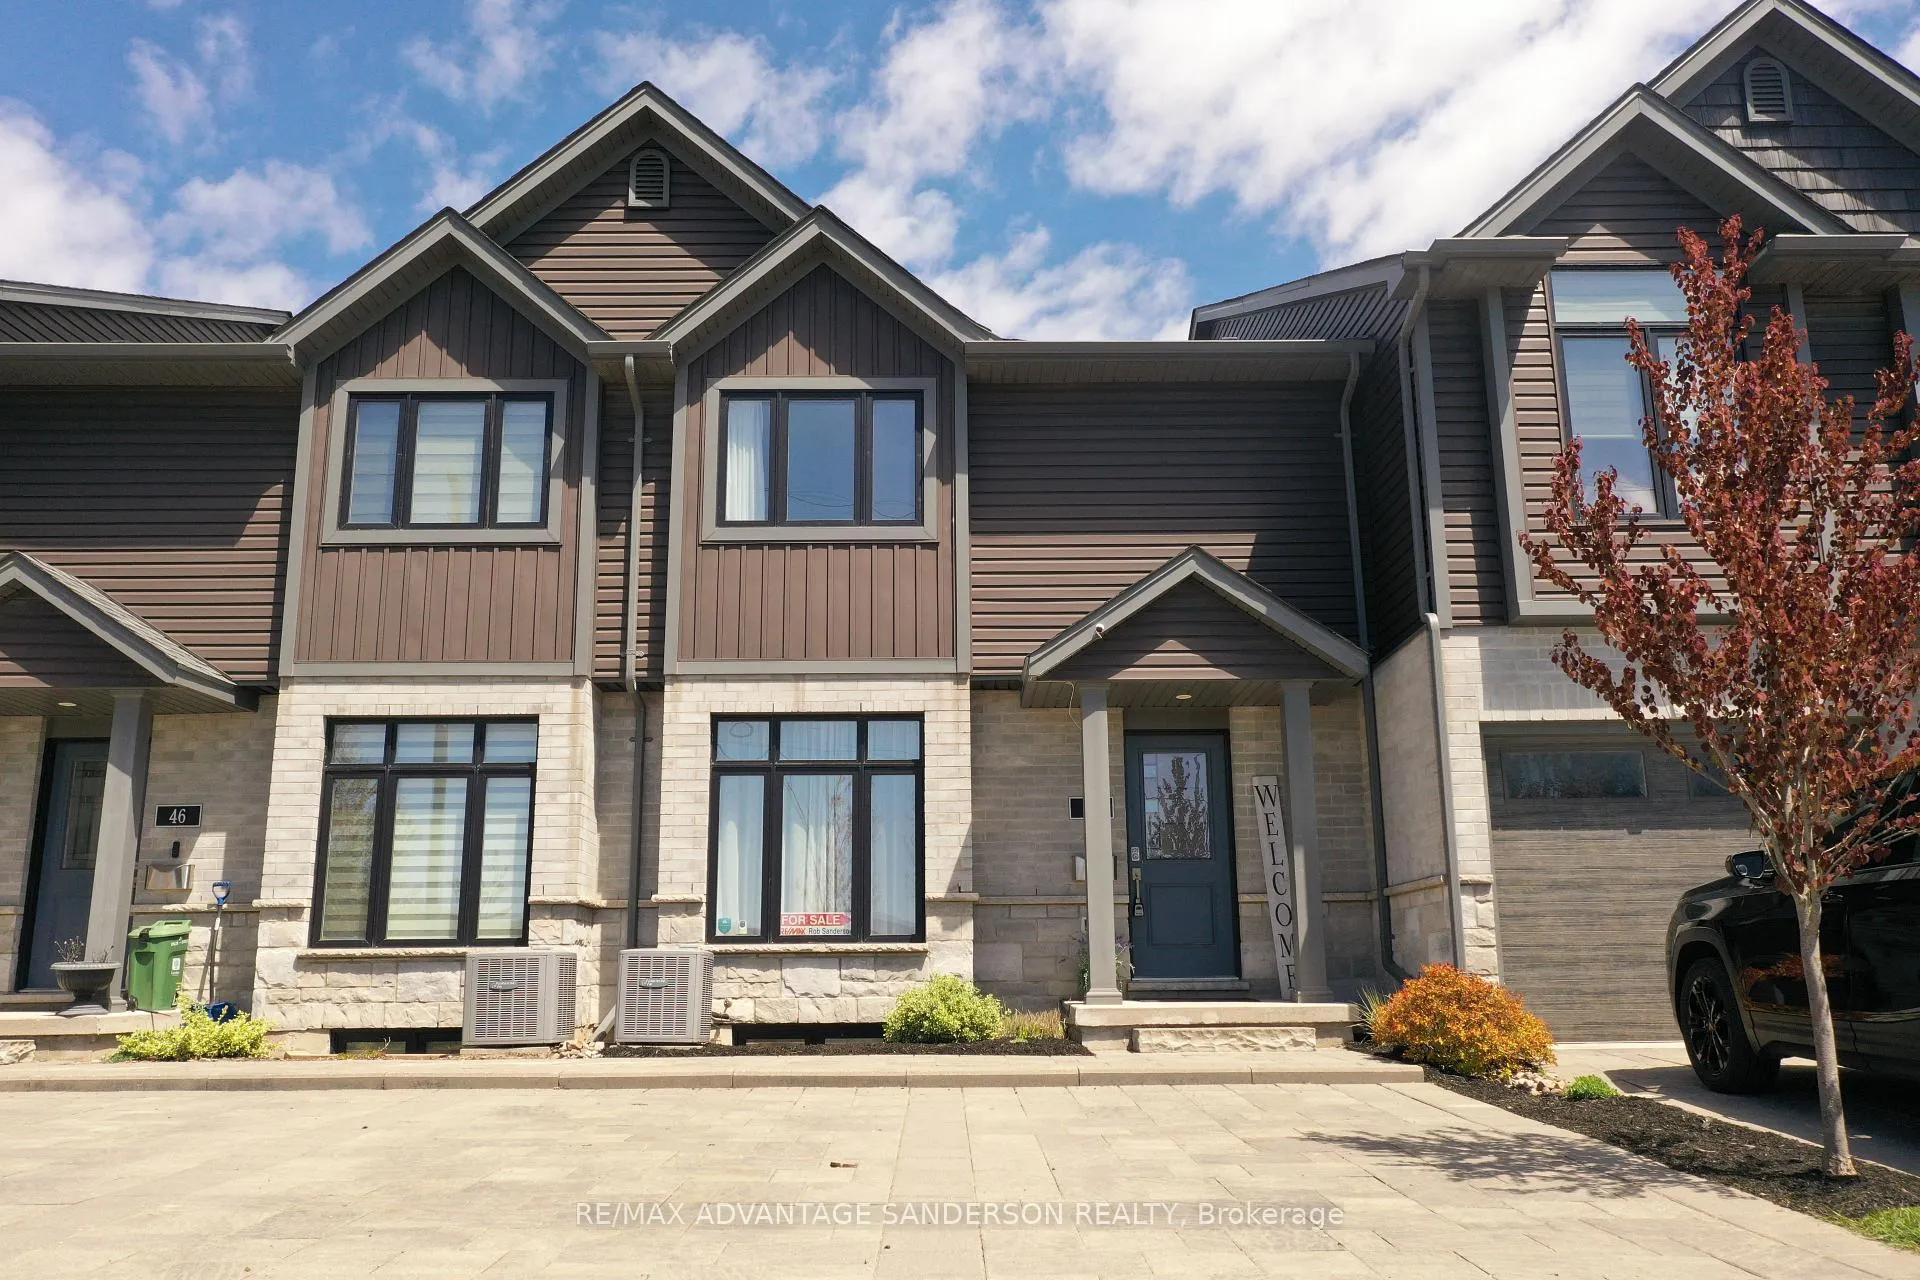
Unit 48, 1110 Meadowlark Ridge
Unit 48, 1110 Meadowlark Ridge
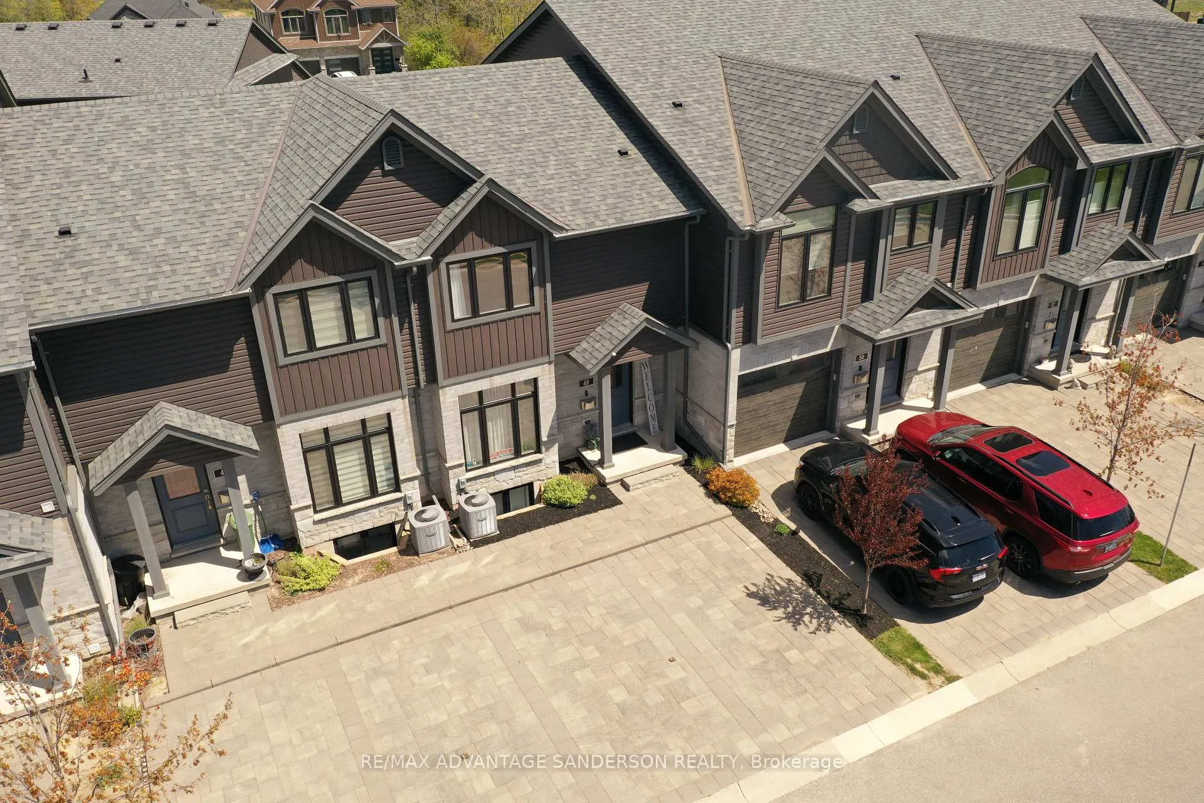
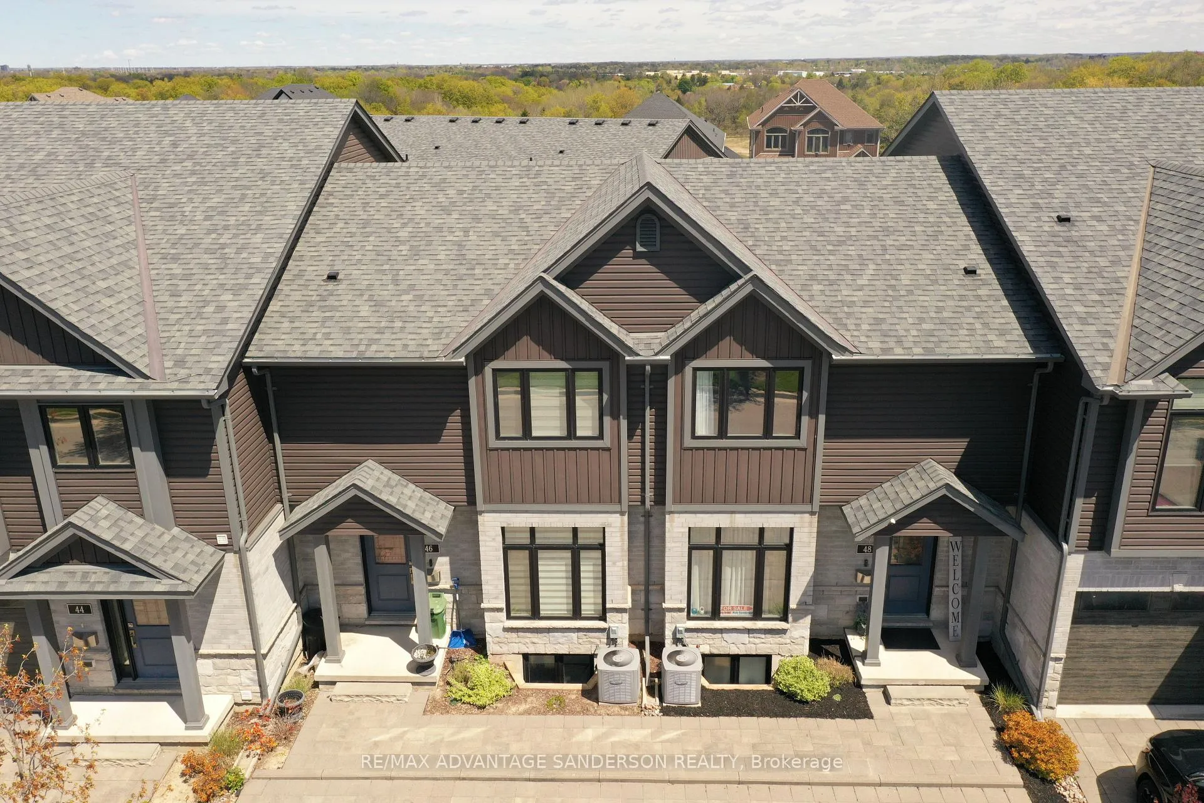
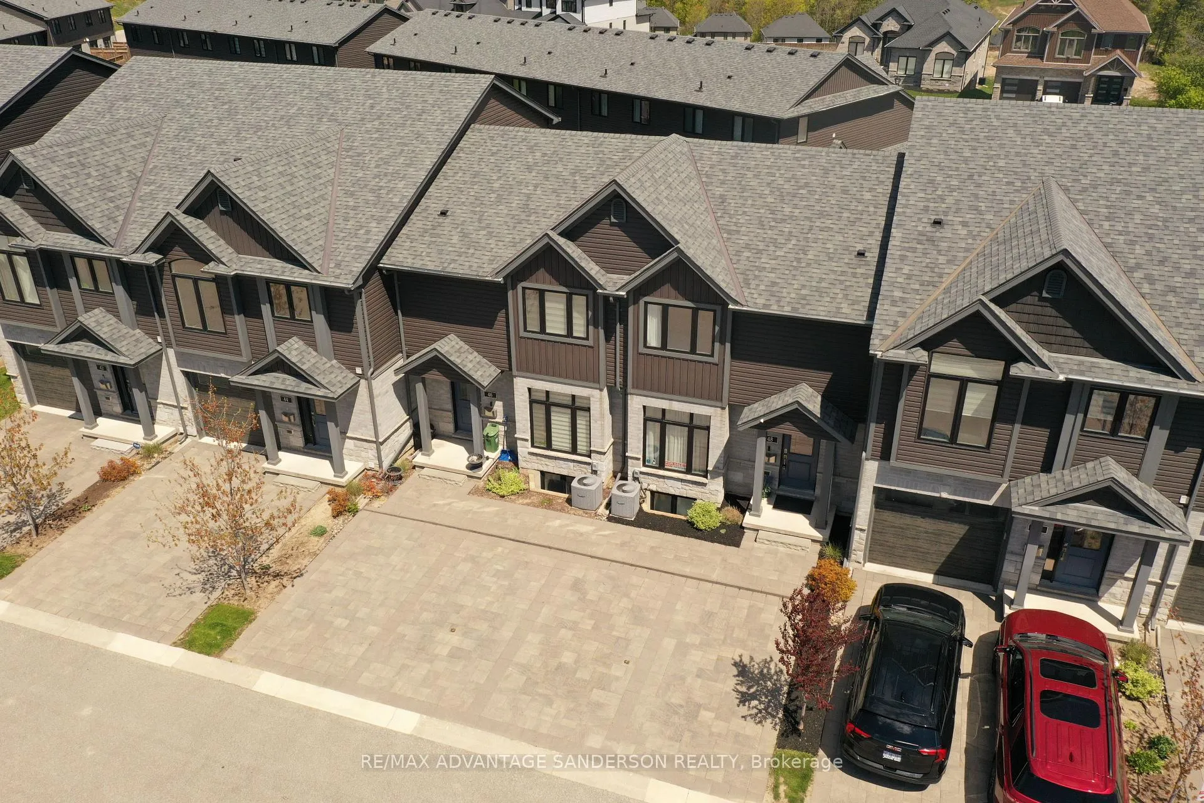
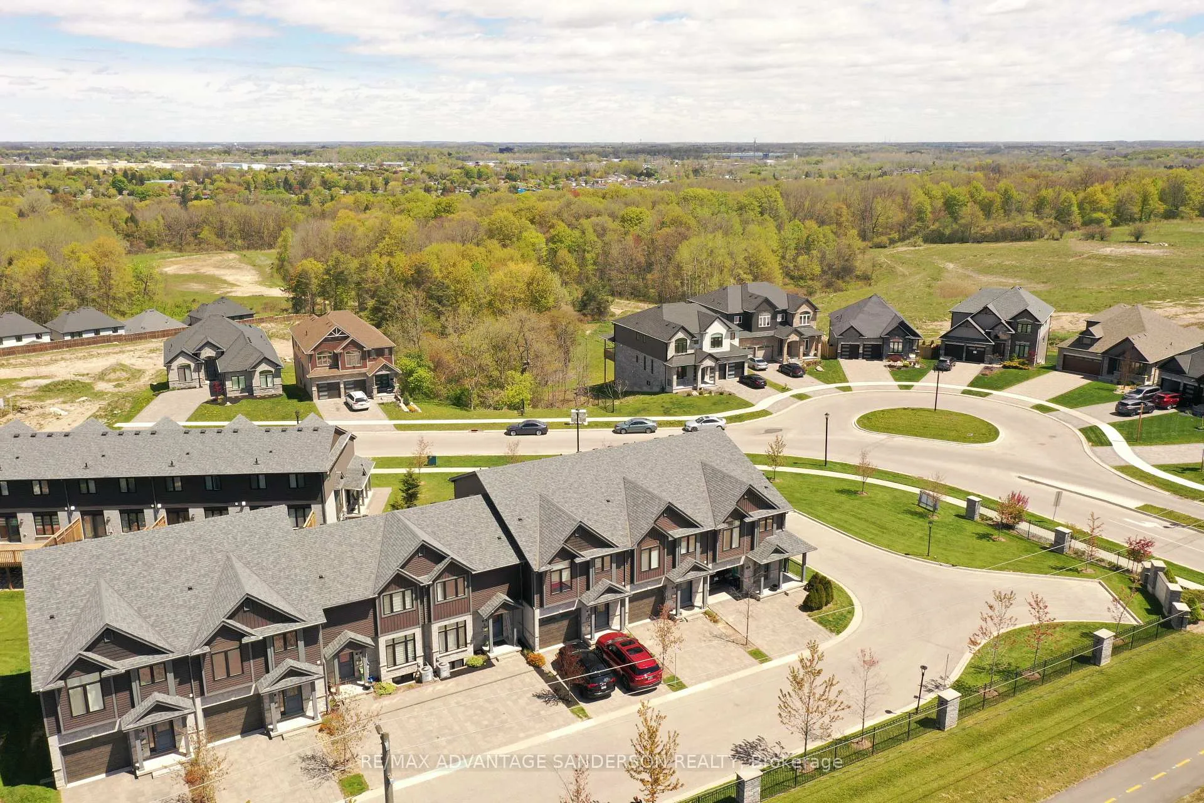 See all 31 photos
Property history
- $479,900TerminatedList: 2026-06-22|End: 2026-07-29|37 daysX13474050
- $499,900TerminatedList: 2026-05-12|End: 2026-06-09|28 daysX13117734
Facts and features
- BasementPart finished
- ExposureNorth
- LaundryOther
- LockerNone
- Central air
The homeCondo Townhouse, 2-storey, 1,200–1,399 sq ft
- Type: Condo Townhouse
- Style: 2-storey
- Living space: 1,200–1,399 sq ft
- Basement: Partially finished
- Exposure: North
InsideOther, Other, Rooms above ground 6
- Laundry: Other
- Features: Other
- Rooms above ground: 6
- Rooms in the basement: 1
- Bedrooms: 3
- Bathrooms: 3
- Kitchens: 1
OutsideBrick, vinyl siding, Balcony None, Porch
- Exterior: Brick, vinyl siding
- Balcony: None
- Features: Porch
Parking and locker2 Parking, Exclusive, Private
- Spaces: 2 Parking
- Parking type: Exclusive
- Driveway: Private
- Locker: None
BuildingEleven-Ten by Rembrandt Homes, Condo corporation 933, Bbqs allowed, visitor parking
- Name: Eleven-Ten by Rembrandt Homes
- Condo corporation: 933
- Amenities: Bbqs allowed, visitor parking
- Pets: Allowed
Heating, water and powerForced air, gas, Central air
- Heating: Forced air, gas
- Cooling: Central air
Costs and taxesTaxes $3,336 a year, Condo fee $346 a month, Common elements included
- Taxes, 2025: $3,336 a year
- Condo fee: $346 a month
- Fee includes: Common elements included
- HST: HST included in the price
- Rental items: Water heater
Included in the saleFridge, stove, dishwasher, washer, dryer, built in microwave
- Included: Fridge, stove, dishwasher, washer, dryer, built in microwave
Listing detailsX13117734, Terminated, May 12, 2026
- MLS® number: X13117734
- Status: Terminated
- Listed on: May 12, 2026
- Days on market: 28
- Updated: Jun 9, 2026
- Possession: 60-89 days
- Occupied by: Owner
- Listing brokerage: RE/MAX ADVANTAGE SANDERSON REALTY
About this home
Unit 48, 1110 Meadowlark Ridge, London (South U), ON N6M 0H4
Located in London's highly desirable Meadowlilly neighbourhood, prepare to be impressed at 48-1110 Meadowlark Ridge. Conveniently located minutes from the 401 & 402, this townhome comes nicely upgraded, tastefully decorated with excellent features throughout. Two parking spaces on a paving stone driveway, thoughtful landscaping and timeless stone, brick and siding combination make up the first impression of this home. The main floor features a large living room with south-facing front windows letting in plenty of natural light, beautifully upgraded laminate and tile flooring, formal dining area, chef's kitchen that includes modern quartz countertops, oversized island, cabinetry with crown moulding and stainless steel appliances next to the 2pc powder room. From the kitchen and dining room is a patio door leading to a private back deck that conveniently features a gas line for your barbeque. The upper level is home to 3 bedrooms, 4pc bath with a bright and spacious primary suite, walk-in closet with upgraded shelving system and 3pc ensuite bathroom. The lower level welcomes you with a generously sized rec room, perfect entertaining friends and family, plenty of storage and roughed-in bathroom. Families will love that this beautifully upgraded townhome is just minutes away from soccer and football fields, parks, walking trails, schools and down the road from London's multi-faceted East Park playground. There are even more amenities nearby you have to see to believe. Possession is flexible, so act now and make this your home whenever is ideal for you!
Ask about this home
A HOMEH agent will answer your questions about this home.
Know more about Eleven-Ten by Rembrandt Homes
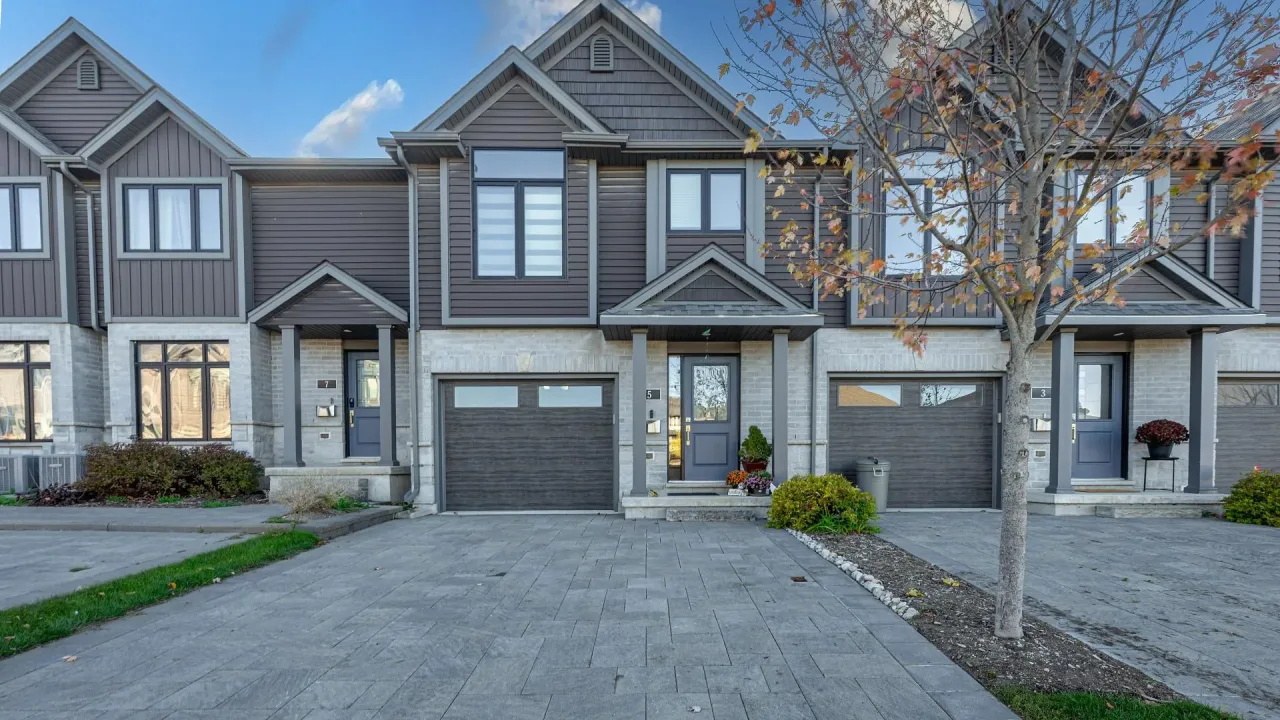
Condo building · 1110 Meadowlark Ridge
Eleven-Ten by Rembrandt Homes is a condo. Right now 2 for sale are on the market here.
No similar units for sale in Eleven-Ten by Rembrandt Homes right now.
Around this home
Daily convenience, out of 100, from the distances below
Schools nearby
School rating, out of 10.
Helpful calculators
Your HOMEH agent

"I would see it this week."