

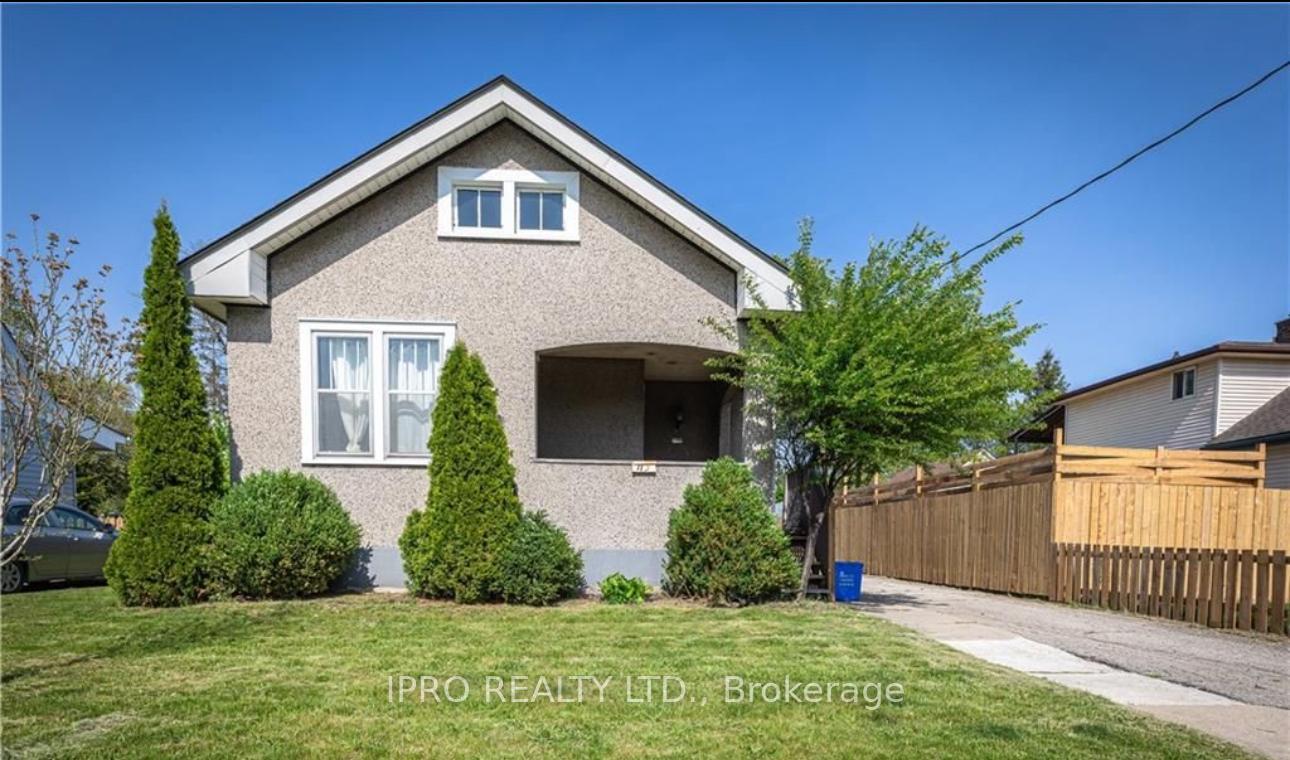
Main, 112 Brampton Road
Detached Terminated
1/7Main, 112 Brampton Road
Detached Terminated
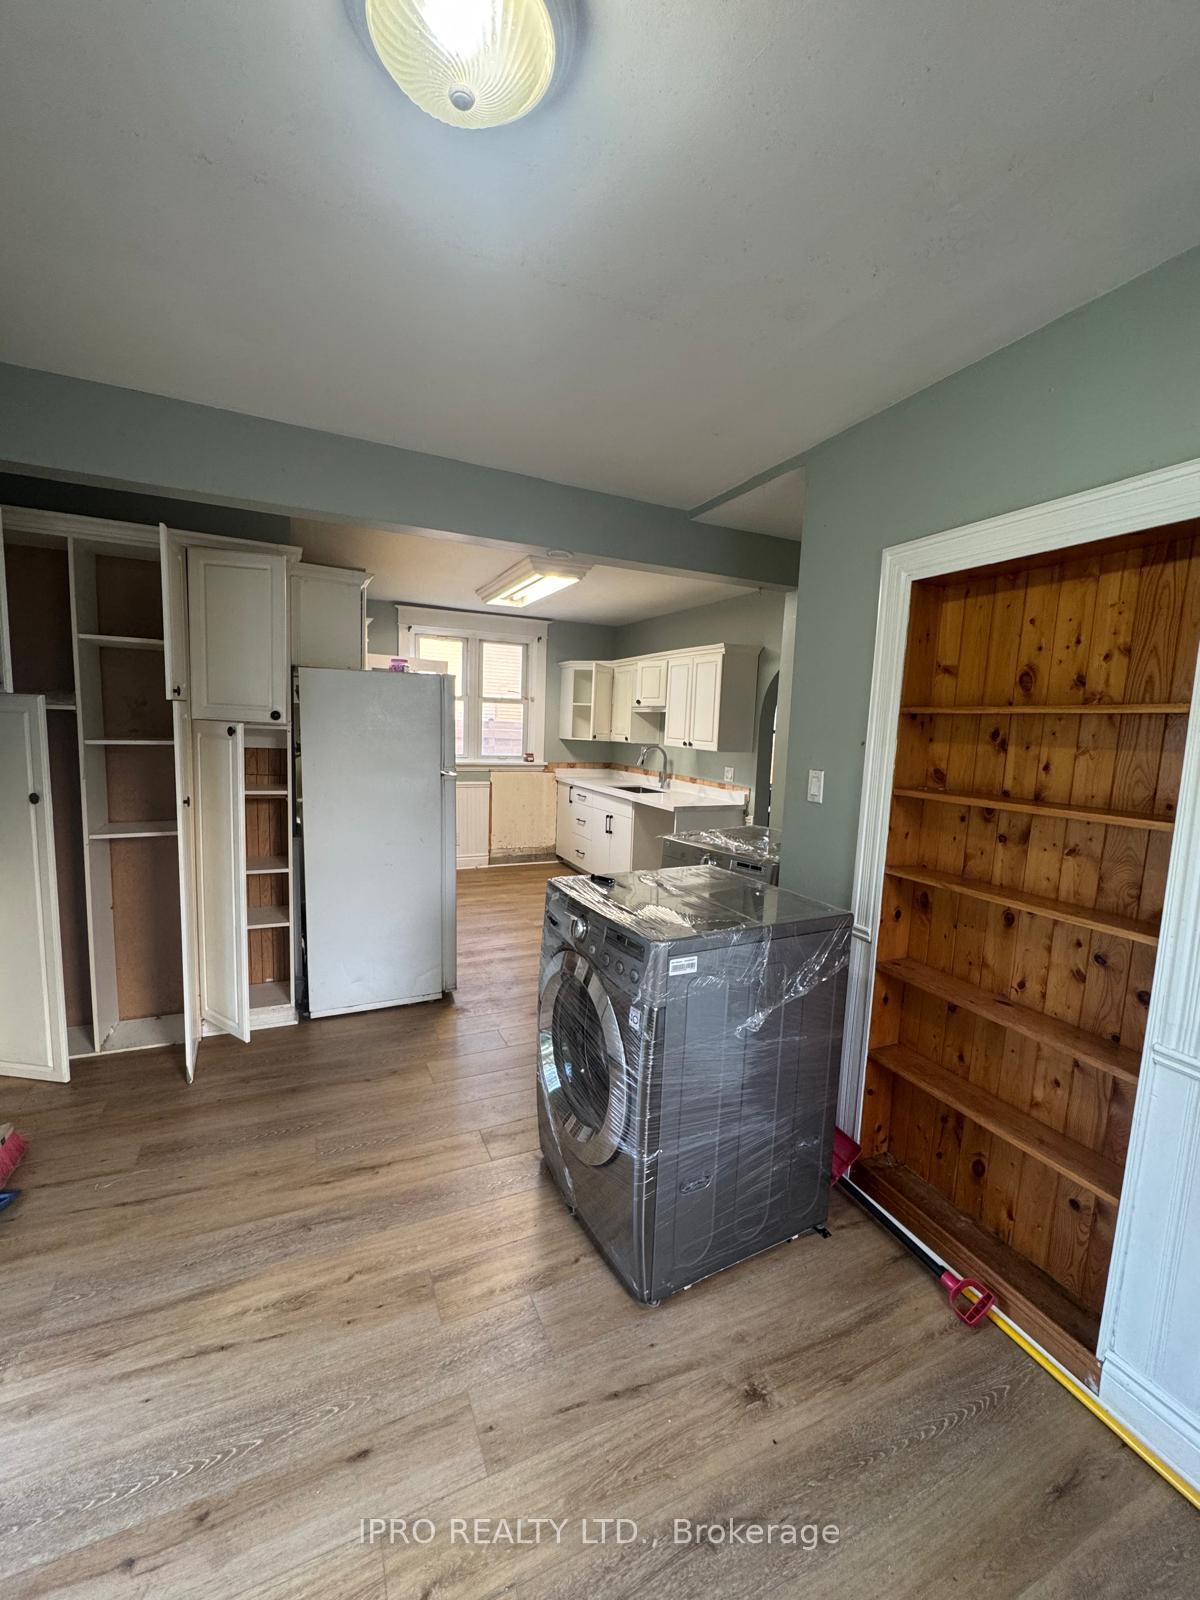 See all 7 photos
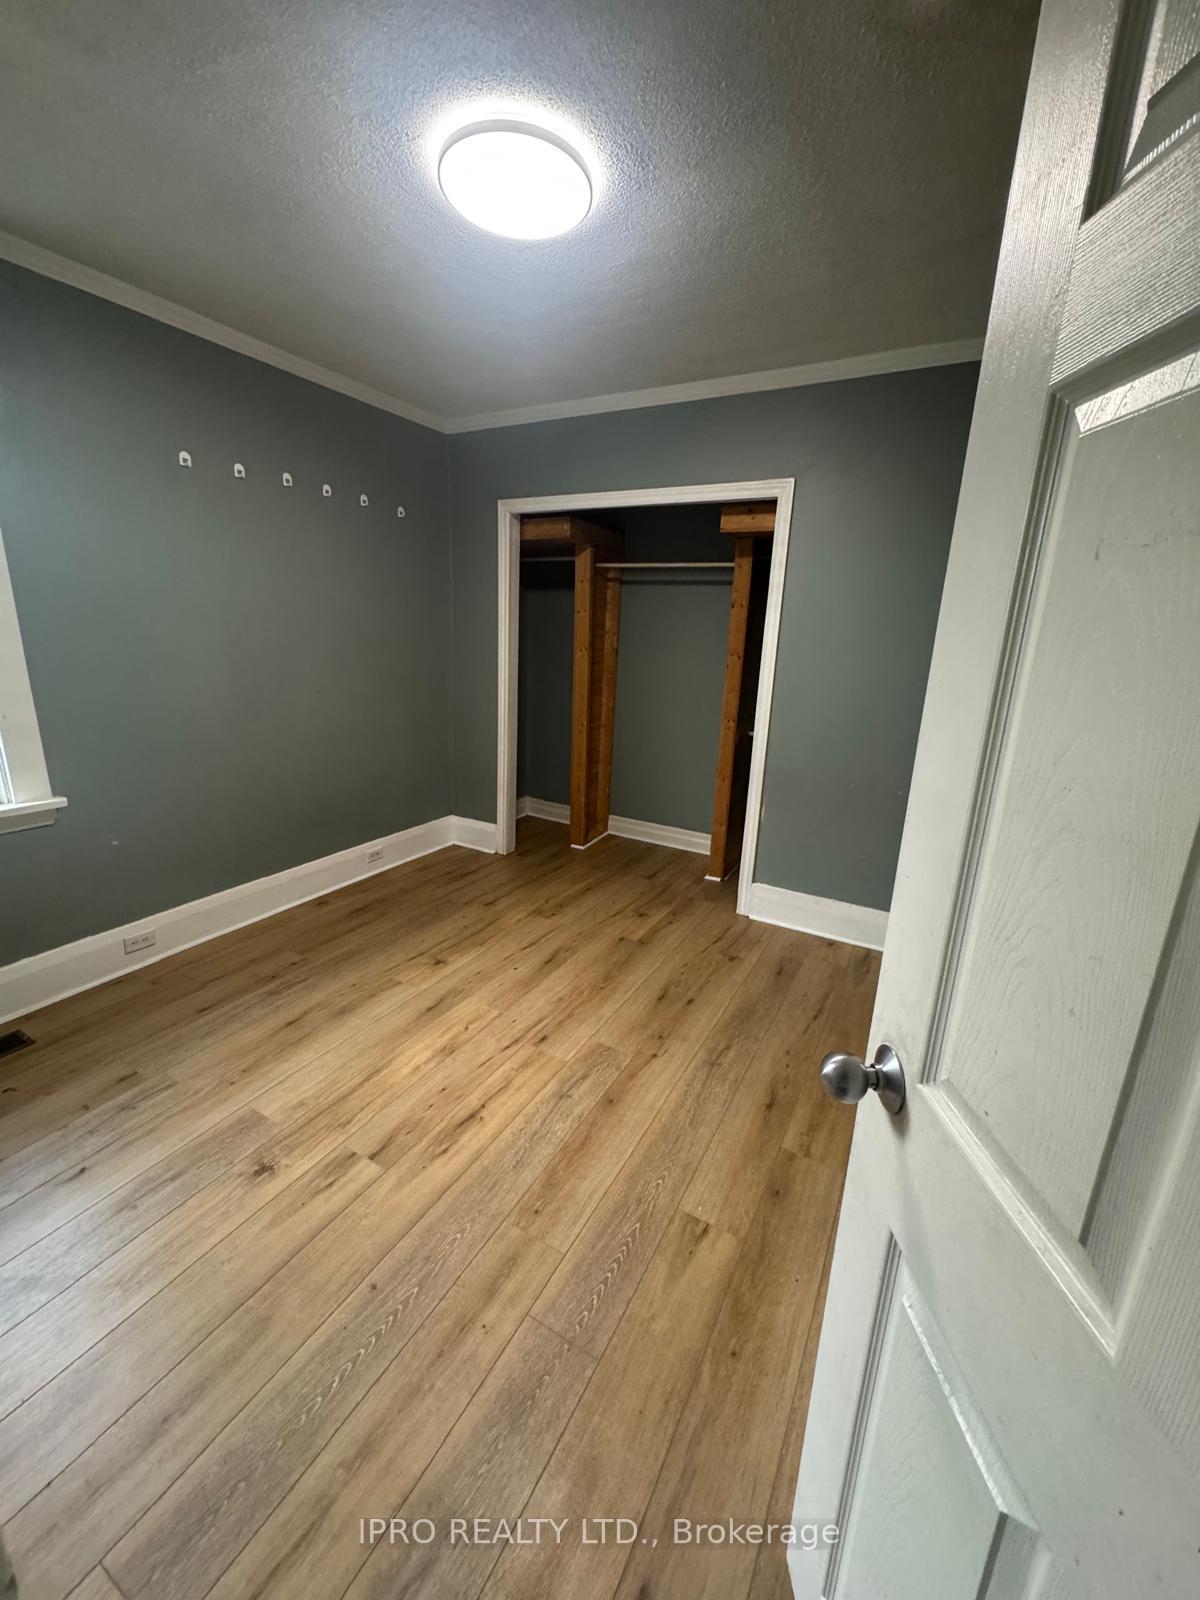
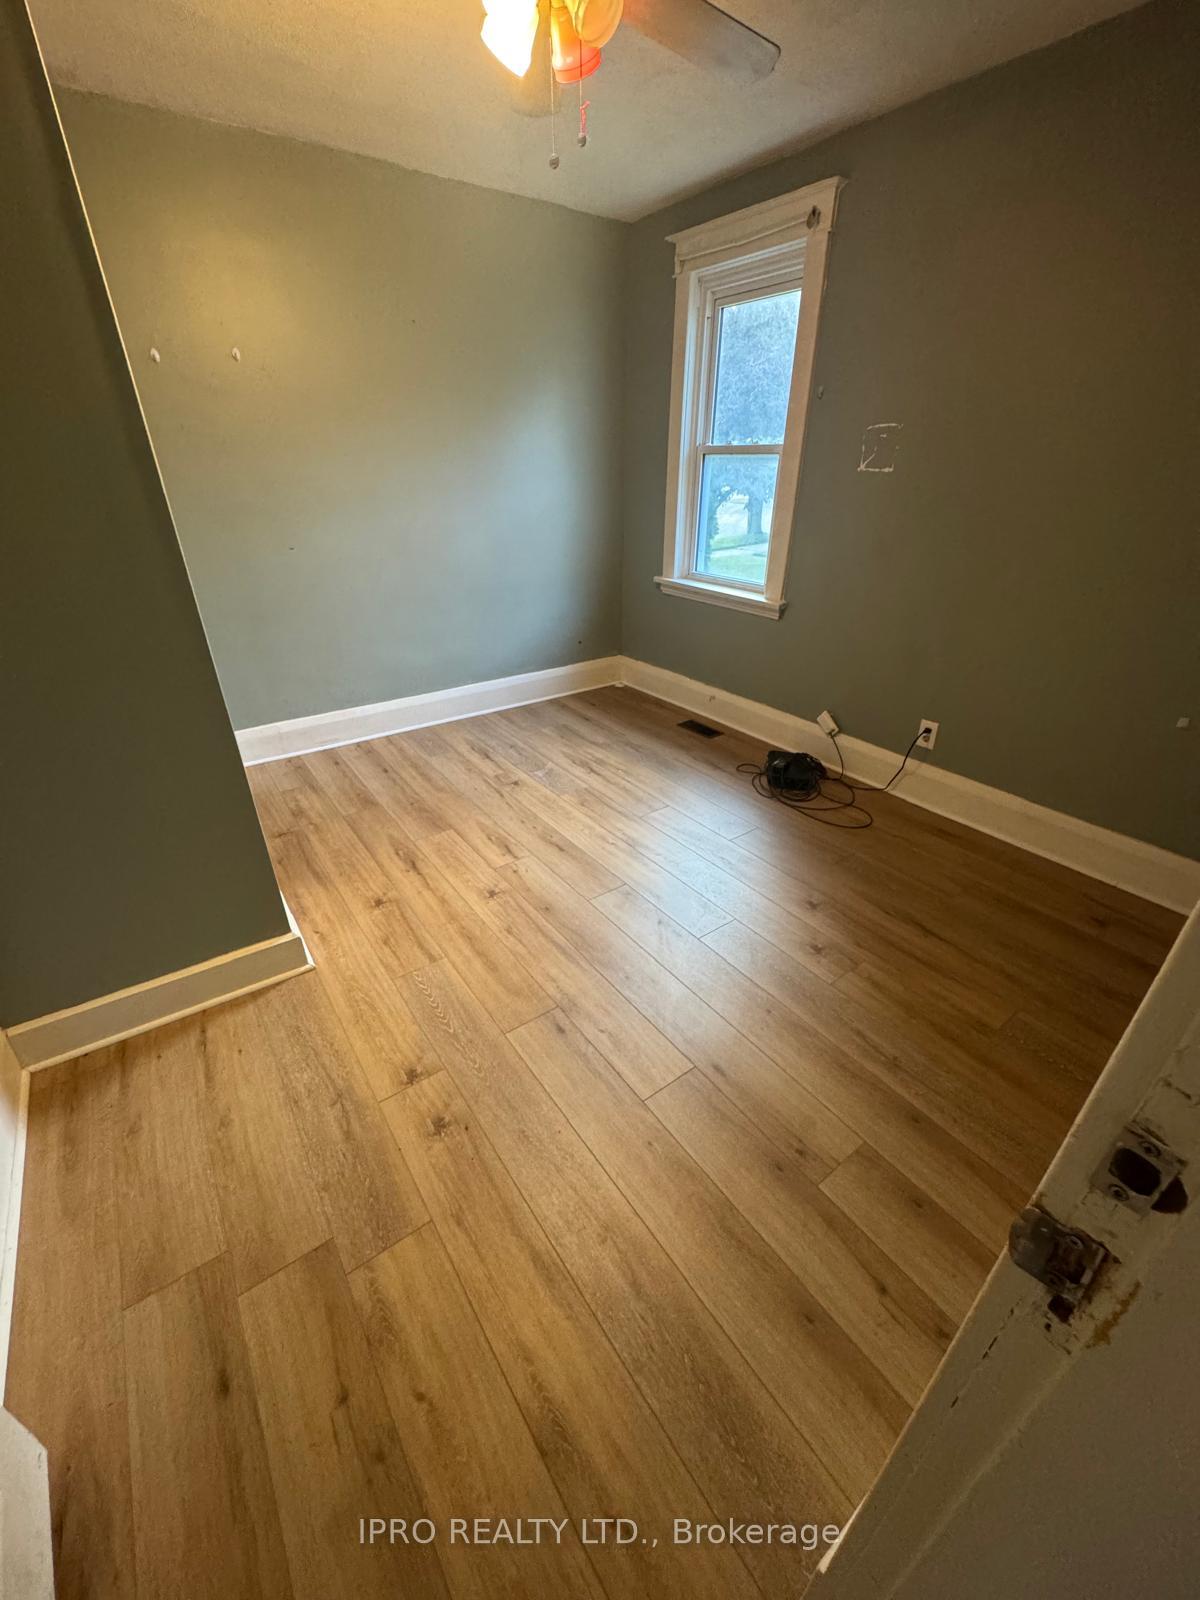
3 Bedrooms
1 Bathroom
0 Garage
<700 sq.ft
Main Floor
— Unit
Property history
- $1,250TerminatedList: 2025-06-23|End: 2025-08-05|43 daysX12240512
- $2,200TerminatedList: 2025-06-23|End: 2025-08-05|43 daysX12240547
Facts and features
- BasementFinished
- Lease term12 months
- FurnishedUnfurnished
- LaundryIn-suite
What stands out
- Separate entrance
- Central air
The homeDetached, Bungalow, Under 700 sq ft
- Type: Detached
- Style: Bungalow
- Living space: Under 700 sq ft
- Basement: Separate entrance, finished
InsideIn-suite laundry, Rooms above ground 5, Bedrooms 3
- Laundry: In-suite laundry
- Rooms above ground: 5
- Bedrooms: 3
- Bathrooms: 1
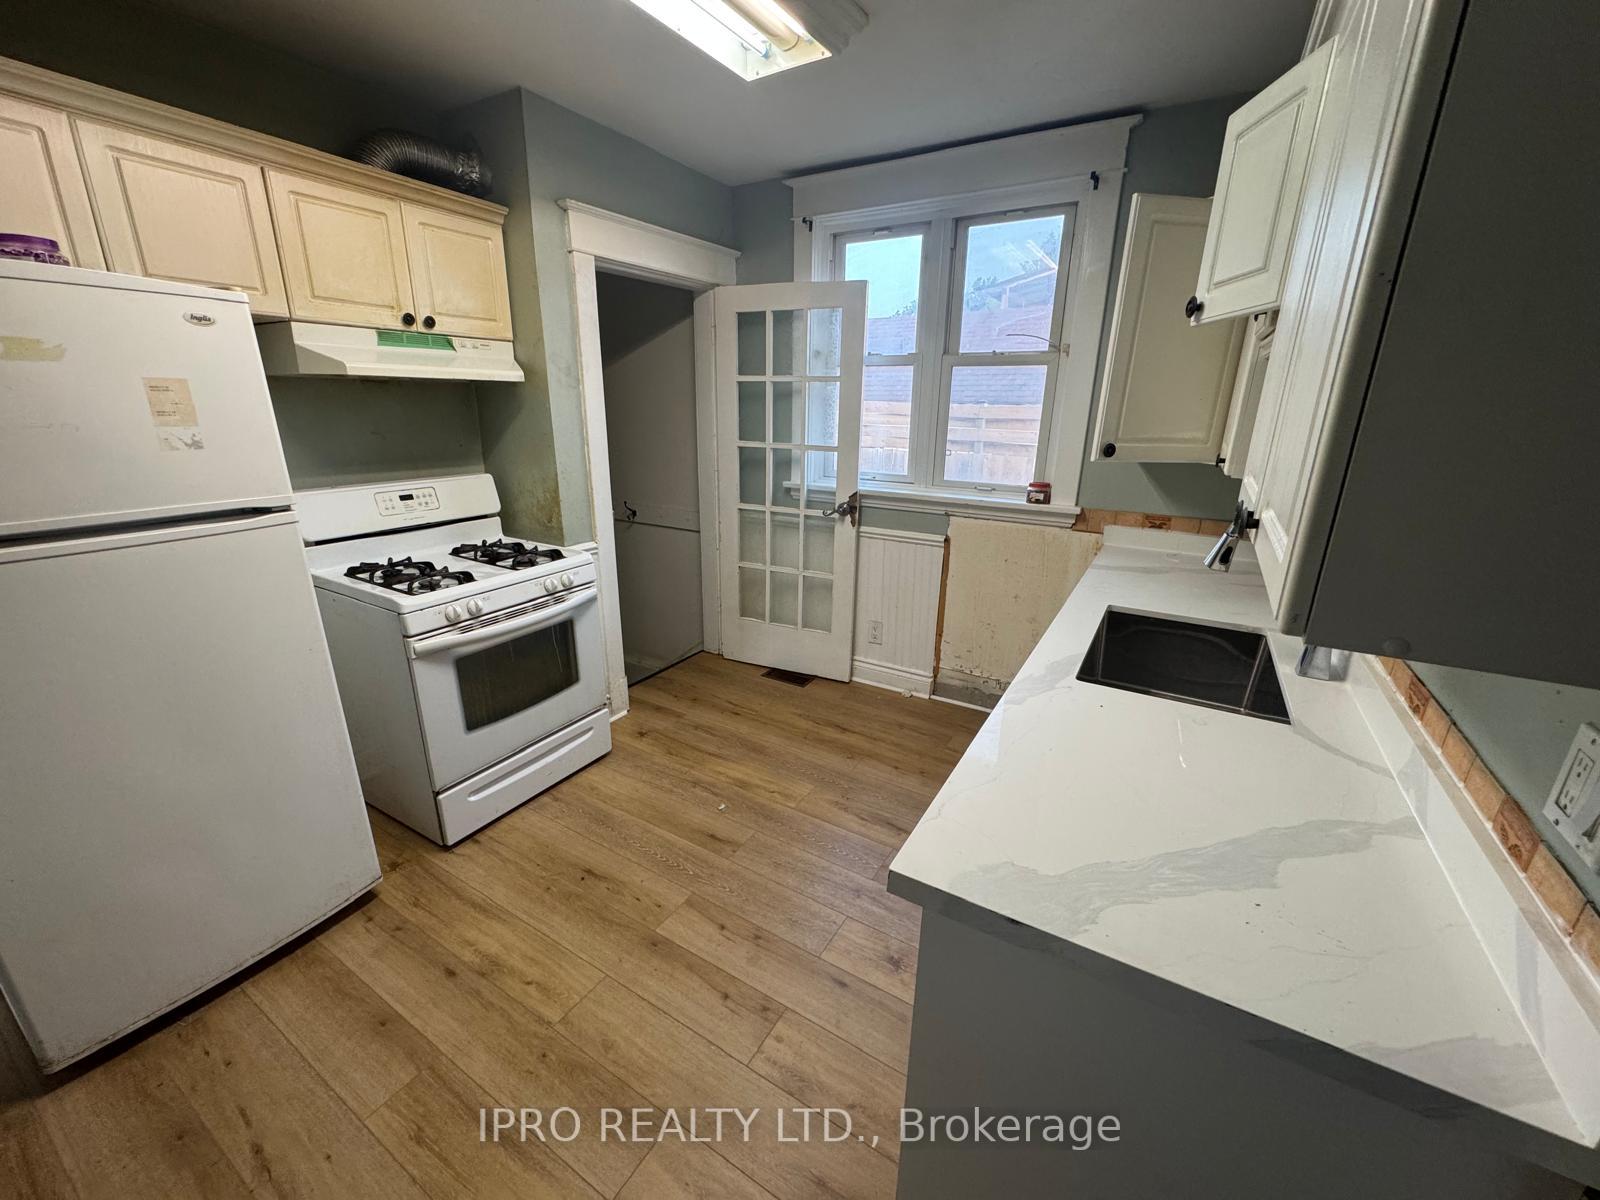
- Kitchens: 1
Outside and lotStucco (plaster), Unknown, Unknown
- Exterior: Stucco (plaster)
- Roof: Unknown
- Foundation: Unknown
Parking1 Parking, Detached, Available, front yard parking, tandem
- Spaces: 1 Parking
- Garage: Detached
- Driveway: Available, front yard parking, tandem
Heating, water and powerForced air, gas, Central air, Municipal water
- Heating: Forced air, gas
- Cooling: Central air
- Water: Municipal water
- Sewer: Municipal sewer
Rent and termsRent $2,200 a month, Main, Unfurnished
- Rent: $2,200 a month
- Space for rent: Main
- Furnished: Unfurnished
- Lease: 12 months
- Paid: Monthly
- Rent includes: Parking
- Deposit: Required
- Credit check: Required
- Rental application: Required
- References: Required
Listing detailsX12240547, Terminated, Jun 23, 2025
- MLS® number: X12240547
- Status: Terminated
- Listed on: Jun 23, 2025
- Days on market: 43
- Updated: Aug 5, 2025
- Possession: 2025-07-01 / Immediate
- Occupied by: Vacant
- Listing brokerage: IPRO REALTY LTD.
About this home
Main, 112 Brampton Road, London (East C), ON N5Y 2C6
Spacious and bright main floor unit featuring 3 bedrooms, 1 bathroom, in-suite laundry, a large kitchen, formal dining room, and a comfortable living area. Enjoy the quiet backyard with direct access from the kitchen. Detached garage and private driveway. Conveniently located near schools, public transit, shopping, churches, and just minutes to downtown hospitals, Fanshawe College, and Western University. Ideal for families or professionals
Read more
Ask about this home
A HOMEH agent will answer your questions about this home.
Ask a question
Around this home
Adelaide and Oxford
Errands
Parks
Schools
Daily convenience, out of 100, from the distances below
ParkSmith Park · 7 within 1 km4 min walk231 m
GroceryMetro8 min walk512 m
SchoolKnollwood Park Public School5 min walk280 m
PharmacyShoppers Drug Mart13 min walk777 m
Cafés & foodChef On Call · 15 within 1 km7 min walk443 m
Gym & rec centreCarling Recreation Centre5 min walk318 m
HospitalSt. Joseph's Hospital31 min walk1.9 km
WalkDriveStraight-line distance, open map data
Grocery0.5 km
Park0.2 km
Dining0.4 km
Gym0.3 km
Hospital1.9 km
Schools nearby
School rating, out of 10.
Knollwood Park Public Schoolelementary · Public · 0.3 km
1.8/10Low
École élémentaire catholique Monseigneur-Bruyèreelementary · Public · 0.9 km
—
École élémentaire Gabriel-Dumontelementary · Public · 0.9 km
—
Contact agent
Helpful calculators
Rent vs buy
Affordability
Mortgage
Down payment
Stress test
CMHC insurance
Your HOMEH agent

NimaHOMEH agent · London
"I would see it this week."
Ask Nima