

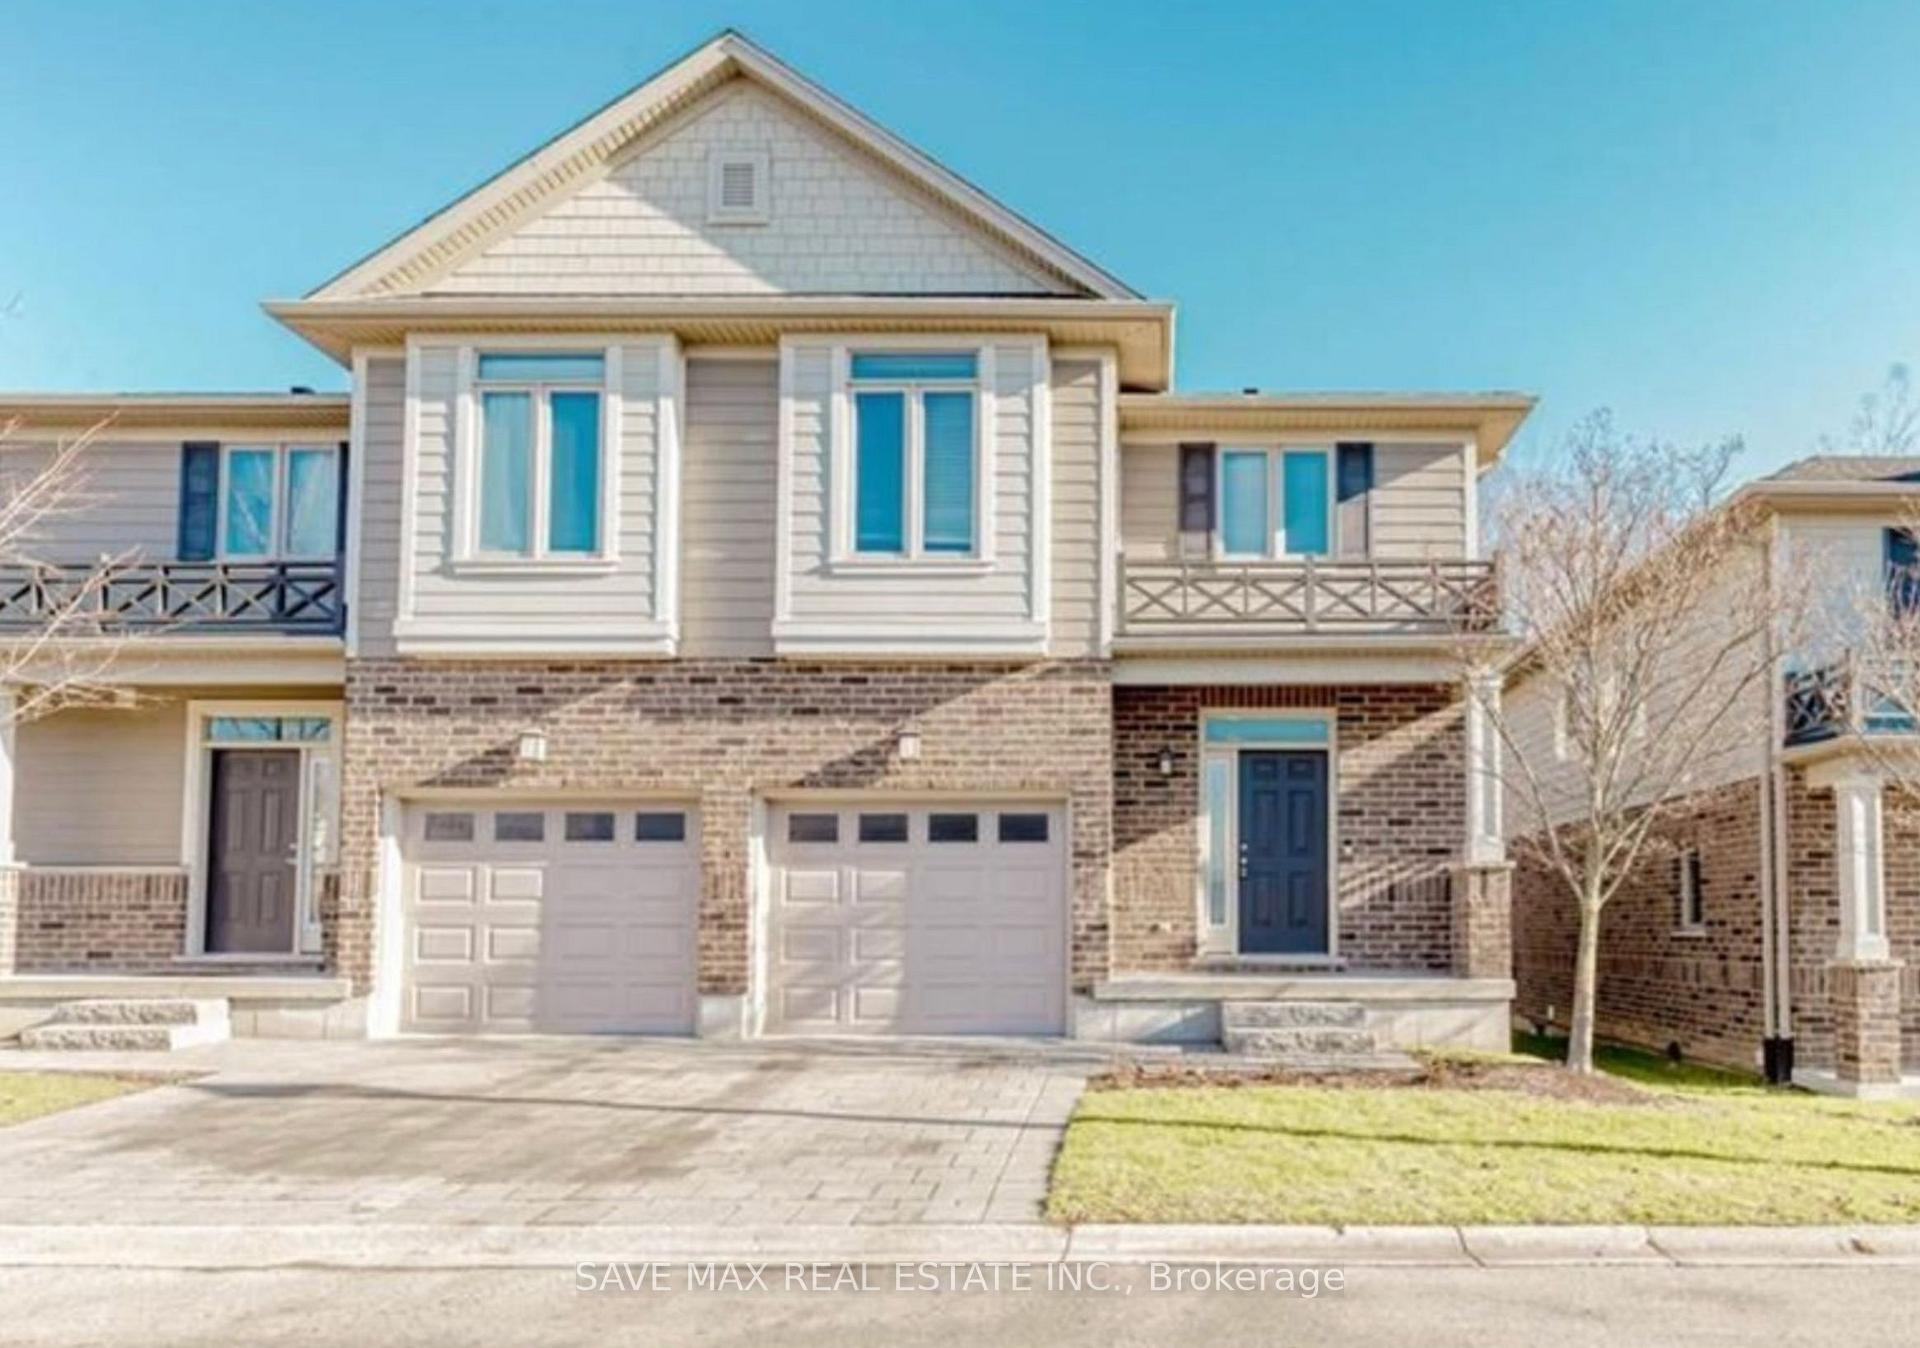
Unit 50, 112 North Centre Road
Unit 50, 112 North Centre Road
Property history
- $299,000For SaleList: 2026-07-10|135 daysX13548422
- $339,000ExpiredList: 2025-11-29|End: 2026-06-30|213 daysX12587784
- $499,000ExpiredList: 2025-05-02|End: 2025-08-31|121 daysX12121700
Facts and features
- BasementApartment
- LaundryEnsuite
- LockerNone
- Price per sq ft~$333
- Second kitchen
- Fireplace
- Central air
The homeCondo Townhouse, 2-storey, 1,400–1,599 sq ft
- Type: Condo Townhouse
- Style: 2-storey
- Living space: 1,400–1,599 sq ft
- Basement: Apartment, finished
- Exposure: East
InsideFireplace Yes, Tile, Ensuite, lower level
- Fireplace: Yes
- Flooring: Tile
- Laundry: Ensuite, lower level
- Features: Water heater
- Rooms above ground: 9
- Bedrooms: 3 + 1 in the basement
- Bathrooms: 4
- Kitchens: 2
- Family room: Yes
OutsideConcrete, vinyl siding, Enclosed
- Exterior: Concrete, vinyl siding
- Balcony: Enclosed
Parking and locker2 Parking (1 garage + 1 drive), Attached, Exclusive
- Spaces: 2 Parking (1 garage + 1 drive)
- Garage: Attached
- Parking type: Exclusive
- Driveway: Private
- Locker: None
BuildingWoodland Village, Units 44, Registered 2010
- Name: Woodland Village
- Units: 44
- Registered: 2010
- Condo corporation: 765
- Pets: Not allowed
Heating, water and powerForced air, gas, Central air
- Heating: Forced air, gas
- Cooling: Central air
Costs and taxesCondo fee $1,428 a month, Water included, parking included, HST included in the price
- Condo fee: $1,428 a month
- Fee includes: Water included, parking included
- HST: HST included in the price
Listing detailsX12121700, Expired, May 2, 2025
- MLS® number: X12121700
- Status: Expired
- Listed on: May 2, 2025
- Days on market: 121
- Updated: Aug 31, 2025
- Possession: 2025-06-01 / 1-29 days
- Occupied by: Vacant
- Listing brokerage: SAVE MAX REAL ESTATE INC.
About this home
Unit 50, 112 North Centre Road, London (North B), ON N5X 0G9
Ideal for first-time buyers or those looking to downsize, this elegant end-unit townhome offers refined condo living in the vibrant heart of Masonville. Just steps from top-tier shopping, dining, and entertainmentincluding CF Masonville Place, Loblaws, and The Kegand only minutes to Western University and University Hospital, the location is unbeatable.Inside, you'll find a bright and inviting space finished in neutral tones with durable hard surface flooring throughout. The main level boasts 9-foot ceilings and an open-concept layout that blends the kitchen, dinette, and living roomperfect for hosting or relaxing. The kitchen provides ample counter space and storage, combining function and style.A welcoming foyer leads to a convenient 2-piece bath, while the walkout deckfreshly stained and backing onto Uplands Trailsoffers a peaceful outdoor retreat. A striking wood staircase with wrought iron spindles guides you to the upper floor, where the spacious primary suite features a double vanity, walk-in shower, and a cozy reading nook. Two additional bedrooms with double-door closets and a 4-piece bath with a soaker tub complete the upper level.The finished lower level includes a versatile in-law or granny suite, complete with a full kitchen, 3-piece bath, laundry, storage, and a bright living area with an egress window.Move-in ready and set in one of North Londons most desirable communities, this home is a must-see for anyone seeking style, space, and convenience.
Ask about this home
A HOMEH agent will answer your questions about this home.
Know more about Woodland Village
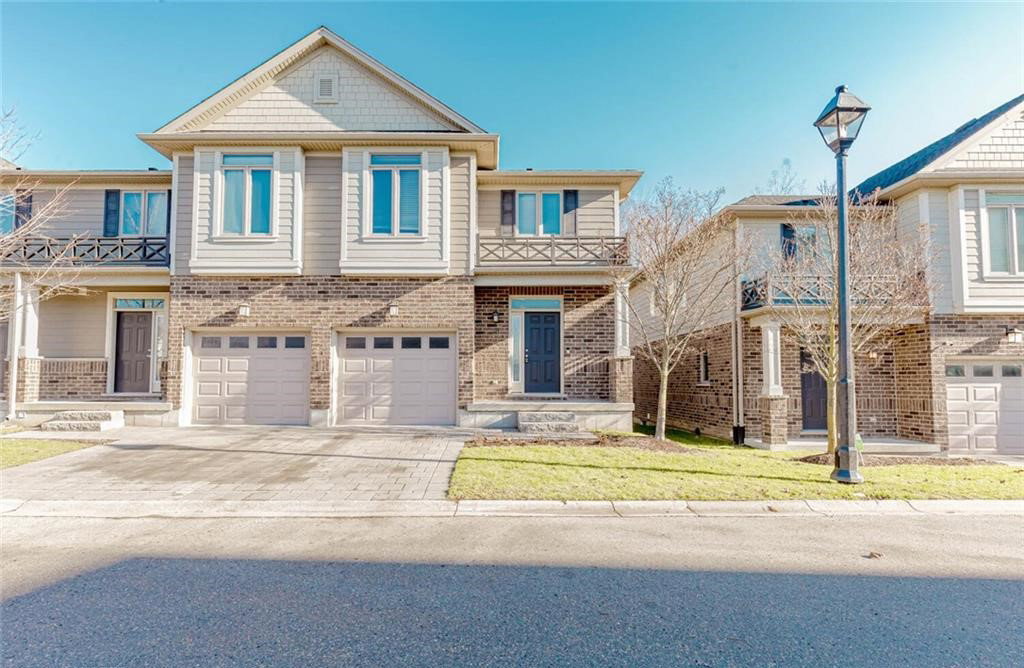
Condo building · 112 North Centre Road
Woodland Village is a condo with 44 suites, built in 2010 by Domus Developments. Right now 2 for sale and 1 for rent are on the market here.
- 1storey
- 44suites
- 2010built
No similar units for sale in Woodland Village right now.
Around this home
Daily convenience, out of 100, from the distances below
Schools nearby
School rating, out of 10.
Helpful calculators
Your HOMEH agent

"Priced 37% over the Hestimate. I would see it this week."