

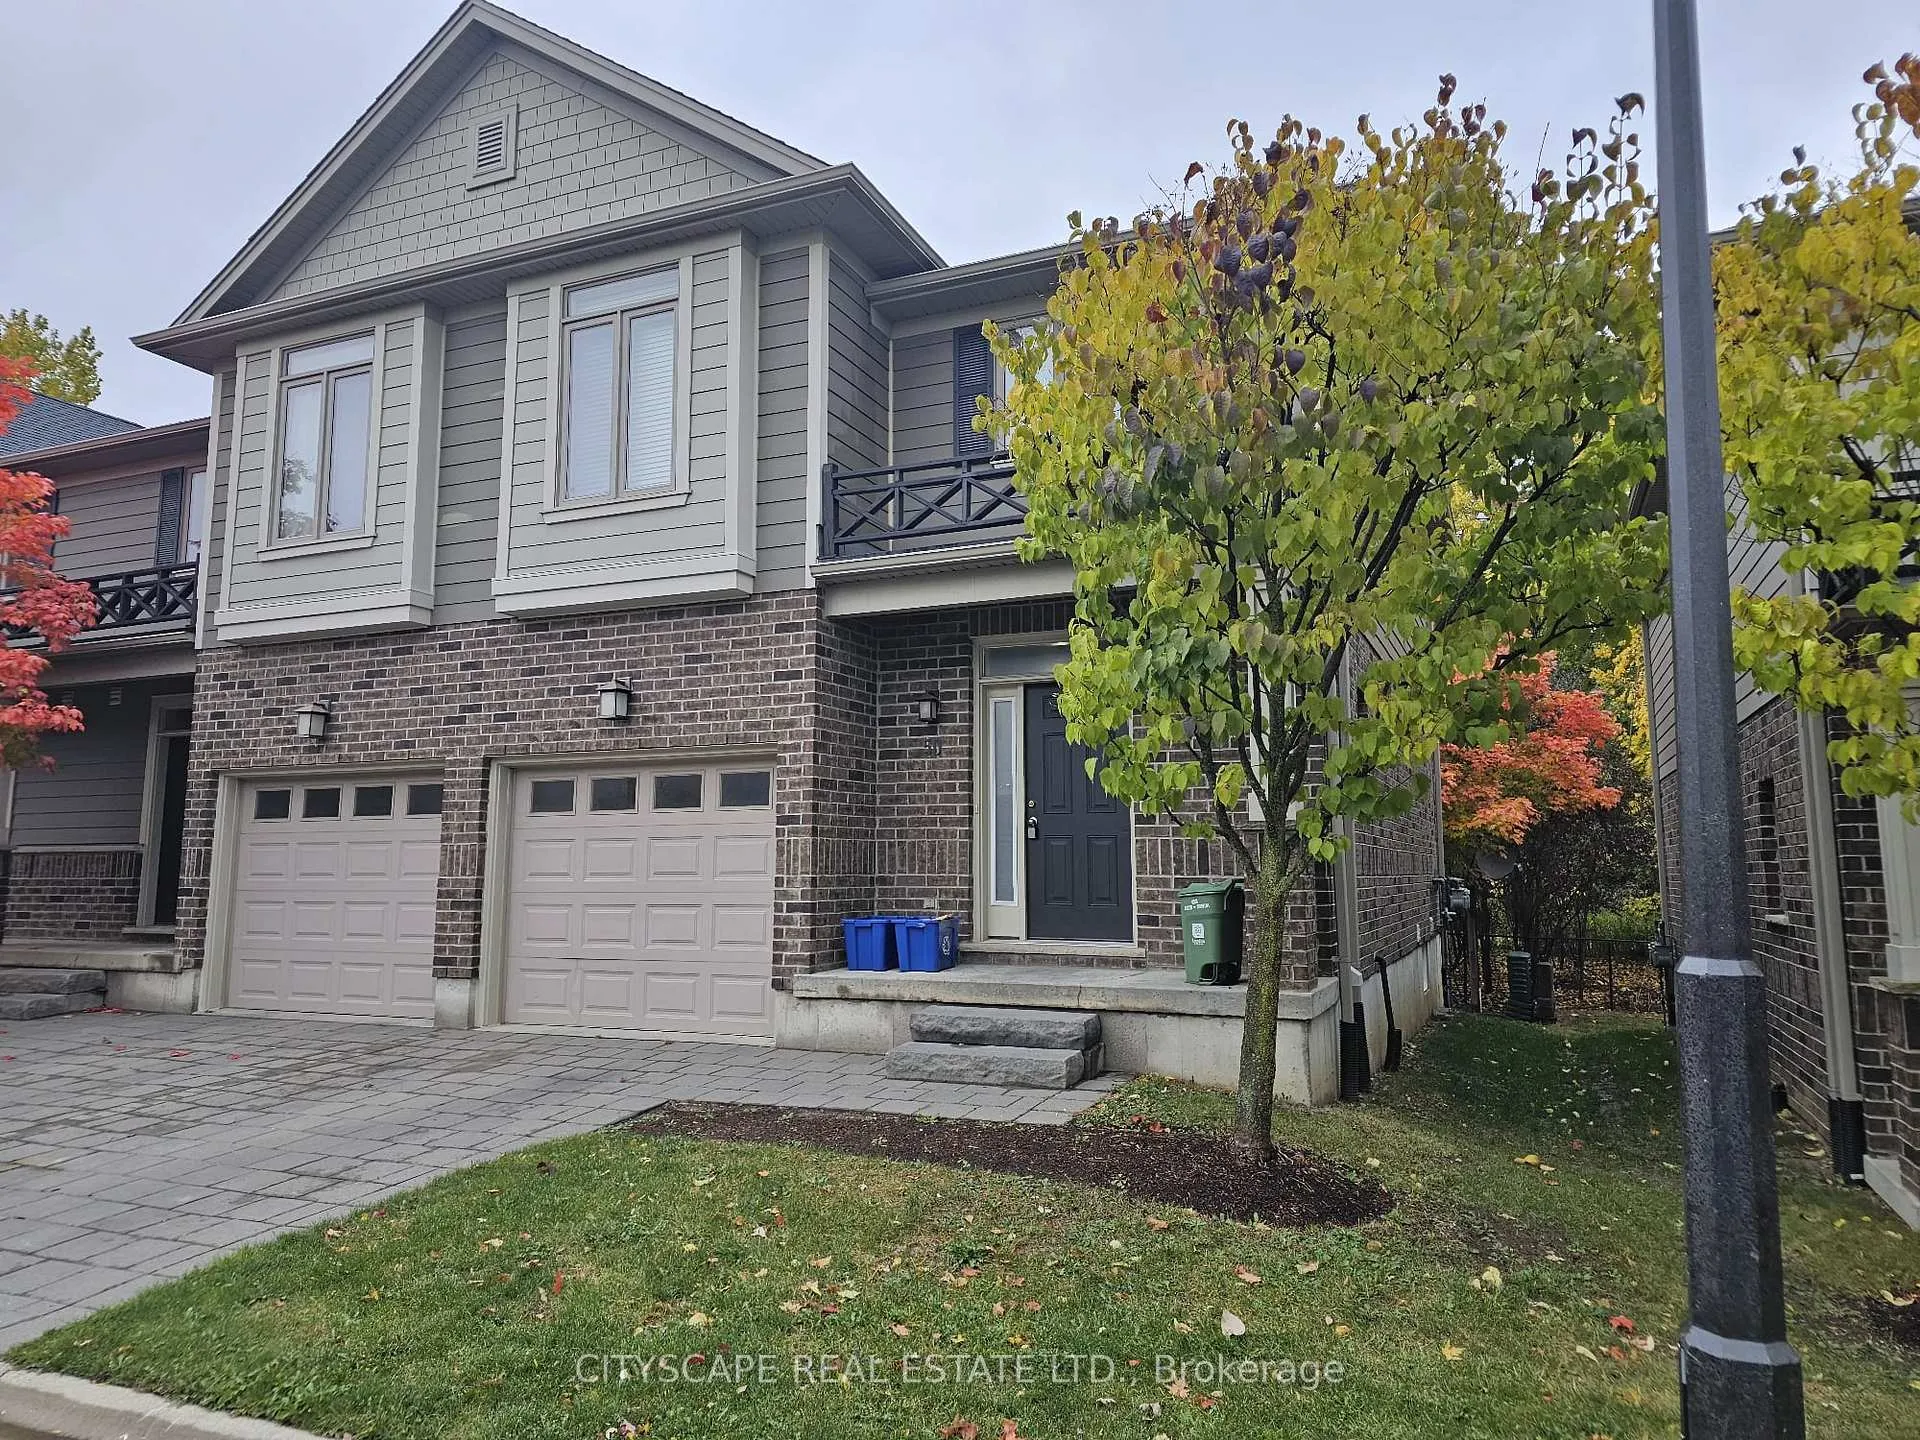
Unit 50, 112 North Centre Road
Unit 50, 112 North Centre Road
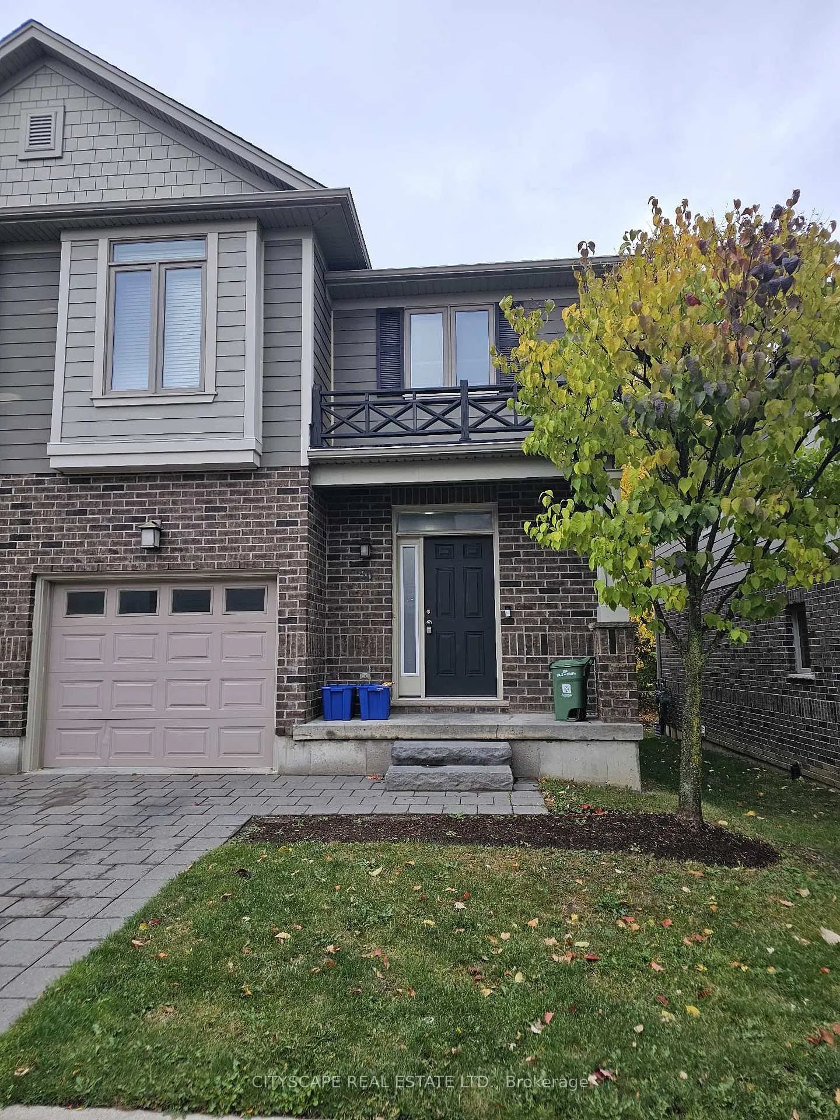
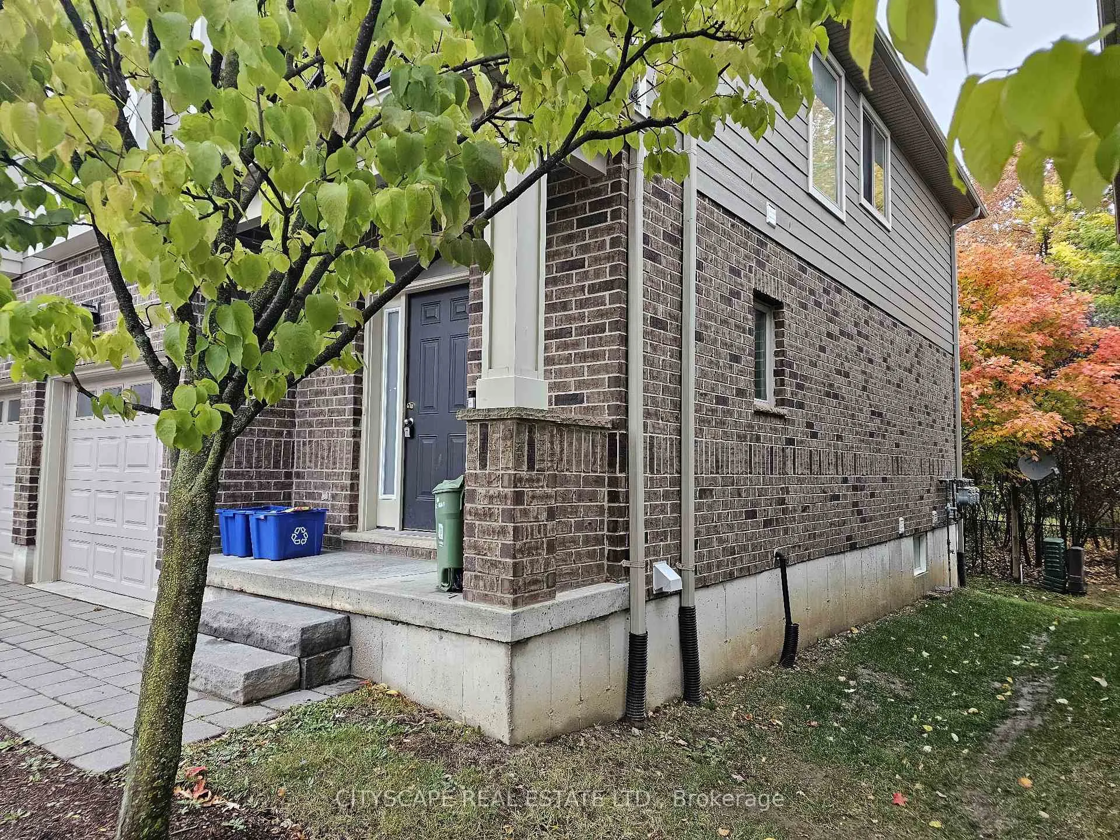
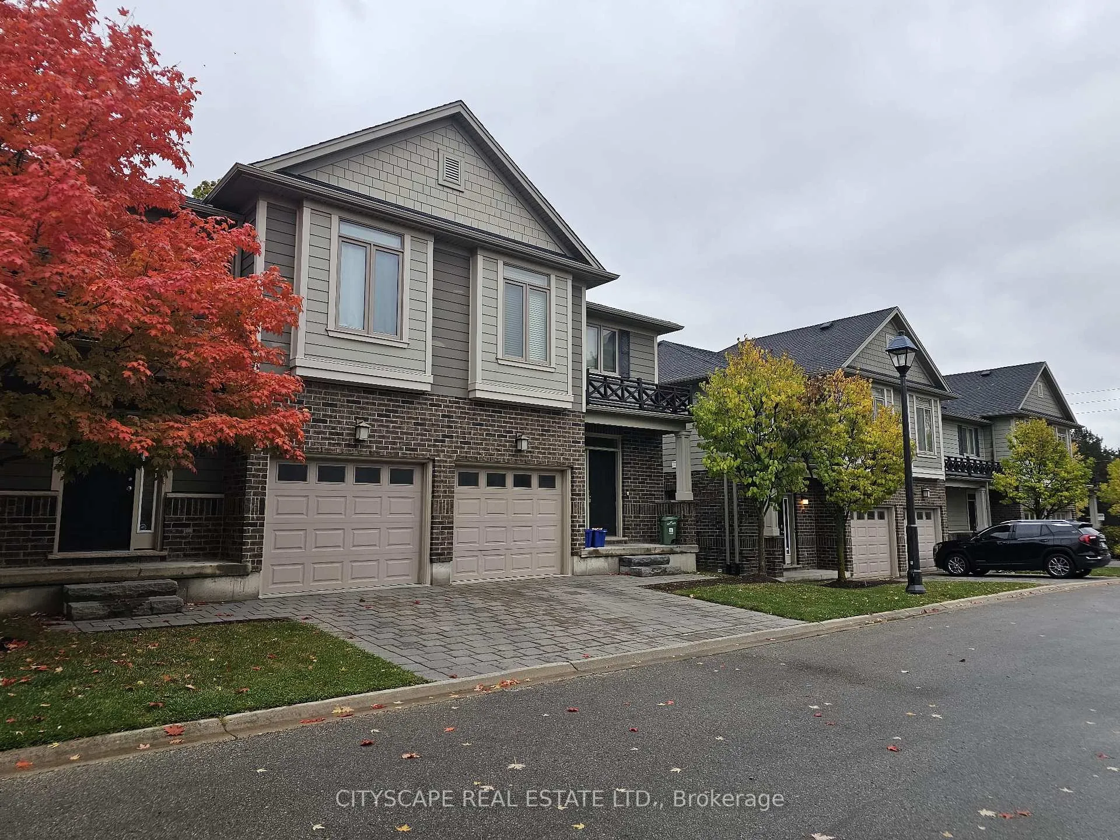
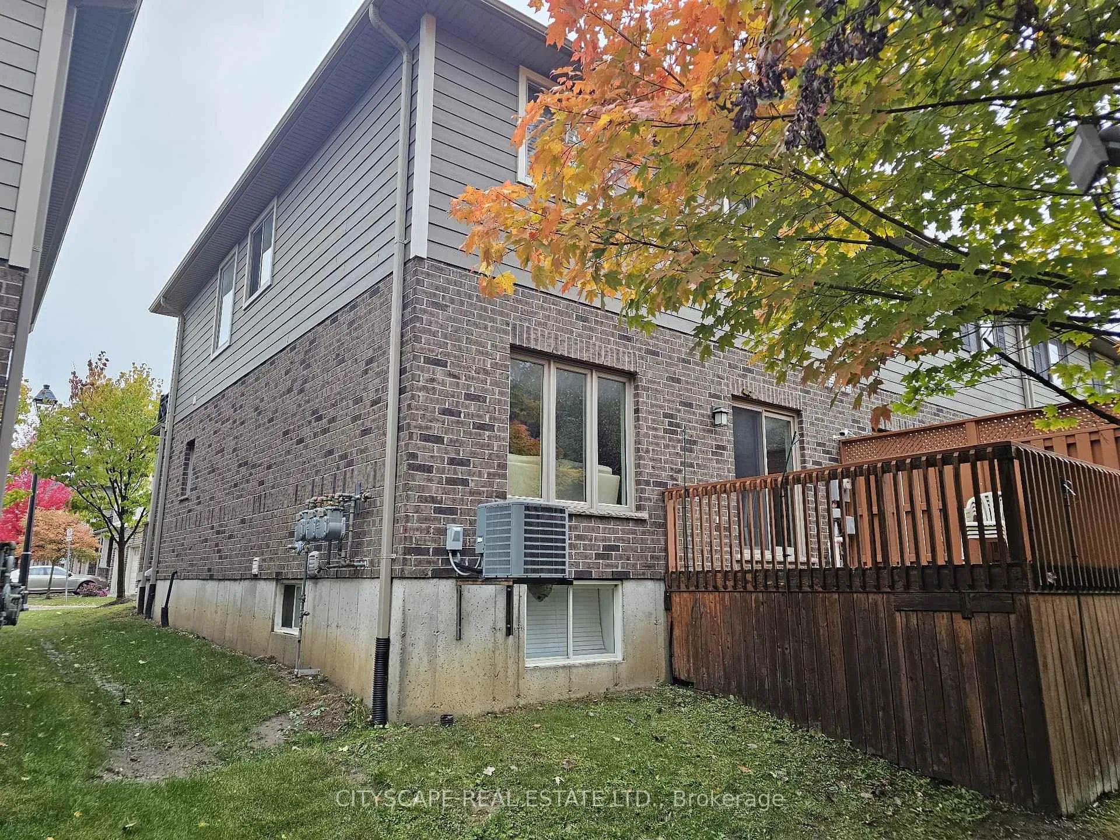 See all 5 photos
Property history
- $299,000For SaleList: 2026-07-10|135 daysX13548422
- $339,000ExpiredList: 2025-11-29|End: 2026-06-30|213 daysX12587784
- $499,000ExpiredList: 2025-05-02|End: 2025-08-31|121 daysX12121700
Facts and features
- ExposureEast
- LaundryIn basement
- LockerNone
- BalconyOpen
- Second kitchen
- Basement apartment
- Separate entrance
- Central air
The homeLeasehold Condo, 2-storey, Age 11–15 years
- Type: Leasehold Condo
- Style: 2-storey
- Age: 11–15 years
- Living space: 1,400–1,599 sq ft
- Basement: Apartment, separate entrance
- Exposure: East
InsideTile, In basement, lower level, Rooms above ground 6
- Flooring: Tile
- Laundry: In basement, lower level
- Rooms above ground: 6
- Rooms in the basement: 2
- Bedrooms: 3
- Bathrooms: 3
- Kitchens: 2
OutsideBrick, vinyl siding, Open
- Exterior: Brick, vinyl siding
- Balcony: Open
Parking and locker2 Parking (1 garage + 1 drive), Attached, Exclusive
- Spaces: 2 Parking (1 garage + 1 drive)
- Garage: Attached
- Parking type: Exclusive
- Driveway: Private
- Locker: None
BuildingWoodland Village, Units 44, Registered 2010
- Name: Woodland Village
- Units: 44
- Registered: 2010
- Condo corporation: 765
- Pets: Allowed
Heating, water and powerForced air, gas, Central air
- Heating: Forced air, gas
- Cooling: Central air
Costs and taxesTaxes $4,644 a year, Condo fee $1,400 a month, Parking included, common elements included
- Taxes, 2025: $4,644 a year
- Condo fee: $1,400 a month
- Fee includes: Parking included, common elements included
- HST: Plus HST
- Rental items: Buyer to assume all rentals
Included in the saleTenants belongings
- Not included: Tenants belongings
Listing detailsX12587784, Expired, Nov 29, 2025
- MLS® number: X12587784
- Status: Expired
- Listed on: Nov 29, 2025
- Days on market: 213
- Updated: Jun 30, 2026
- Possession: Immediate
- Occupied by: Tenant
- Listing brokerage: CITYSCAPE REAL ESTATE LTD.
About this home
Unit 50, 112 North Centre Road, London (North B), ON N5X 0G9
Welcome to North Centre Towns, a sought-after community in one of London's most vibrant and convenient neighbourhoods. This spacious 3-bedroom, 3.5-bathroom townhome with a finished basement is perfect for families, professionals, students, or investors looking for comfort and modern style in the heart of Masonville-one of London's top-rated areas. Bright, Open-Concept Main Floor Step inside to a welcoming foyer with tile flooring and a double closet, offering practical storage right from the start. The main living area showcases an expansive open-concept kitchen, dining, and living space (over 22 ft long!) with laminate flooring throughout-perfect for entertaining or unwinding after a busy day. The kitchen features a functional layout combined with dining and living spaces, making it ideal for dinner parties, family meals, or relaxed evenings. A main-floor 2-piece bathroom adds convenience for guests. Comfortable Bedrooms & Modern Bathrooms Upstairs, you'll find three generously sized bedrooms, each with laminate flooring, large windows, and double closets. The primary bedroom offers plenty of natural light, a double closet, and its own 4-piece ensuite bathroom-a perfect retreat. The second and third bedrooms are spacious and versatile, ideal for children, guests, or a home office. A second 4-piece bathroom completes the upper level. Finished Basement for Extra Living Space The fully finished basement provides incredible flexibility-perfect for multi-generational living, rental income potential, or extra room for hobbies. It includes: An open-concept basement kitchen with tile flooring A cozy living area with laminate flooring, window, and closet A 3-piece bathroom A large laundry area This lower level can easily function as an in-law suite, student rental, or additional family space.
Ask about this home
A HOMEH agent will answer your questions about this home.
Know more about Woodland Village
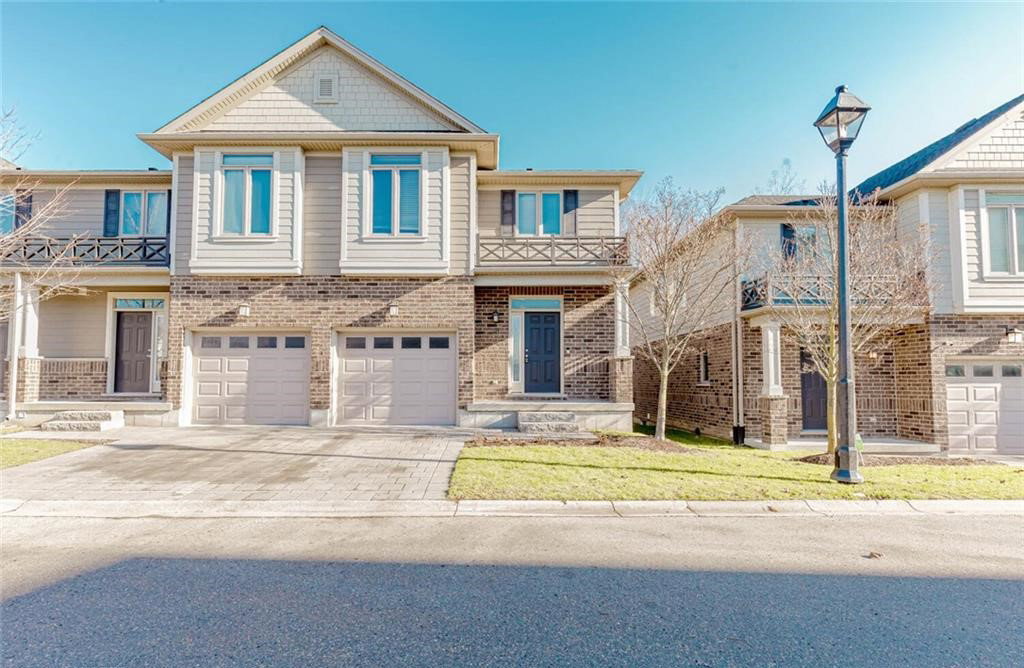
Condo building · 112 North Centre Road
Woodland Village is a condo with 44 suites, built in 2010 by Domus Developments. Right now 2 for sale and 1 for rent are on the market here.
- 1storey
- 44suites
- 2010built
No similar units for sale in Woodland Village right now.
Around this home
Daily convenience, out of 100, from the distances below
Schools nearby
School rating, out of 10.
Helpful calculators
Your HOMEH agent

"Priced 7% over the Hestimate. I would see it this week."