

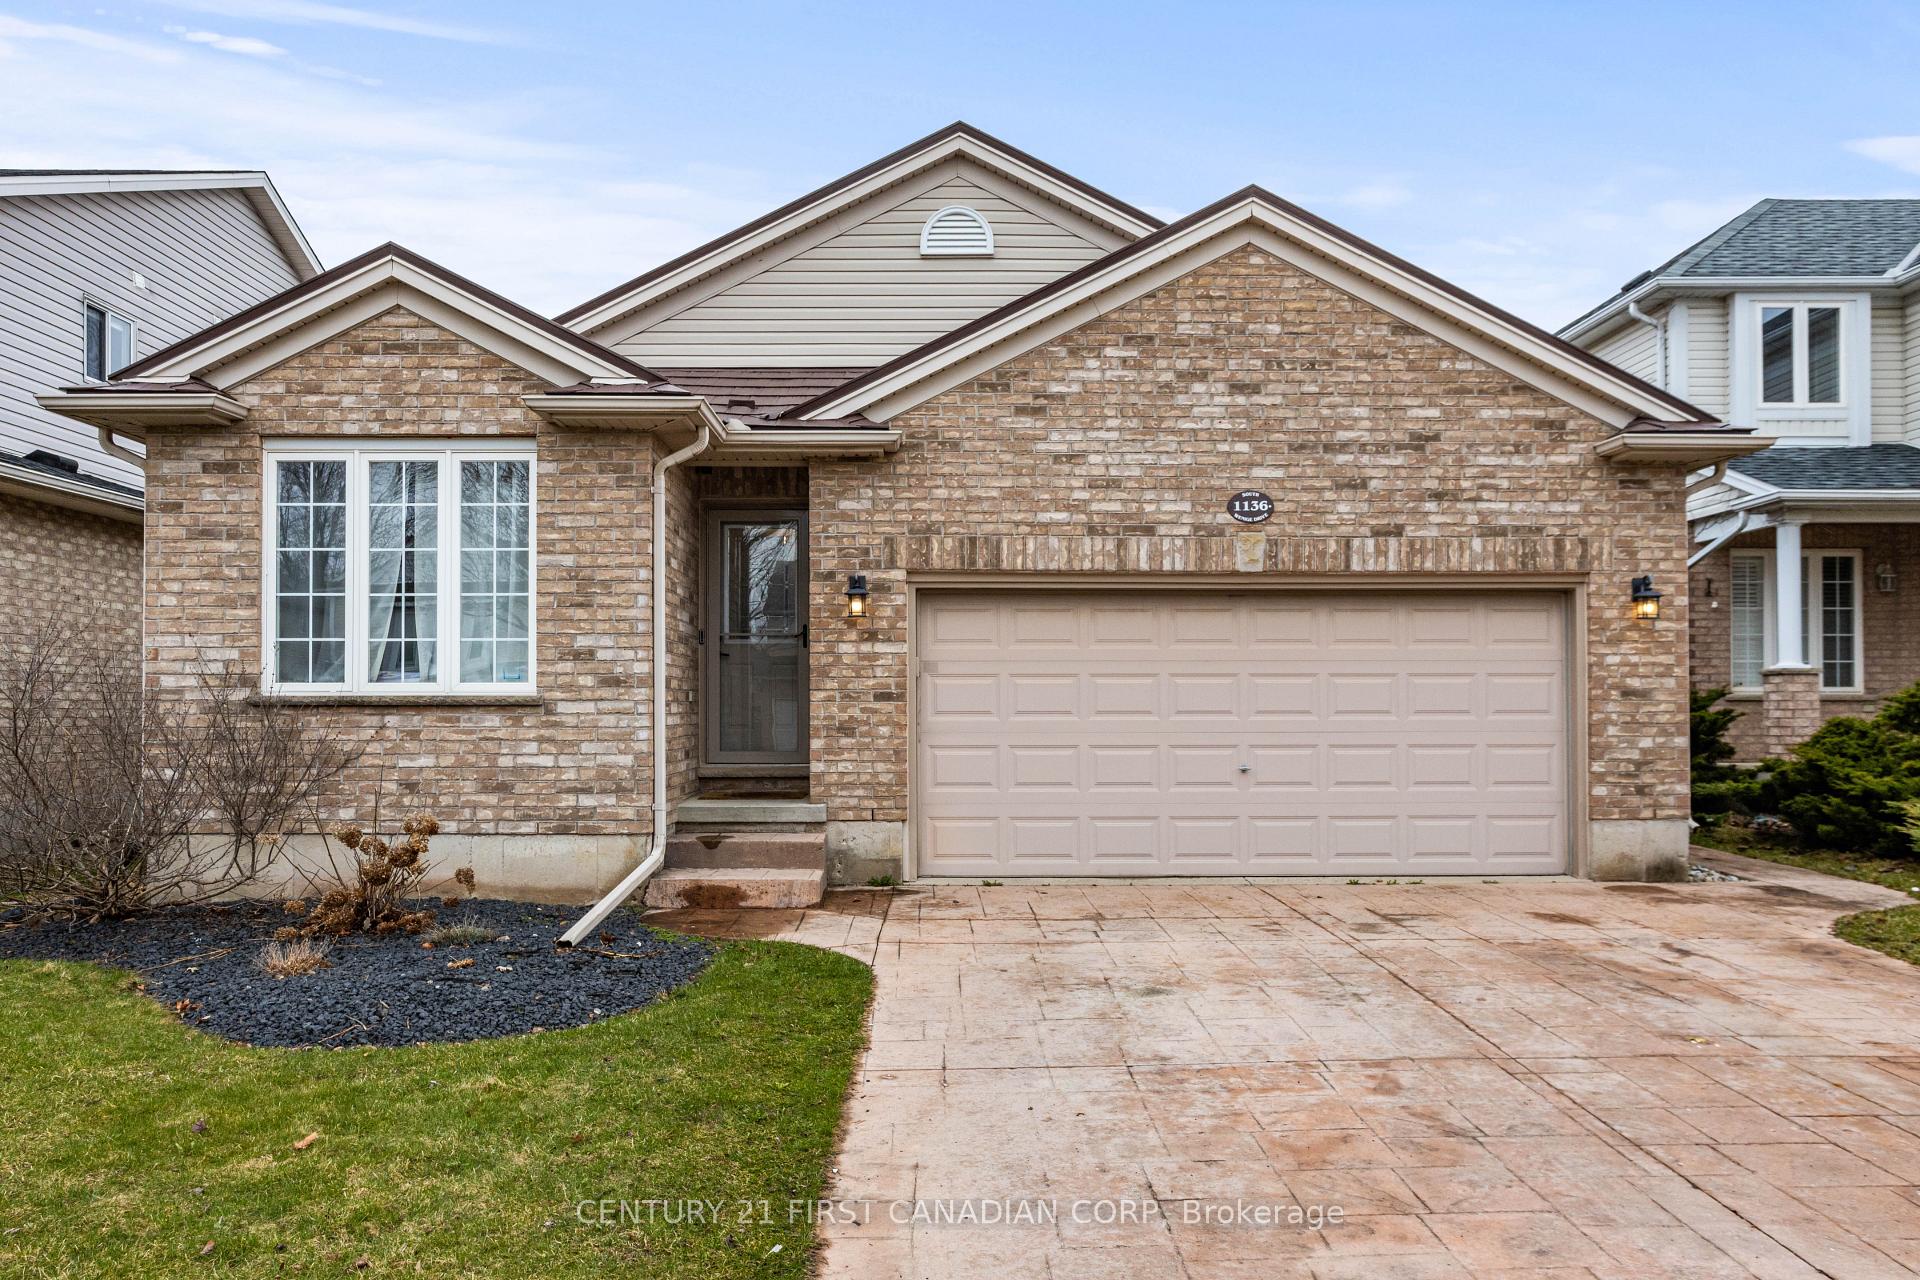
1136 South Wenige Drive
1136 South Wenige Drive
 See all 18 photos
Property history
- $724,900TerminatedList: 2025-04-16|End: 2025-05-22|36 daysX12087671
- $749,900TerminatedList: 2025-04-02|End: 2025-04-16|14 daysX12058251
Facts and features
- BasementFinished
- Age of home16–30 years
- Price per sq ft~$558
- Water, sewerMunicipal
- Fireplace
- Central air
- Pool
The homeDetached, Bungalow, Age 16–30 years
- Type: Detached
- Style: Bungalow
- Age: 16–30 years
- Living space: 1,100–1,500 sq ft
- Basement: Full, finished
InsideFireplace Yes, living room, natural gas, Main level, Storage, auto garage door remote, primary bedroom - main floor, sump pump
- Fireplace: Yes, living room, natural gas
- Laundry: Main level
- Features: Storage, auto garage door remote, primary bedroom - main floor, sump pump
- Rooms above ground: 4
- Rooms in the basement: 5
- Bedrooms: 2 + 2 in the basement
- Bathrooms: 2
- Kitchens: 1
- Family room: Yes
Outside and lotBrick, vinyl siding, Metal, Poured concrete
- Exterior: Brick, vinyl siding
- Roof: Metal
- Foundation: Poured concrete
- Pool: Indoor
- Features: Landscaped, deck
- Other structures: Gazebo
- Size: 42.95 × 120.08 ft
- Shape: Irregular
Parking2 Garage, Attached, Private double
- Spaces: 2 Garage
- Garage: Attached
- Driveway: Private double
Heating, water and powerForced air, gas, Central air, Municipal water
- Heating: Forced air, gas
- Cooling: Central air
- Water: Municipal water
- Sewer: Municipal sewer
- Natural gas: Yes
- Hydro: Yes
- Cable: Yes
- Telephone: Yes
Costs and taxesTaxes $4,615 a year, HST included in the price, Hot water tank
- Taxes, 2024: $4,615 a year
- HST: HST included in the price
- Rental items: Hot water tank
Included in the saleFridge, stove, dishwasher, dryer, washer
- Included: Fridge, stove, dishwasher, dryer, washer
NearbyPublic transit, rec./commun.centre, school, school bus route, park, library
- Close to: Public transit, rec./commun.centre, school, school bus route, park, library
Listing detailsX12087671, Terminated, Apr 16, 2025
- MLS® number: X12087671
- Status: Terminated
- Listed on: Apr 16, 2025
- Days on market: 36
- Updated: May 22, 2025
- Possession: 2025-04-30 / Flexible
- Occupied by: Owner
- Listing brokerage: CENTURY 21 FIRST CANADIAN CORP
About this home
1136 South Wenige Drive, London (North C), ON N5X 4G5
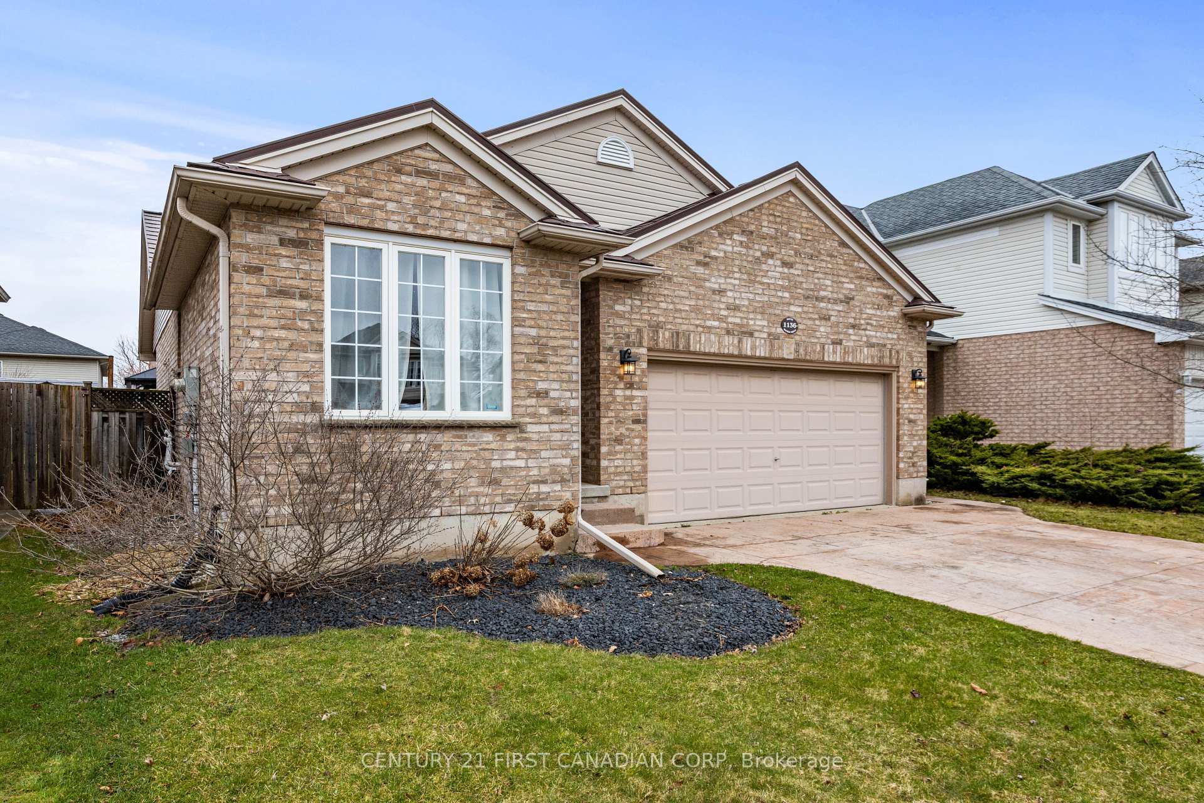
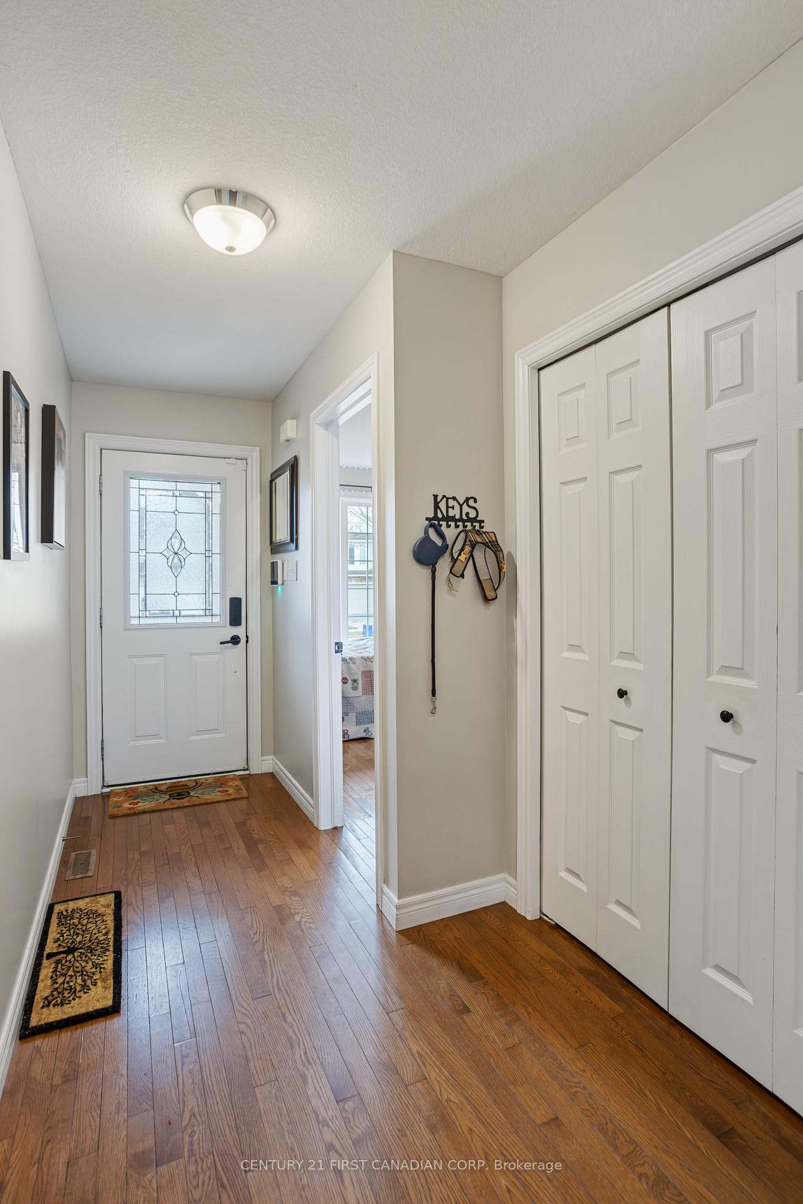
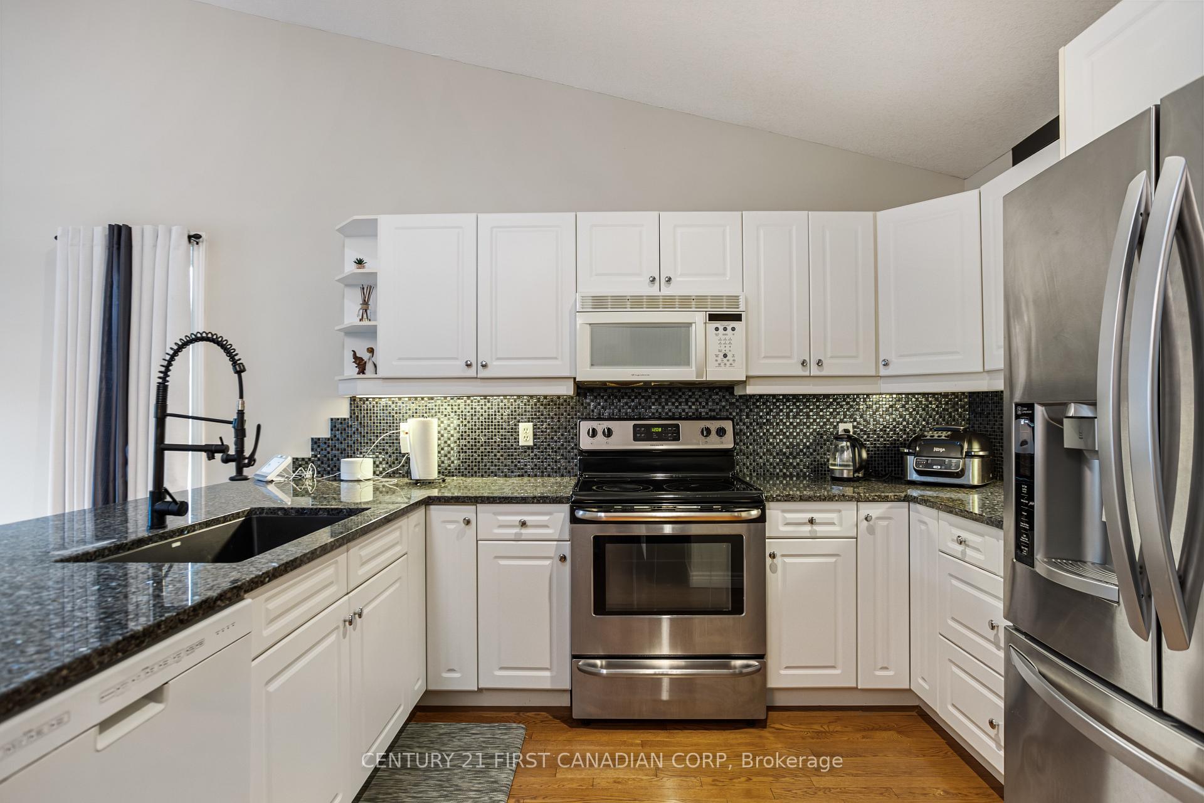
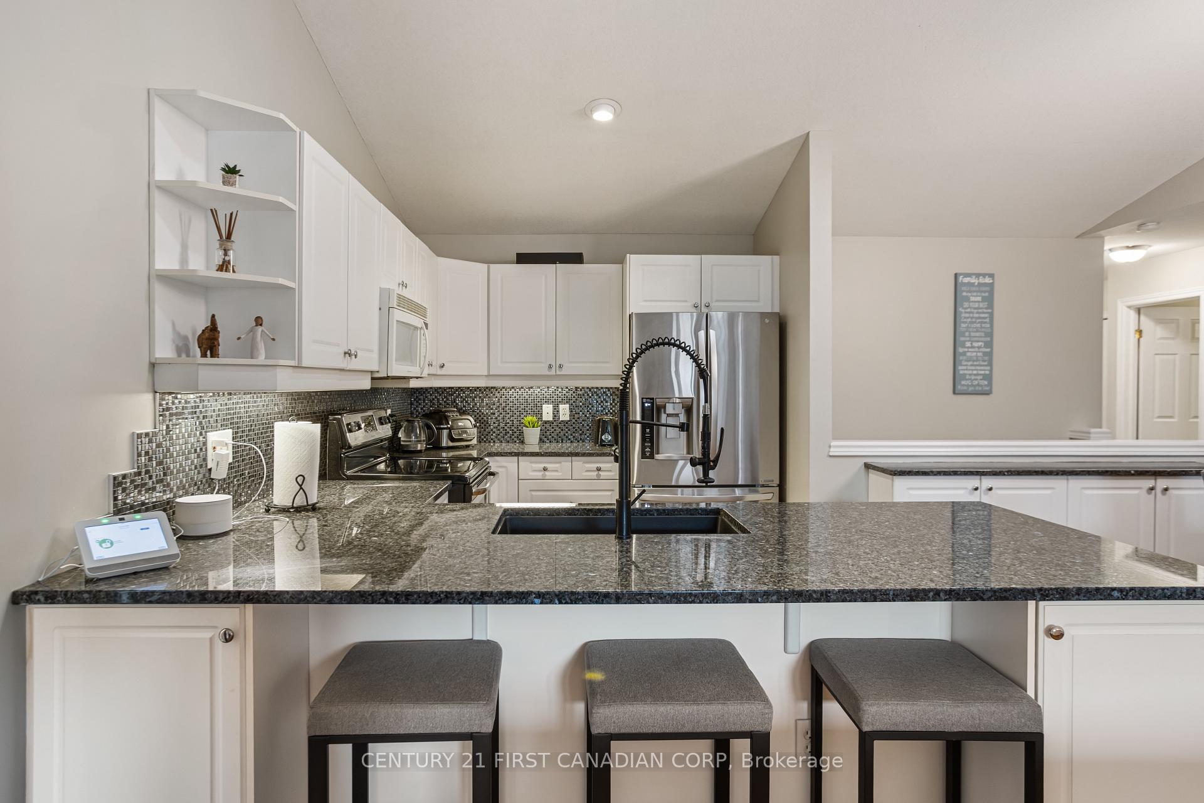
Welcome to 1136 South Wenige Drive in London, Ontario. This beautifully maintained 4-bedroom, 2-bathroom bungalow is located in the highly sought-after Stoney Creek neighbourhood in North East London. Ideally situated just minutes from the Stoney Creek YMCA, top-rated elementary and high schools, scenic parks, trails, and the shopping and dining conveniences of Masonville Mall. This home offers the perfect blend of lifestyle and location. Inside, you'll find over 2,000 sq. ft. of finished living space with an inviting open-concept layout, hardwood flooring throughout the main level, a modern kitchen with granite countertops, and fresh paint throughout. The layout features 2 bedrooms on the main floor and 2 additional bedrooms in the fully finished basement, making it ideal for families, guests, or multi-generational living. The lower level also boasts luxury vinyl flooring, a spacious family room, and excellent storage space. Step outside and enjoy your own backyard oasis, complete with an in-ground, heated saltwater pool, a covered deck, professional landscaping, and custom lighting, perfect for relaxing or entertaining. The metal roof, double car garage, and stamped concrete driveway and walkway add to the home's curb appeal and convenience. Move-in ready and packed with upgrades, 1136 South Wenige Drive offers the opportunity to enjoy one of London's most desirable neighbourhoods just in time for summer.
Ask about this home
A HOMEH agent will answer your questions about this home.
Around this home
Daily convenience, out of 100, from the distances below
Schools nearby
School rating, out of 10.
Helpful calculators
Your HOMEH agent

"Priced 23% over the Hestimate. I would see it this week."