

LOT 156, 1143 Hobbs Drive
LOT 156, 1143 Hobbs Drive
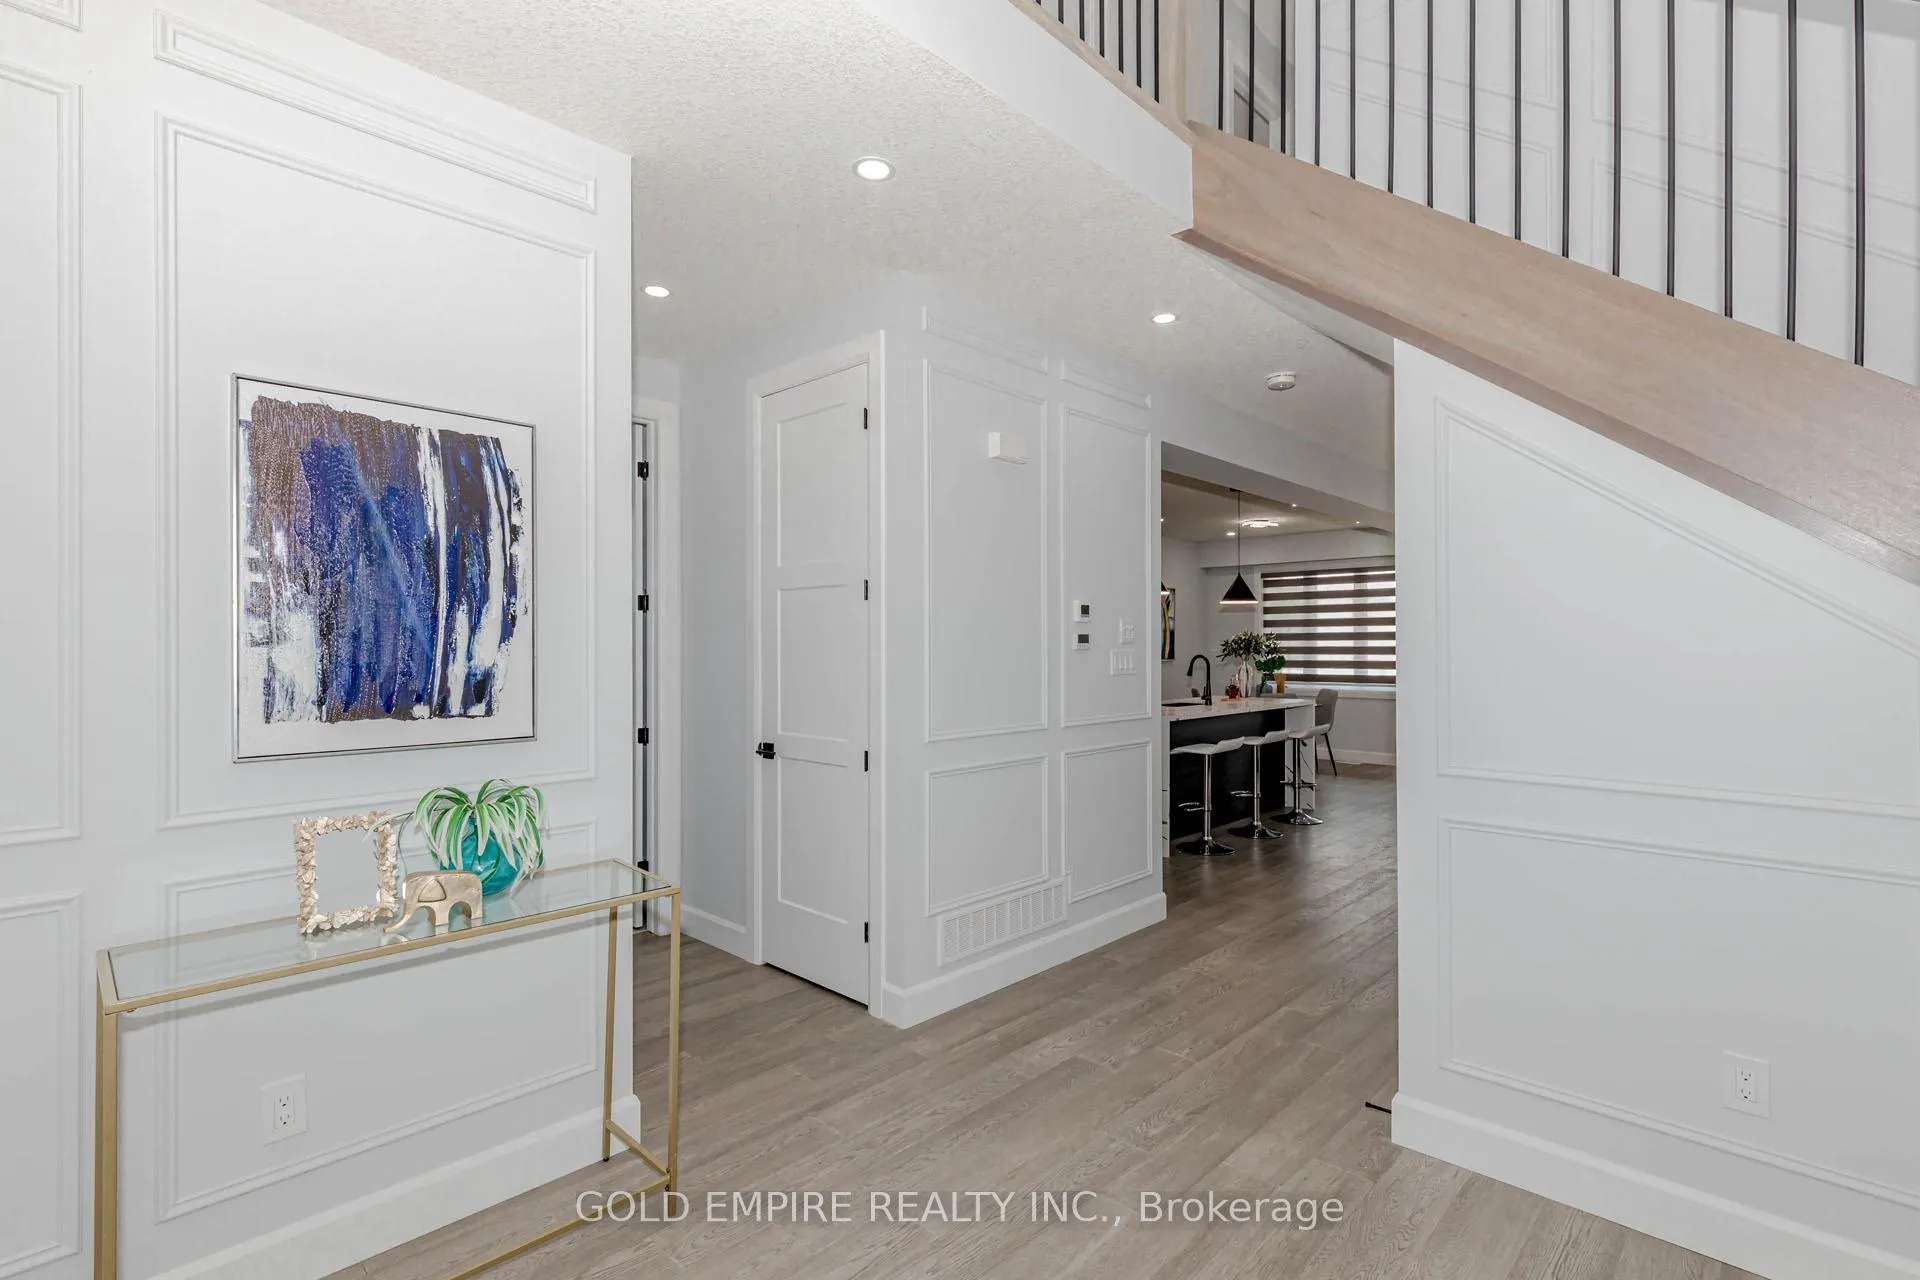 See all 49 photos
Property history
- $1,089,000ExpiredList: 2025-11-28|End: 2026-03-25|117 daysX12585104
- $1,099,000TerminatedList: 2025-08-05|End: 2025-11-23|110 daysX12326121
Facts and features
- BasementFinished
- Age of homeNew
- Price per sq ft~$484
- Water, sewerMunicipal
- Fireplace
- Central air
The homeDetached, 2-storey, New
- Type: Detached
- Style: 2-storey
- Age: New
- Living space: 2,000–2,500 sq ft
- Basement: Full, finished
InsideFireplace Yes, electric, family room, Upper level, Sump pump
- Fireplace: Yes, electric, family room
- Laundry: Upper level
- Features: Sump pump
- Security: Alarm system, security system
- Rooms above ground: 11
- Bedrooms: 4
- Bathrooms: 5
- Kitchens: 1
- Family room: Yes
Outside and lotBrick, stucco (plaster), Asphalt shingle, Poured concrete
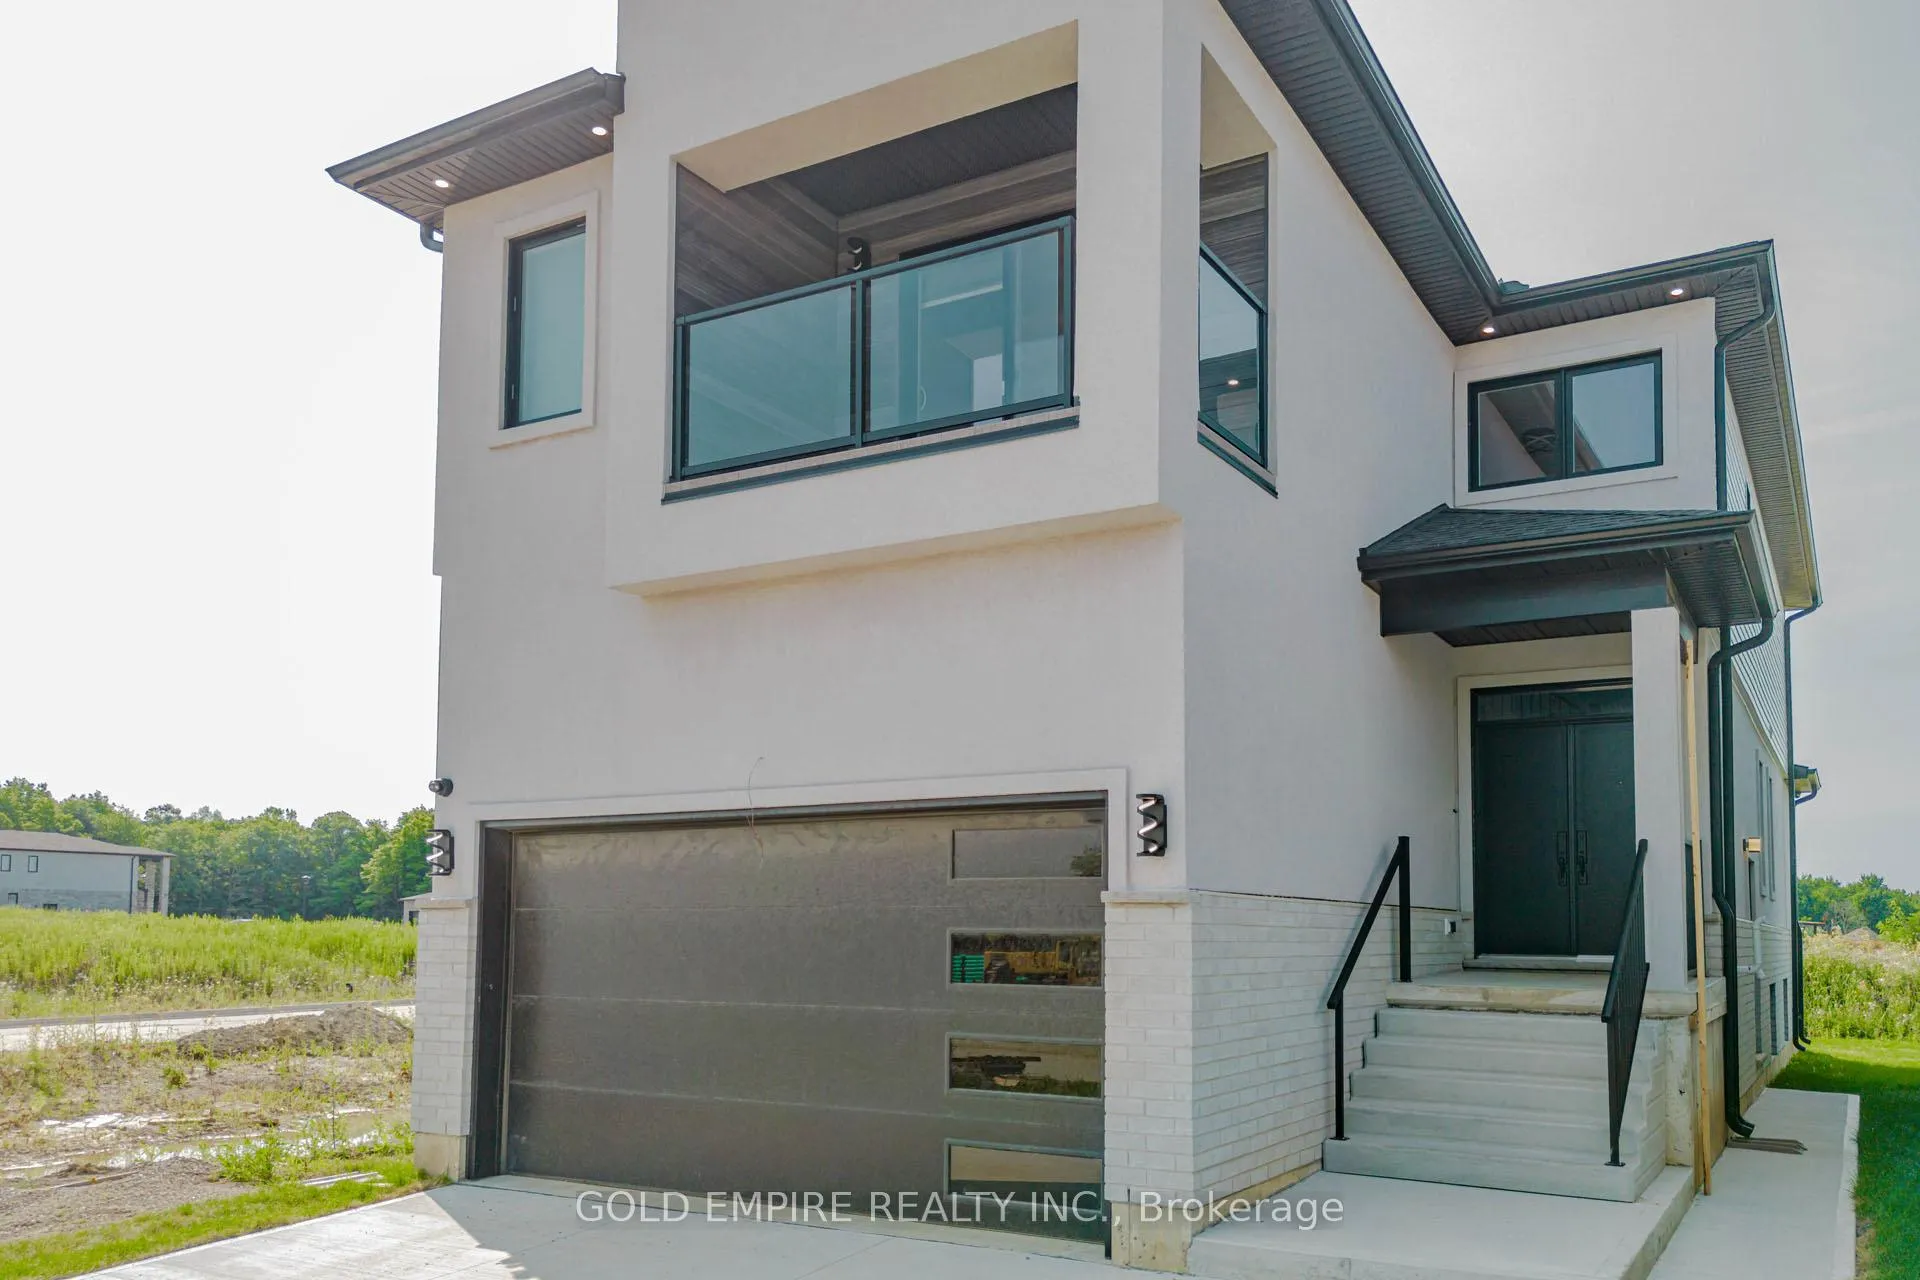
- Exterior: Brick, stucco (plaster)
- Roof: Asphalt shingle
- Foundation: Poured concrete
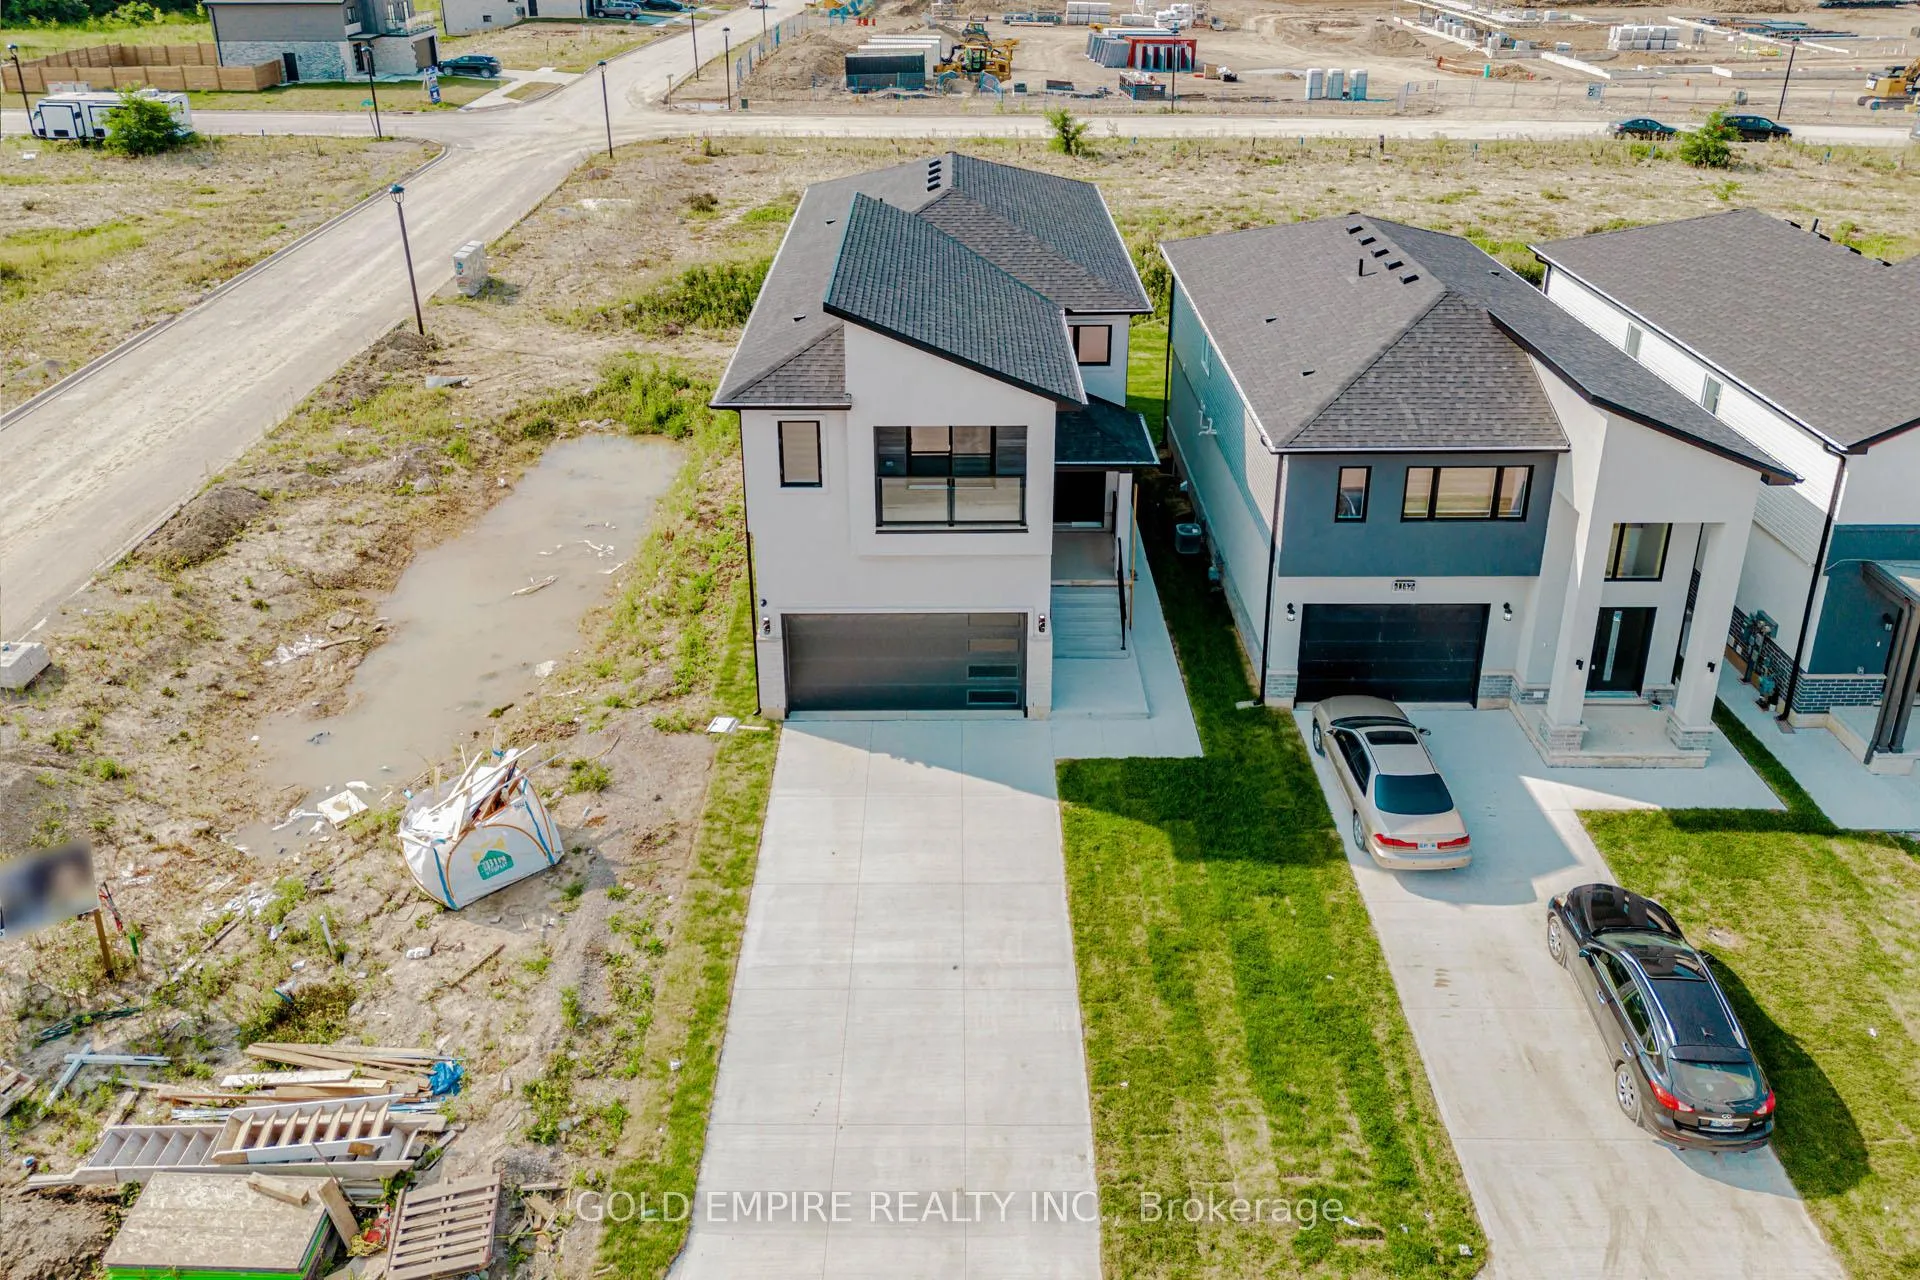
- Size: 34.28 × 108.55 ft
- Shape: Rectangular
- Zoning: R1-13
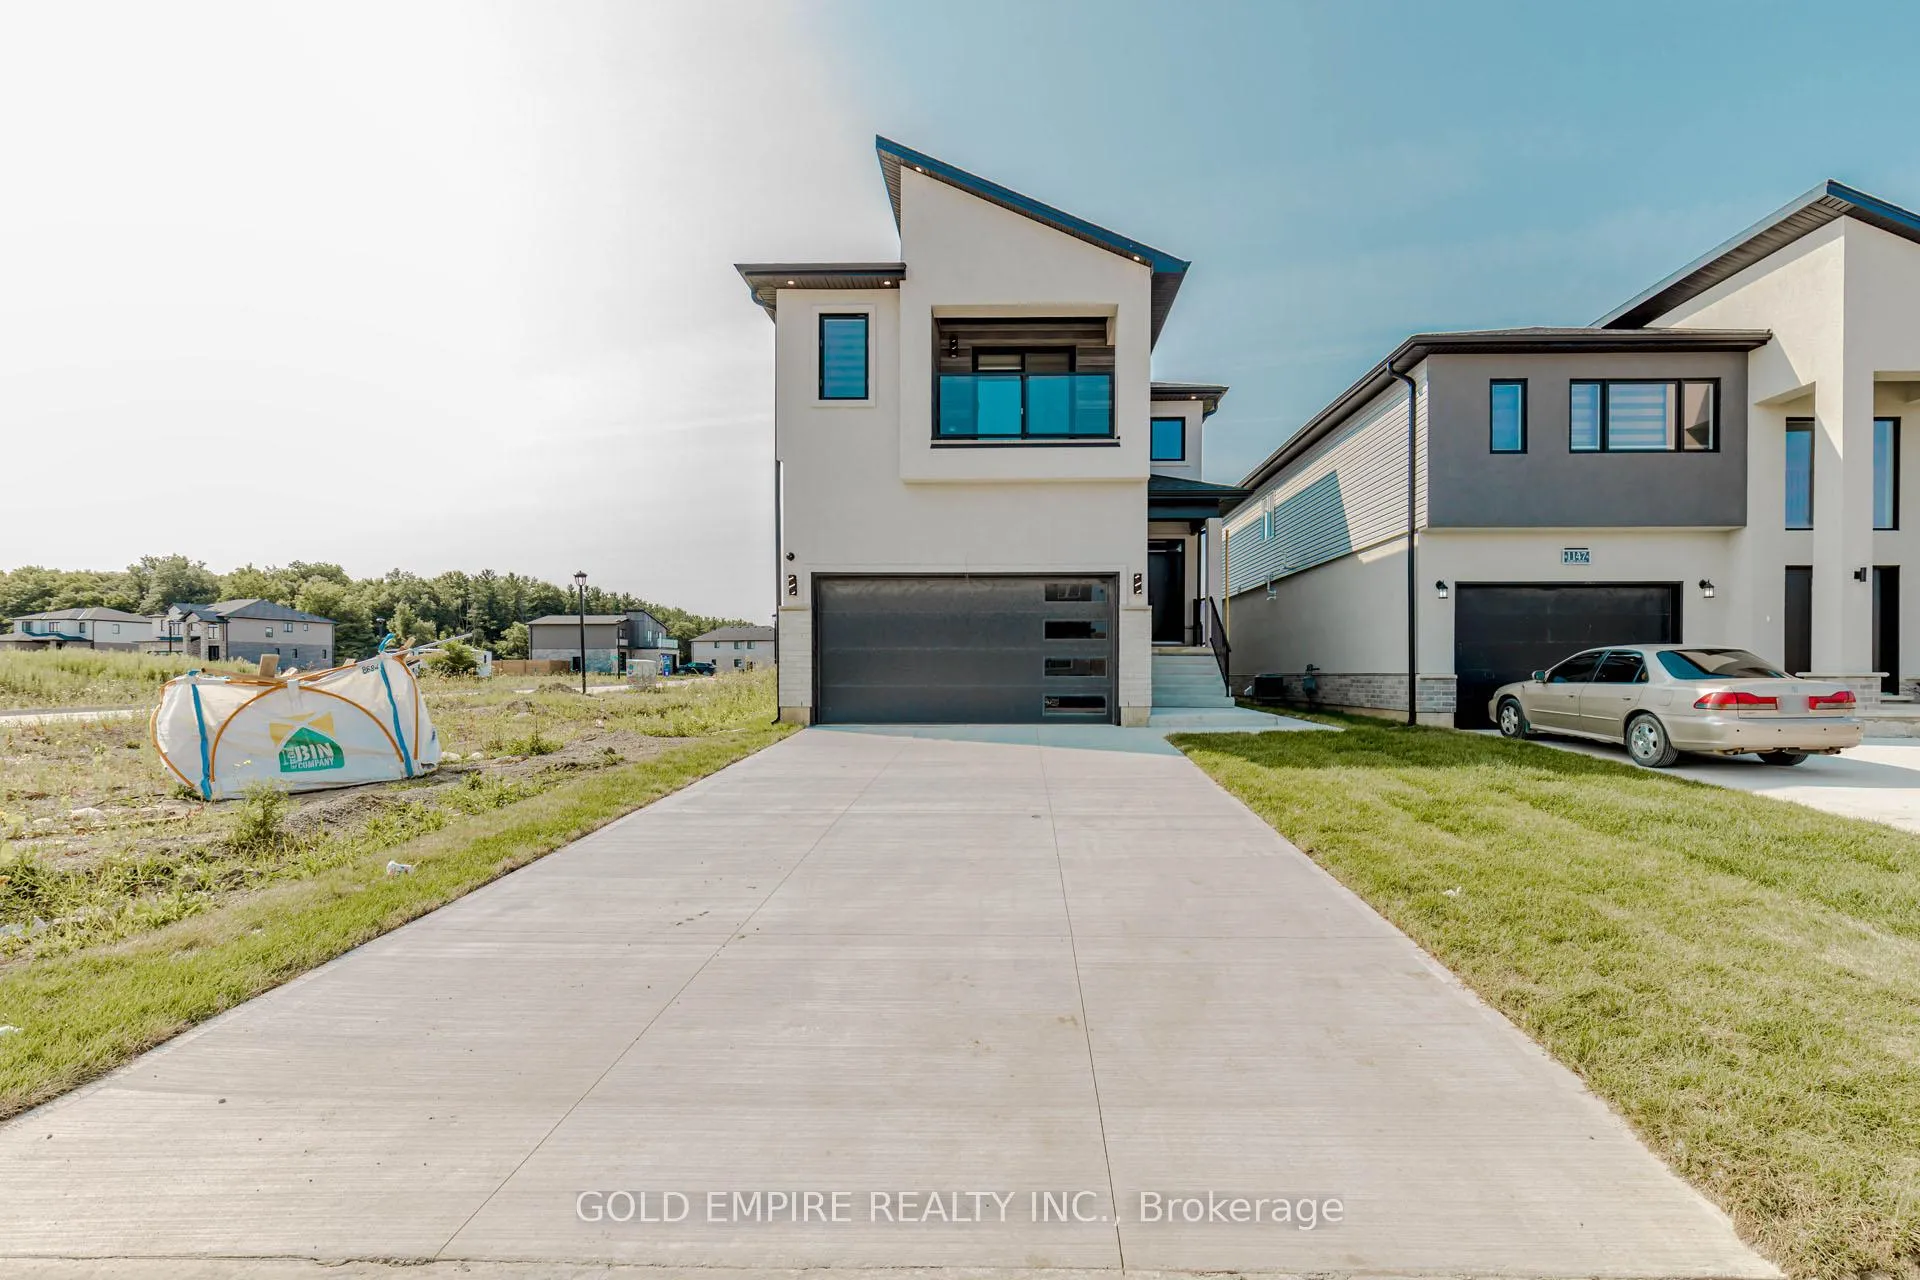
Parking2 Garage, Attached, Private double
- Spaces: 2 Garage
- Garage: Attached
- Driveway: Private double
Heating, water and powerForced air, gas, Central air, Municipal water
- Heating: Forced air, gas
- Cooling: Central air
- Water: Municipal water
- Sewer: Municipal sewer
- Natural gas: Yes
- Hydro: Yes
- Cable: Yes
- Telephone: Yes
Costs and taxesHST included in the price, Hot water heater
- HST: HST included in the price
- Rental items: Hot water heater
Included in the saleBuilt-in appliances ( gas cooktop, microwave, oven ), refrigerator, dishwasher, washer, dryer, window coverings., Not included None
- Included: Built-in appliances ( gas cooktop, microwave, oven ), refrigerator, dishwasher, washer, dryer, window coverings.
- Not included: None
NearbySchool, rec./commun.centre, place of worship, hospital, park
- Close to: School, rec./commun.centre, place of worship, hospital, park
Listing detailsX12585104, Expired, Nov 28, 2025
- MLS® number: X12585104
- Status: Expired
- Listed on: Nov 28, 2025
- Days on market: 117
- Updated: Mar 25, 2026
- Possession: 2025-12-15 / Immediate
- Occupied by: Vacant
- Listing brokerage: GOLD EMPIRE REALTY INC.
About this home
LOT 156, 1143 Hobbs Drive, London (South U), ON N6M 0M1
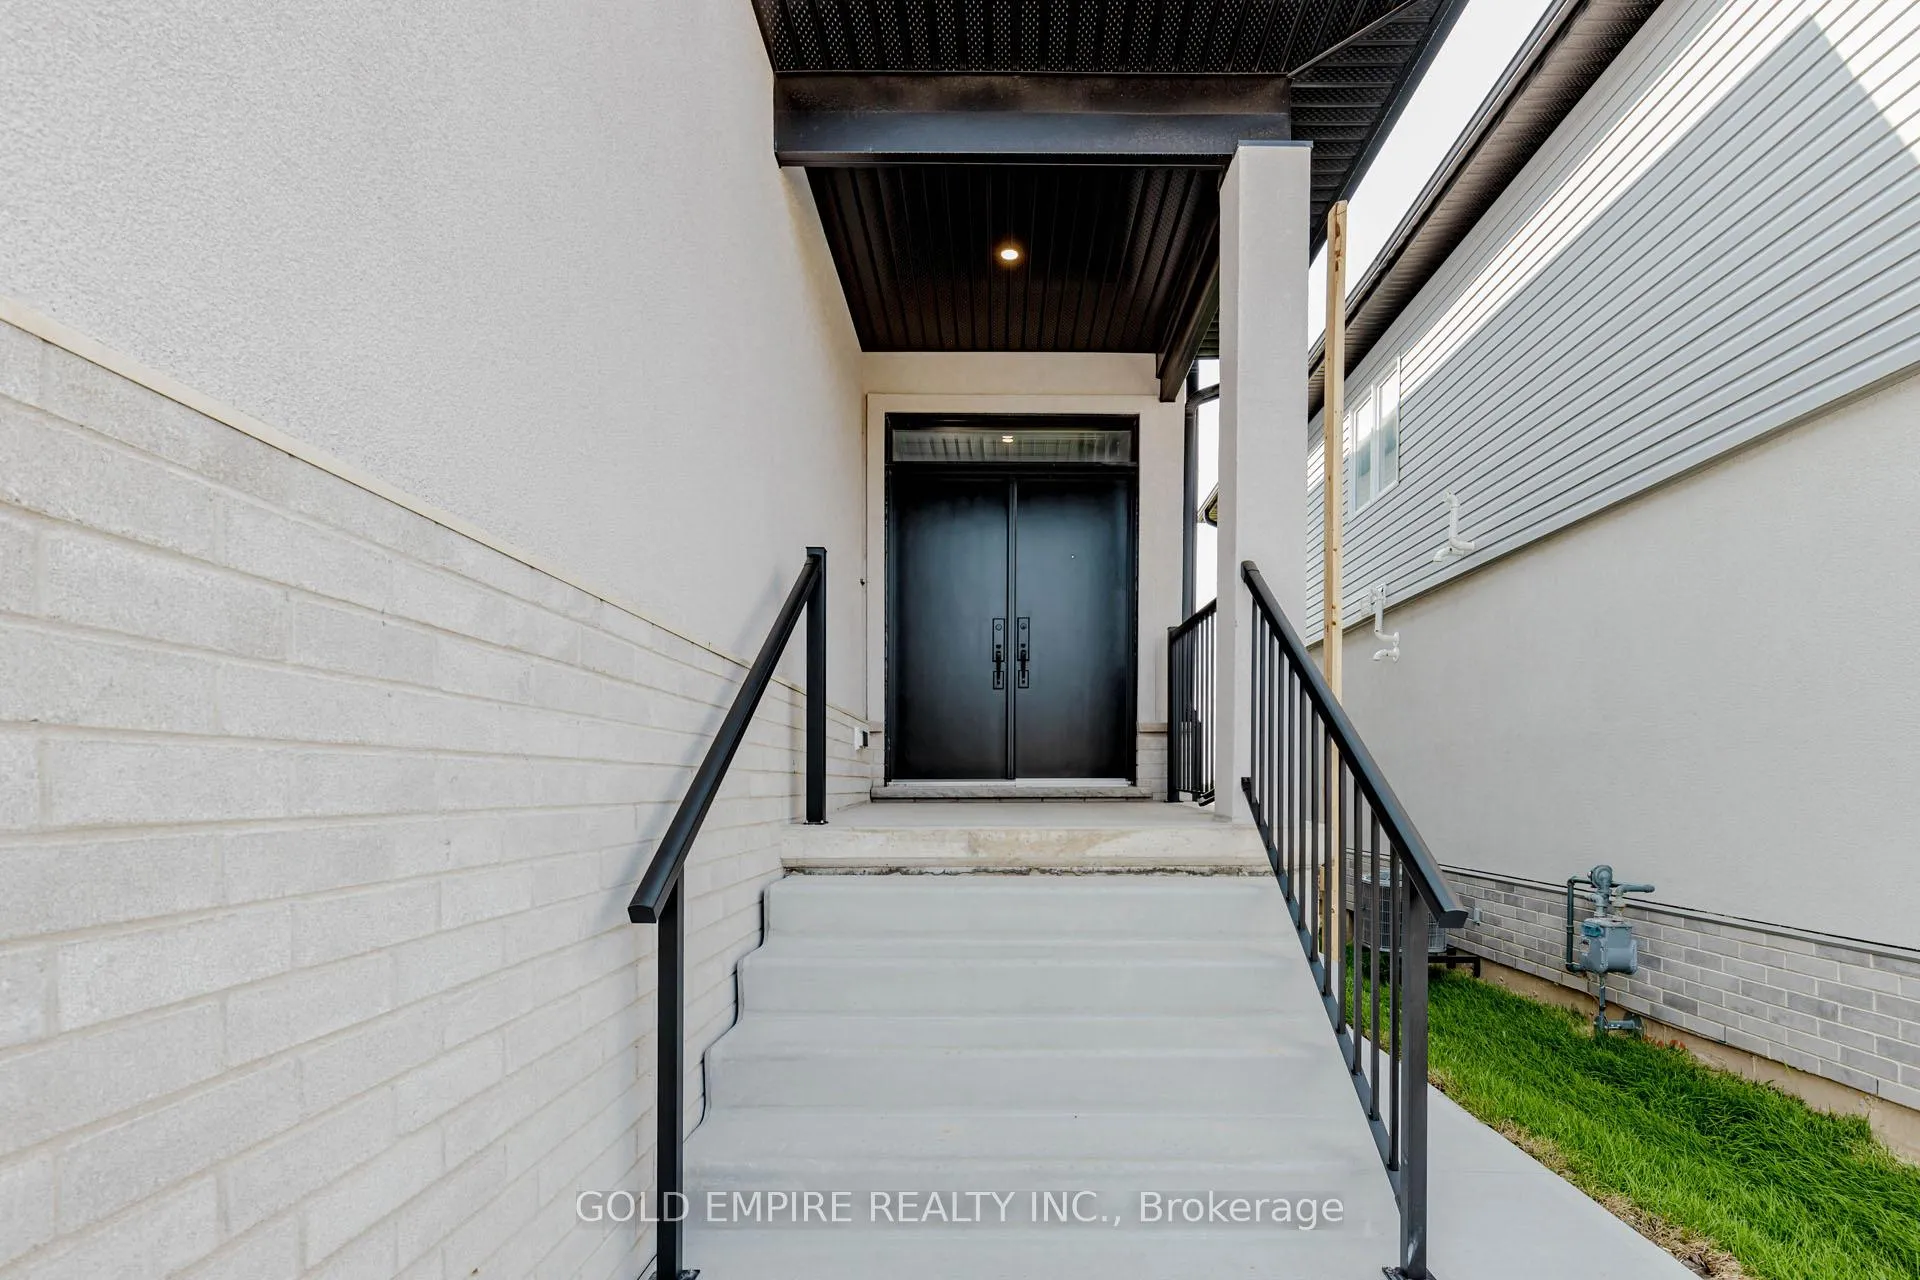
Luxurious 4-Bedroom Home with Finished Basement Nearly 3,500 Sq Ft of Elegant Living Space! Featuring Premium Upgrades Throughout for a Truly Upscale Lifestyle stunning home offers an impressive 2-car garage and concrete driveway with no sidewalk, providing 6 car parking. The upgraded exterior elevation features brick, stucco, and siding finished with stucco, offering a sleek and modern curb appeal. Double door entry with a multipoint locking system into a grand open-to-above foyer, enhanced with accent walls on both the main and second floors. The home boasts with engineered hardwood tiles in wet area, complemented by 9 ft ceilings and 8 ft doors with modern black hardware on the main floor. Designer touches such as elegant light fixtures, pot lights throughout, a spacious family room with an electric fireplace, and built-in speakers perfect for entertaining. The chefs dream kitchen features an oversized island with waterfall quartz countertops, upgraded sink and fixtures, built-in appliances, gas cooktop, soft-close drawers, and a walk-in pantry for optimal storage. The upgraded powder room and a large mudroom provide convenience and functionality. Step out to your 12x8 ft covered deck, ideal for year-round outdoor enjoyment. Upstairs, the luxurious primary suite includes a 5-piece upgraded ensuite with a glass shower, large walk-in closet, and a 10x6 ft balcony with glass railing and aluminum siding. Two generously sized bedrooms share a 5-piece Jack & Jill bath, while a second master bedroom offers its own 4-piece ensuite and walk-in closet. The laundry room is conveniently located on the upper level and includes a tub and linen closet. The finished lookout basement features a separate side entrance, 5 large egress windows, and a 4-piece bathroom and large open living space. Additionally200 AMP electrical panel, Security system with 2 exterior cameras. This home seamlessly combines function, style, and comfort, with no detail overlooked. A must see!!
Ask about this home
A HOMEH agent will answer your questions about this home.
Around this home
Daily convenience, out of 100, from the distances below
Schools nearby
School rating, out of 10.
Helpful calculators
Your HOMEH agent

"I would see it this week."