

1151 Nashua Avenue
1151 Nashua Avenue
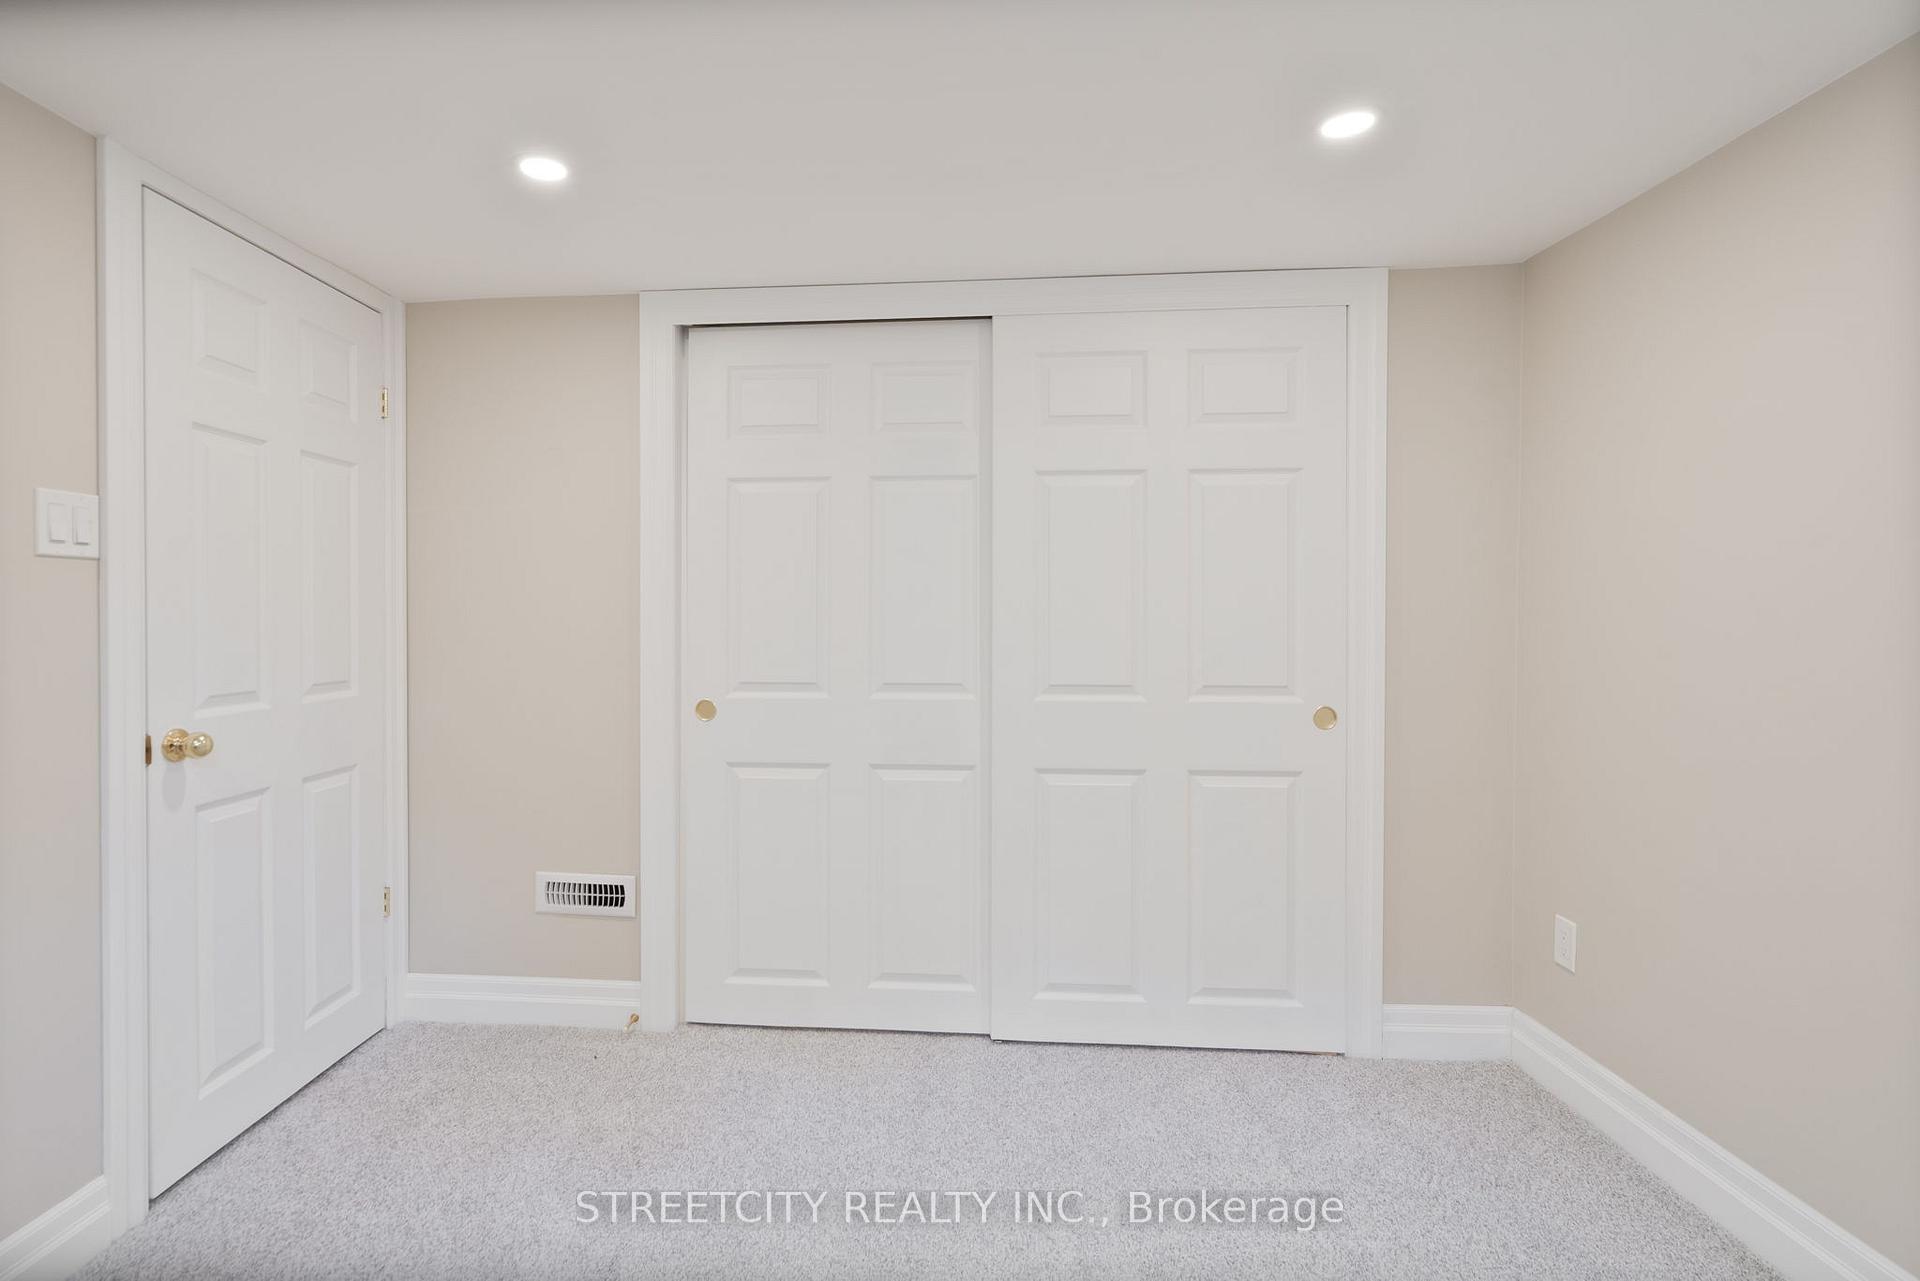 See all 47 photos
Property history
Facts and features
- BasementFinished
- Water, sewerMunicipal
- HeatingForced air
- CoolingCentral air
- Central air
- Inground pool
The homeDetached, Sidesplit 4, 2,000–2,500 sq ft
- Type: Detached
- Style: Sidesplit 4
- Living space: 2,000–2,500 sq ft
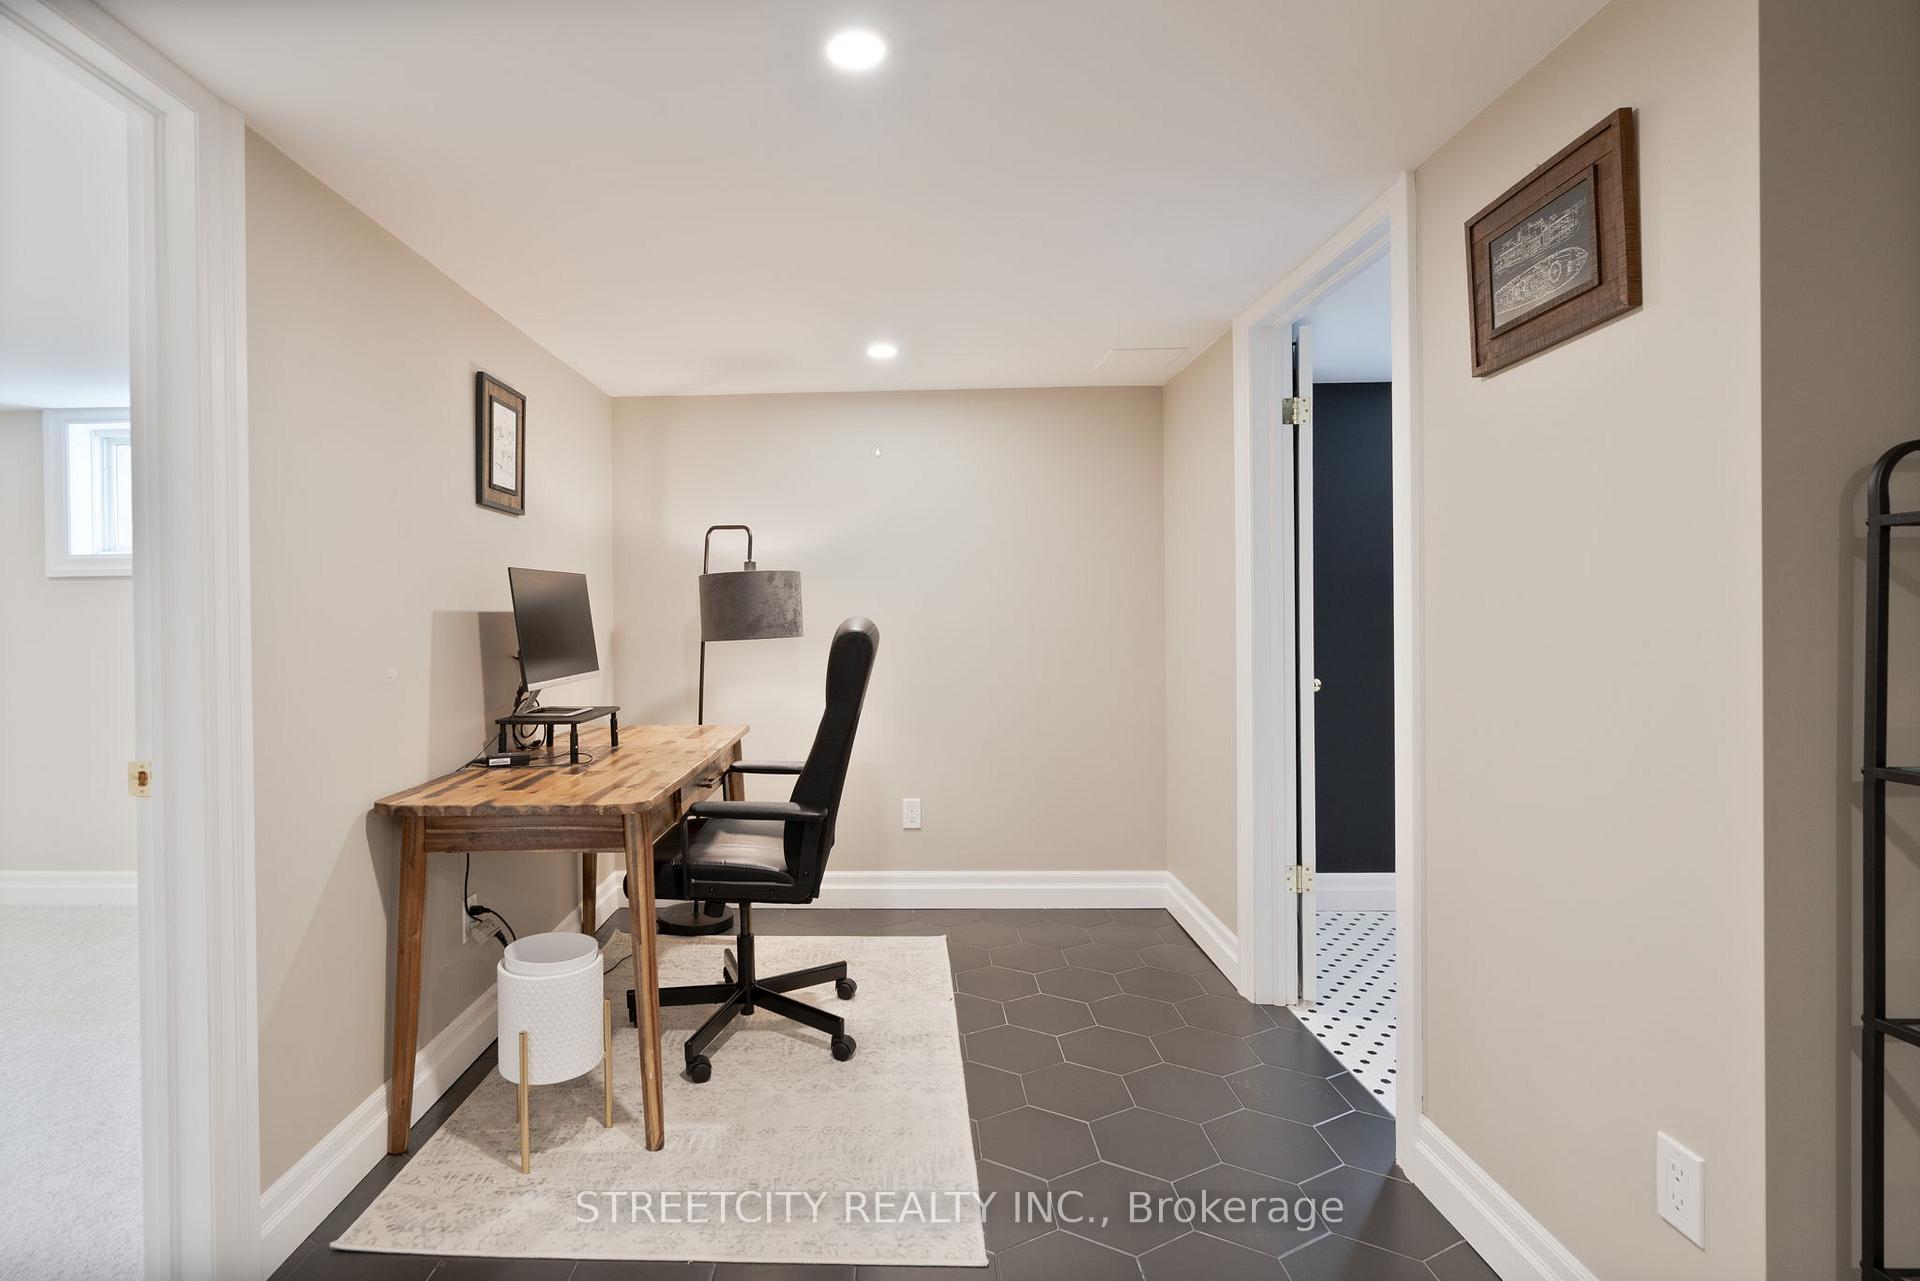
- Basement: Full, finished
- View: Pool
InsideGarburator, storage, storage area lockers, workbench, Rooms above ground 7, Rooms in the basement 3
- Features: Garburator, storage, storage area lockers, workbench
- Rooms above ground: 7
- Rooms in the basement: 3
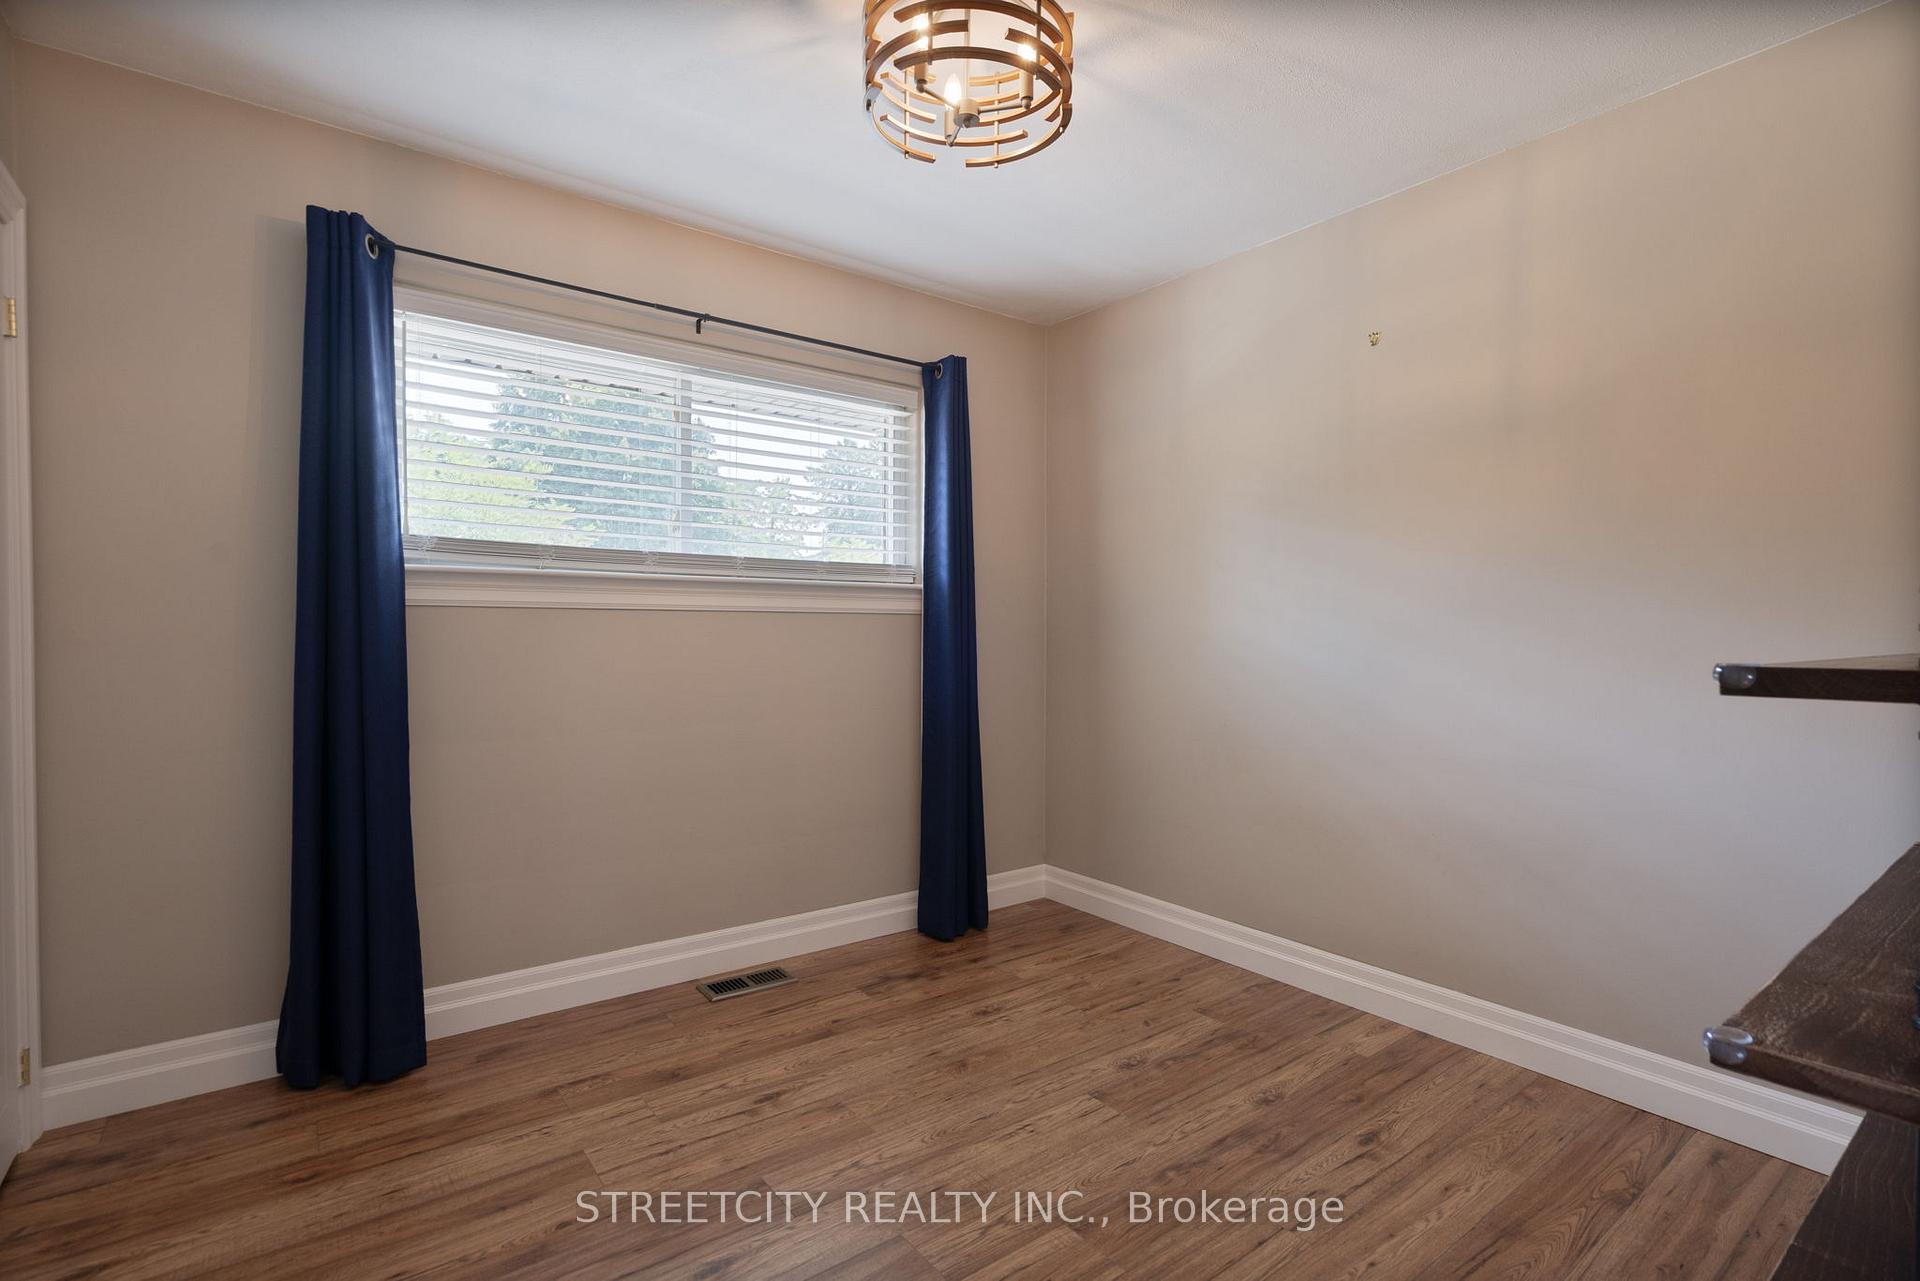
- Bedrooms: 3 + 1 in the basement
- Bathrooms: 3
- Kitchens: 1
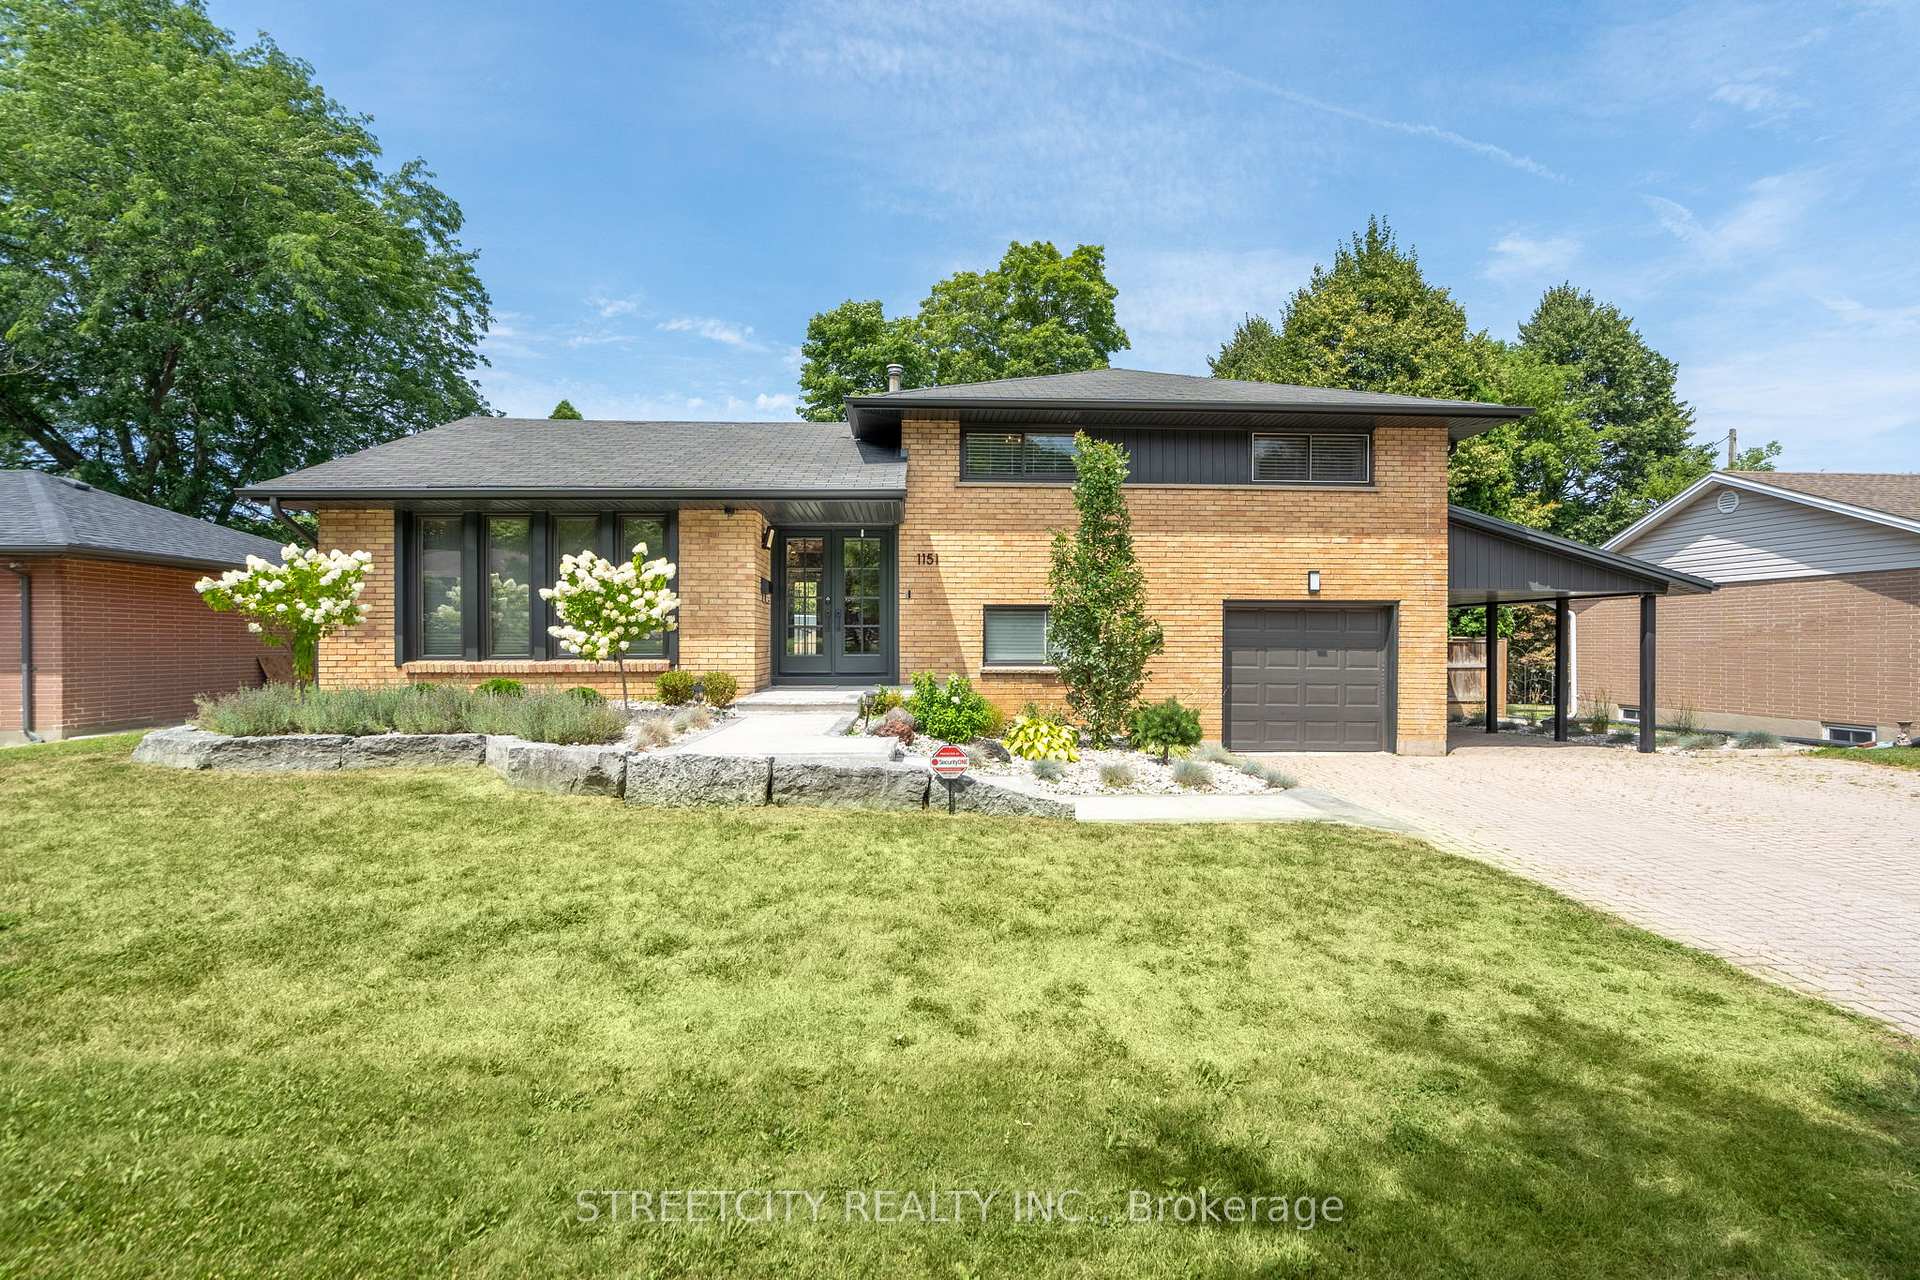
Outside and lotBrick, concrete, Asphalt shingle, Poured concrete
- Exterior: Brick, concrete
- Roof: Asphalt shingle
- Foundation: Poured concrete
- Pool: Inground
- Features: Deck, landscaped, patio, privacy
- Size: 76 × 120 ft
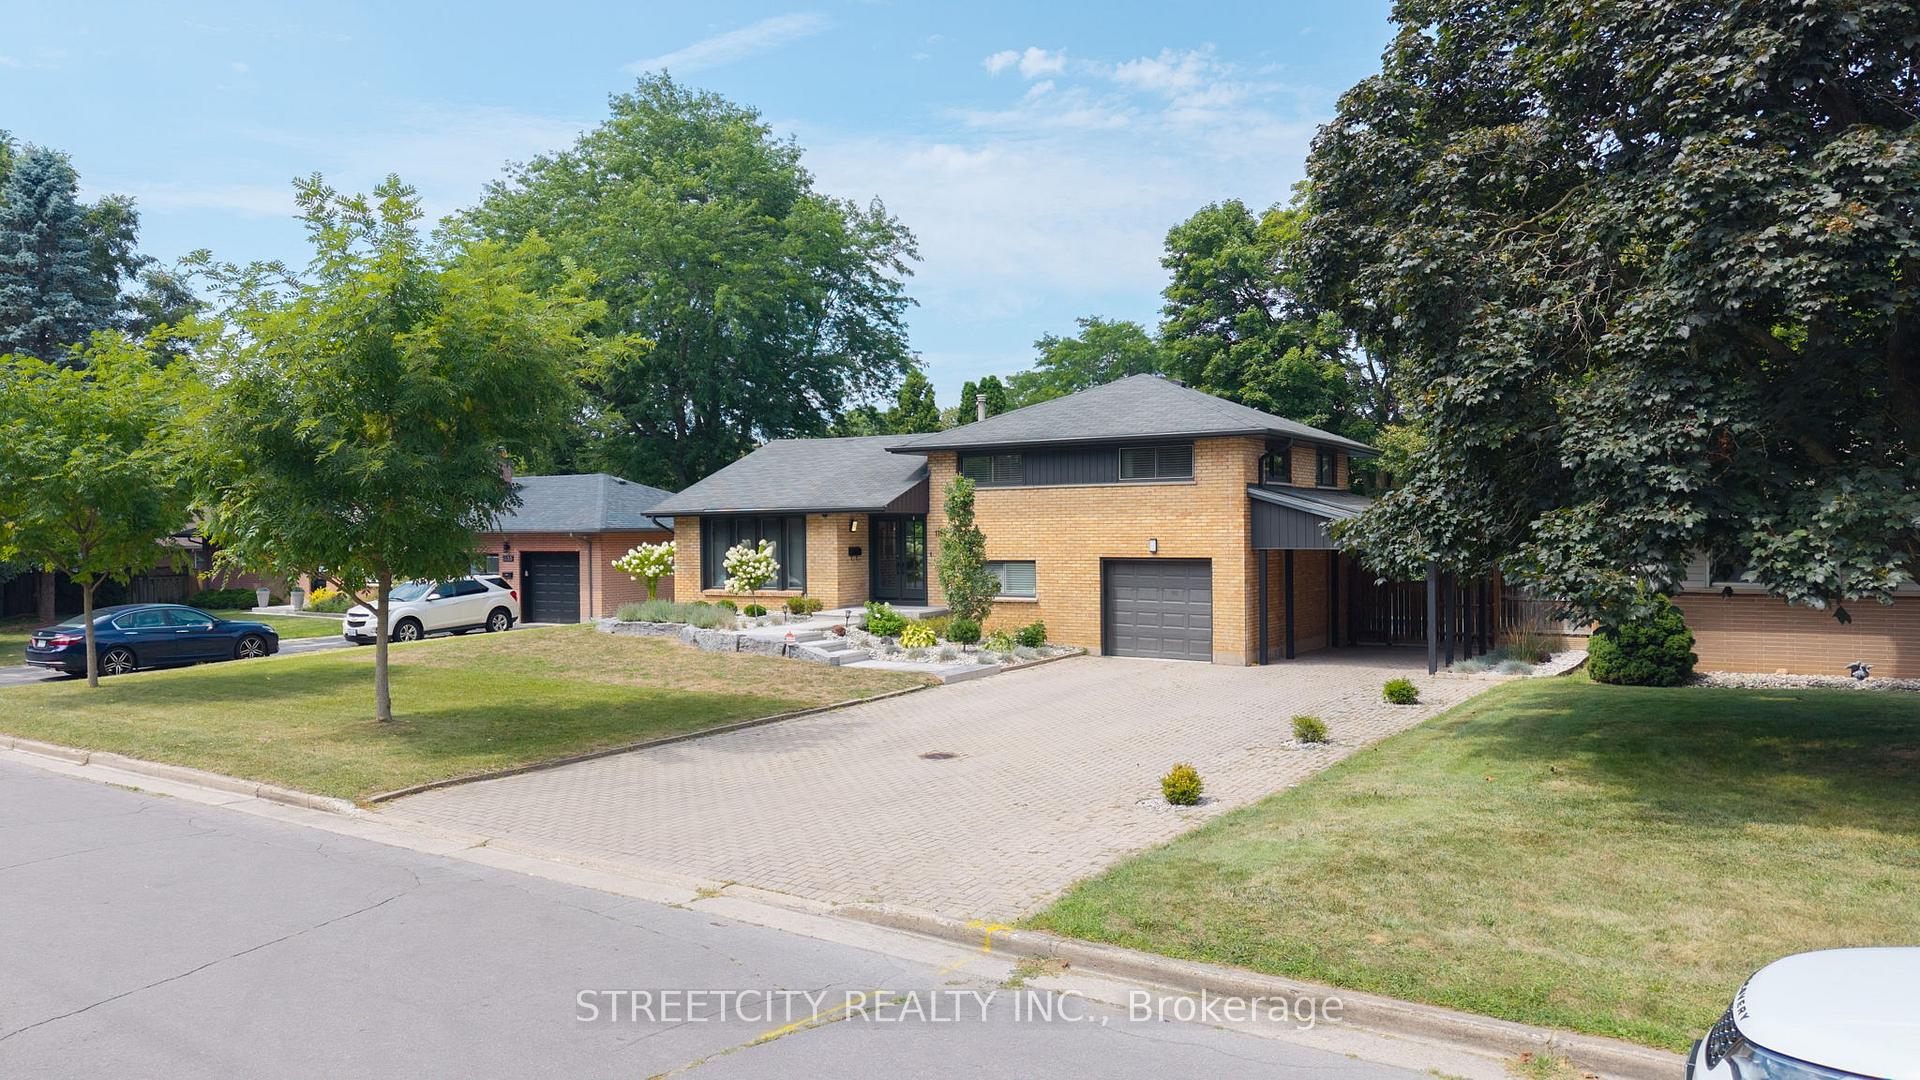
Parking2 Garage, Attached, Covered, private
- Spaces: 2 Garage
- Garage: Attached
- Driveway: Covered, private
Heating, water and powerForced air, gas, Central air, Municipal water
- Heating: Forced air, gas
- Cooling: Central air
- Water: Municipal water
- Sewer: Municipal sewer
Costs and taxesTaxes $4,483 a year, HST included in the price, Hot water heater
- Taxes, 2024: $4,483 a year
- HST: HST included in the price
- Rental items: Hot water heater
Included in the saleFridge, stove top, oven, washer, dryer, dishwasher.
- Included: Fridge, stove top, oven, washer, dryer, dishwasher.
NearbyClear view, park
- Close to: Clear view, park
Listing detailsX12333089, Sold, Aug 8, 2025
- MLS® number: X12333089
- Status: Sold
- Listed on: Aug 8, 2025
- Days on market: 42
- Updated: Sep 19, 2025
- Possession: 2025-09-01 / Flexible
- Occupied by: Owner
- Listing brokerage: STREETCITY REALTY INC.
About this home
1151 Nashua Avenue, London (South B), ON N6K 2C4
Welcome to your dream home in the highly sought-after Byron neighbourhood! This beautifully updated 4-level detached home offers over 2,500 sq. ft. of finished living space, featuring 4bedrooms (3+1) and 3 bathrooms!Situated on a professionally landscaped lot, the property boasts a massive driveway that can accommodate up to 8 vehicles, plus a 2-car garage/carport. The backyard is an entertainers paradise with a fully remodeled pool (2022), expansive concrete patio, and a cabana bar with hydro. Whether you're hosting the kids birthday parties or having friends over to watch the game at the cabana bar, this backyard is truly a must-see! Inside, the main level features hardwood flooring throughout and a spacious, open-concept kitchen designed for entertaining, complete with patio doors to the backyard. Just steps away, the generous family room offers a walk-out to the sunroom an ideal space to create your own private spa oasis. Recent updates include all bathrooms, the kitchen, refreshed exterior, and mechanicals, with furnace and A/C replaced approximately six years ago. All of this is set in one of Londons most desirable areas, steps from top-rated schools such as St. George and Byron Southwood, and just a short walk to Springbank Park. This rare Byron gem truly has it all and it wont last long!
Ask about this home
A HOMEH agent will answer your questions about this home.
Around this home
Daily convenience, out of 100, from the distances below
Schools nearby
School rating, out of 10.
Helpful calculators
Your HOMEH agent

"I would see it this week."