

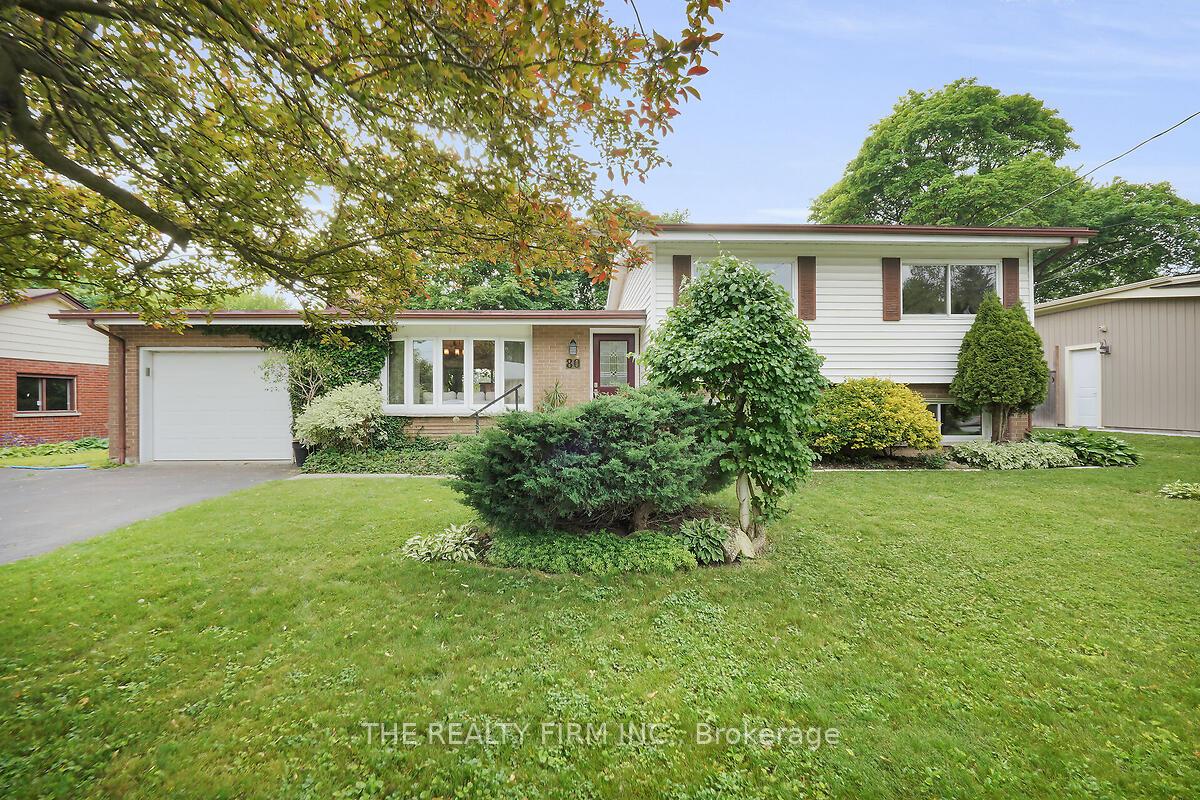
80 Larkspur Crescent
80 Larkspur Crescent
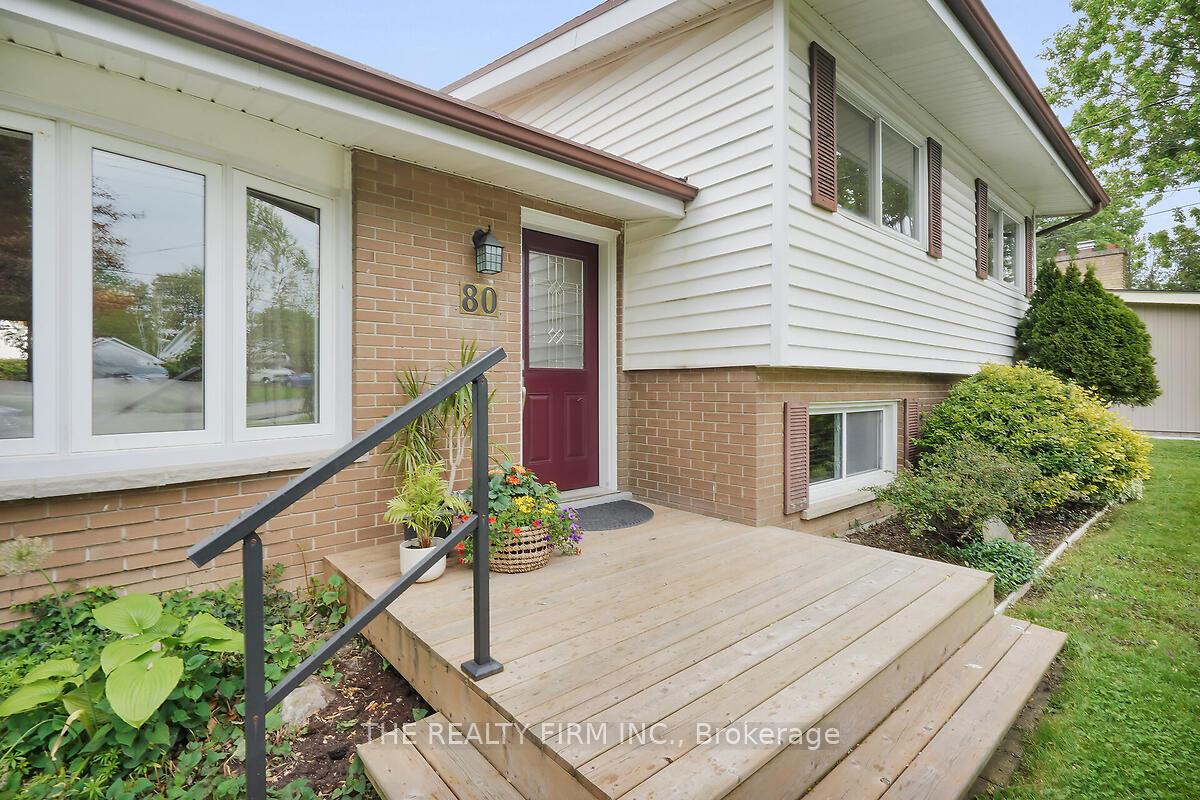
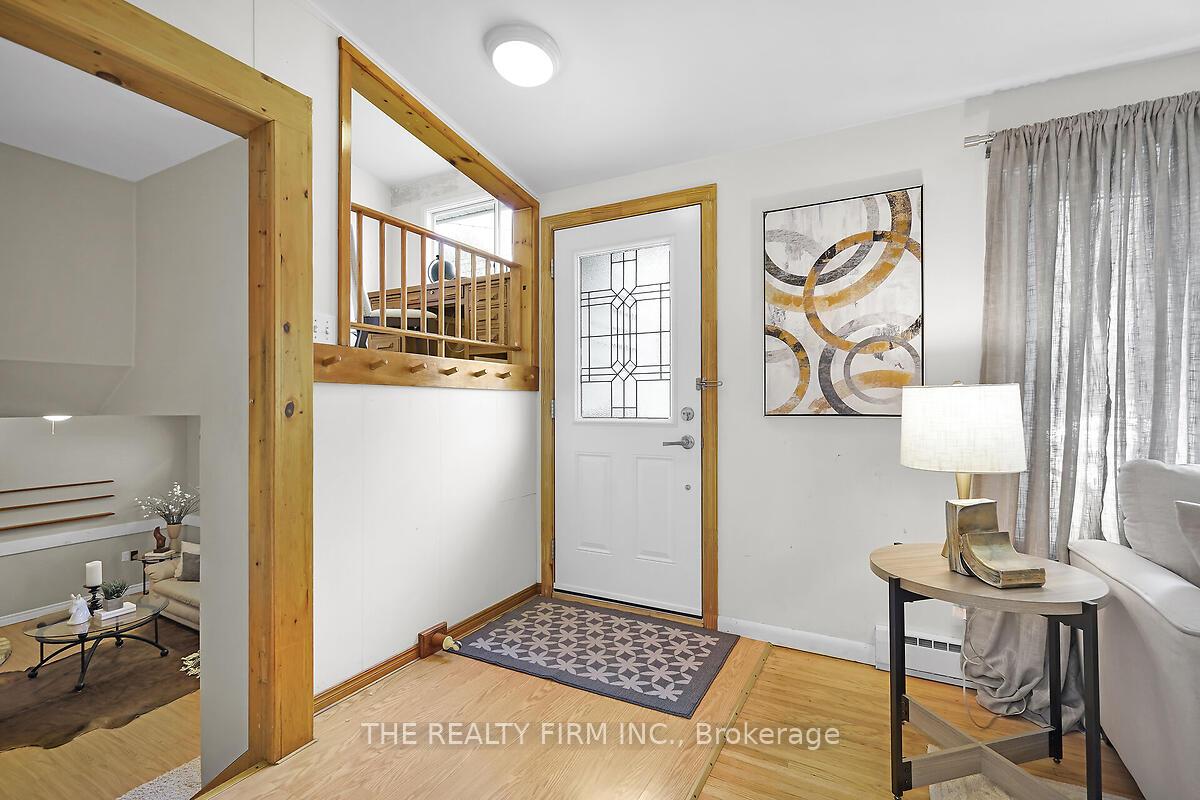
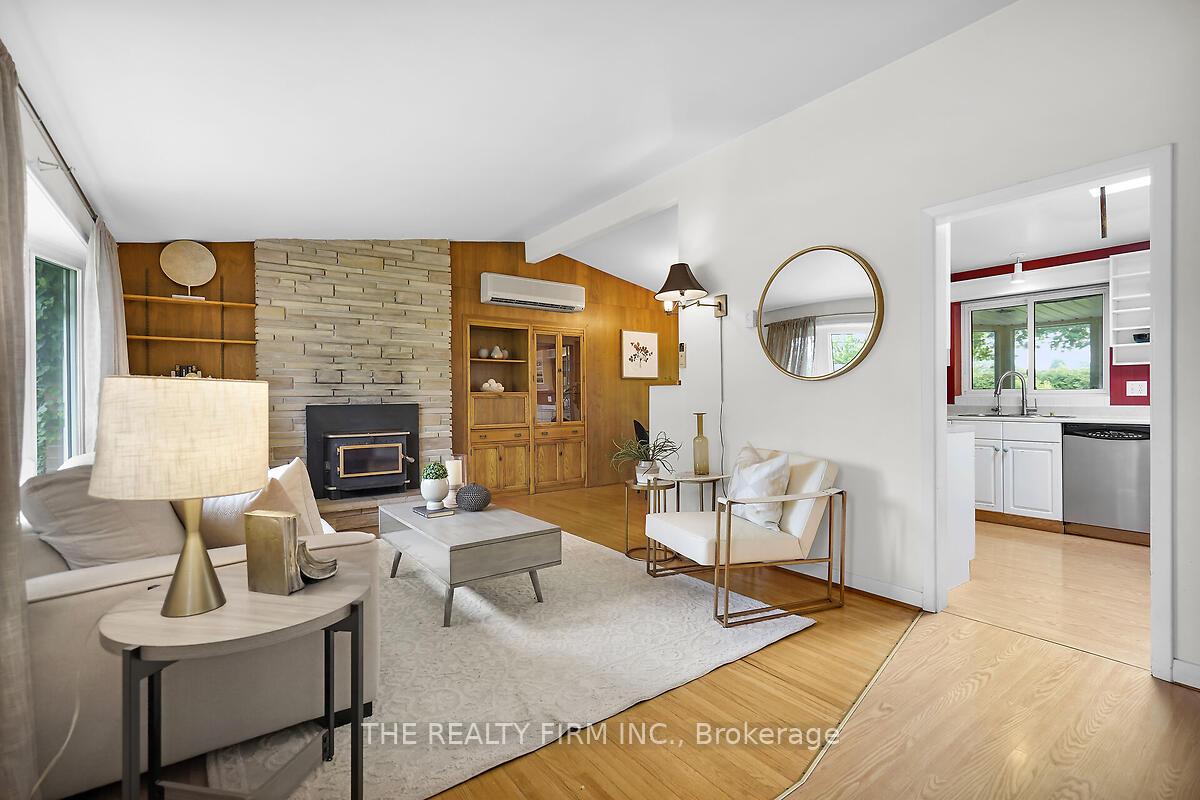
 See all 42 photos
Property history
Facts and features
- BasementUnfinished
- Age of home51–99 years
- Water, sewerMunicipal
- Lot shapeRectangular
- Fireplace
The homeDetached, Sidesplit 4, Age 51–99 years
- Type: Detached
- Style: Sidesplit 4
- Age: 51–99 years
- Living space: 700–1,100 sq ft
- Basement: Unfinished
InsideFireplace Yes, natural gas, freestanding, wood, Carpet free, central vacuum, storage, sump pump, Rooms above ground 6
- Fireplace: Yes, natural gas, freestanding, wood
- Features: Carpet free, central vacuum, storage, sump pump
- Rooms above ground: 6
- Rooms in the basement: 3
- Bedrooms: 2 + 1 in the basement
- Bathrooms: 2
- Kitchens: 1
- Family room: Yes
Outside and lotBrick, Shingles, Poured concrete
- Exterior: Brick
- Roof: Shingles
- Foundation: Poured concrete
- Size: 75 × 141.99 ft
- Shape: Rectangular
- Zoning: R1-10
Parking1 Garage, Attached, Private double
- Spaces: 1 Garage
- Garage: Attached
- Driveway: Private double
Heating, water and powerBaseboard, electric, Wall unit(s), Municipal water
- Heating: Baseboard, electric
- Cooling: Wall unit(s)
- Water: Municipal water
- Sewer: Municipal sewer
Costs and taxesTaxes $3,933 a year, HST included in the price, Water heater
- Taxes, 2024: $3,933 a year
- HST: HST included in the price
- Rental items: Water heater
Included in the saleFridge, stove, dishwasher, microwave, washer, dryer
- Included: Fridge, stove, dishwasher, microwave, washer, dryer
NearbyFenced yard, park, library, public transit, rec./commun.centre, school
- Close to: Fenced yard, park, library, public transit, rec./commun.centre, school
Listing detailsX12201288, Sold, Jun 6, 2025
- MLS® number: X12201288
- Status: Sold
- Listed on: Jun 6, 2025
- Days on market: 19
- Updated: Jun 25, 2025
- Possession: Flexible
- Occupied by: Vacant
- Listing brokerage: THE REALTY FIRM INC.
About this home
80 Larkspur Crescent, London (North P), ON N6H 3R2
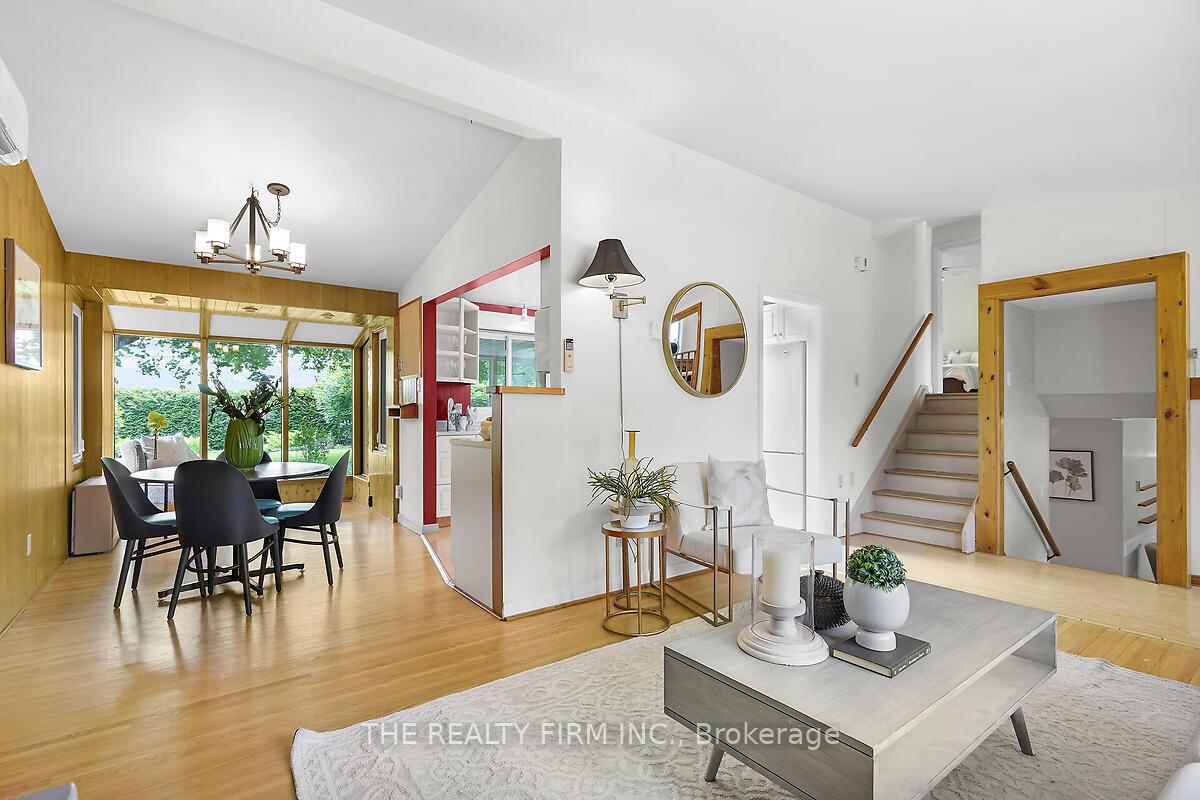
Welcome to this exceptional home, perfectly situated on a quiet crescent in the highly sought-after Oakridge community that is known for its top-rated schools, family-friendly parks, and strong sense of community. Backing onto an early childhood center, the fully fenced and beautifully landscaped yard offers unmatched privacy -it's like having your own park just beyond the gate. Inside, the home is full of mid-century charm and warmth. Vaulted ceilings and a stunning wood-burning fireplace create a cozy focal point in the sun-filled living room, while large windows invite in abundant natural light. The open-concept layout connects the dining area and a peaceful sitting nook with a beautiful view of the backyard. The kitchen features plenty of cupboard space and leads into the bright sunroom -an ideal spot to enjoy your morning coffee or unwind in the afternoon. Upstairs, you'll find two generous bedrooms, a full family bath, and a versatile flex space that could serve as a home office, playroom, or be converted back into a third bedroom. The lower level offers even more living space with a welcoming family room featuring a gas fireplace, a large additional bedroom, a 2-piece bath, and a dedicated laundry area. The basement includes ample space storage. Step outside to your own private backyard escape -complete with a spacious patio, perfect for entertaining or relaxing in total privacy. All of this, plus excellent schools, a splash pad, arena, shopping, and scenic walking trails. Don't miss your chance to own a truly special home in one of London's most desirable neighborhoods.
Ask about this home
A HOMEH agent will answer your questions about this home.
Around this home
Daily convenience, out of 100, from the distances below
Schools nearby
School rating, out of 10.
Helpful calculators
Your HOMEH agent

"I would see it this week."