

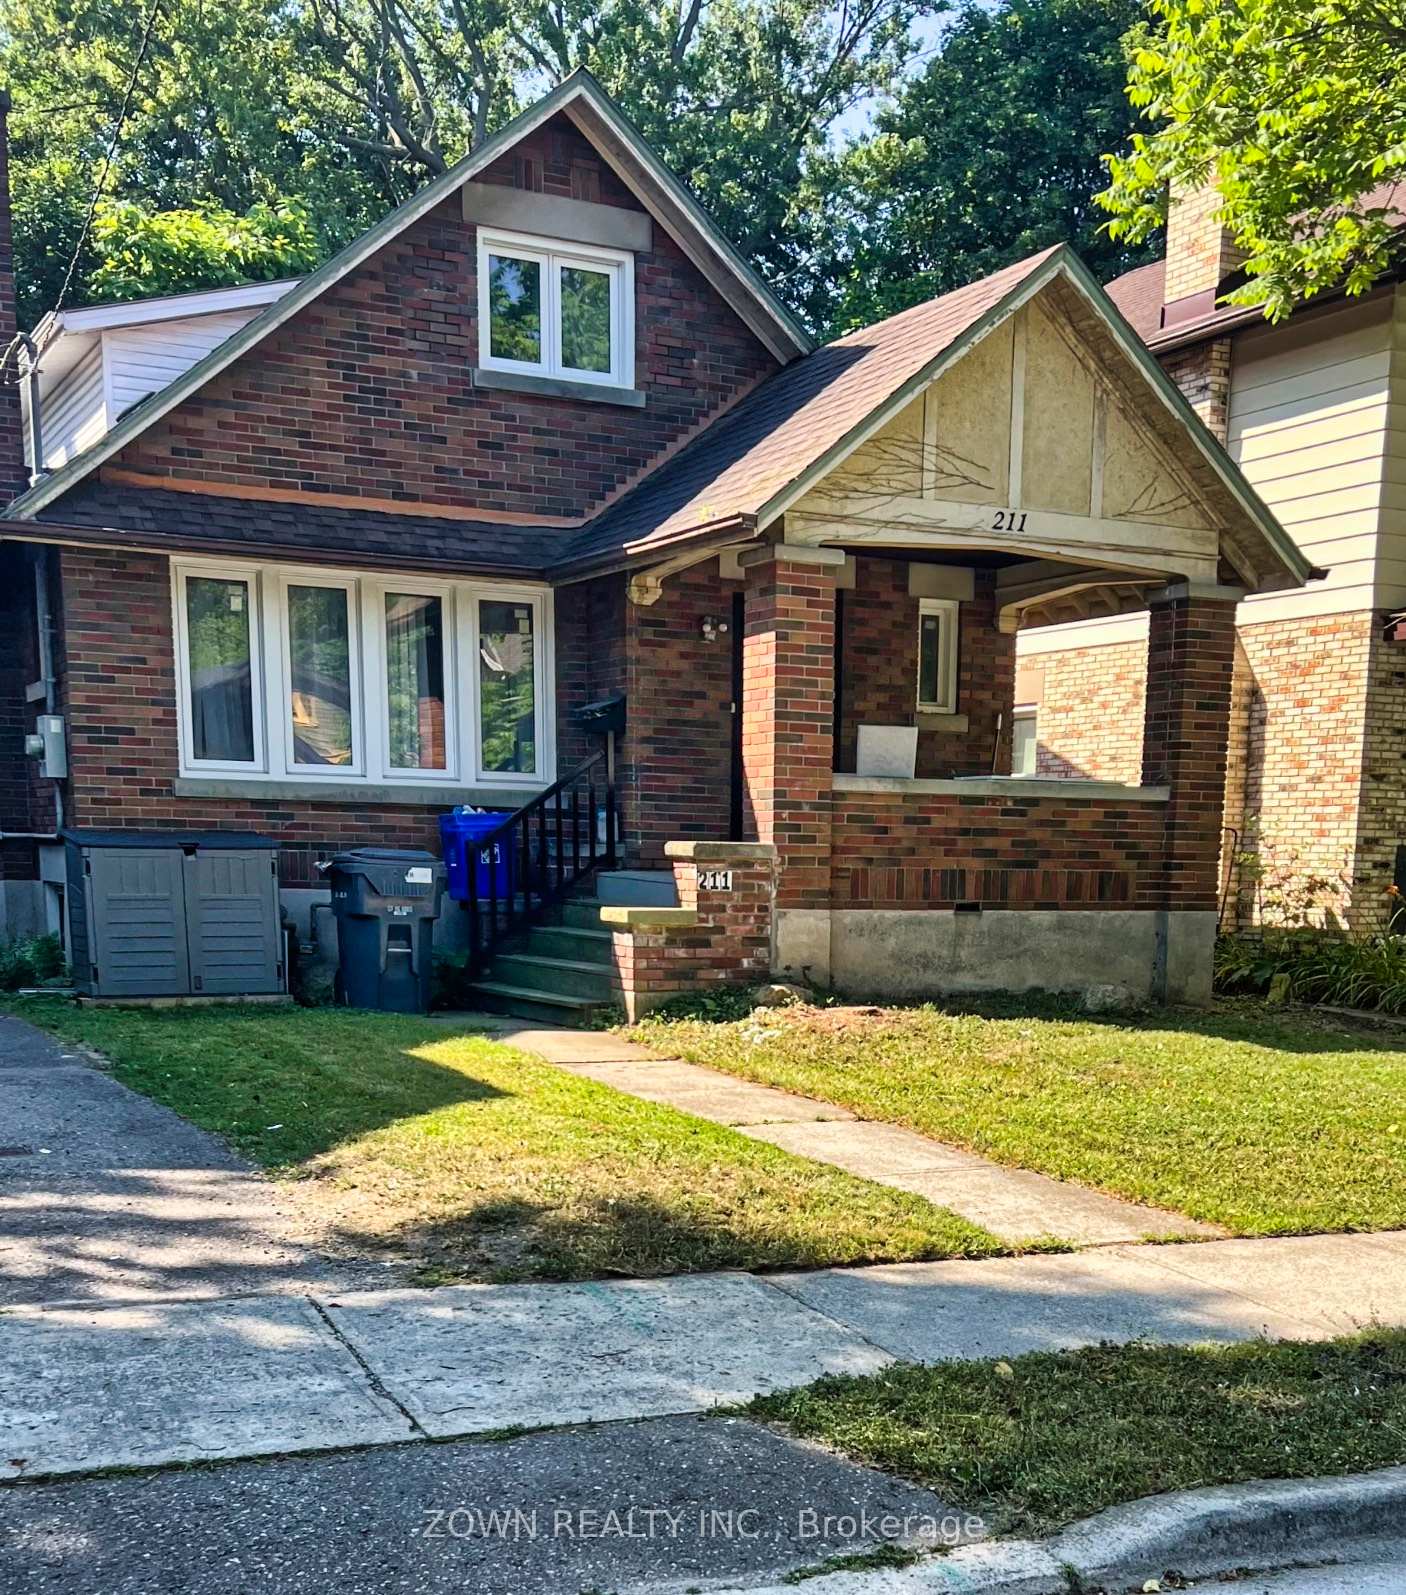
211 Bernard Avenue
211 Bernard Avenue
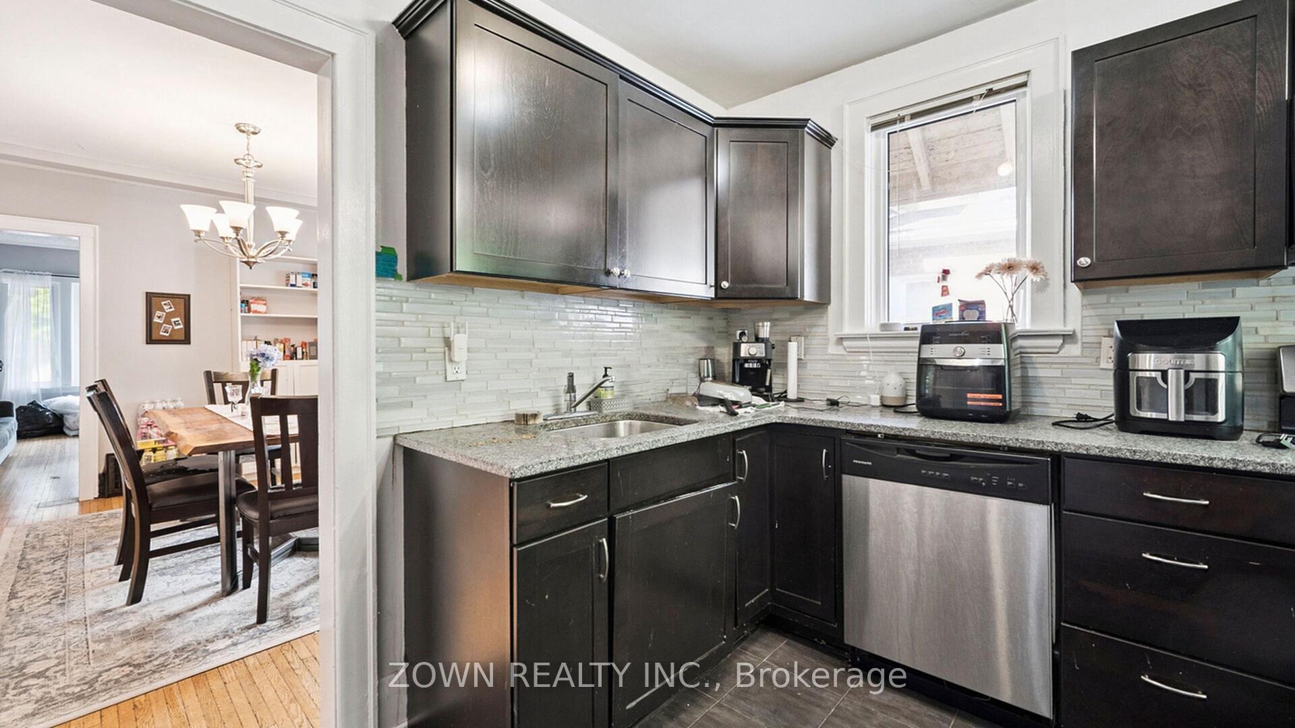
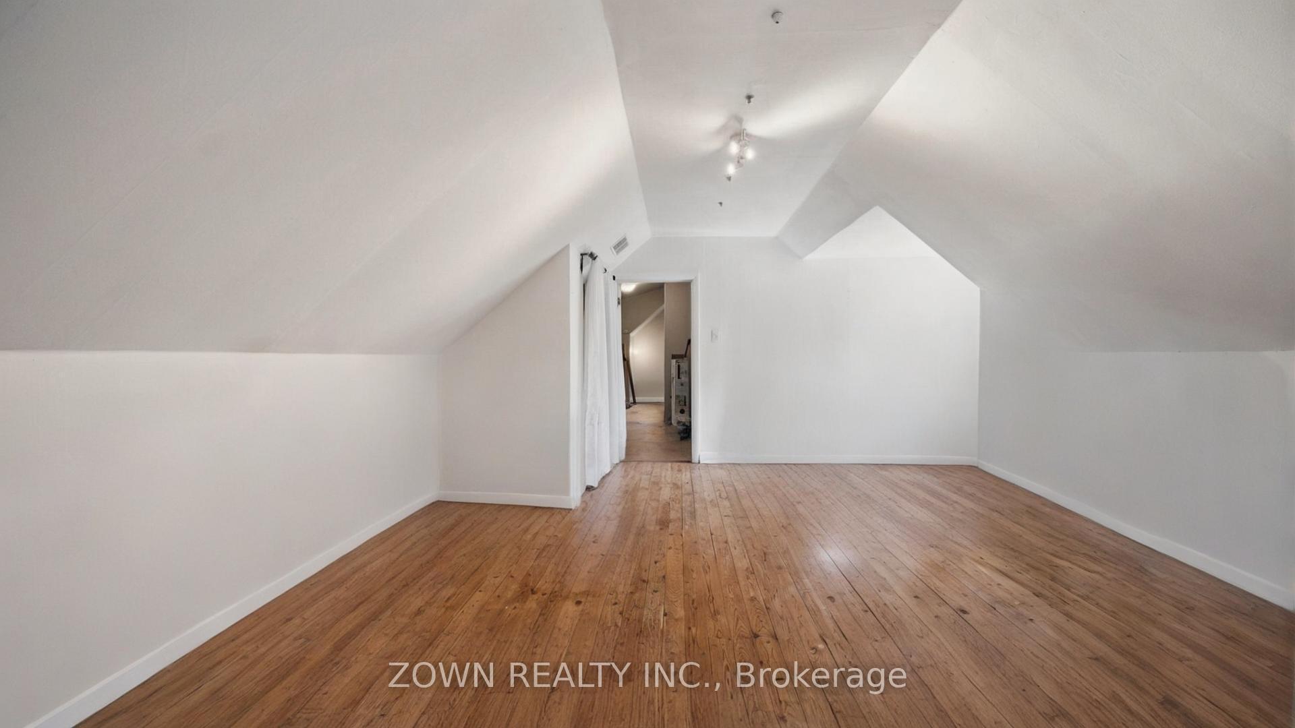
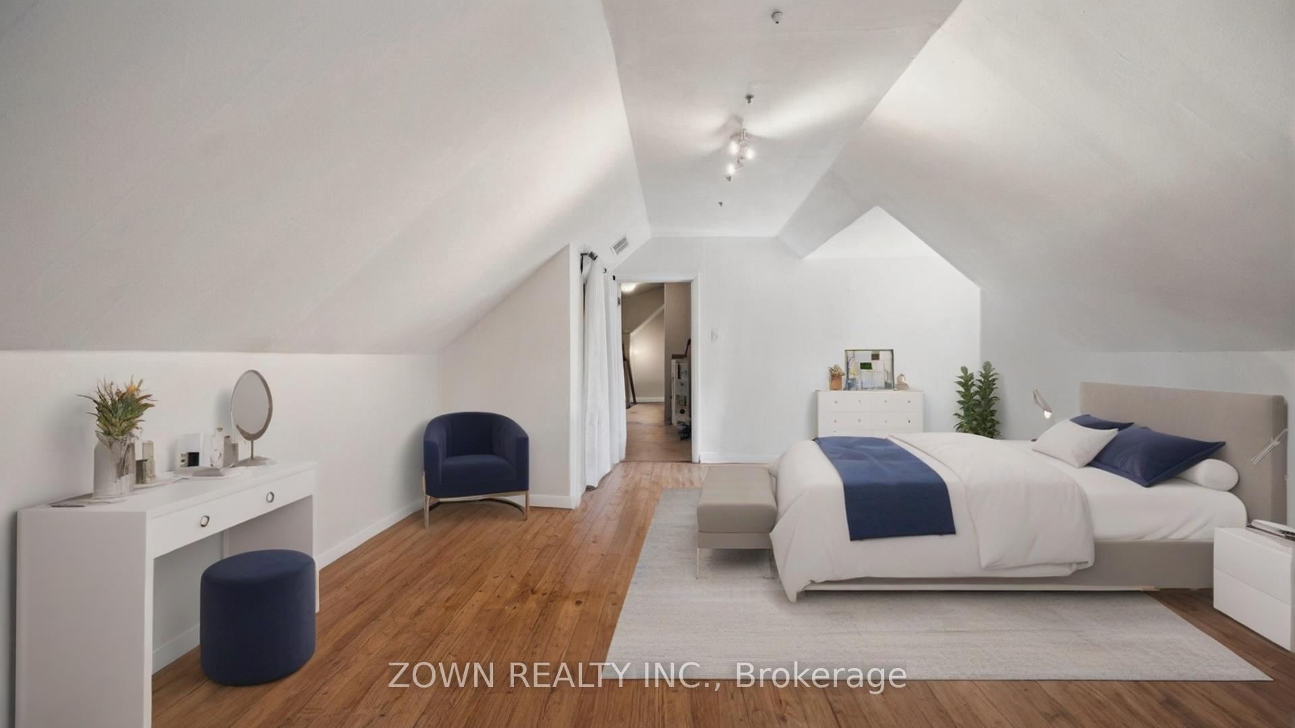
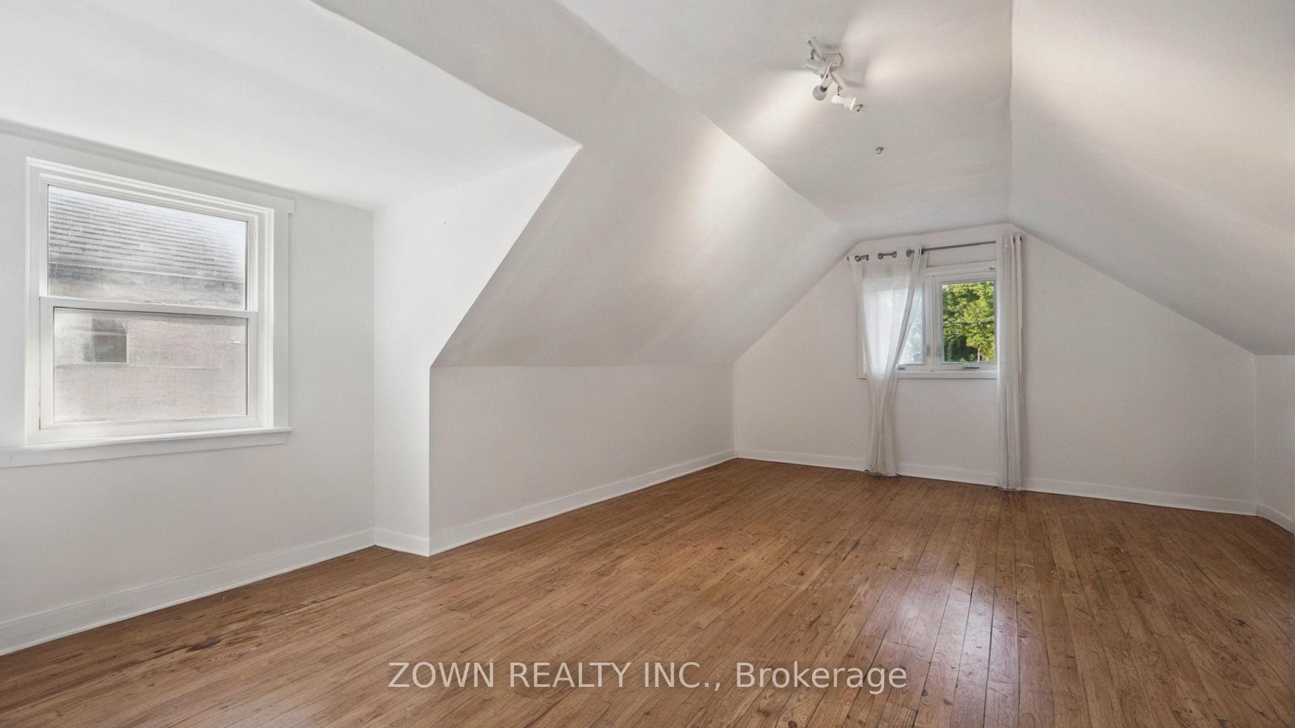 See all 30 photos
Property history
Facts and features
- BasementFinished
- Age of home51–99 years
- Water, sewerMunicipal
- HeatingForced air
- Fireplace
- Central air
The homeDetached, 1 1/2 storey, Age 51–99 years
- Type: Detached
- Style: 1 1/2 storey
- Age: 51–99 years
- Living space: 1,500–2,000 sq ft
- Basement: Finished, full
InsideFireplace Yes, Rooms above ground 11, 4 + 2 in the basement
- Fireplace: Yes
- Rooms above ground: 11
- Bedrooms: 4 + 2 in the basement
- Bathrooms: 3
- Kitchens: 1
- Family room: Yes
Outside and lotBrick, Asphalt shingle, Brick, concrete
- Exterior: Brick
- Roof: Asphalt shingle
- Foundation: Brick, concrete
- Size: 33 × 126 ft
Parking2 Parking
- Spaces: 2 Parking
Heating, water and powerForced air, gas, Central air, Municipal water
- Heating: Forced air, gas
- Cooling: Central air
- Water: Municipal water
- Sewer: Municipal sewer
Costs and taxesTaxes $5,505 a year, HST included in the price
- Taxes, 2024: $5,505 a year
- HST: HST included in the price
Included in the saleFridge, stove, dish washer, washer and dryer, all electirical light fixtures.
- Included: Fridge, stove, dish washer, washer and dryer, all electirical light fixtures.
Listing detailsX12340924, Sold, Aug 12, 2025
- MLS® number: X12340924
- Status: Sold
- Listed on: Aug 12, 2025
- Days on market: 38
- Updated: Sep 19, 2025
- Possession: Flexible
- Occupied by: Tenant
- Listing brokerage: ZOWN REALTY INC.
About this home
211 Bernard Avenue, London (East B), ON N6A 2M9
Attention Investors! Licensed 6-bedroom rental. Ideally located just steps from Western Universitys main gates on Richmond Street.This spacious home features high ceilings on the main level, a generous living room, and a separate dining area. The main floor also offers two bedrooms, an office, and a 4-piece bathroom. Upstairs, you will find two additional bedrooms and a 3-piece bath. The basement includes two more bedrooms, another bathroom, and a family room that can serve as a bonus living space. Additional features include a sprinkler system in the utility room and egress windows for safety and compliance. Over $6,000 in monthly rent.
Ask about this home
A HOMEH agent will answer your questions about this home.
Around this home
Daily convenience, out of 100, from the distances below
Schools nearby
School rating, out of 10.
Helpful calculators
Your HOMEH agent

"I would see it this week."