

23 Snowdon Crescent
23 Snowdon Crescent
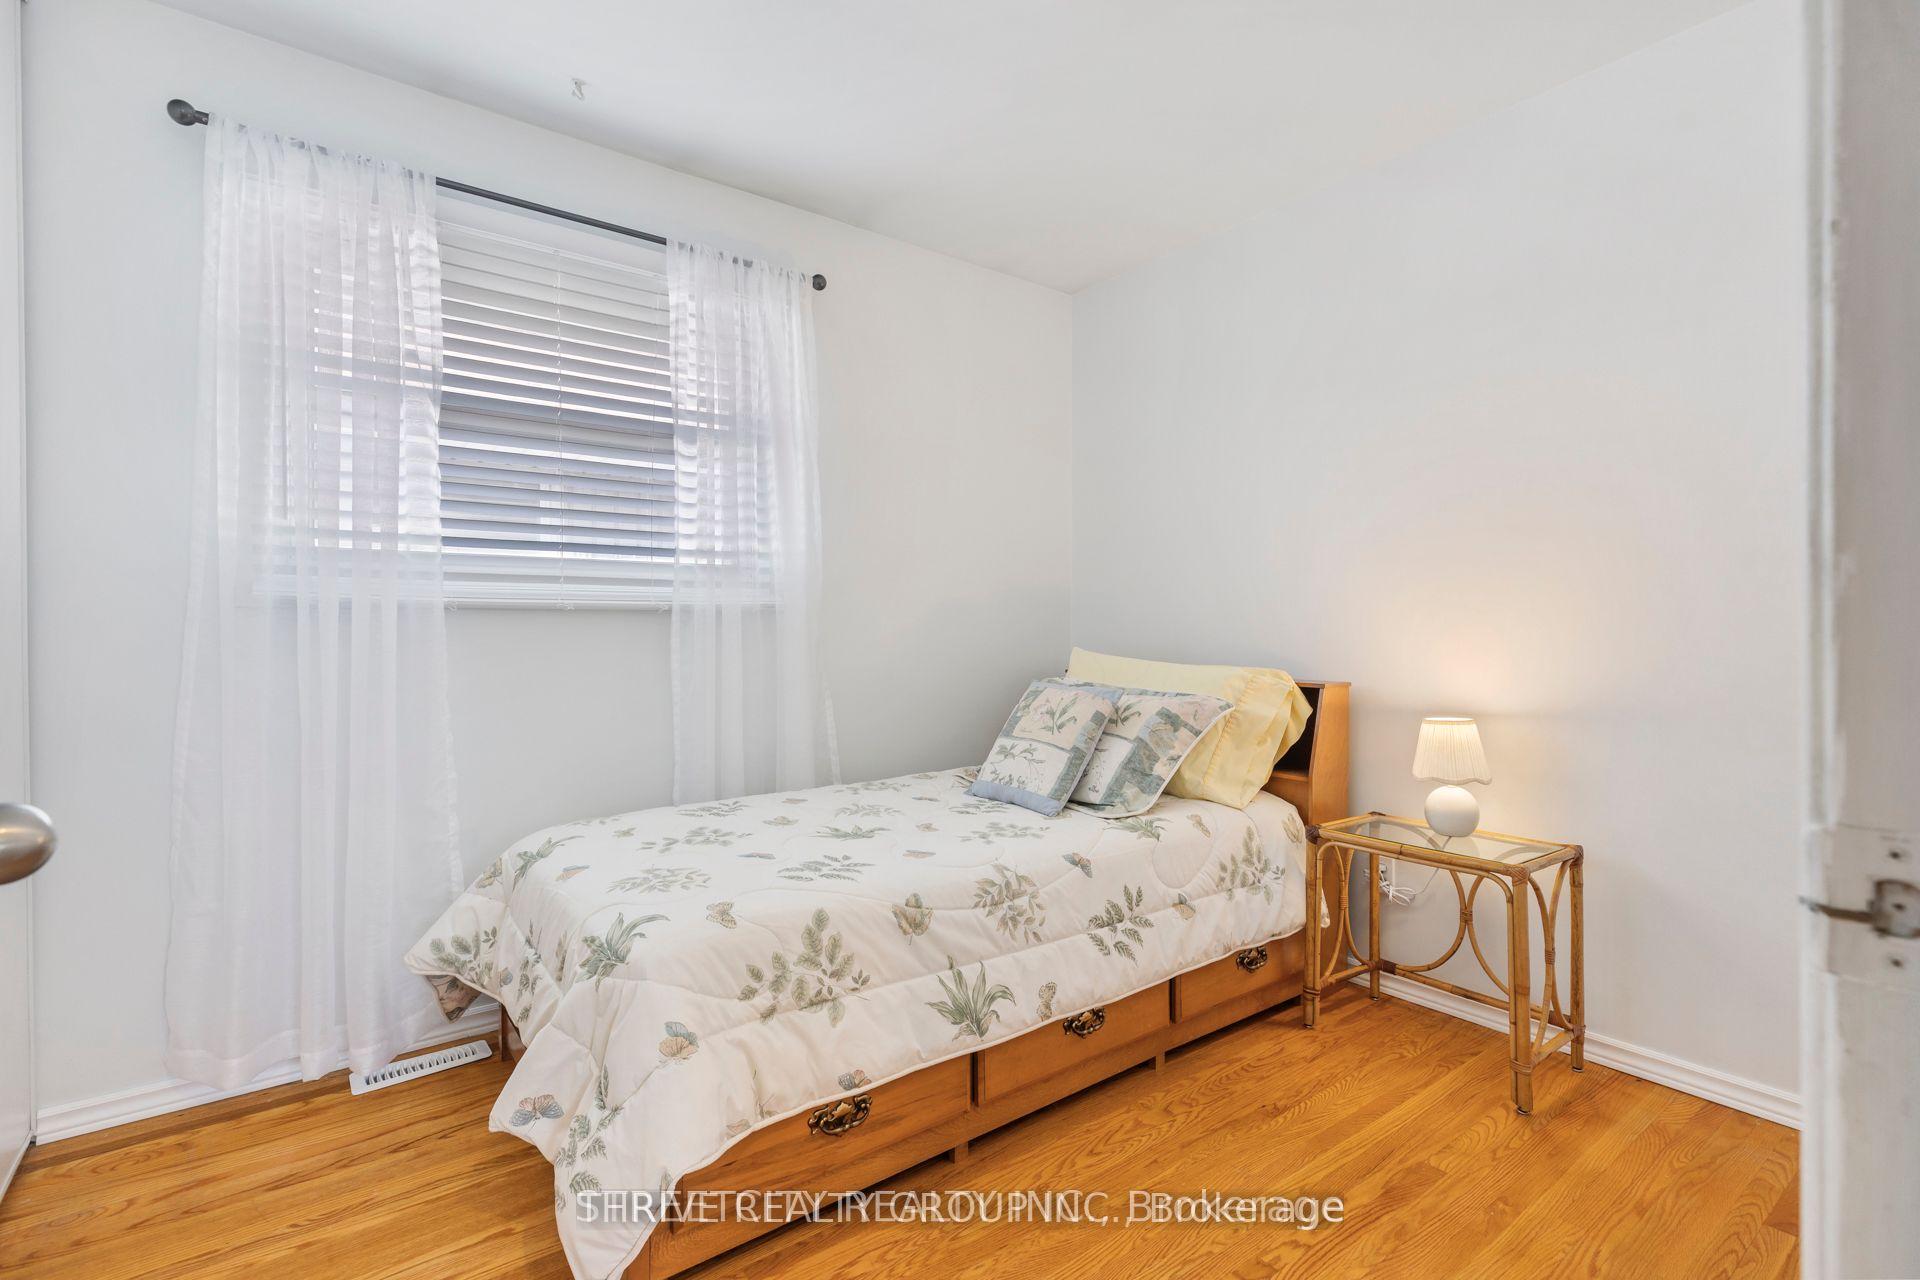 See all 28 photos
Property history
Facts and features
- BasementFinished
- Water, sewerMunicipal
- HeatingForced air
- CoolingCentral air
- Fireplace
- Central air
- Inground pool
The homeDetached, Bungalow, 700–1,100 sq ft
- Type: Detached
- Style: Bungalow
- Living space: 700–1,100 sq ft
- Basement: Finished, full
InsideFireplace Yes, Storage, Rooms above ground 6
- Fireplace: Yes
- Features: Storage
- Rooms above ground: 6
- Rooms in the basement: 2
- Bedrooms: 3 + 1 in the basement
- Bathrooms: 2
- Kitchens: 1
- Family room: Yes
Outside and lotVinyl siding, Metal, Concrete
- Exterior: Vinyl siding
- Roof: Metal
- Foundation: Concrete
- Pool: Inground
- Features: Porch
- Other structures: Shed, workshop
- Size: 40 × 100 ft
Parking4 Parking, Private
- Spaces: 4 Parking
- Driveway: Private
Heating, water and powerForced air, gas, Central air, Municipal water
- Heating: Forced air, gas
- Cooling: Central air
- Water: Municipal water
- Sewer: Municipal sewer
Costs and taxesTaxes $3,285 a year, HST included in the price, Hot water heater
- Taxes, 2025: $3,285 a year
- HST: HST included in the price
- Rental items: Hot water heater
Included in the saleFridge, electric stove, range hood, washer, dryer, all pool equipment, pool cleaning equipment and cover, central vac
- Included: Fridge, electric stove, range hood, washer, dryer, all pool equipment, pool cleaning equipment and cover, central vac
Listing detailsX12355386, Sold, Aug 20, 2025
- MLS® number: X12355386
- Status: Sold
- Listed on: Aug 20, 2025
- Days on market: 40
- Updated: Sep 29, 2025
- Possession: 2025-09-22 / Flexible
- Occupied by: Owner
- Listing brokerage: THRIVE REALTY GROUP INC.
About this home
23 Snowdon Crescent, London (South Y), ON N6E 1G5
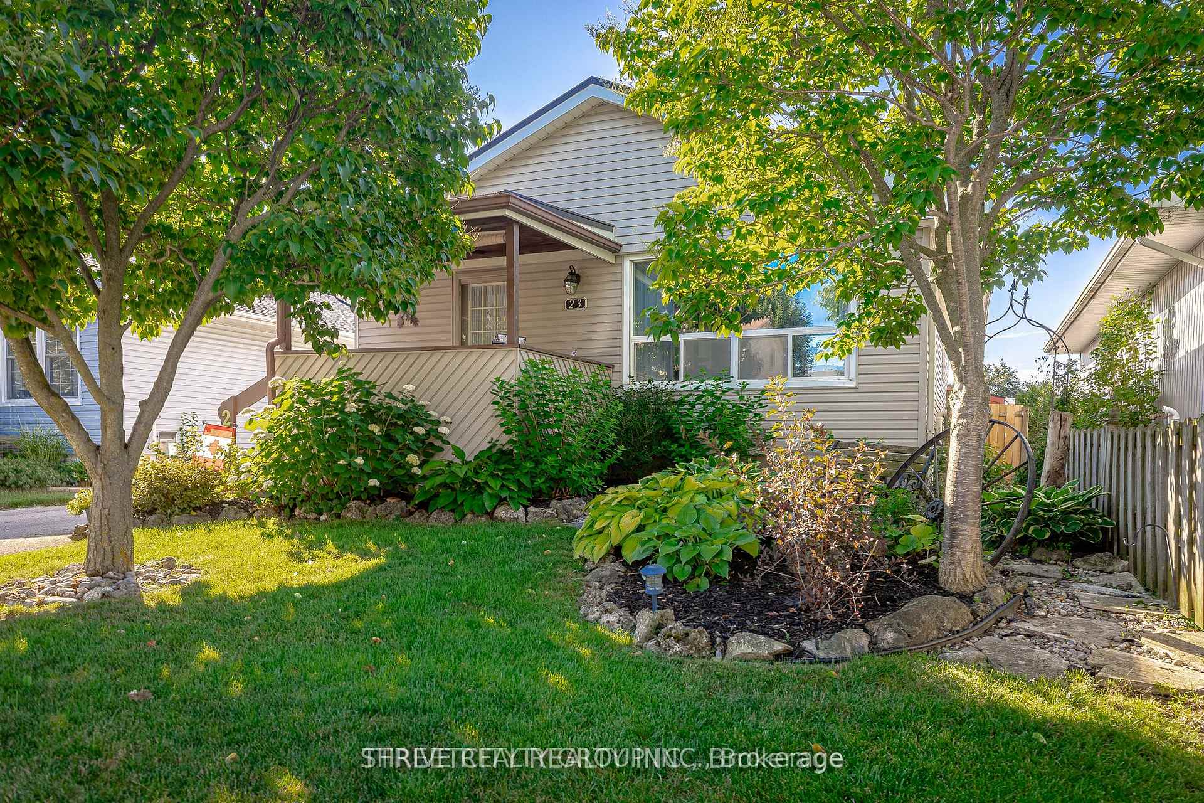
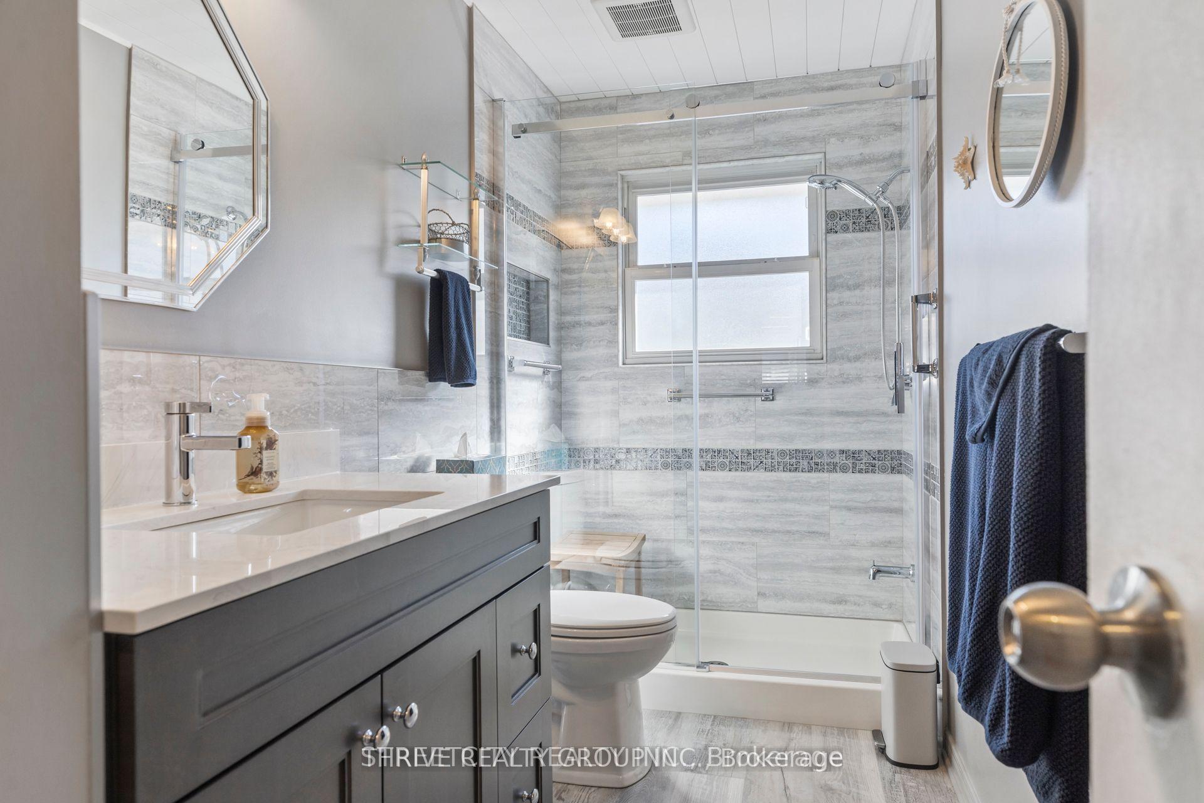
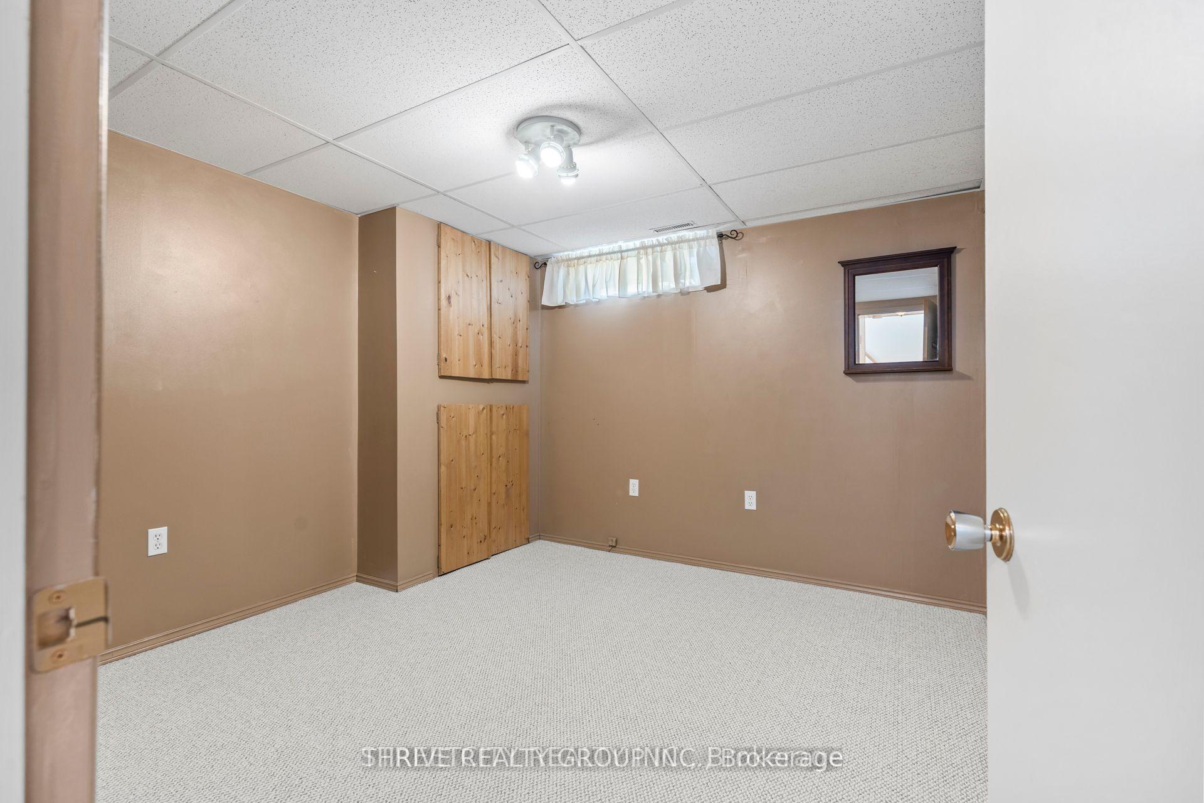
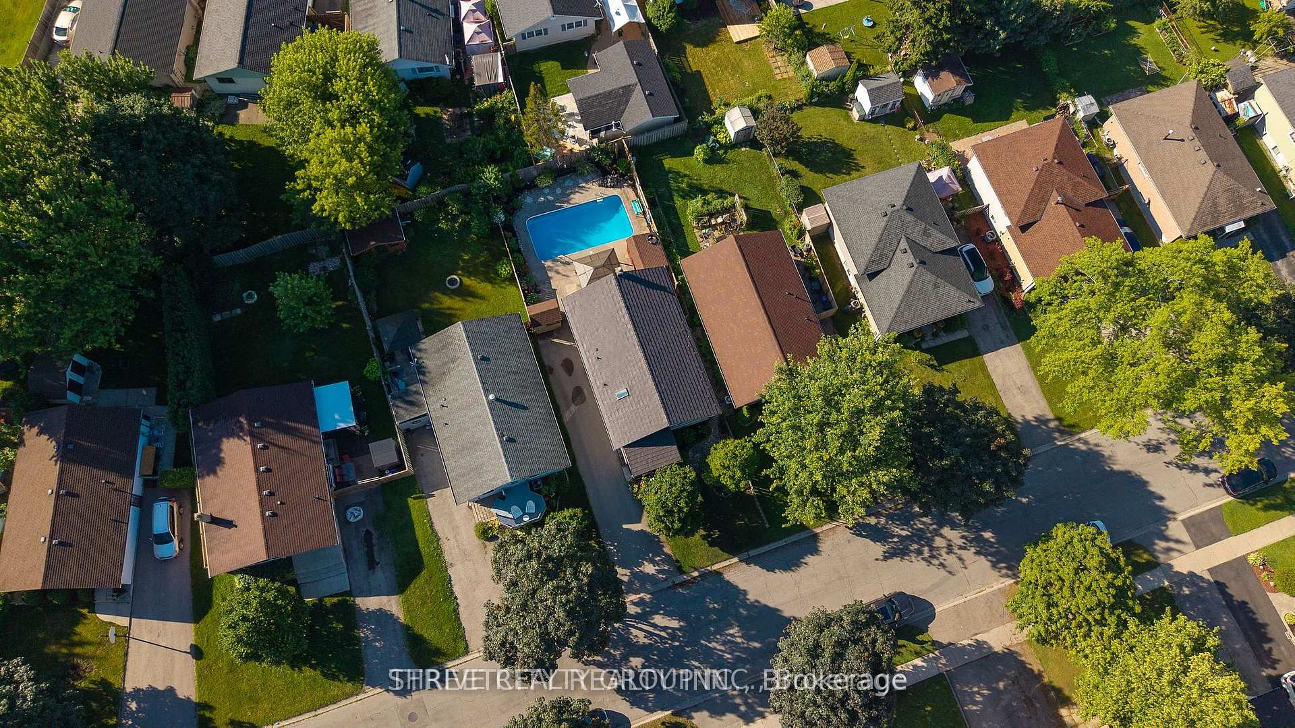
Welcome to this beautiful bungalow nestled in a quiet. family-friendly neighborhood just steps from parks, schools and everyday amenities. Upstairs, you'll find 3 bright bedrooms and a stylish, brand new full bathroom. The newer kitchen is the heart of the home with newer appliances and tastefully updated cabinets. Hardwood floors flow throughout the main level, adding warmth and character. Downstairs offers even more space with a cozy, oversized family room perfect for movie nights, an additional bedroom, and a second full bathroom ideal for guests or extended family. Outside, enjoy summer days in your beautifully landscaped yard featuring a stunning inground pool. The durable metal click roof offers long-term peace of mind. This move-in-ready home truly has something for everyone-comfort, style and location.
Ask about this home
A HOMEH agent will answer your questions about this home.
Around this home
Daily convenience, out of 100, from the distances below
Schools nearby
School rating, out of 10.
Helpful calculators
Your HOMEH agent

"I would see it this week."