

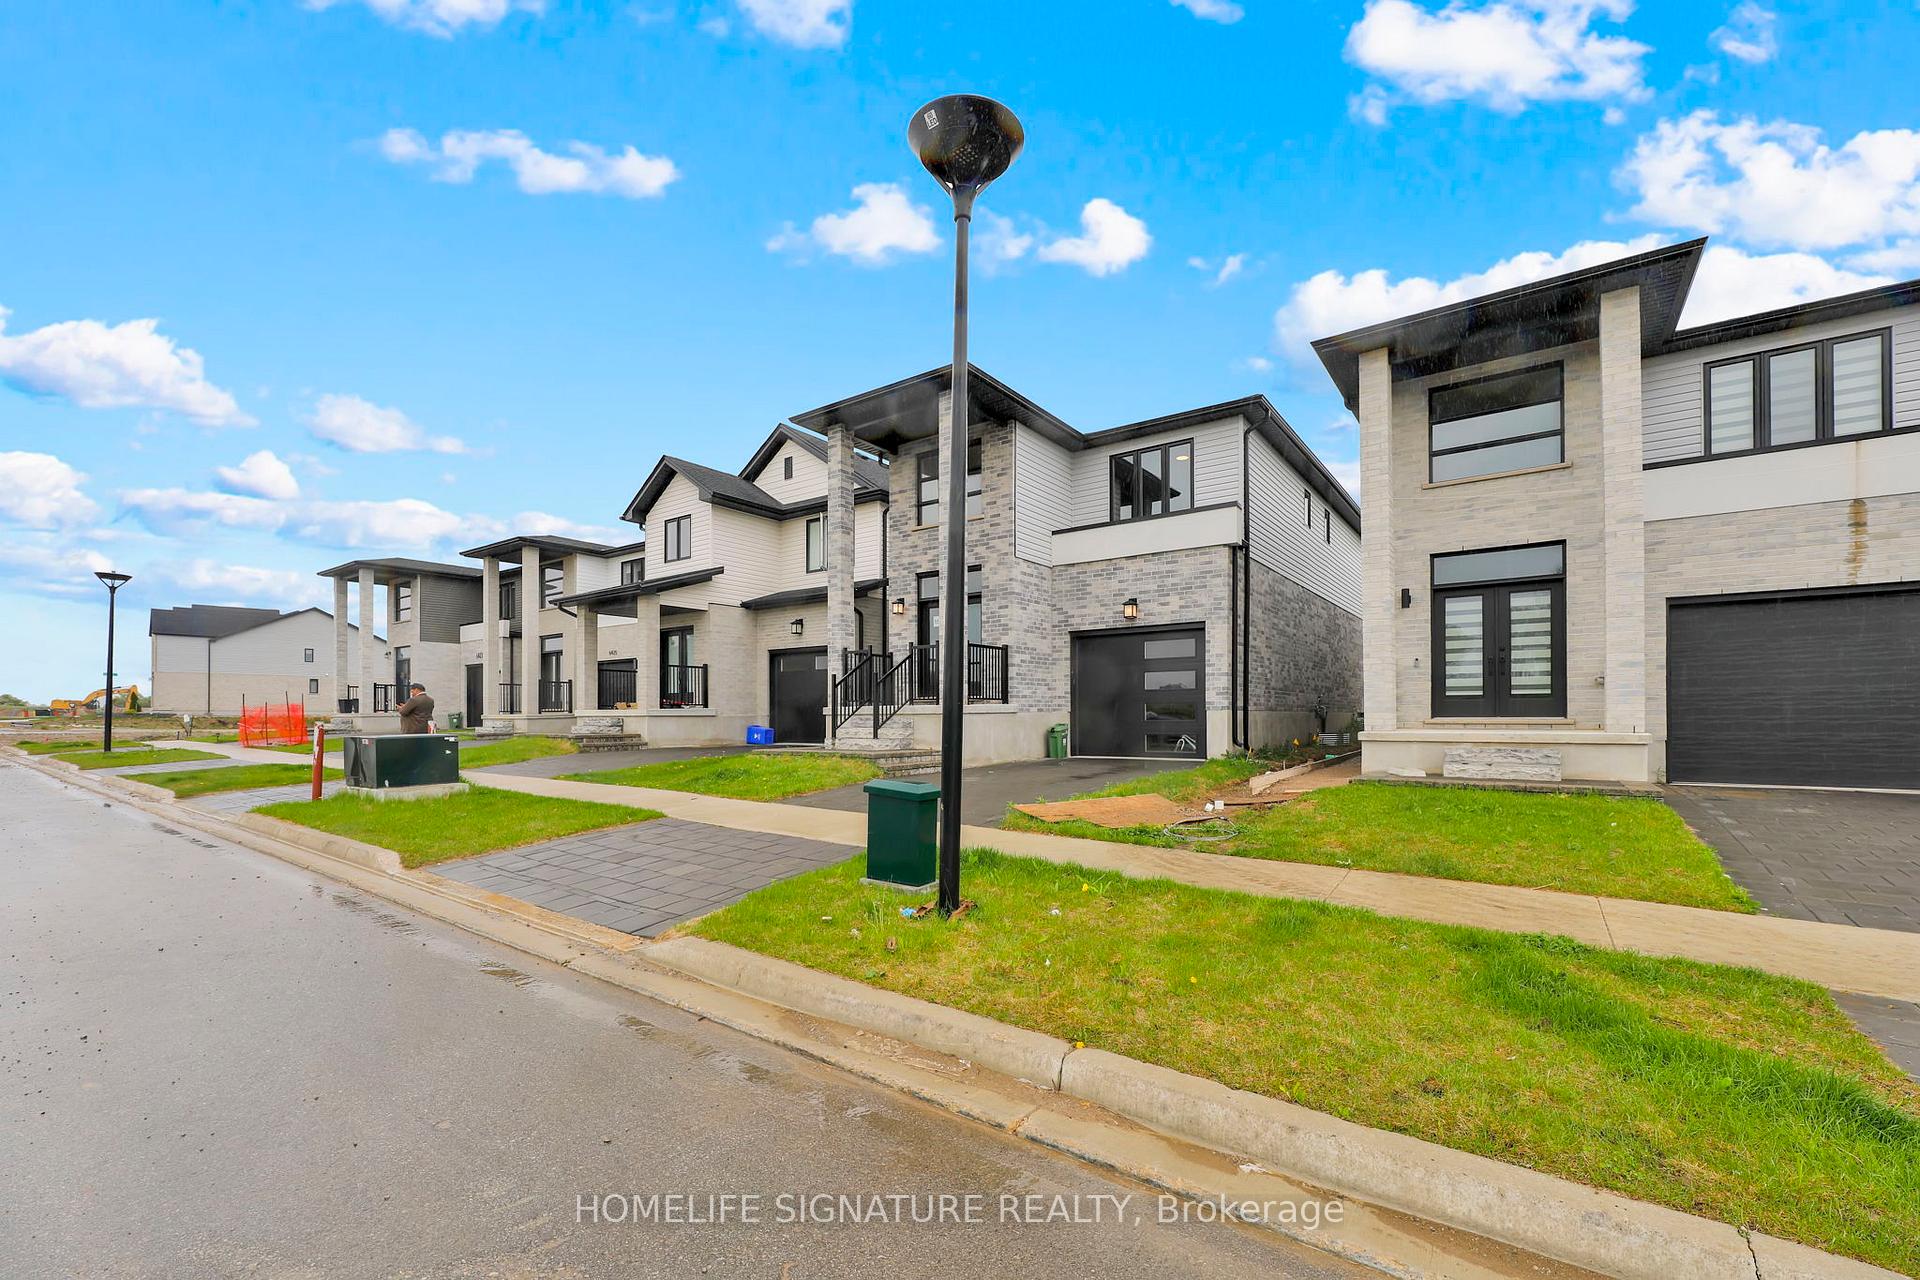
6433 Royal Magnolia Avenue
6433 Royal Magnolia Avenue
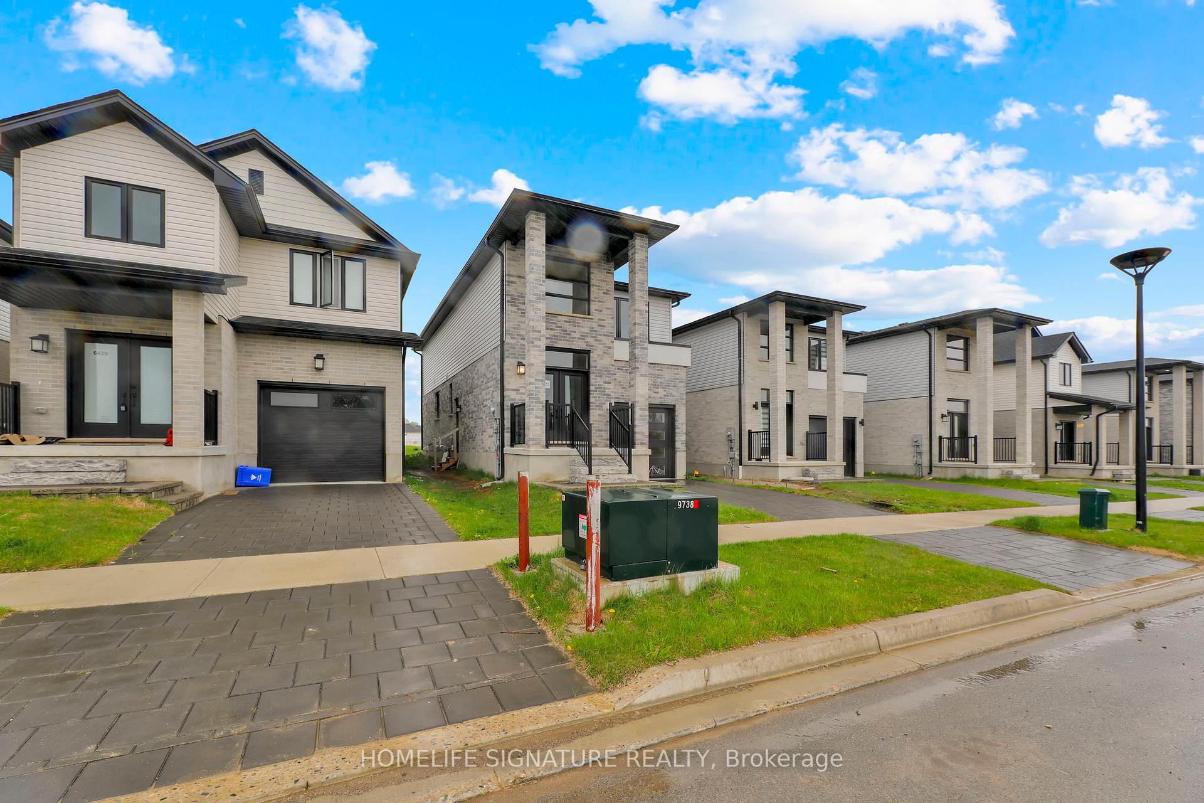
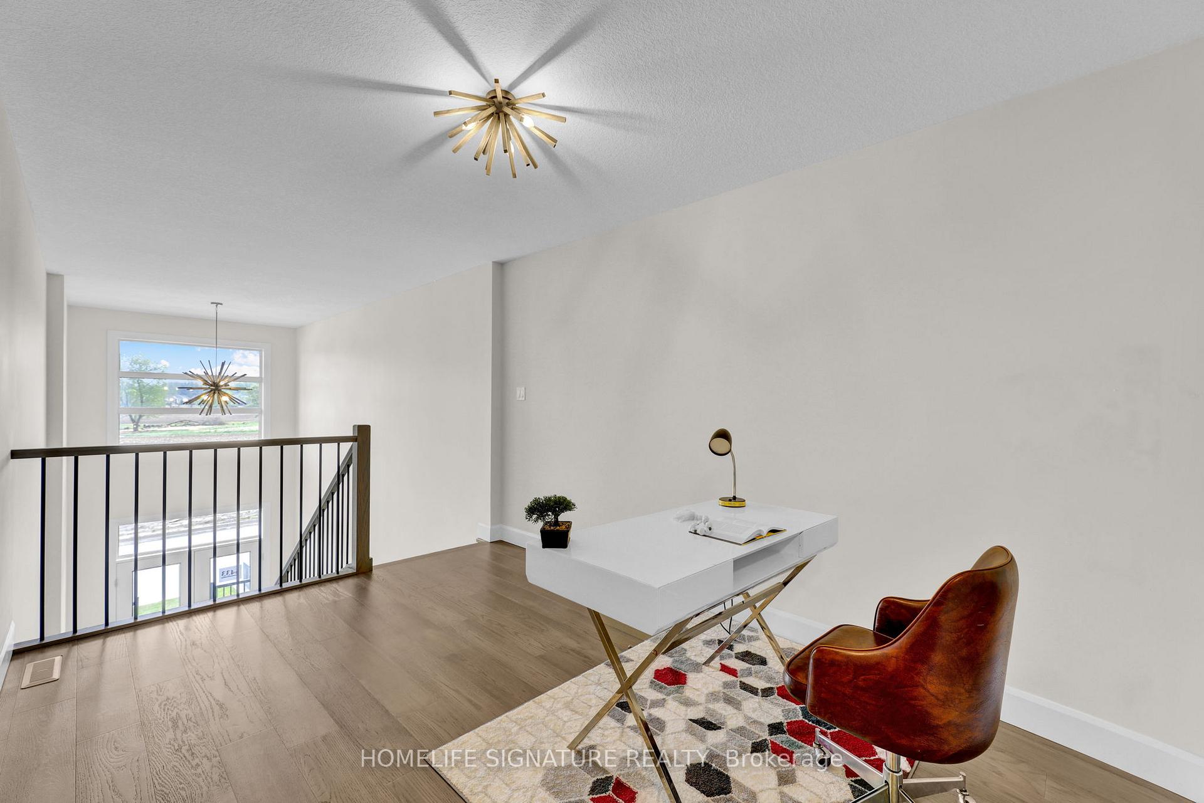
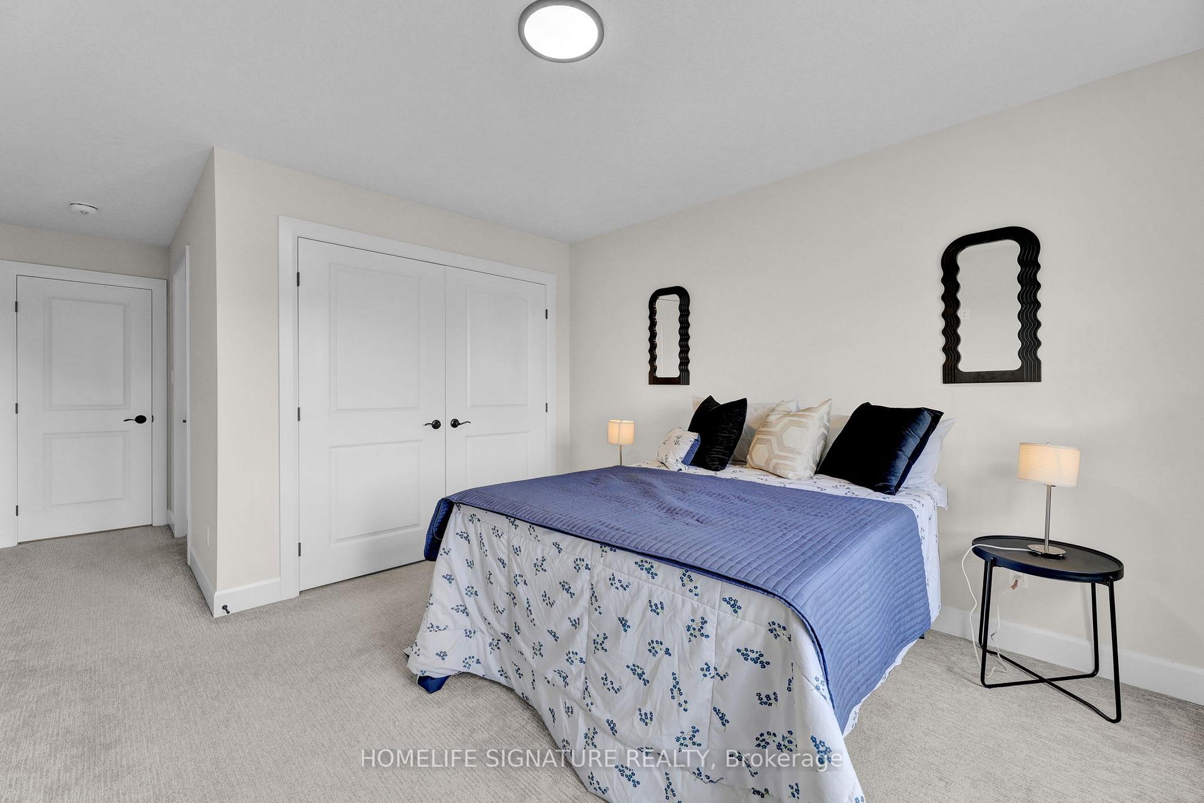
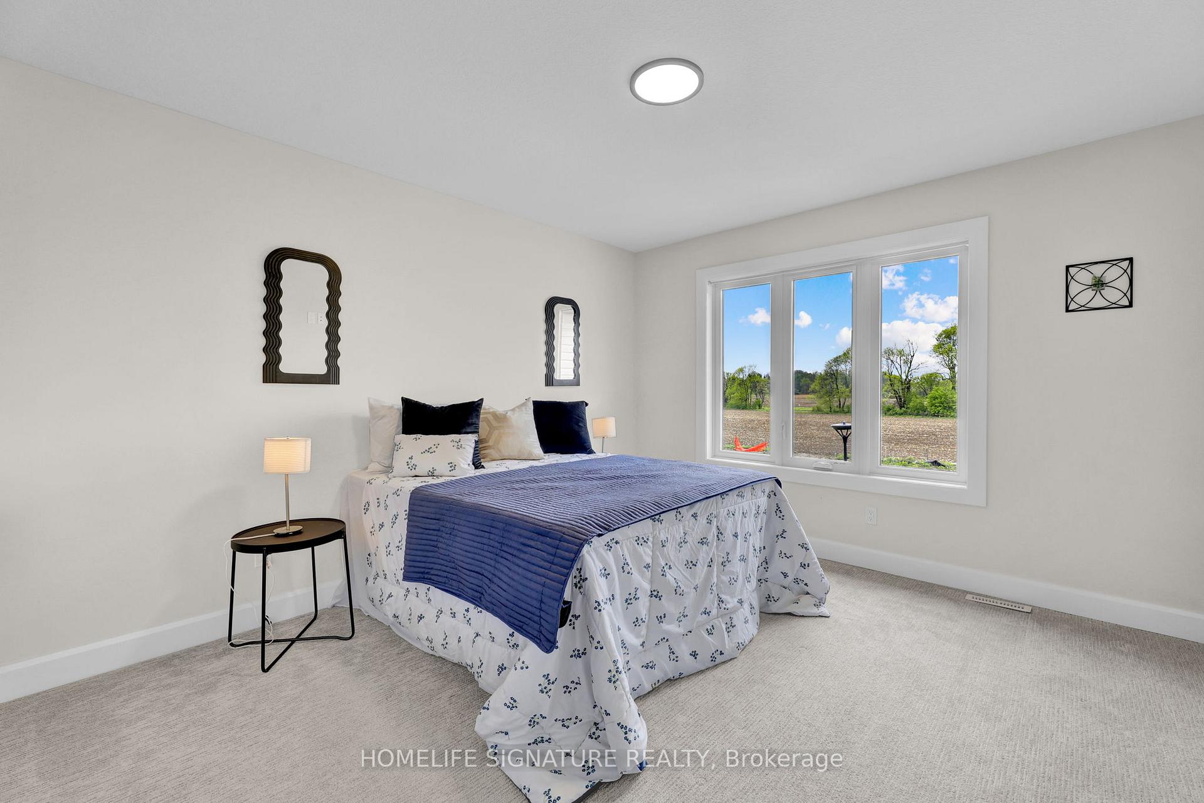 See all 36 photos
Property history
Facts and features
- BasementFinished
- Age of home0–5 years
- Water, sewerMunicipal
- HeatingForced air
- Second kitchen
- Separate entrance
- Hardwood floors
- Fireplace
- Central air
The homeDetached, 2-storey, Age 0–5 years
- Type: Detached
- Style: 2-storey
- Age: 0–5 years
- Living space: 1,500–2,000 sq ft
- Basement: Separate entrance, finished
InsideFireplace Yes, electric, living room, Hardwood, Water heater
- Fireplace: Yes, electric, living room
- Flooring: Hardwood
- Features: Water heater
- Rooms above ground: 10
- Rooms in the basement: 0
- Bedrooms: 3
- Bathrooms: 4
- Kitchens: 2
- Family room: Yes
Outside and lotBrick, vinyl siding, Asphalt shingle, Concrete
- Exterior: Brick, vinyl siding
- Roof: Asphalt shingle
- Foundation: Concrete
- Features: Landscaped
- Size: 30.1 × 115.13 ft
Parking1 Garage, Attached, Available, private
- Spaces: 1 Garage
- Garage: Attached
- Driveway: Available, private
Heating, water and powerForced air, gas, Central air, Municipal water
- Heating: Forced air, gas
- Cooling: Central air
- Water: Municipal water
- Sewer: Municipal sewer
Costs and taxesTaxes $5,003 a year, HST included in the price, Hwt
- Taxes, 2024: $5,003 a year
- HST: HST included in the price
- Rental items: Hwt
Included in the saleS/s appliances
- Included: S/s appliances
Listing detailsX12359704, Sold, Aug 22, 2025
- MLS® number: X12359704
- Status: Sold
- Listed on: Aug 22, 2025
- Days on market: 29
- Updated: Sep 21, 2025
- Possession: 2025-09-01 / Flexible
- Occupied by: Vacant
- Listing brokerage: HOMELIFE SIGNATURE REALTY
About this home
6433 Royal Magnolia Avenue, London (South V), ON N6P 0K2
Welcome to this stunning Birchwood Model detached home, built in 2023 and located in the highly desirable Magnolia Fields community of Lambeth, London. Situated on a premium 115 ft deep corner lot with no homes at the front, this property offers privacy and exceptional curb appeal. Step inside to a bright open-to-above foyer leading to an open-concept main floor with premium hardwood floors, pot lights, and a cozy gas fireplace. The modern kitchen is finished with quartz countertops, stainless steel appliances, tiled backsplash, center island, and white cabinetry, making it both stylish and functional. Upstairs, you'll find 3 spacious bedrooms plus an open Den, and a convenient second-floor laundry room. The primary suite includes large windows and a private 3-pc ensuite, while the additional bedrooms are well-sized and share a full bathroom. The builder-finished basement is a standout feature, complete with a separate side entrance, full kitchen, private laundry, 4-pc bath, and large windows ideal for an in-law suite, rental income, or multi-generational living. Additional highlights include single-car garage w/ interior access, deep backyard perfect for entertaining, and a prime location close to Hwy 401/402, shopping, schools, parks, and all amenities. A true move-in ready home with incredible potential!
Ask about this home
A HOMEH agent will answer your questions about this home.
Around this home
Daily convenience, out of 100, from the distances below
Schools nearby
School rating, out of 10.
Helpful calculators
Your HOMEH agent

"I would see it this week."