

1164 Aintree Road
1164 Aintree Road
 See all 39 photos
Property history
Facts and features
- BasementPart finished
- Age of home16–30 years
- Water, sewerMunicipal
- HeatingForced air
- Fireplace
- Central air
The homeDetached, Bungalow, Age 16–30 years
- TypeDetached
- StyleBungalow
- Age16–30 years
- Living space1,500–2,000 sq ft
- BasementFull, partially finished
InsideFireplace Yes, natural gas, Main level, Sump pump, auto garage door remote, water heater owned
- FireplaceYes, natural gas
- LaundryMain level
- FeaturesSump pump, auto garage door remote, water heater owned
- Rooms above ground7
- Rooms in the basement2
- Bedrooms2
- Bathrooms3
- Kitchens1
- Family roomYes
Outside and lotBrick, Asphalt shingle, Block
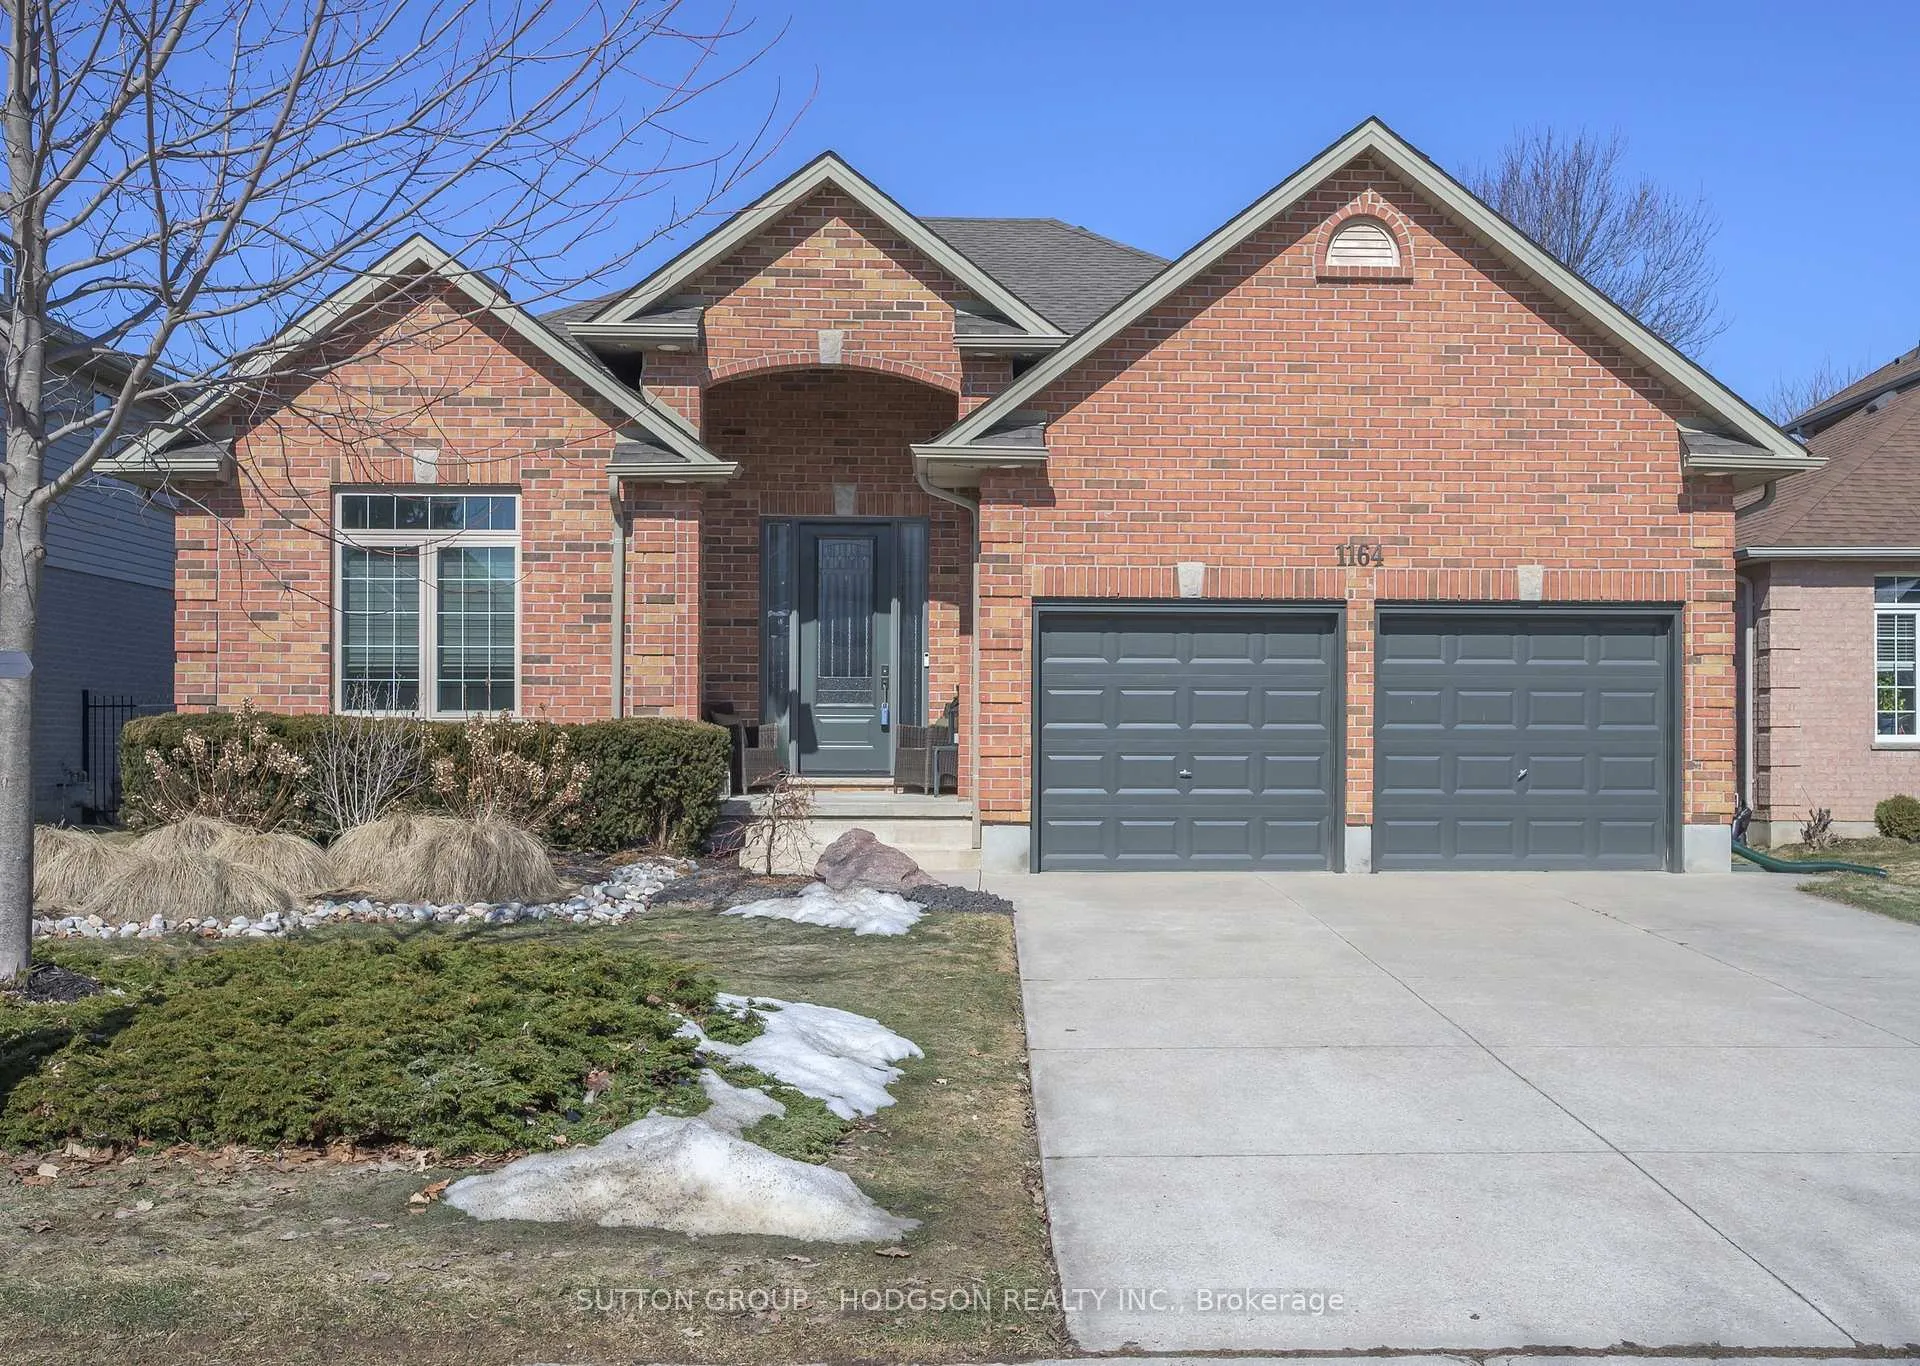
- ExteriorBrick
- RoofAsphalt shingle
- FoundationBlock
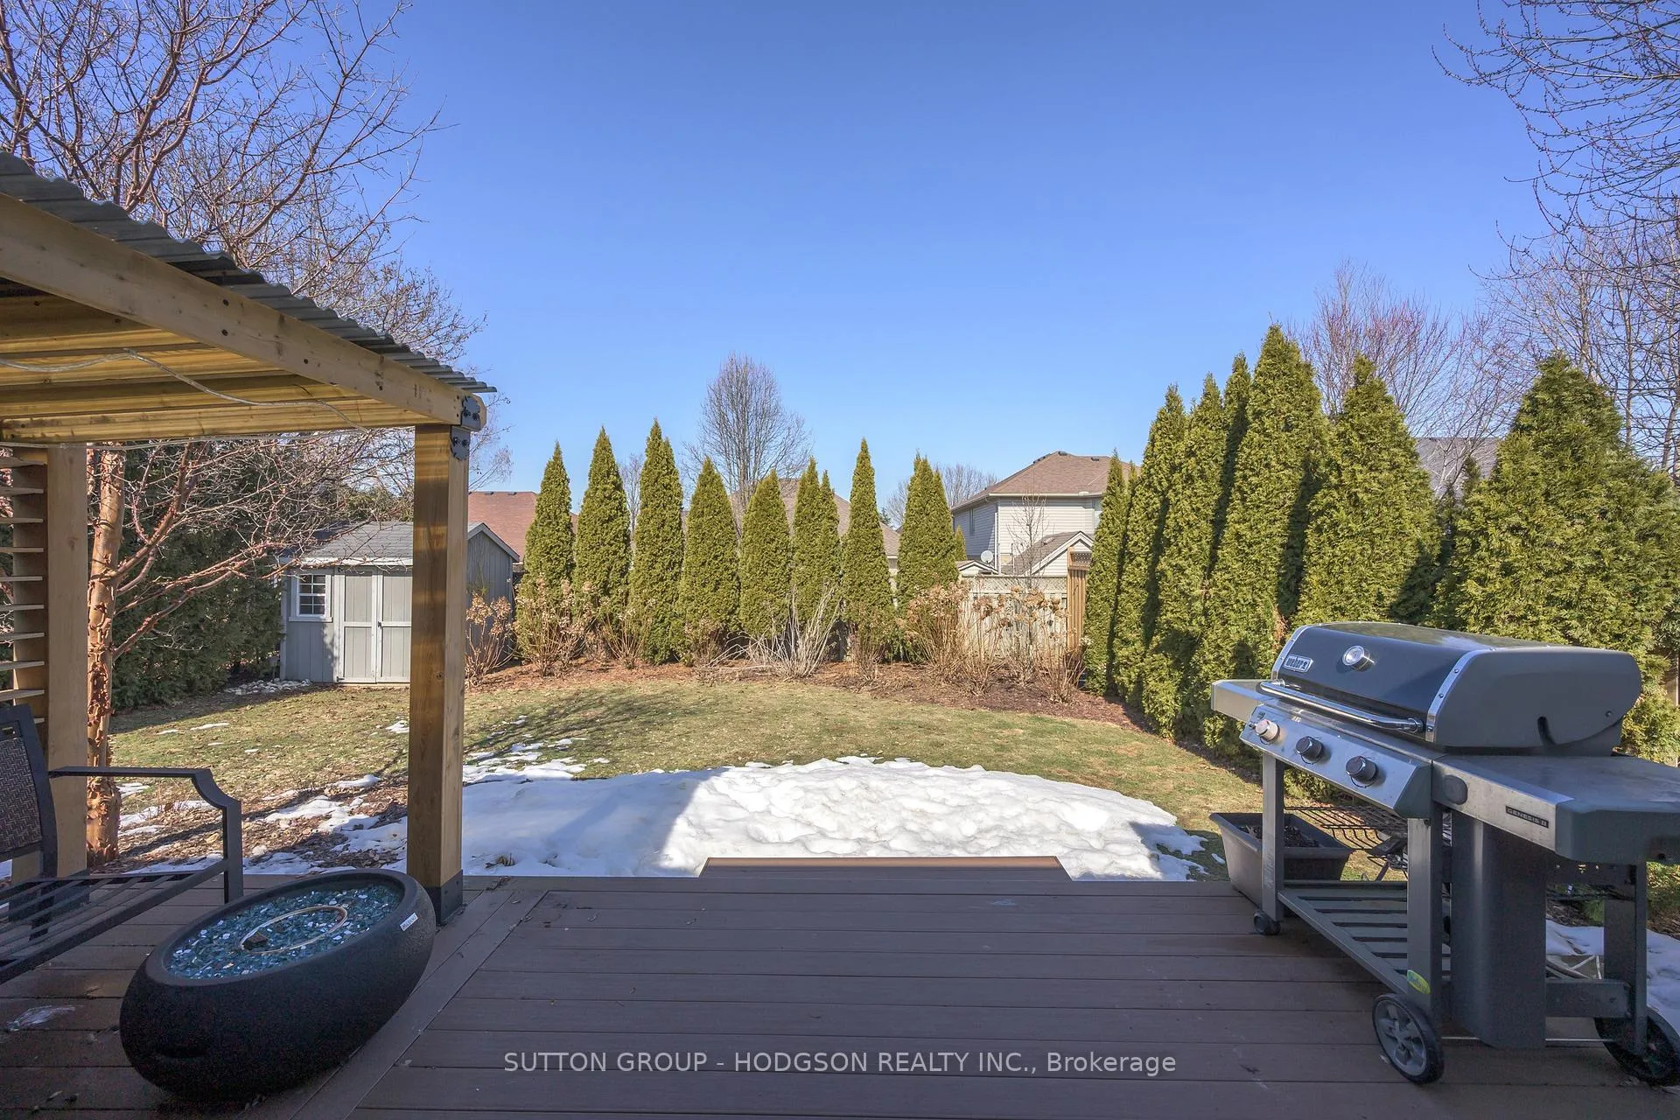
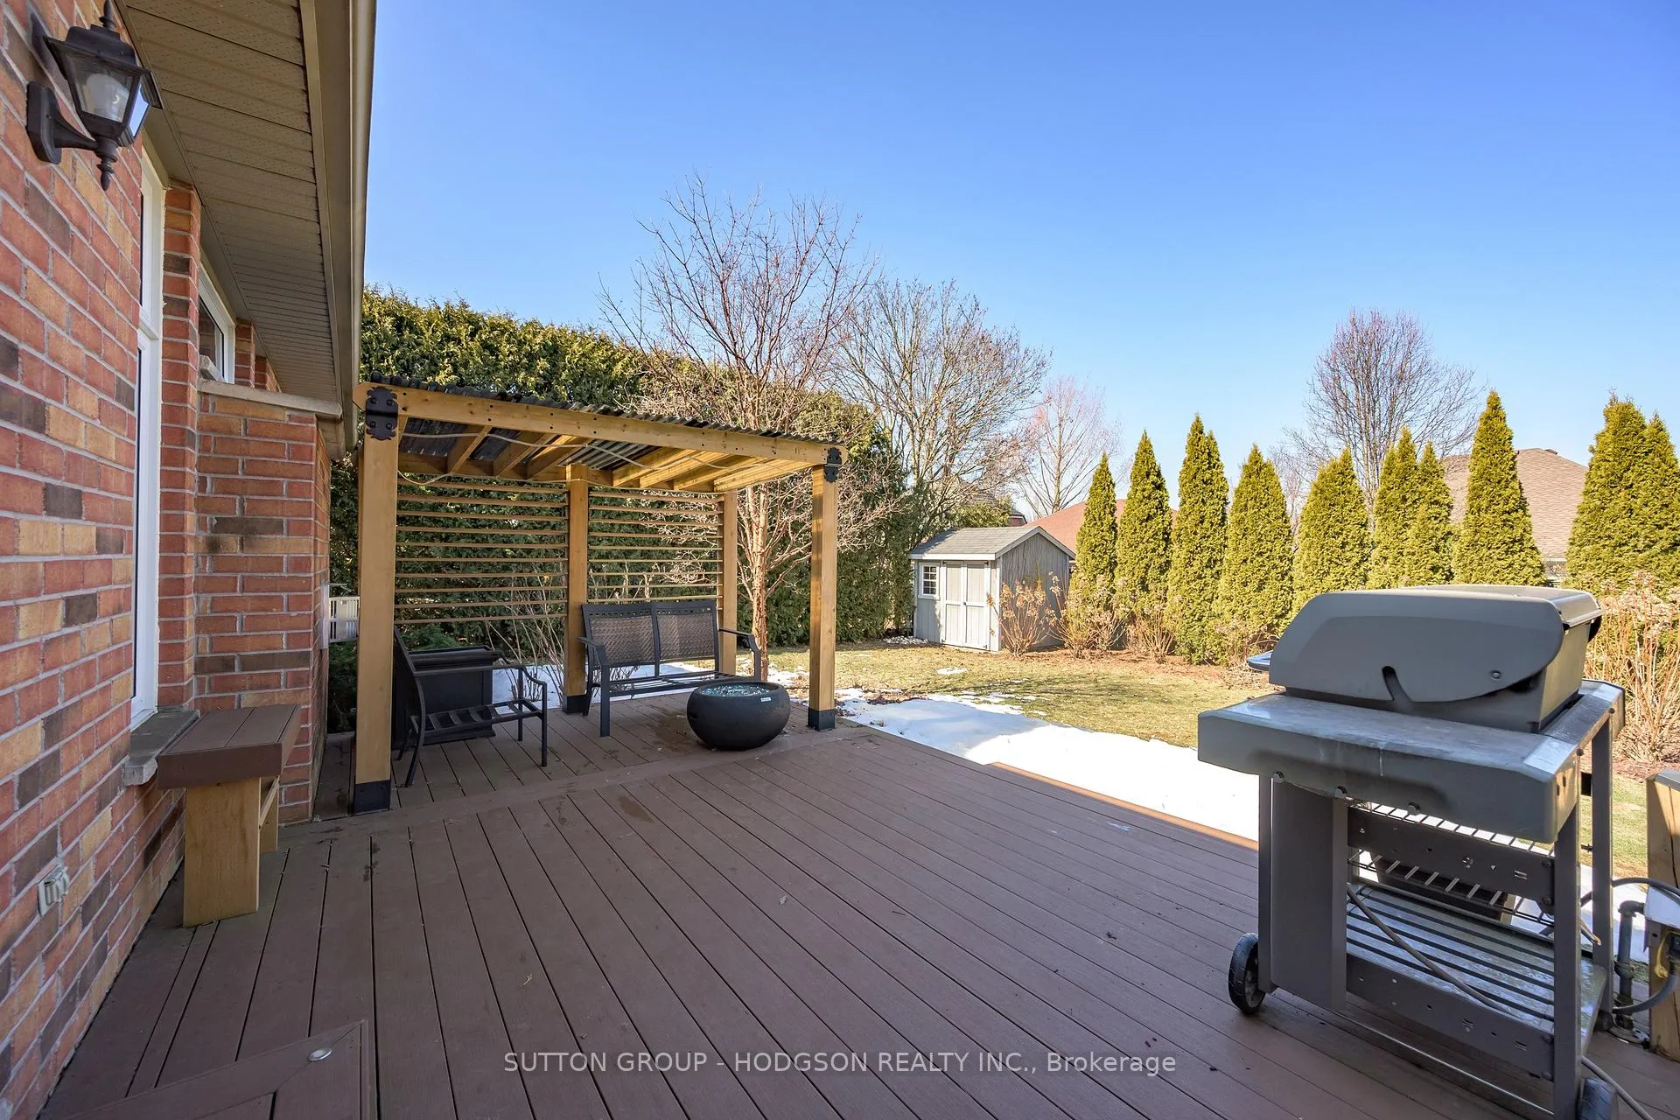
- FeaturesDeck
- Other structuresFence - full, gazebo
- Size51.84 × 123.85 ft
Parking2 Garage, Attached, Private double, inside entry
- Spaces2 Garage
- GarageAttached
- DrivewayPrivate double, inside entry
Heating, water and powerForced air, gas, Central air, Municipal water
- HeatingForced air, gas
- CoolingCentral air
- WaterMunicipal water
- SewerMunicipal sewer
Costs and taxesTaxes $7,041 a year, HST included in the price
- Taxes, 2025$7,041 a year
- HSTHST included in the price
Included in the saleFridge, stove, dishwasher, washer, dryer, fridge in basement, 3 freezers in basement, pool table, garage door remotes, hot water heater owned, Sauna
- IncludedFridge, stove, dishwasher, washer, dryer, fridge in basement, 3 freezers in basement, pool table, garage door remotes, hot water heater owned
- Not includedSauna
NearbyPlace of worship, golf, greenbelt/conservation, hospital, rec./commun.centre, school
- Close toPlace of worship, golf, greenbelt/conservation, hospital, rec./commun.centre, school
Listing detailsX12850054, Sold, Mar 5, 2026
- MLS® numberX12850054
- StatusSold
- Listed onMar 5, 2026
- Days on market5
- UpdatedMar 10, 2026
- PossessionOther
- Occupied byOwner
- Listing brokerageSUTTON GROUP - HODGSON REALTY INC.
About this home
1164 Aintree Road, London (North L), ON N6H 5R1
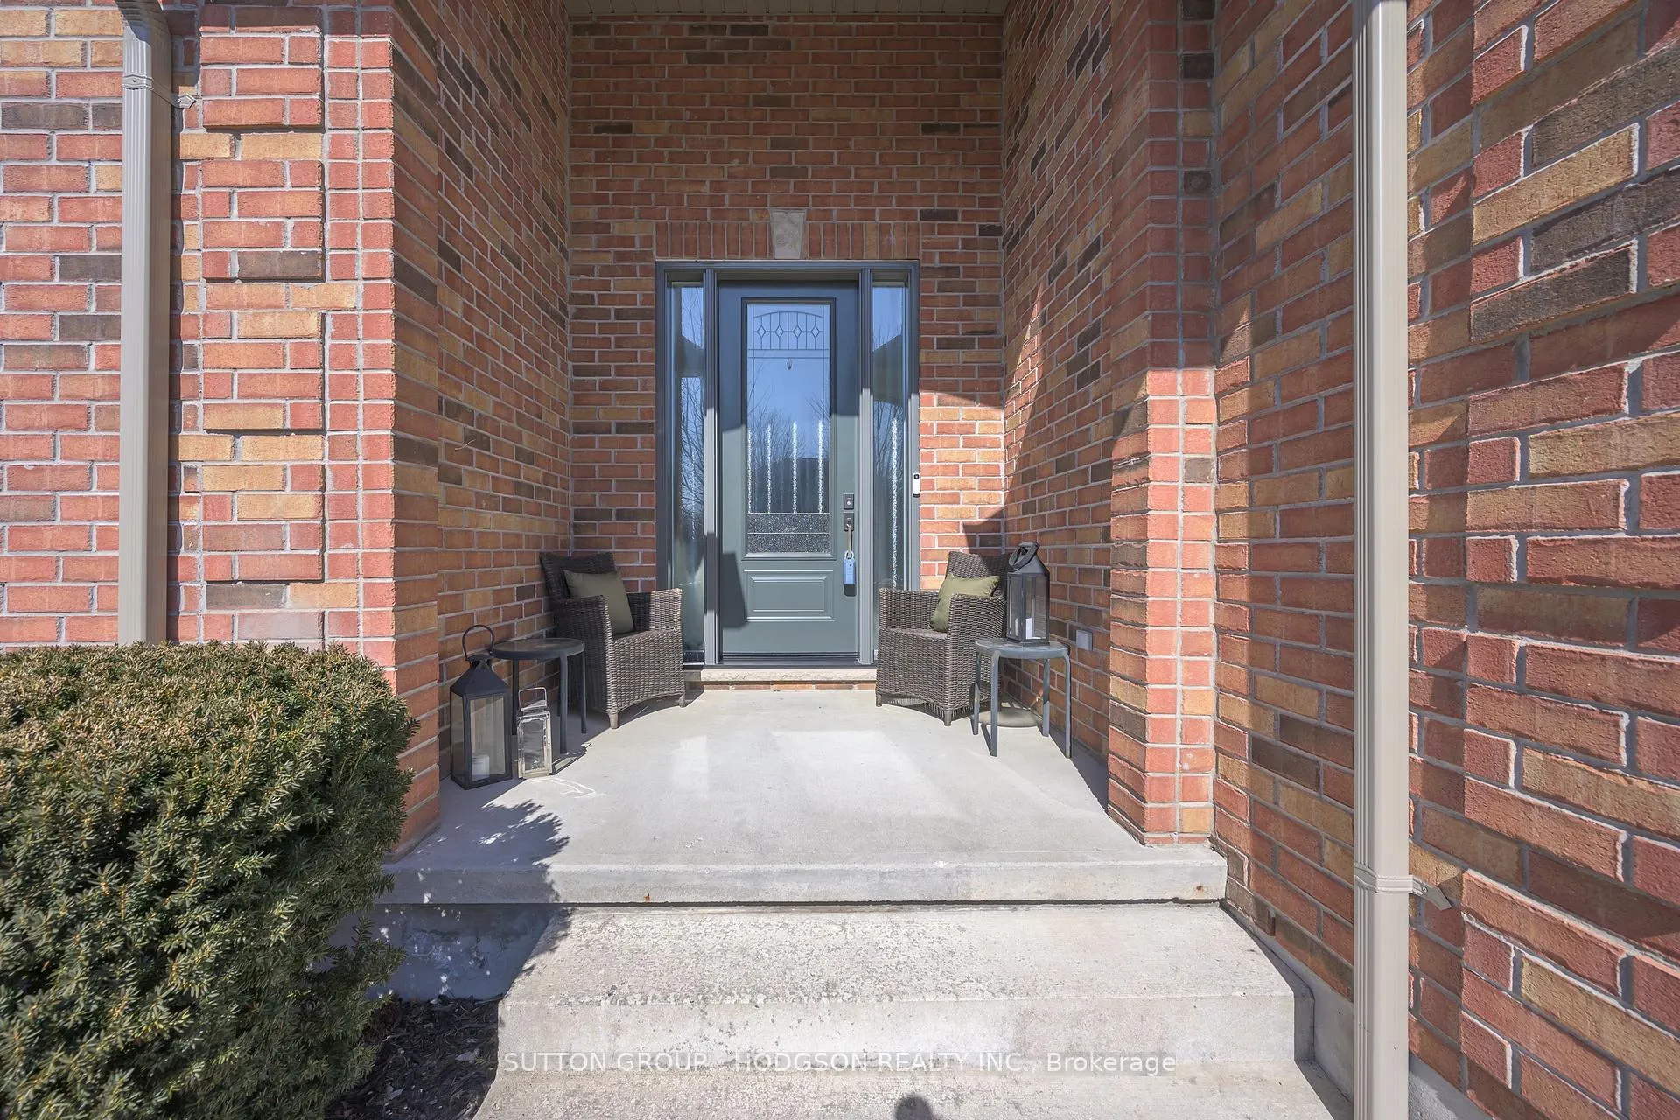
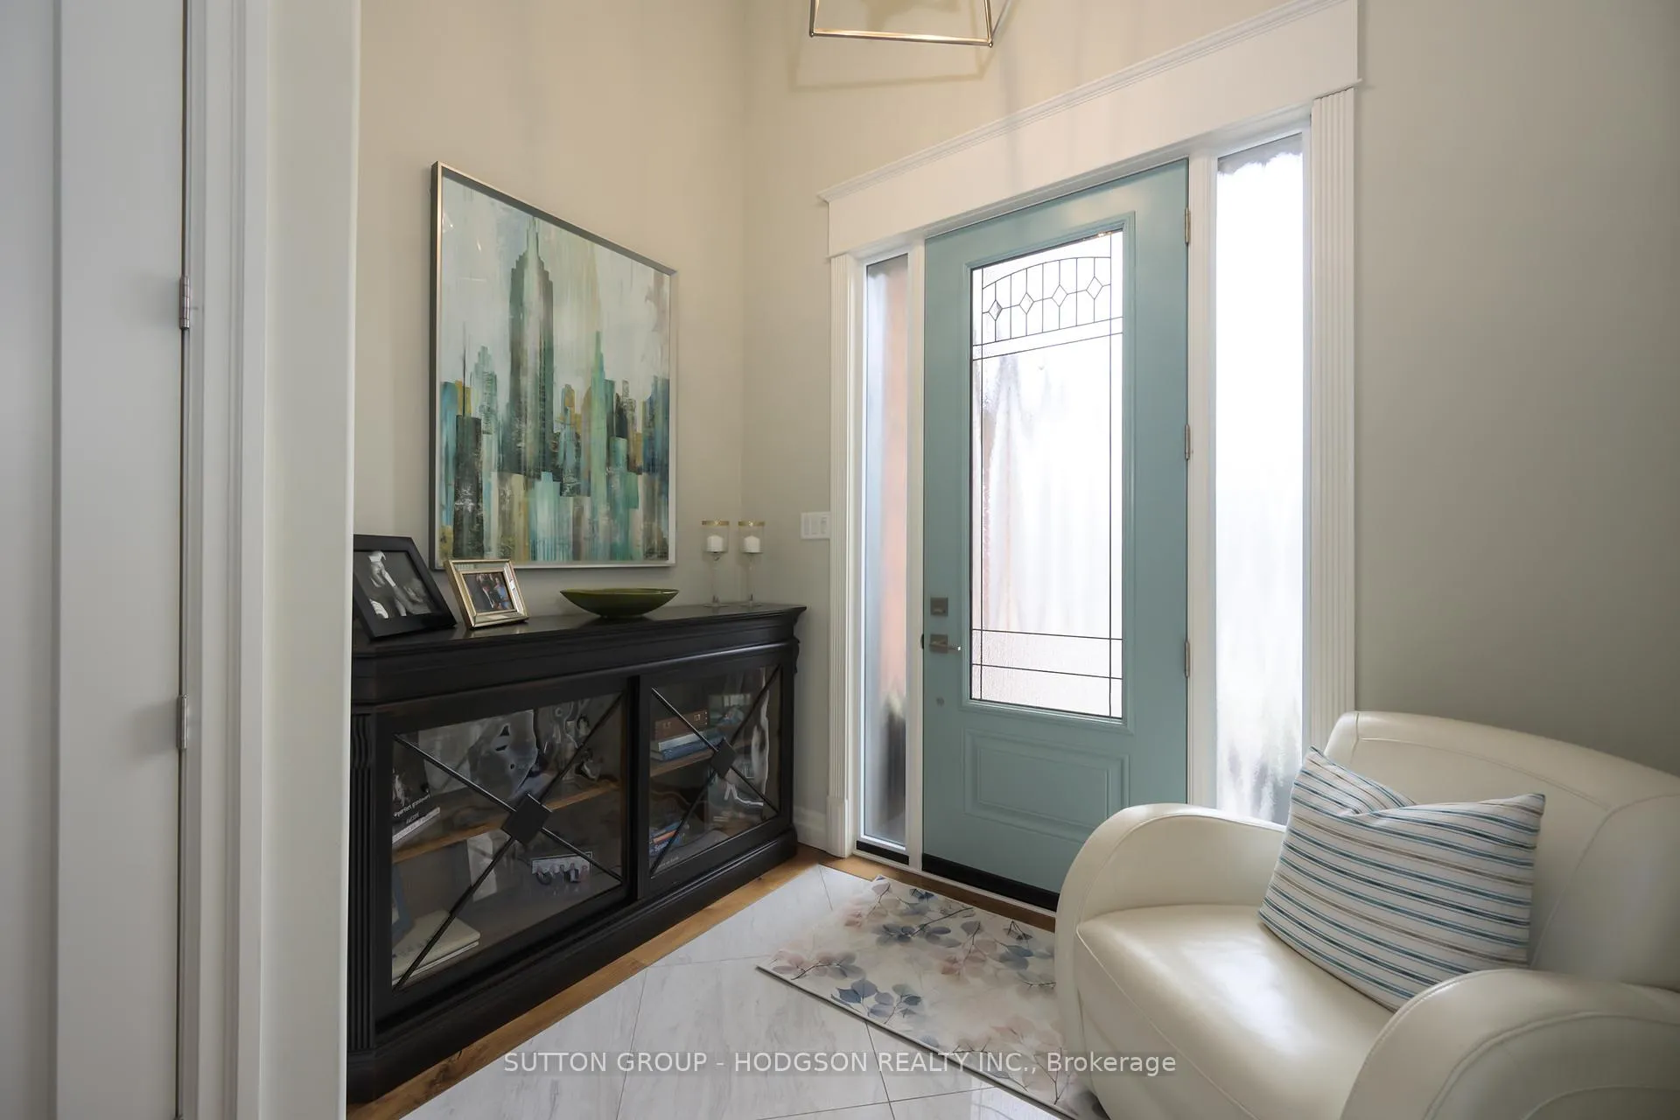
Welcome to prestigious Hunt Club, one of London's most sought-after, executive neighbourhoods, known for its mature trees, private lots, golf courses, proximity to Western University and University Hospital, scenic parks/trails and access to highly regarded schools. This move-in ready one-floor home offers exceptional curb appeal with a concrete driveway, charming front porch, and updated door system that immediately sets it apart. A welcoming foyer with inset tile detailing opens to a stunning, open-concept interior where rich hardwood floors and thoughtful design create a refined yet comfortable atmosphere. The expansive living room features a fireplace and elegant glass railing overlooking the staircase, adding architectural interest and a modern touch. The living and dining spaces flow seamlessly together, ideal for entertaining. The beautifully updated kitchen is the heart of the home, showcasing granite countertops, a large island, newer stainless appliances (included), abundant cabinetry and drawers, and a spacious eat-in area with updated patio door leading to a secluded outdoor living space. The primary suite offers a large window, walk-in closet, and on trend ensuite complete with tub and oversized tiled shower. Two additional versatile rooms function beautifully as guest rooms, office space or den, serviced by a fully renovated bath with granite vanity and a large tiled shower. Main-floor laundry with granite counters, extensive built-ins with pull-outs, and direct access to the double garage. The lower level provides additional living with a family room, three-piece bath and exceptional storage. Extensively updated including the shingles and central air. Outdoors, the private backyard is perfectly scaled for downsizing, surrounded by greenery and mature trees, with a maintenance-free deck, pergola and shed offering peaceful, low-maintenance living.
Ask about this home
A HOMEH agent will answer your questions about this home.
Around this home
Daily convenience, out of 100, from the distances below
Schools nearby
School rating, out of 10.
Helpful calculators
Your HOMEH agent

"I would see it this week."