

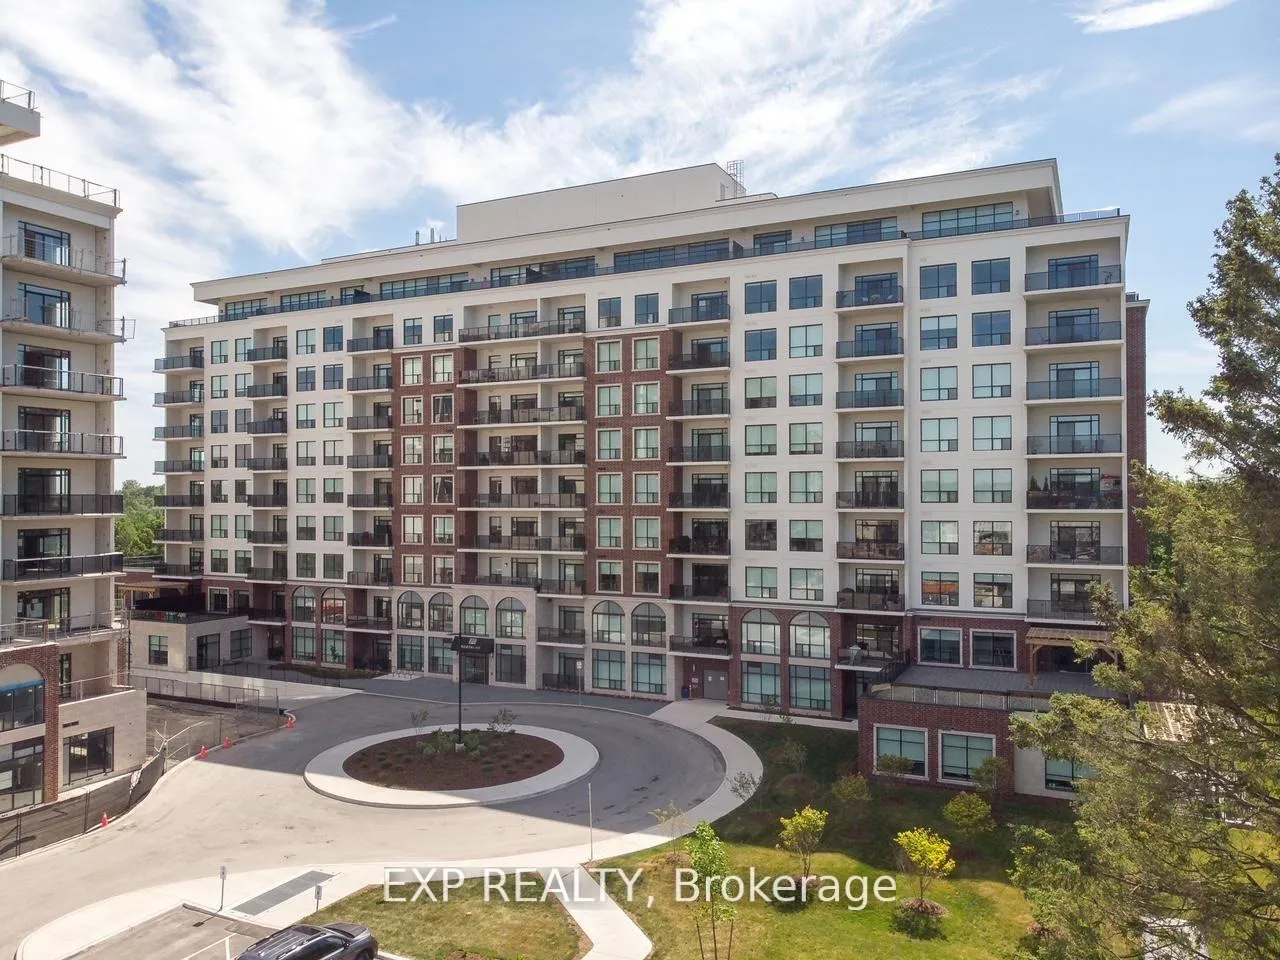
Unit 1007, 460 Callaway Road
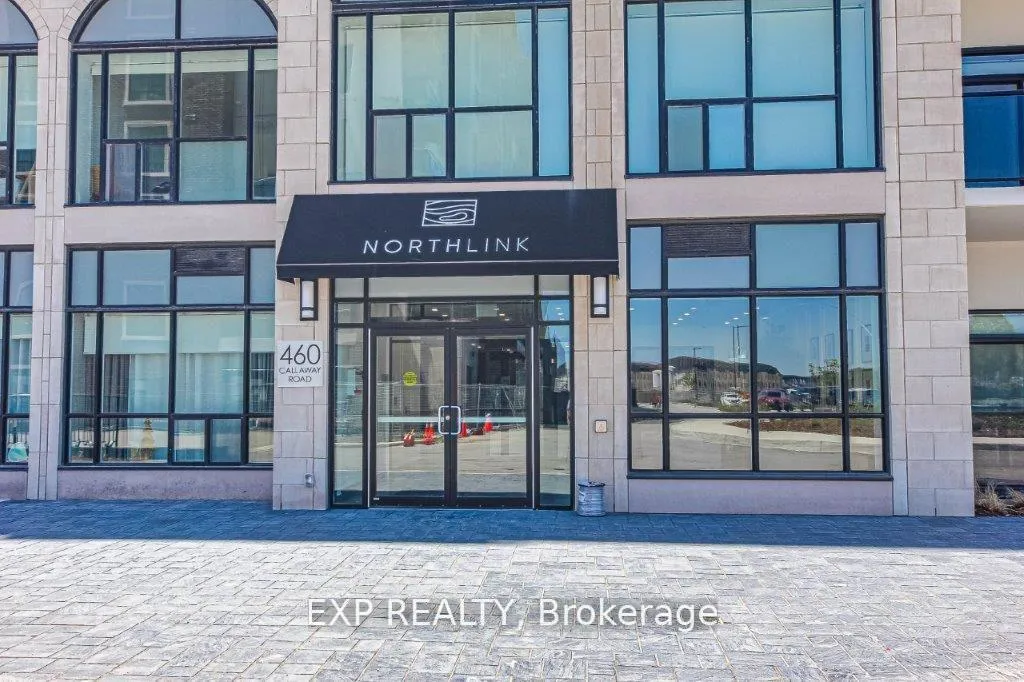
Unit 1007, 460 Callaway Road
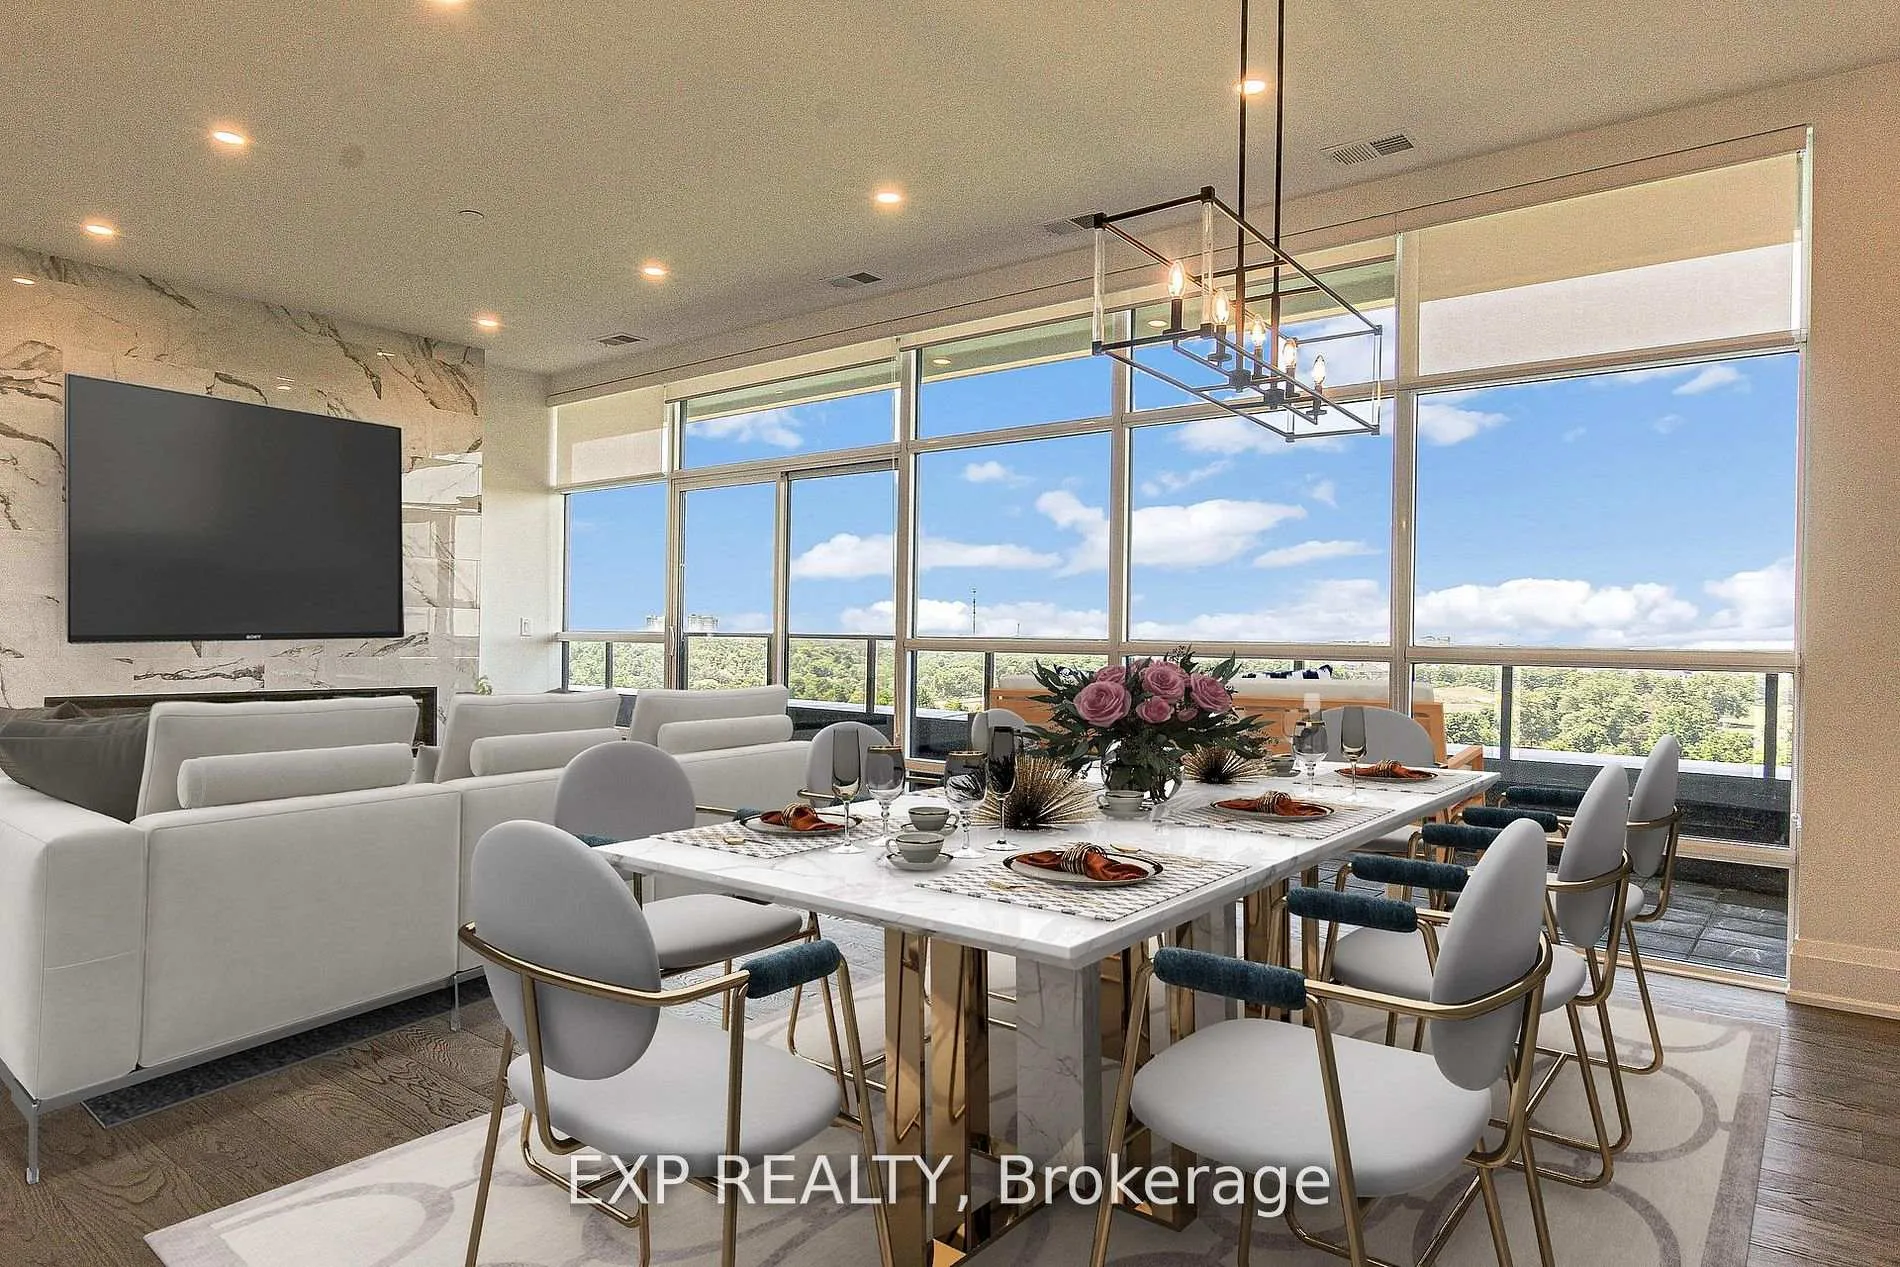 See all 25 photos
Property history
Facts and features
- ExposureWest
- LaundryInside
- LockerOwned
- BalconyTerrace
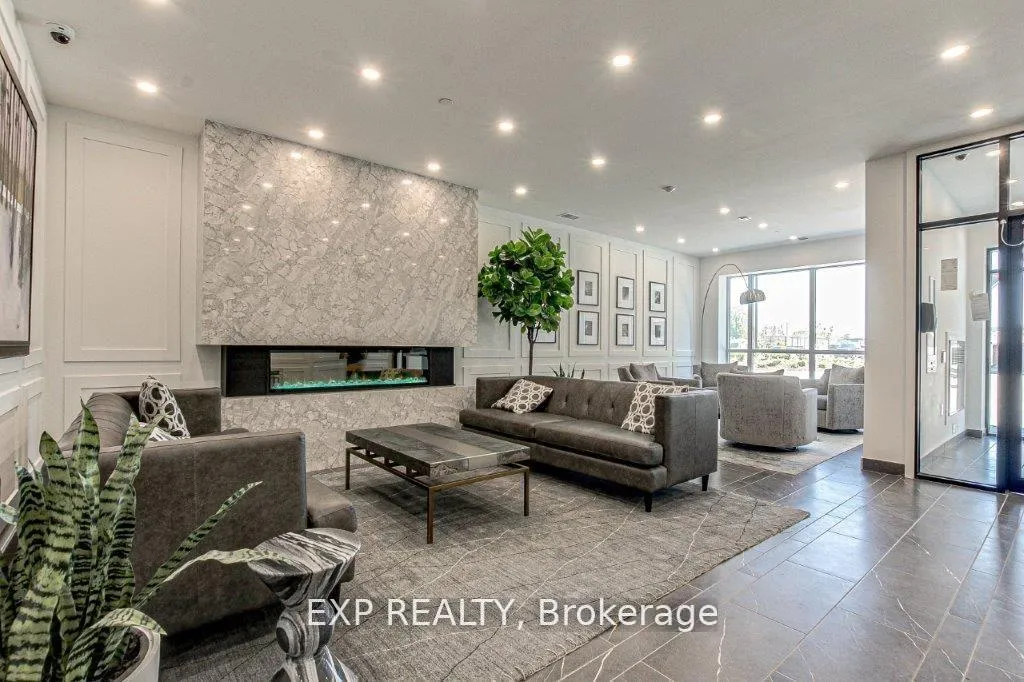
- Fireplace
- Central air
- Exercise room
The homeCondo Apartment, Apartment, Age 0–5 years
- Type: Condo Apartment
- Style: Apartment
- Age: 0–5 years
- Living space: 1,400–1,599 sq ft
- Basement: None
- Exposure: West
- View: Golf course, panoramic, trees/woods, park/greenbelt
InsideFireplace Yes, electric, Carpet free, Heated, Inside, main level
- Fireplace: Yes, electric
- Flooring: Carpet free, Heated
- Laundry: Inside, main level
- Features: Carpet free, bar fridge
- Security: Carbon monoxide detectors, monitored, smoke detector
- Rooms above ground: 8
- Bedrooms: 2
- Bathrooms: 2
- Kitchens: 1
OutsideBrick, Terrace, Controlled entry, landscaped, landscape lighting, privacy
- Exterior: Brick
- Balcony: Terrace
- Features: Controlled entry, landscaped, landscape lighting, privacy
Parking and locker2 Parking, Underground, Parking type Owned
- Spaces: 2 Parking
- Garage: Underground
- Parking type: Owned
- Driveway: Reserved/assigned, underground, inside entry
- Spot: 39
- Locker: Owned
- Locker unit: 40
- Locker number: 40
BuildingNorth link, Storeys 10, Units 132
- Name: North link
- Storeys: 10
- Units: 132
- Condo corporation: 971
- Amenities: Bbqs allowed, elevator, exercise room, game room, guest suites, tennis court
- Pets: Allowed
Heating, water and powerForced air, gas, Central air
- Heating: Forced air, gas
- Cooling: Central air
Costs and taxesTaxes $5,214 a year, Condo fee $643 a month, Heat included, water included, common elements included
- Taxes, 2025: $5,214 a year
- Condo fee: $643 a month
- Fee includes: Heat included, water included, common elements included
- HST: HST included in the price
Included in the saleFridge. stove, dishwasher, wine cooler, microwave, washer / dryer,
- Included: Fridge. stove, dishwasher, wine cooler, microwave, washer / dryer,
NearbyWooded/treed, ravine, terraced
- Close to: Wooded/treed, ravine, terraced
Listing detailsX12849898, Sold, Mar 5, 2026
- MLS® number: X12849898
- Status: Sold
- Listed on: Mar 5, 2026
- Days on market: 18
- Updated: Mar 23, 2026
- Possession: Flexible
- Occupied by: Vacant
- Listing brokerage: eXp Realty
About this home
Unit 1007, 460 Callaway Road, London (North R), ON N6G 0Z2
Looking for A Milllon dollar view Penthouse under $900,00? This is it! Rare Opportunity with a West-facing Signature suite living & gorgeous sunset views over the Sunningdale Golf & Country Club. This is Suite 1007, The Ultimate Penthouse at 460 Callaway Road. This is the Signature Suite, fully loaded with upgrades in North London's most sought-after luxury buildings. Spanning 1,570 sq. ft. of refined interior living space with an additional 360 sq. ft. private terrace, nearly 2,000 sq. ft. of total indoor-outdoor living, which is rarely found in condominium living. The thoughtfully designed layout features two bedrooms positioned on opposite sides of the suite and an open-concept living, dining, and kitchen area ideal for entertaining.This is the only unit in the building where, upon entry, you are greeted with a direct, unobstructed view of Sunningdale Golf through a dramatic glass wall. West-facing exposure delivers breathtaking sunsets and a peaceful, elevated setting.The chef-inspired kitchen features quartz countertops, a waterfall island, premium built-in appliances, a wine cooler, upgraded cabinetry, flowing seamlessly into expansive living and dining areas anchored by an oversized fireplace mantel, custom lighting & loads of pot lights. The primary suite offers a walk-in closet and a spa-like ensuite with heated floors and a jetted shower with built-in seating. A second bedroom, full bathroom with heated flooring, in-suite laundry completes this layout. Additional features Includes two oversized pickup-size parking spaces and a large main-floor locker.Equipped with luxurious amenities, fully equipped fitness centre, pickleball court, guest suite, media lounge, party & meeting rooms, secure underground parking.Close to top schools, shopping, dining & trails. Luxury, views and lifestyle all in one remarkable penthouse!
Ask about this home
A HOMEH agent will answer your questions about this home.
Know more about Northlink Luxury Living

Condo building · 460 Callaway Road
Northlink Luxury Living is a 10-storey condo with 132 suites by Tricar. Right now 8 for sale and 3 for rent are on the market here.
- 10storeys
- 132suites
- $458/sq ft
No similar units for sale in Northlink Luxury Living right now.
Around this home
Daily convenience, out of 100, from the distances below
Schools nearby
School rating, out of 10.
Helpful calculators
Your HOMEH agent

"I would see it this week."