

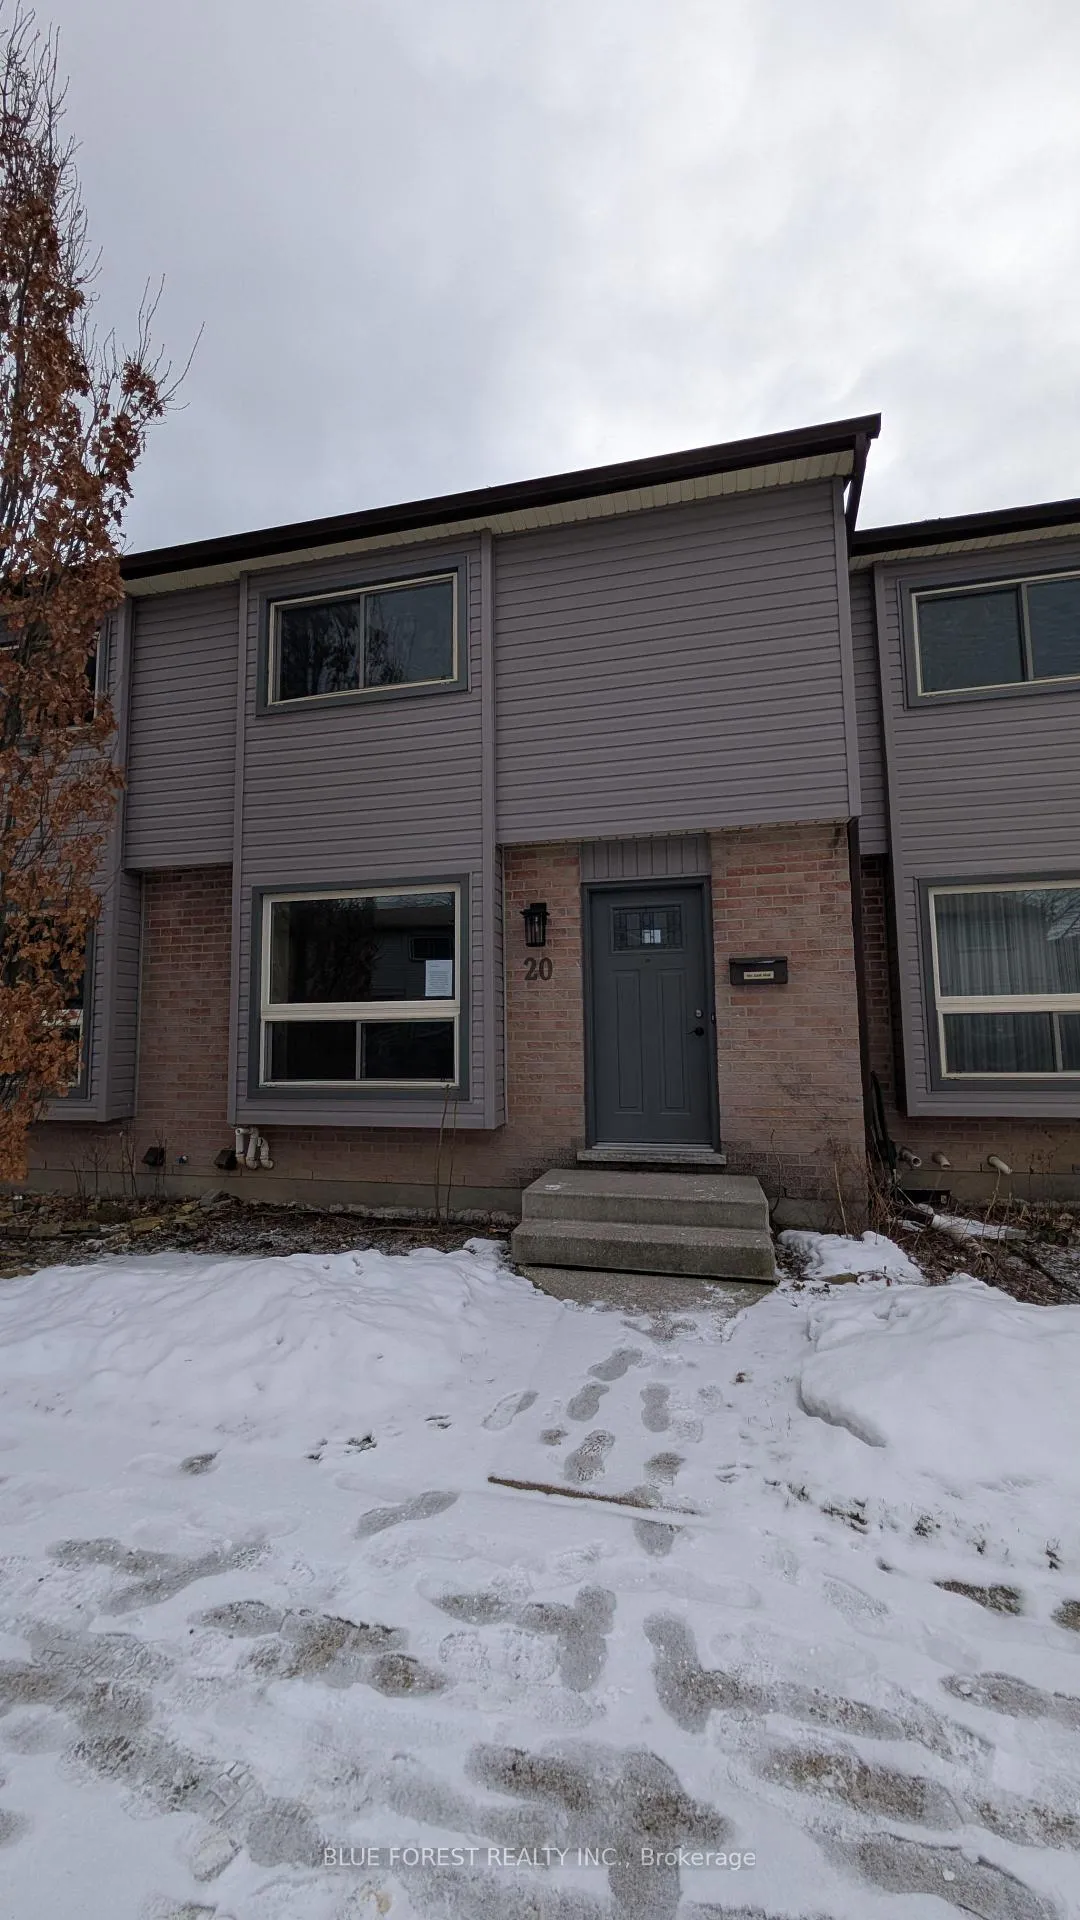
Unit 20, 253 Taylor Street
Condo Townhouse Sold
1/24Unit 20, 253 Taylor Street
Condo Townhouse Sold
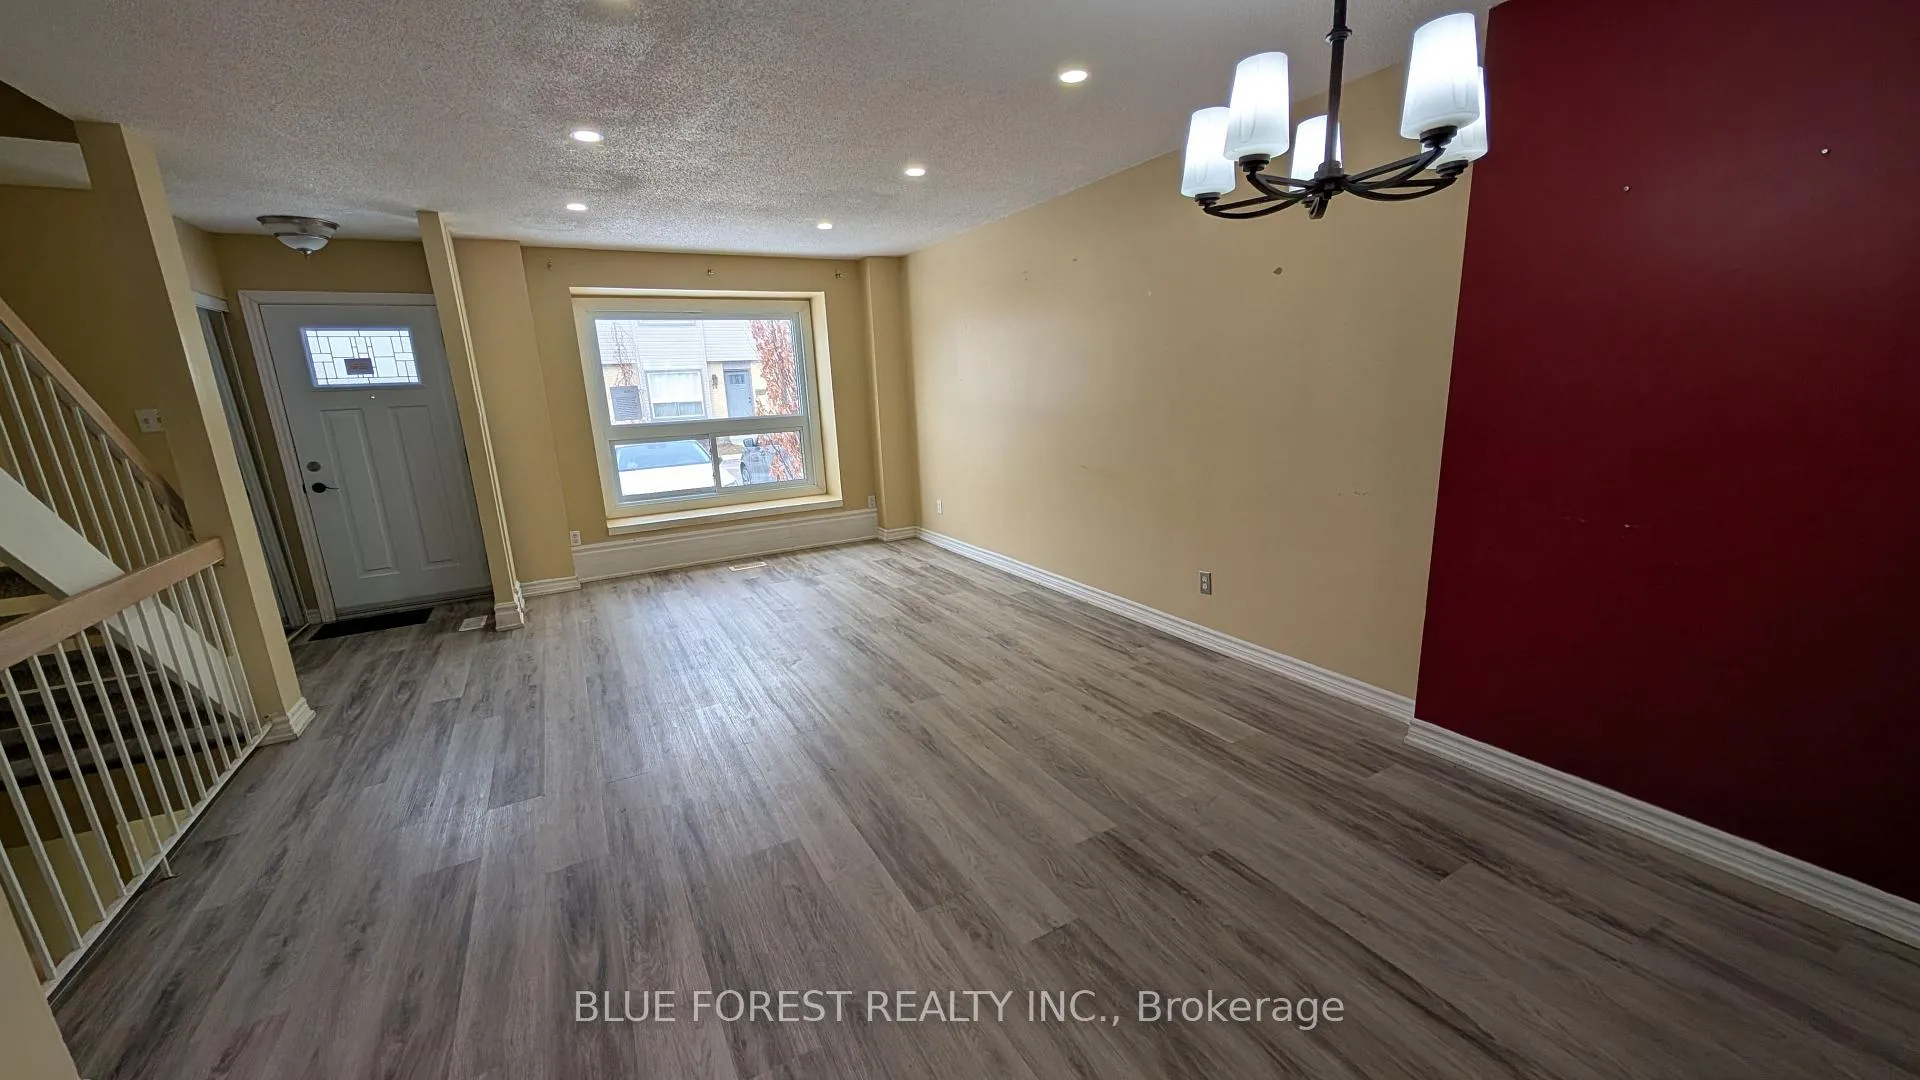 See all 24 photos
3 Bedrooms
3 Bathrooms
1 Parking
1K–1.2K sq.ft
$487/mo
$2,079/yr
Property history
Facts and features
- BasementPart finished
- ExposureSouth
- LaundryIn basement
- LockerNone
What stands out
- Central air
The homeCondo Townhouse, 2-storey, 1,000–1,199 sq ft
- Type: Condo Townhouse
- Style: 2-storey
- Living space: 1,000–1,199 sq ft
- Basement: Partially finished
- Exposure: South
InsideIn basement, Rooms above ground 8, Rooms in the basement 2
- Laundry: In basement
- Rooms above ground: 8
- Rooms in the basement: 2
- Bedrooms: 3
- Bathrooms: 3
- Kitchens: 1
OutsideBrick, vinyl siding, Balcony None
- Exterior: Brick, vinyl siding
- Balcony: None
Parking and locker1 Parking, Common, Locker None
- Spaces: 1 Parking
- Parking type: Common
- Locker: None
Building253 Taylor Street, Condo corporation 283, Pets Allowed
- Name: 253 Taylor Street
- Condo corporation: 283
- Pets: Allowed
Heating, water and powerForced air, gas, Central air
- Heating: Forced air, gas
- Cooling: Central air
Costs and taxesTaxes $2,079 a year, Condo fee $487 a month, Common elements included
- Taxes, 2025: $2,079 a year
- Condo fee: $487 a month
- Fee includes: Common elements included
- HST: No HST
Included in the saleIncluded None, All
- Included: None
- Not included: All
Listing detailsX12850066, Sold, Mar 5, 2026
- MLS® number: X12850066
- Status: Sold
- Listed on: Mar 5, 2026
- Days on market: 62
- Updated: May 6, 2026
- Possession: Immediate
- Occupied by: Vacant
- Listing brokerage: BLUE FOREST REALTY INC.
About this home
Unit 20, 253 Taylor Street, London (East C), ON N5Y 2J6
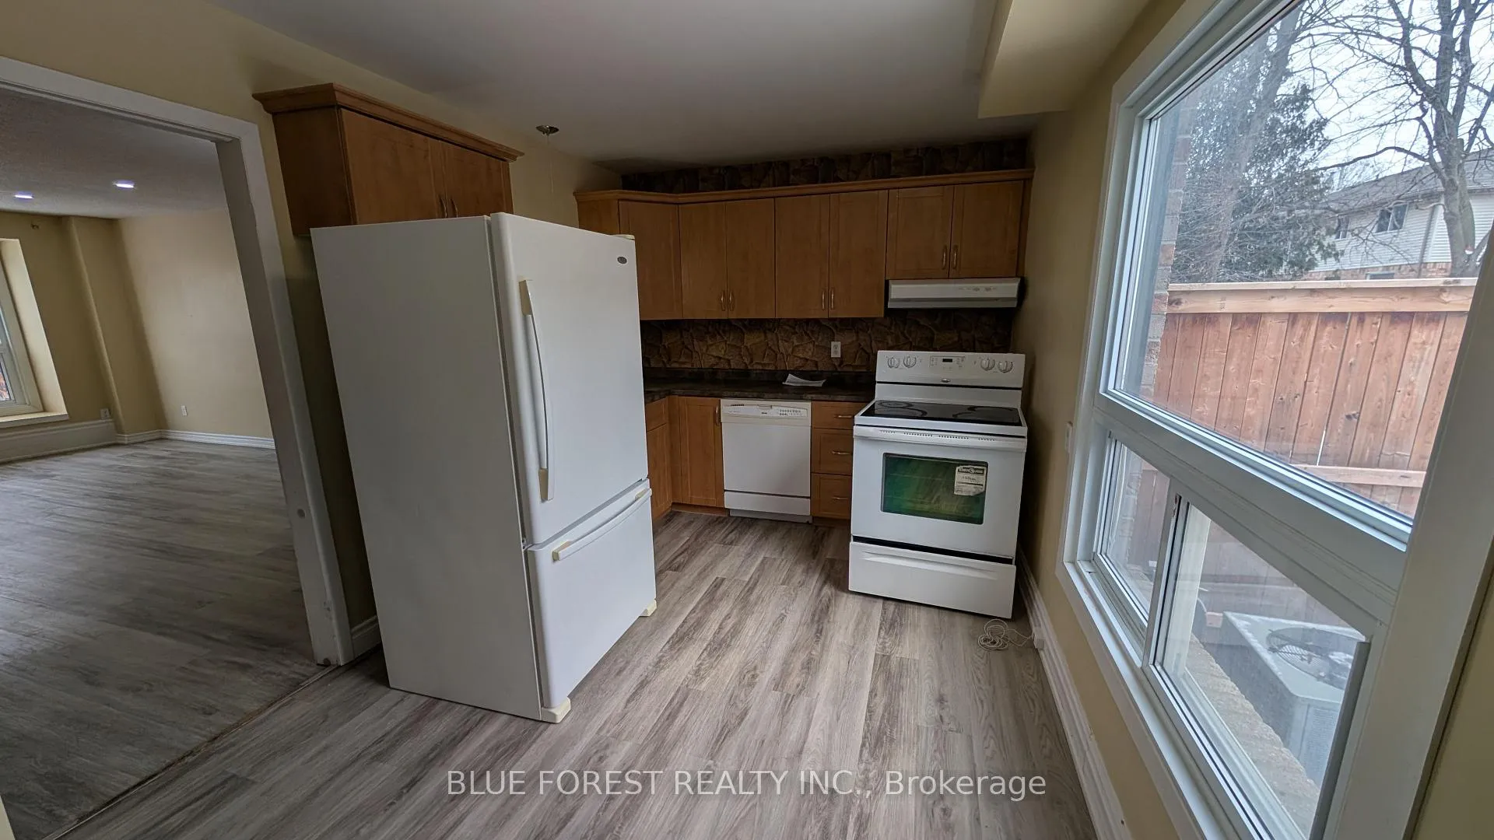
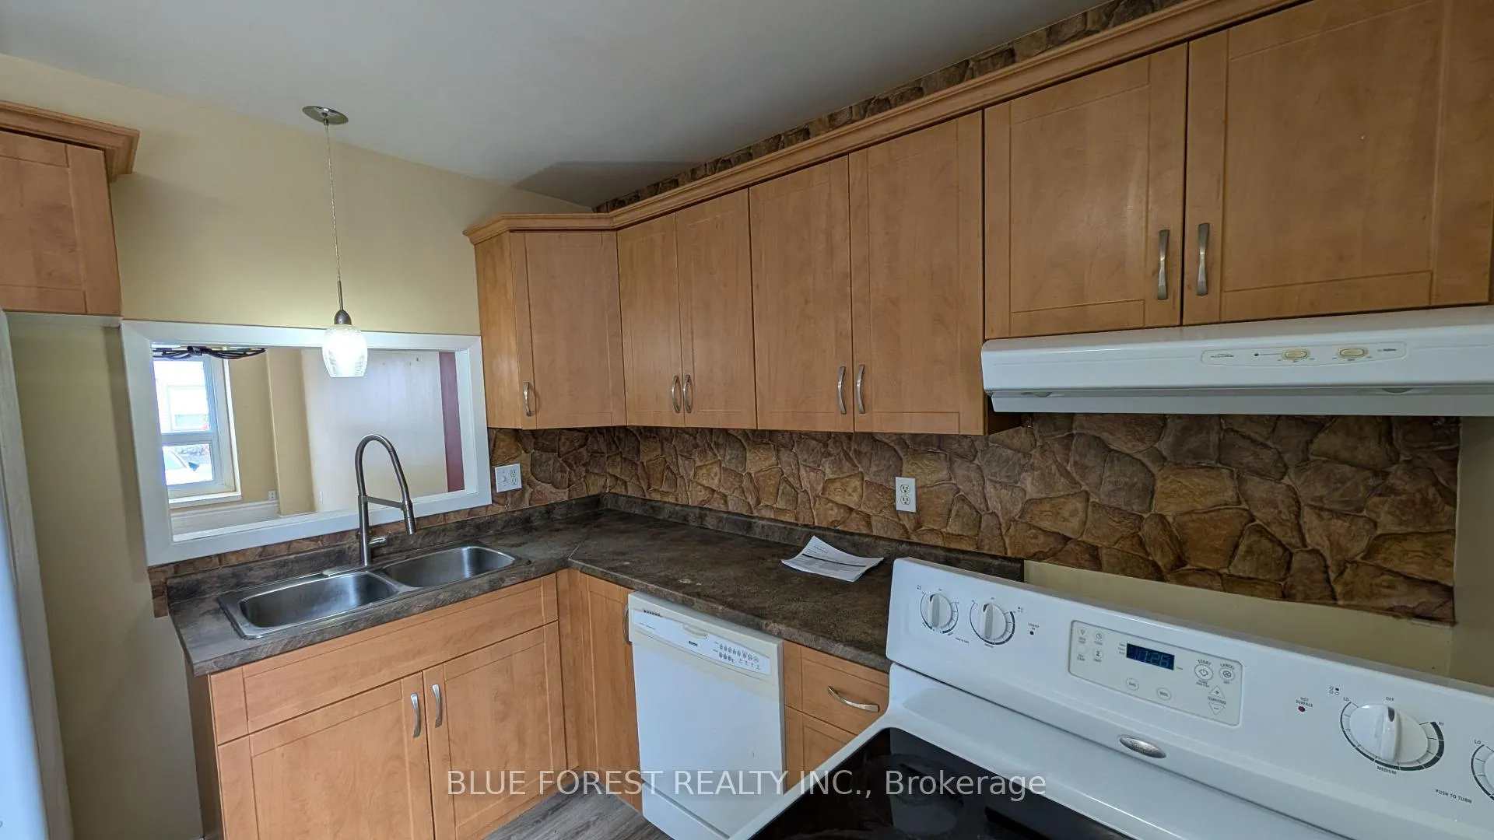
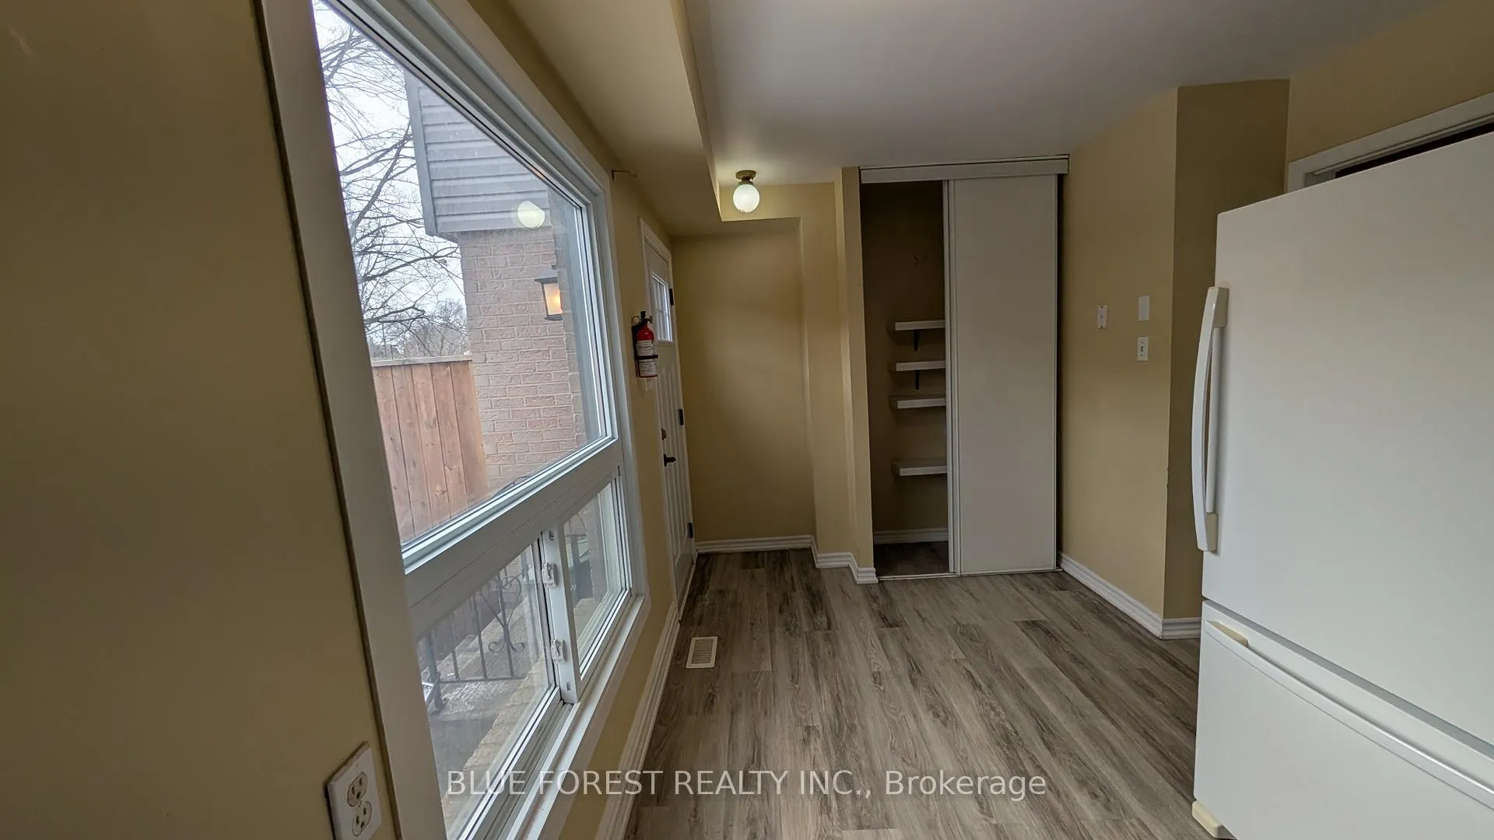
Cute and bright condo in East Central London. Updated kitchen cabinets. Low maintenance flooring throughout much of the unit. Large living/dining room. Three bedrooms on upper level. Finished basement. Rear patio area. Convenient location close to schools and shopping. Gas heat with central air. Quick possession available. Sold as is.
Read more
Ask about this home
A HOMEH agent will answer your questions about this home.
Ask a question
Know more about 253 Taylor Street
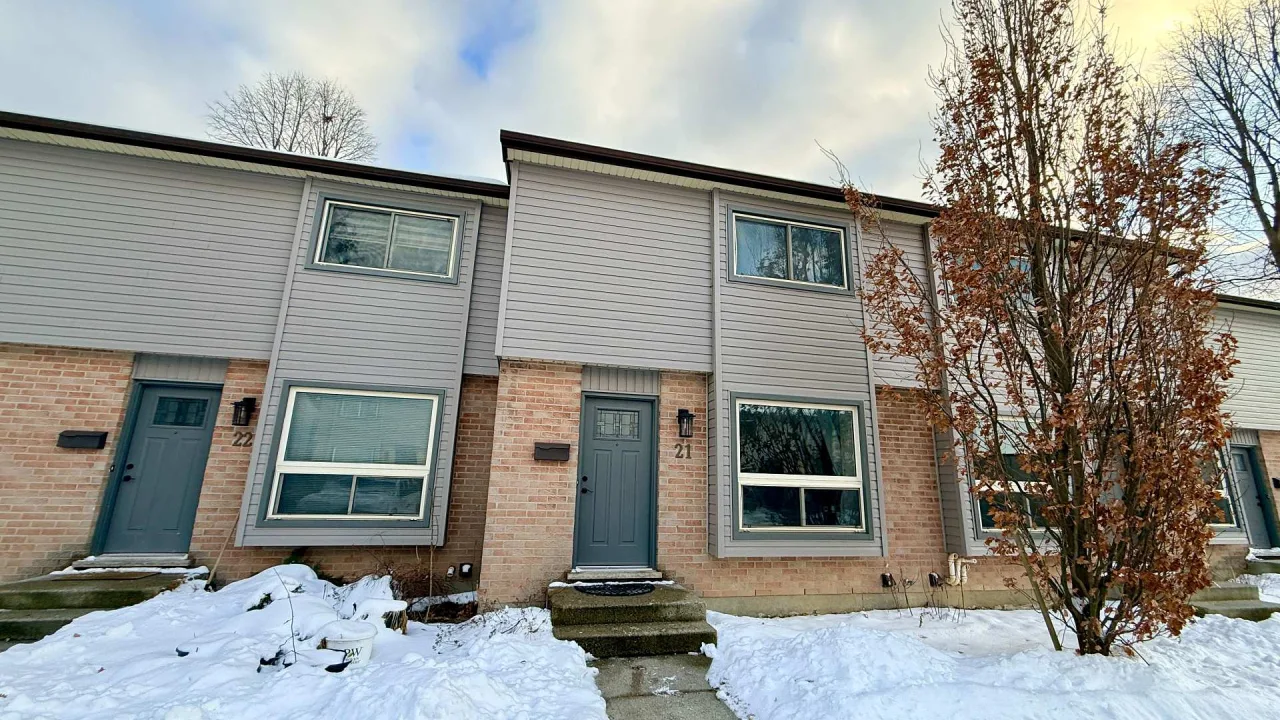
Condo building · 253 Taylor Street
253 Taylor Street is a condo. No units are on the market here right now.
No similar units for sale in 253 Taylor Street right now.
Thinking of selling your home?See what your home is worth today.
Around this home
Huron
Errands
Parks
Schools
Daily convenience, out of 100, from the distances below
ParkSmith Park · 6 within 1 km7 min walk411 m
GroceryFreshCo3 min walk163 m
SchoolNorthbrae Public School9 min walk560 m
PharmacyPharmaChoice4 min walk245 m
Cafés & foodPizza Pizza · 15 within 1 km3 min walk166 m
Gym & rec centreCentre Communautare Regional de London12 min walk735 m
LibraryCardinal Carter Library23 min walk1.4 km
HospitalSt. Joseph's Hospital28 min walk1.7 km
WalkDriveStraight-line distance, open map data
Grocery0.2 km
Park0.4 km
Coffee0.4 km
Dining0.2 km
Gym0.8 km
Hospital1.7 km
Schools nearby
School rating, out of 10.
Northbrae Public Schoolelementary · Public · 0.6 km
3.8/10Low
École élémentaire catholique Monseigneur-Bruyèreelementary · Public · 0.7 km
—
École secondaire catholique Monseigneur-Bruyèresecondary · Private · 0.7 km
5.5/10Fair
Contact agent
Helpful calculators
Mortgage
Affordability
Closing costs
Land transfer tax
Property tax
Down payment
CMHC insurance
Stress test
Cashback Rebate
Your HOMEH agent

KimHOMEH agent · London
"I would see it this week."
Ask Kim