

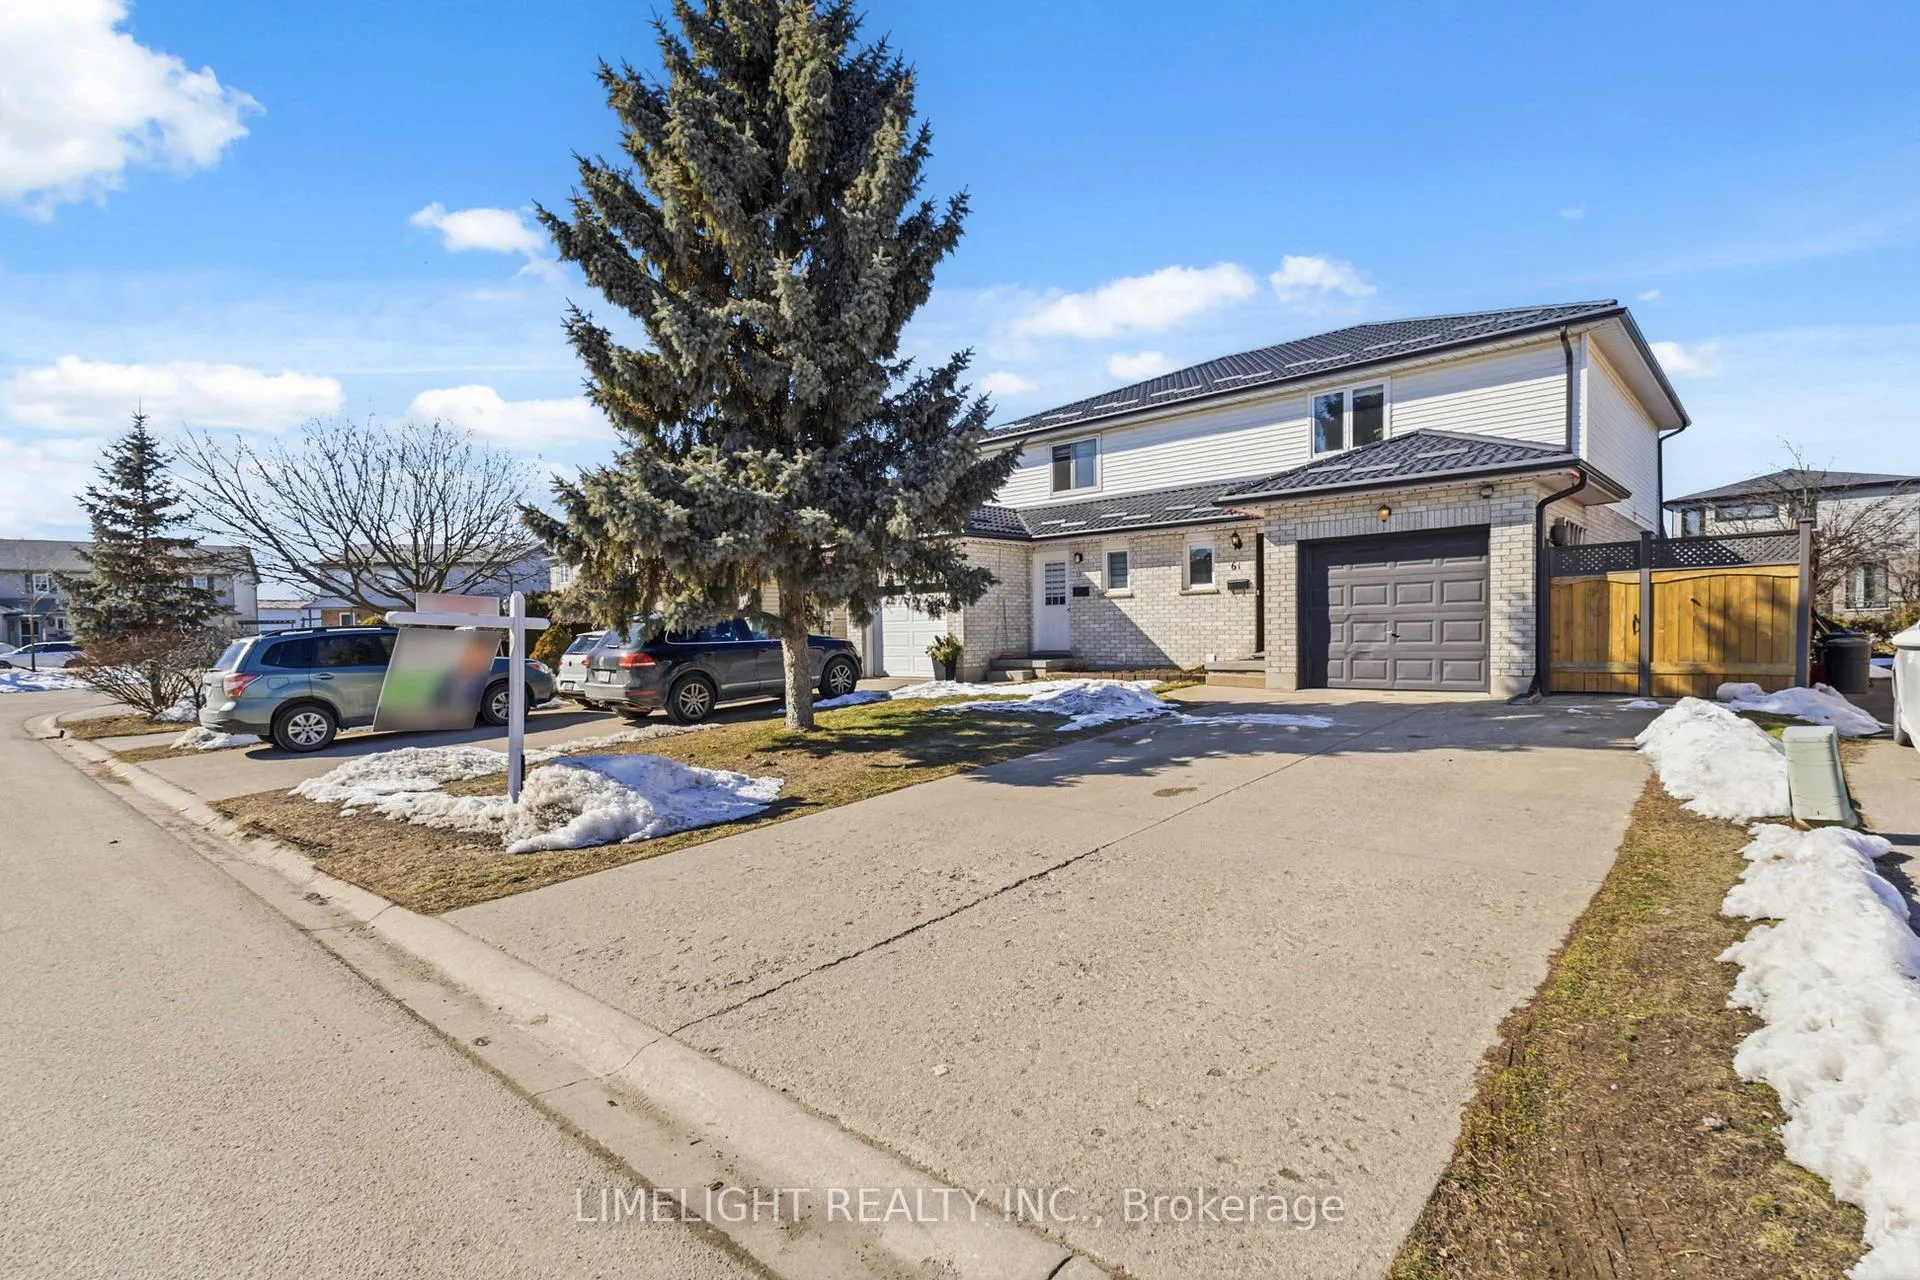
61 Julia Court
61 Julia Court
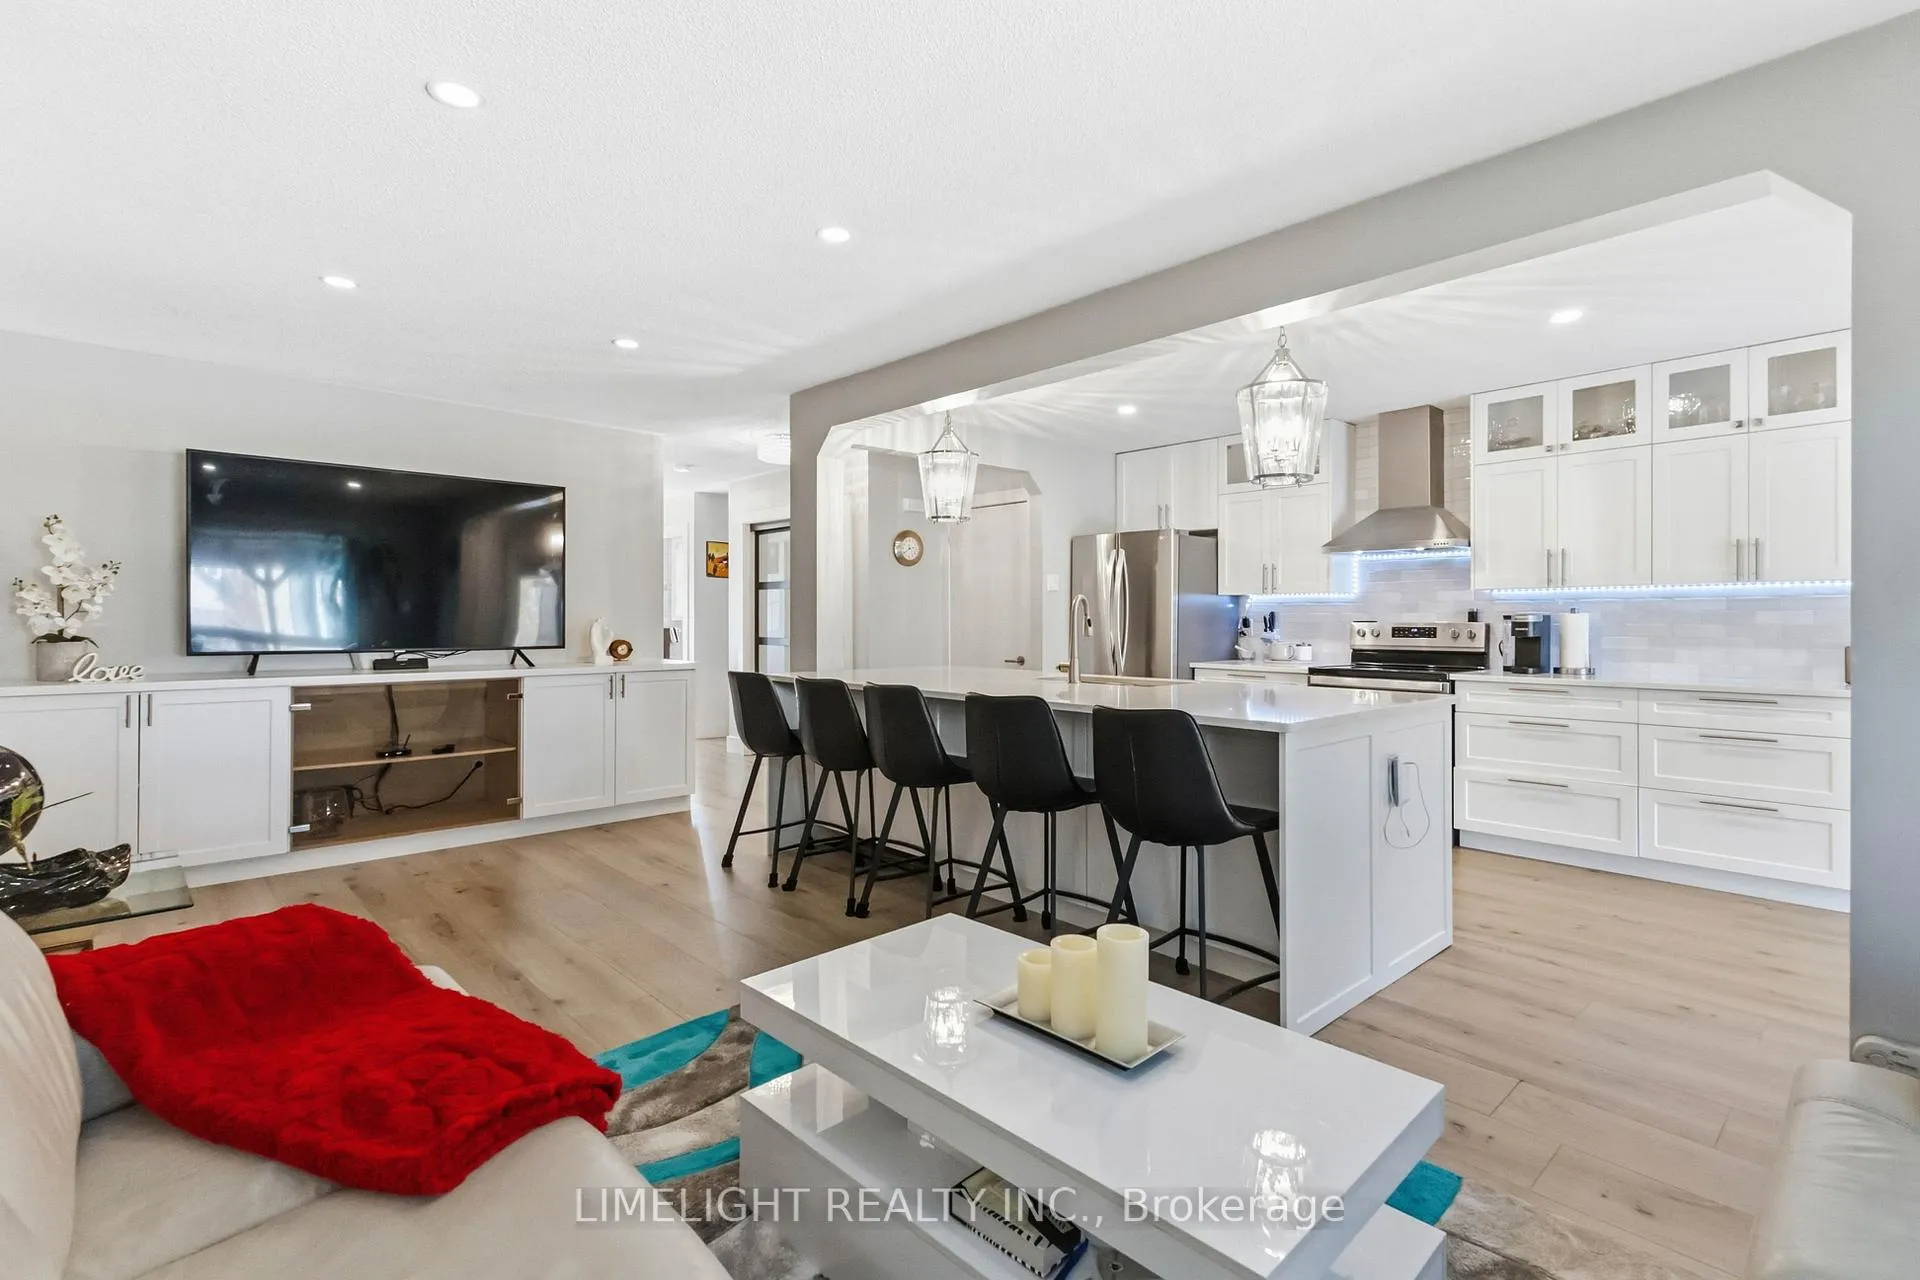 See all 35 photos
Property history
Facts and features
- BasementFinished
- Age of home31–50 years
- Water, sewerMunicipal
- HeatingForced air
- Fireplace
- Central air
The homeSemi-Detached, 2-storey, Age 31–50 years
- TypeSemi-Detached
- Style2-storey
- Age31–50 years
- Living space1,100–1,500 sq ft
- BasementFinished
InsideFireplace Yes, electric, Lower level, Floor drain, sump pump, water heater owned
- FireplaceYes, electric
- LaundryLower level
- FeaturesFloor drain, sump pump, water heater owned
- Rooms above ground5
- Bedrooms3
- Bathrooms3
- Kitchens1
- Family roomYes
Outside and lotBrick, vinyl siding, Metal, Poured concrete
- ExteriorBrick, vinyl siding
- RoofMetal
- FoundationPoured concrete
- Other structuresShed
- Size29.53 × 109.38 ft
Parking1 Garage, Attached
- Spaces1 Garage
- GarageAttached
Heating, water and powerForced air, gas, Central air, Municipal water
- HeatingForced air, gas
- CoolingCentral air
- WaterMunicipal water
- SewerMunicipal sewer
- Natural gasYes
- HydroYes
- CableYes
- TelephoneYes
Costs and taxesTaxes $2,833 a year, HST included in the price, Rental items None
- Taxes, 2025$2,833 a year
- HSTHST included in the price
- Rental itemsNone
Included in the saleRefrigerator, dishwasher, stove, washer, dryer, smoke alarms, carbon monoxide, all window coverings, 6 island stools. hot water heater
- IncludedRefrigerator, dishwasher, stove, washer, dryer, smoke alarms, carbon monoxide, all window coverings, 6 island stools. hot water heater
NearbyPark, place of worship
- Close toPark, place of worship
Listing detailsX12849940, Sold, Mar 5, 2026
- MLS® numberX12849940
- StatusSold
- Listed onMar 5, 2026
- Days on market28
- UpdatedApr 2, 2026
- Possession2026-04-06 / Flexible
- Occupied byOwner
- Listing brokerageLIMELIGHT REALTY INC.
About this home
61 Julia Court, London (East A), ON N5V 4X1
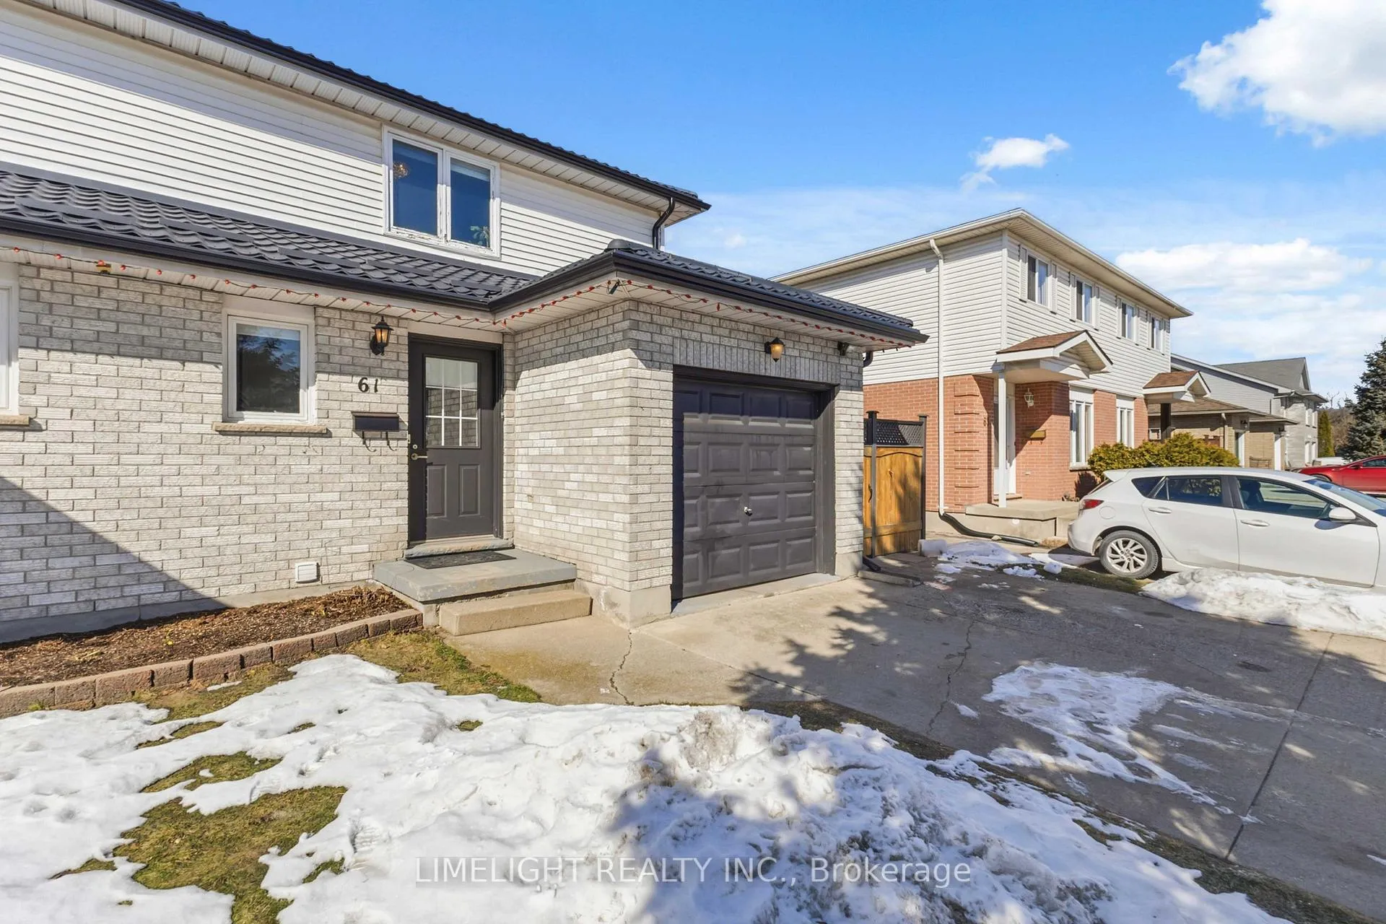
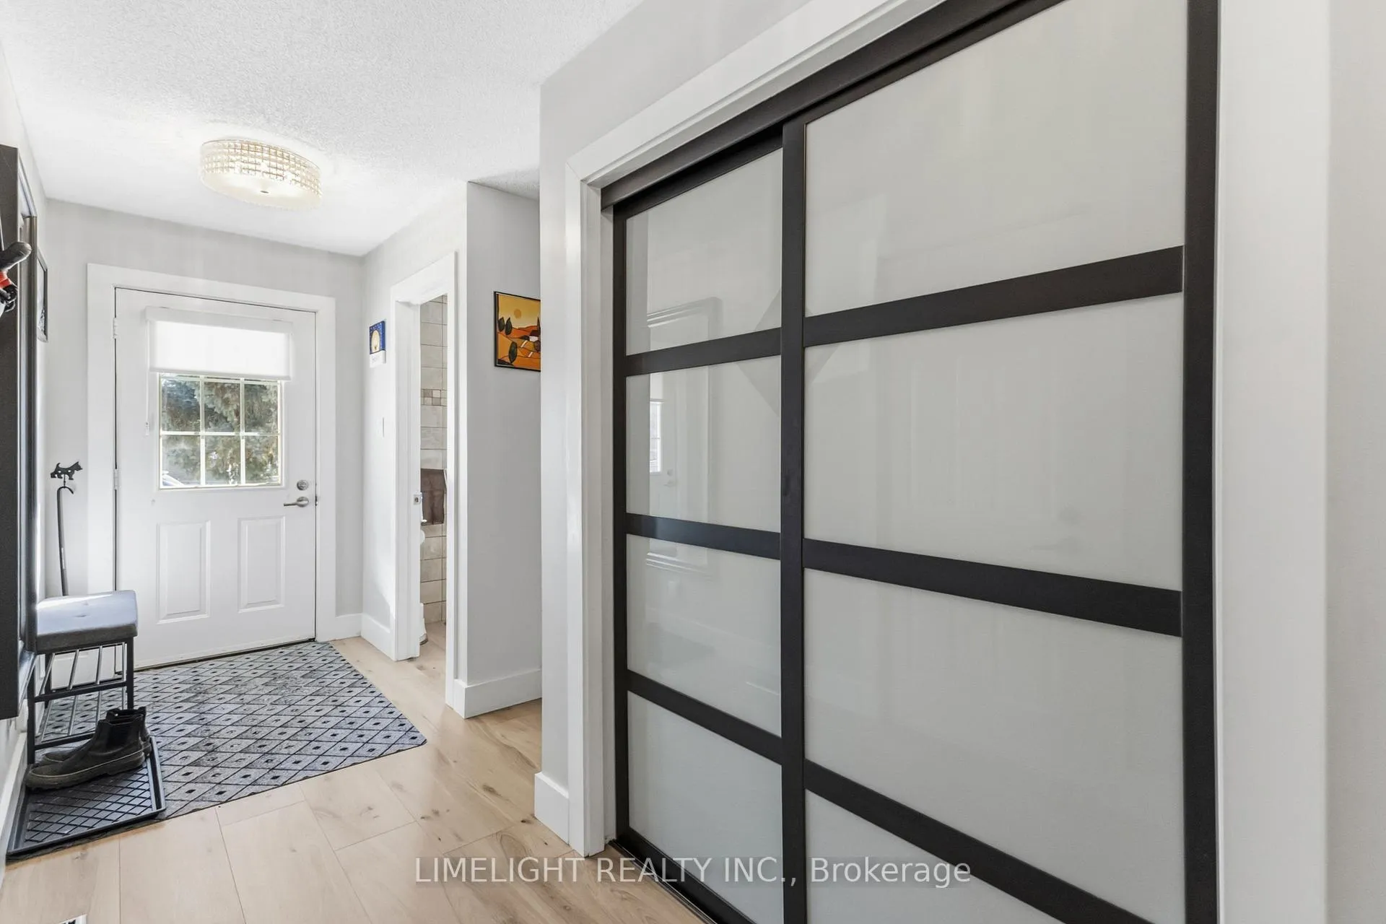
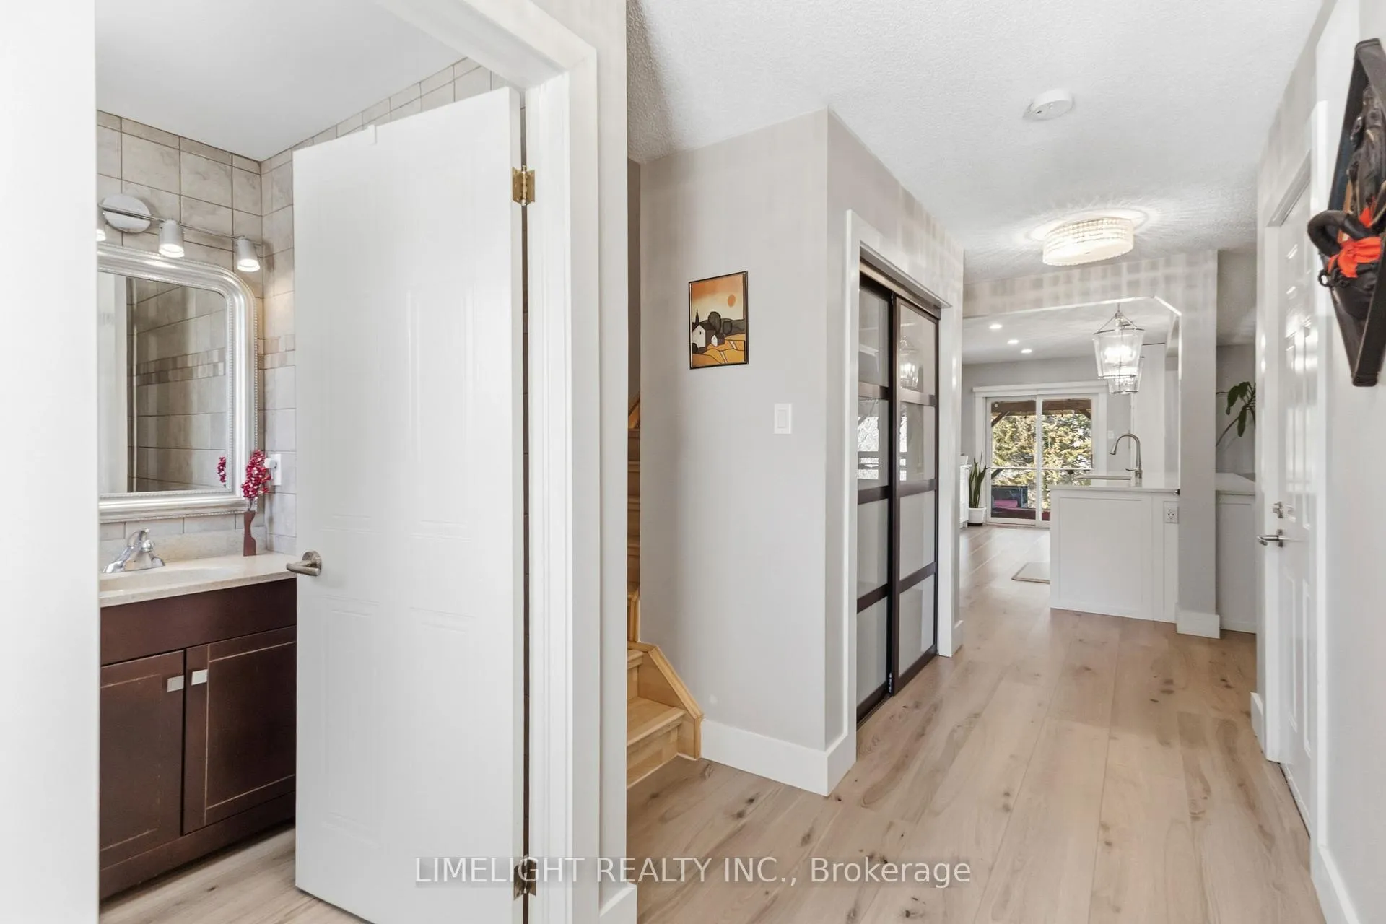
Welcome to this beautifully finished 3-bedroom, 3-bathroom semi-detached home with an attached garage, located in a family-friendly neighbourhood. The bright, open-concept main floor is ideal for everyday living and entertaining, featuring a stunning kitchen with stainless steel appliances, quartz countertops, and modern finishes throughout. Custom blinds enhance the main and upper levels, adding style and privacy. Upstairs offers three generously sized bedrooms and a full bathroom, providing comfortable space for the whole family. The fully finished lower level expands your living space with a cozy family room featuring an electric fireplace, a 3-piece bathroom, laundry area, and ample storage. Step outside to a private covered deck overlooking the backyard - perfect for relaxing or entertaining rain or shine. The concrete driveway fits up to four vehicles, plus the attached garage. A recently updated metal roof and eaves add long-term durability and peace of mind. Conveniently located near schools, Argyle Mall, parks, and with easy access to Veterans Memorial Parkway and Highway 401, this move-in ready home is ideal for families of all sizes. Metal roof and eavestrough (2022). Furnace, A/C, water heater owned (2022). Powder room (2020). Kitchen, quartz countertops, stainless steel countertops, vinyl flooring on main (2022). Custom blinds in bedrooms, living room and powder room (2020).
Ask about this home
A HOMEH agent will answer your questions about this home.
Around this home
Daily convenience, out of 100, from the distances below
Schools nearby
School rating, out of 10.
Helpful calculators
Your HOMEH agent

"I would see it this week."