

117 Laurentian Drive N
117 Laurentian Drive N
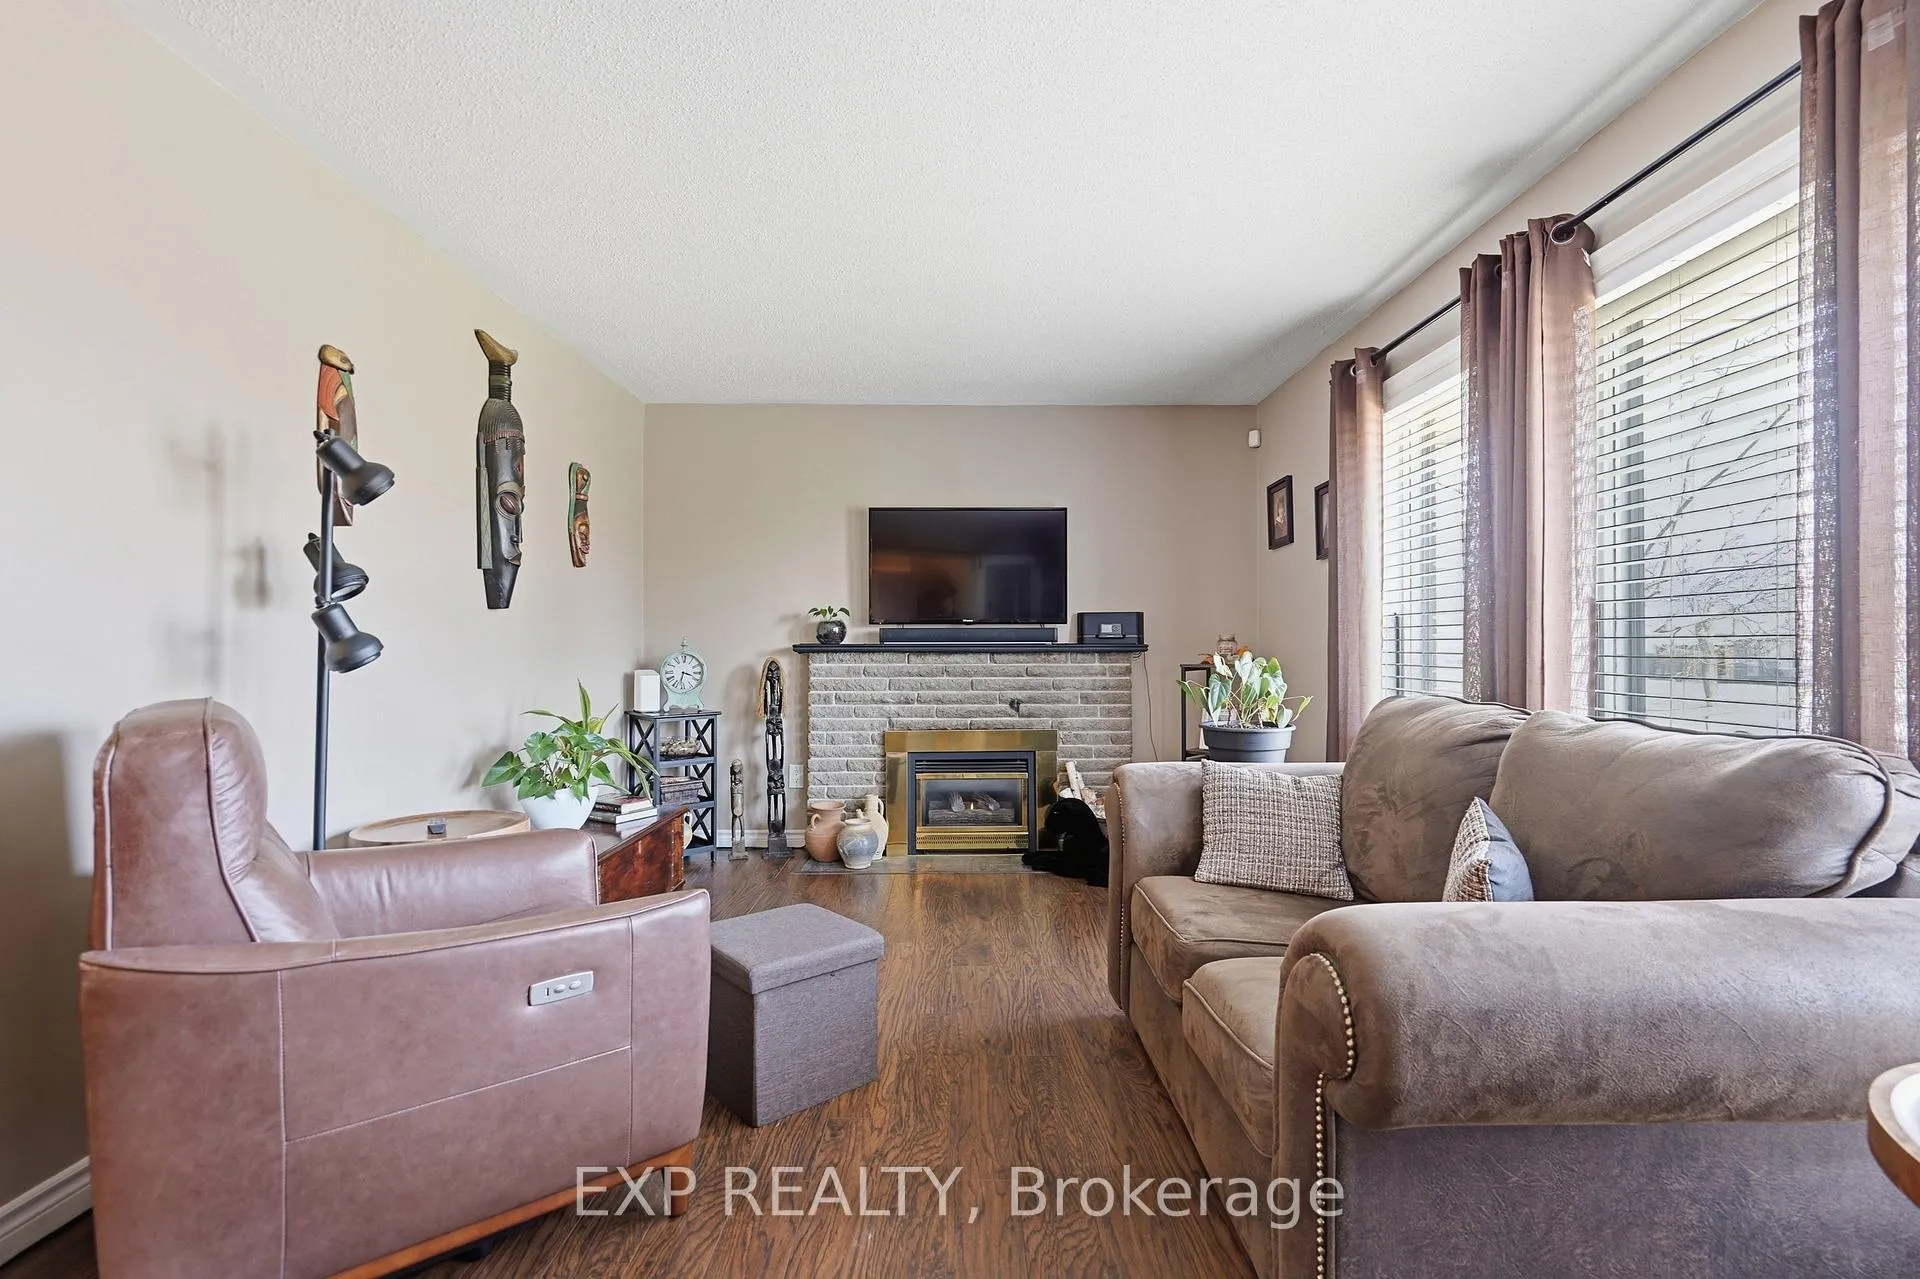 See all 43 photos
Property history
Facts and features
- BasementFinished
- Age of home51–99 years
- Water, sewerMunicipal
- HeatingForced air
- Fireplace
- Central air
The homeDetached, Bungalow, Age 51–99 years
- Type: Detached
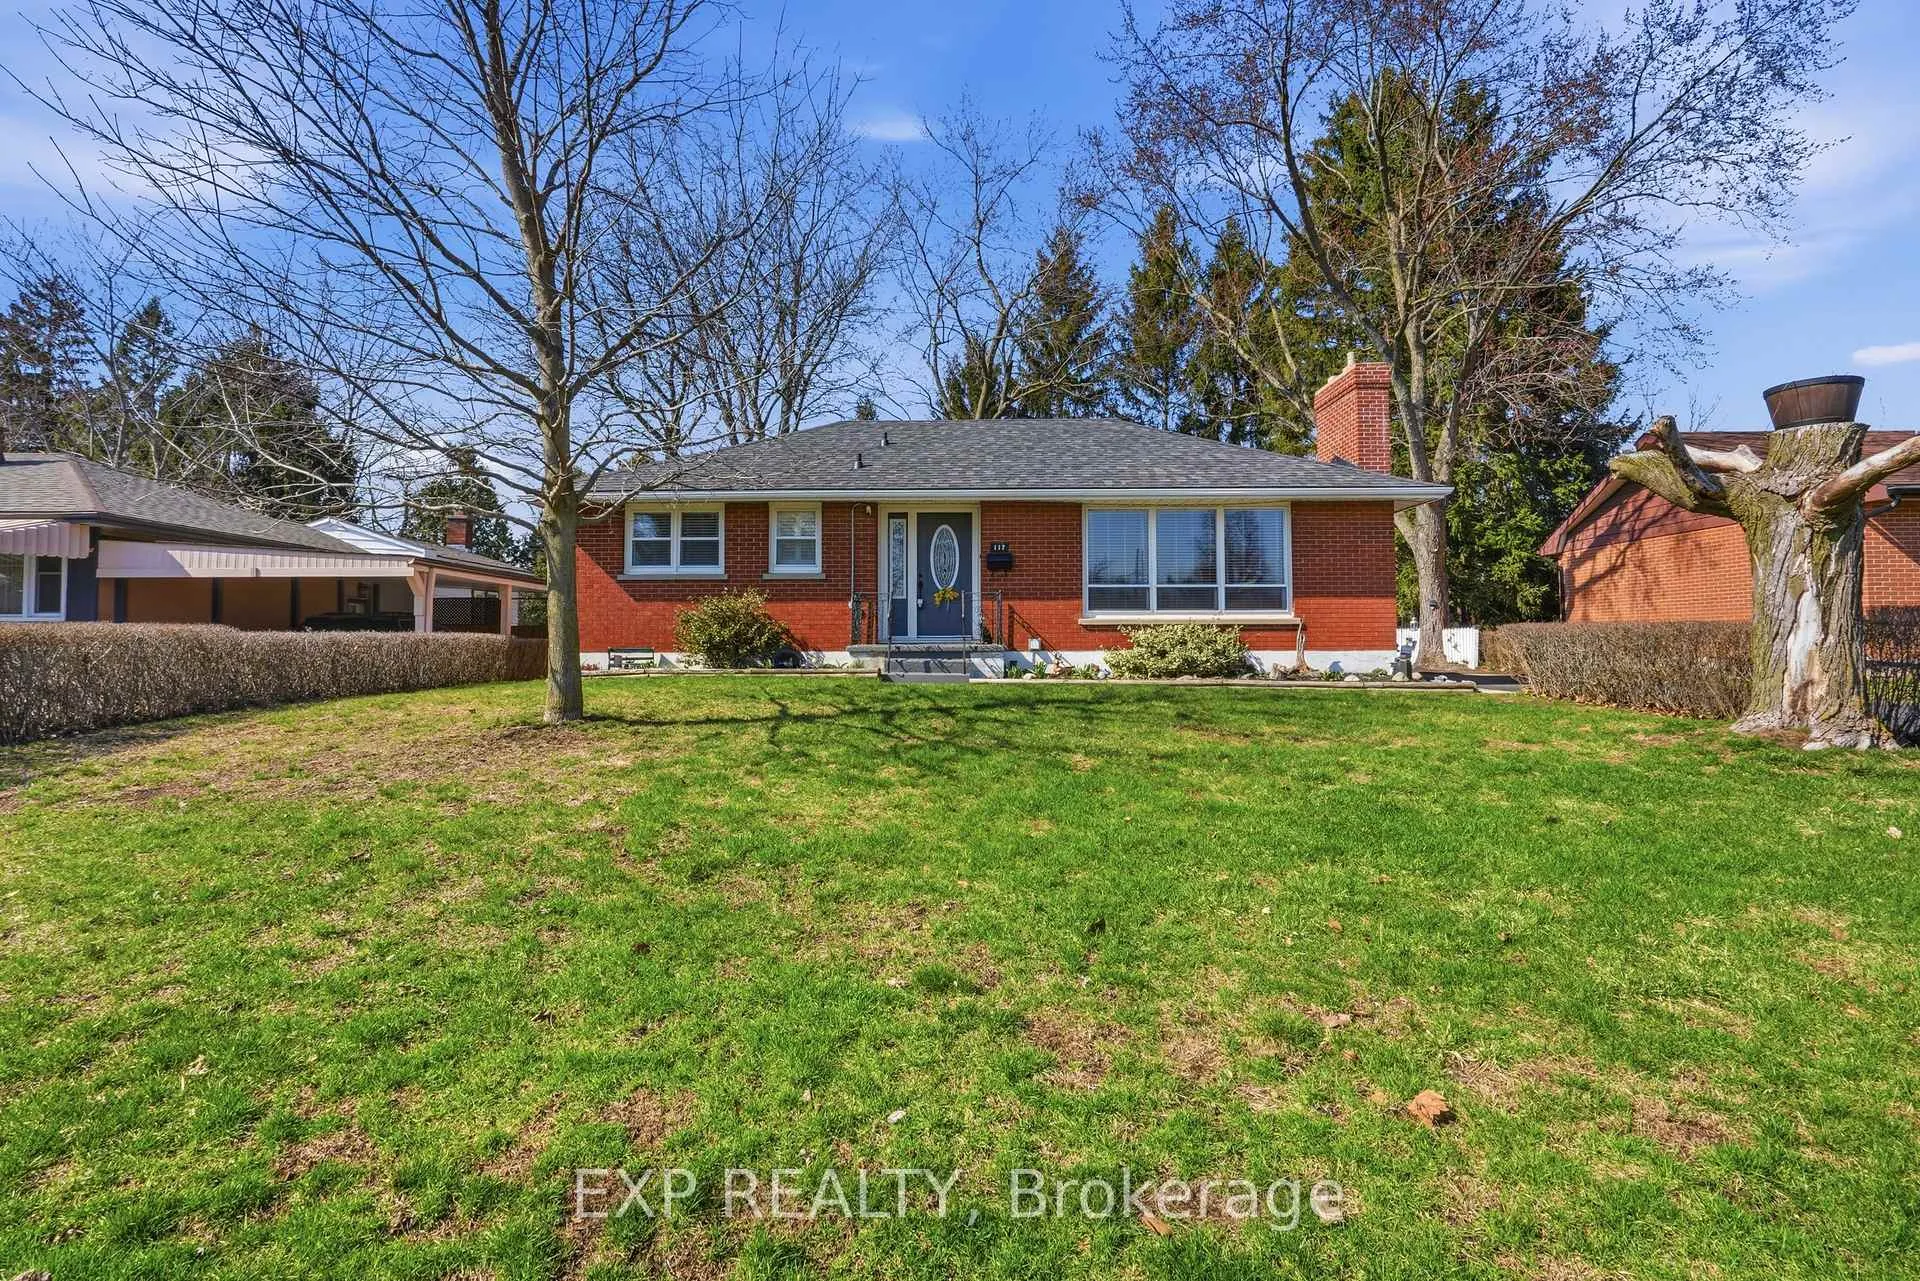
- Style: Bungalow
- Age: 51–99 years
- Living space: 700–1,100 sq ft
- Basement: Finished, full
- View: Forest, trees/woods
- Waterfront: None
InsideFireplace Yes, natural gas, living room, Tile, Ceramic, Lower level
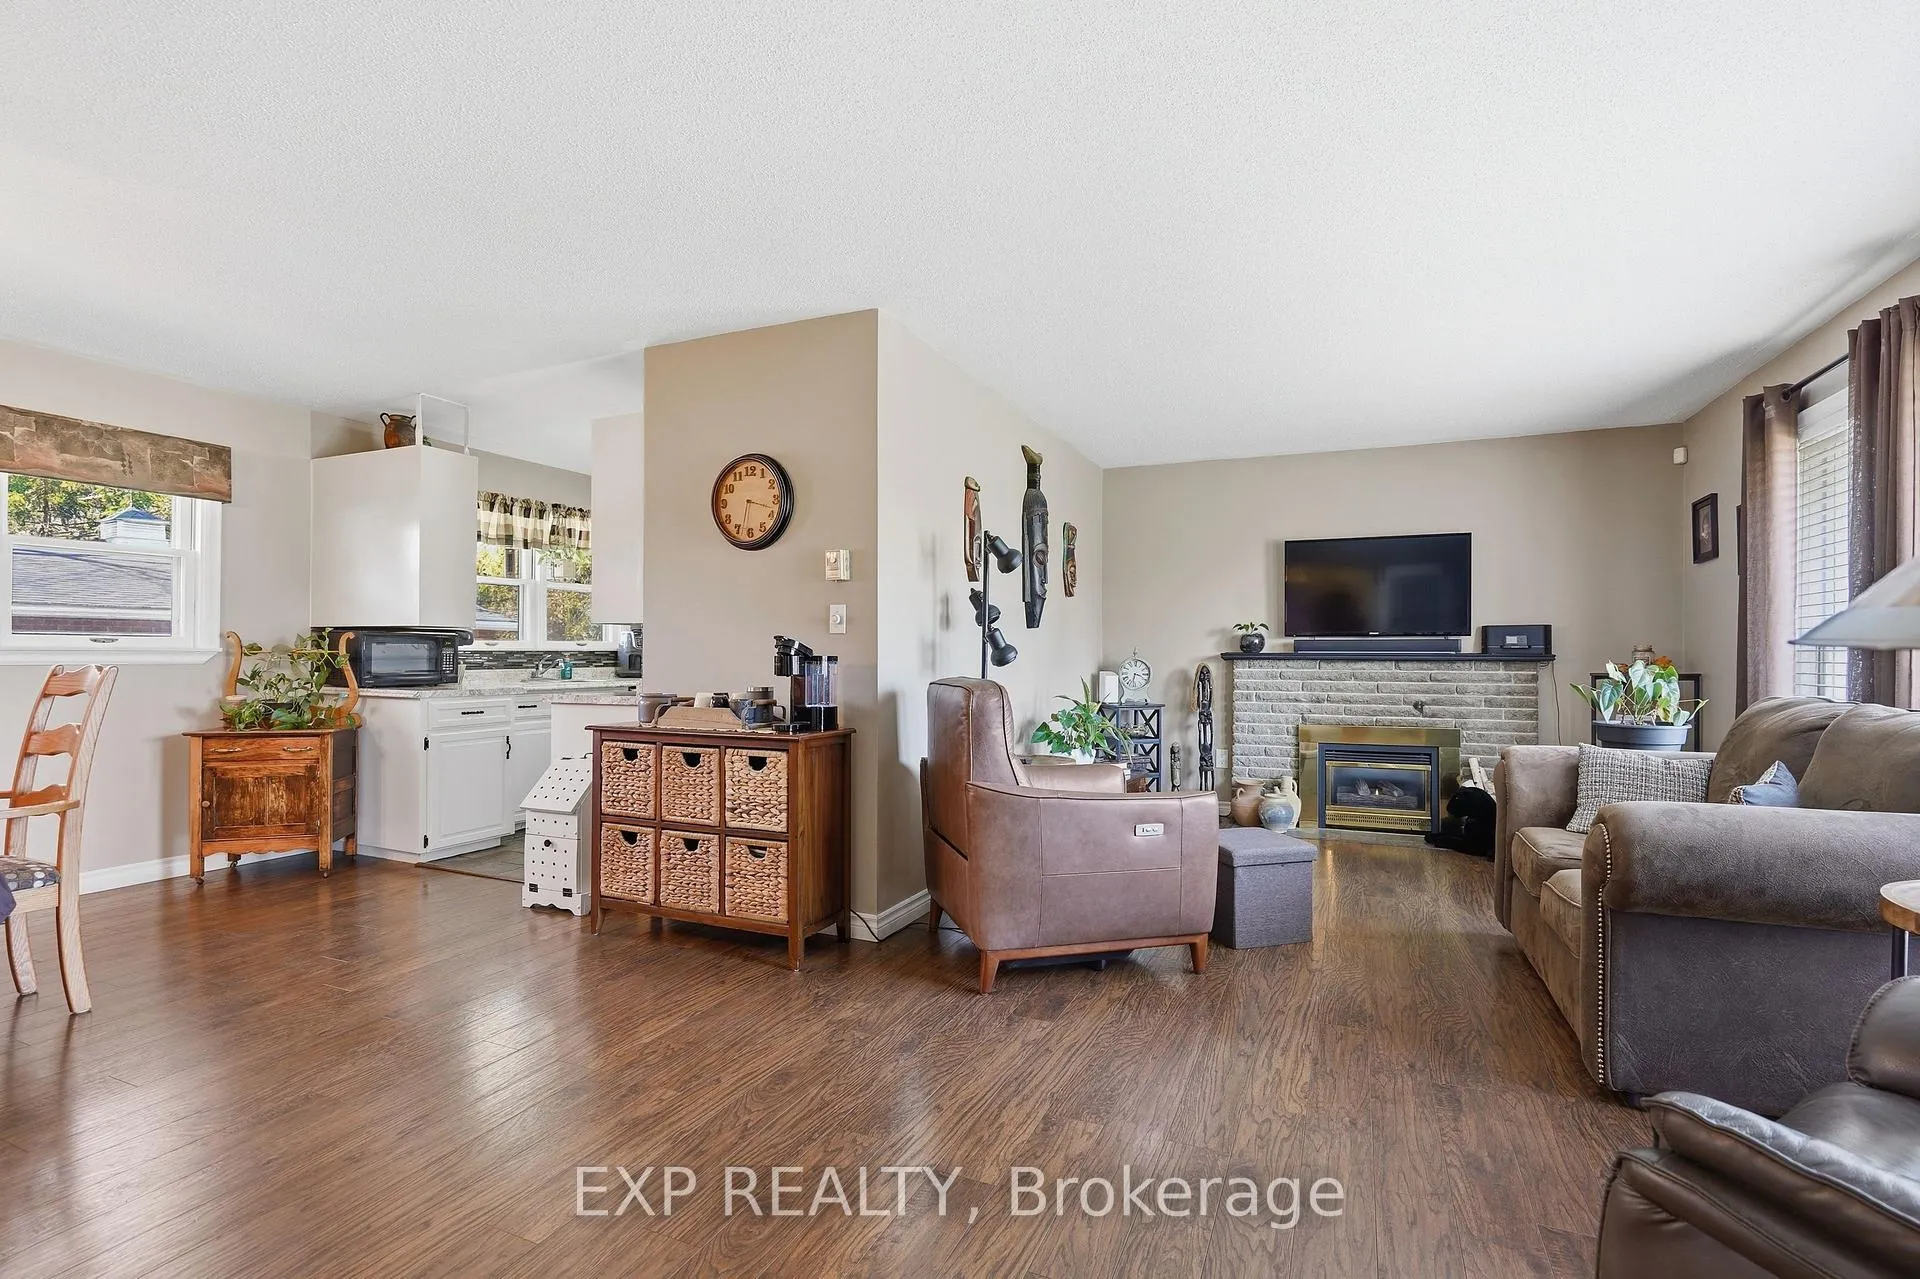
- Fireplace: Yes, natural gas, living room
- Flooring: Tile, Ceramic
- Laundry: Lower level
- Features: Other
- Rooms above ground: 6
- Rooms in the basement: 7
- Bedrooms: 2 + 2 in the basement
- Bathrooms: 2
- Kitchens: 1
- Family room: Yes
Outside and lotBrick, Asphalt shingle, Poured concrete
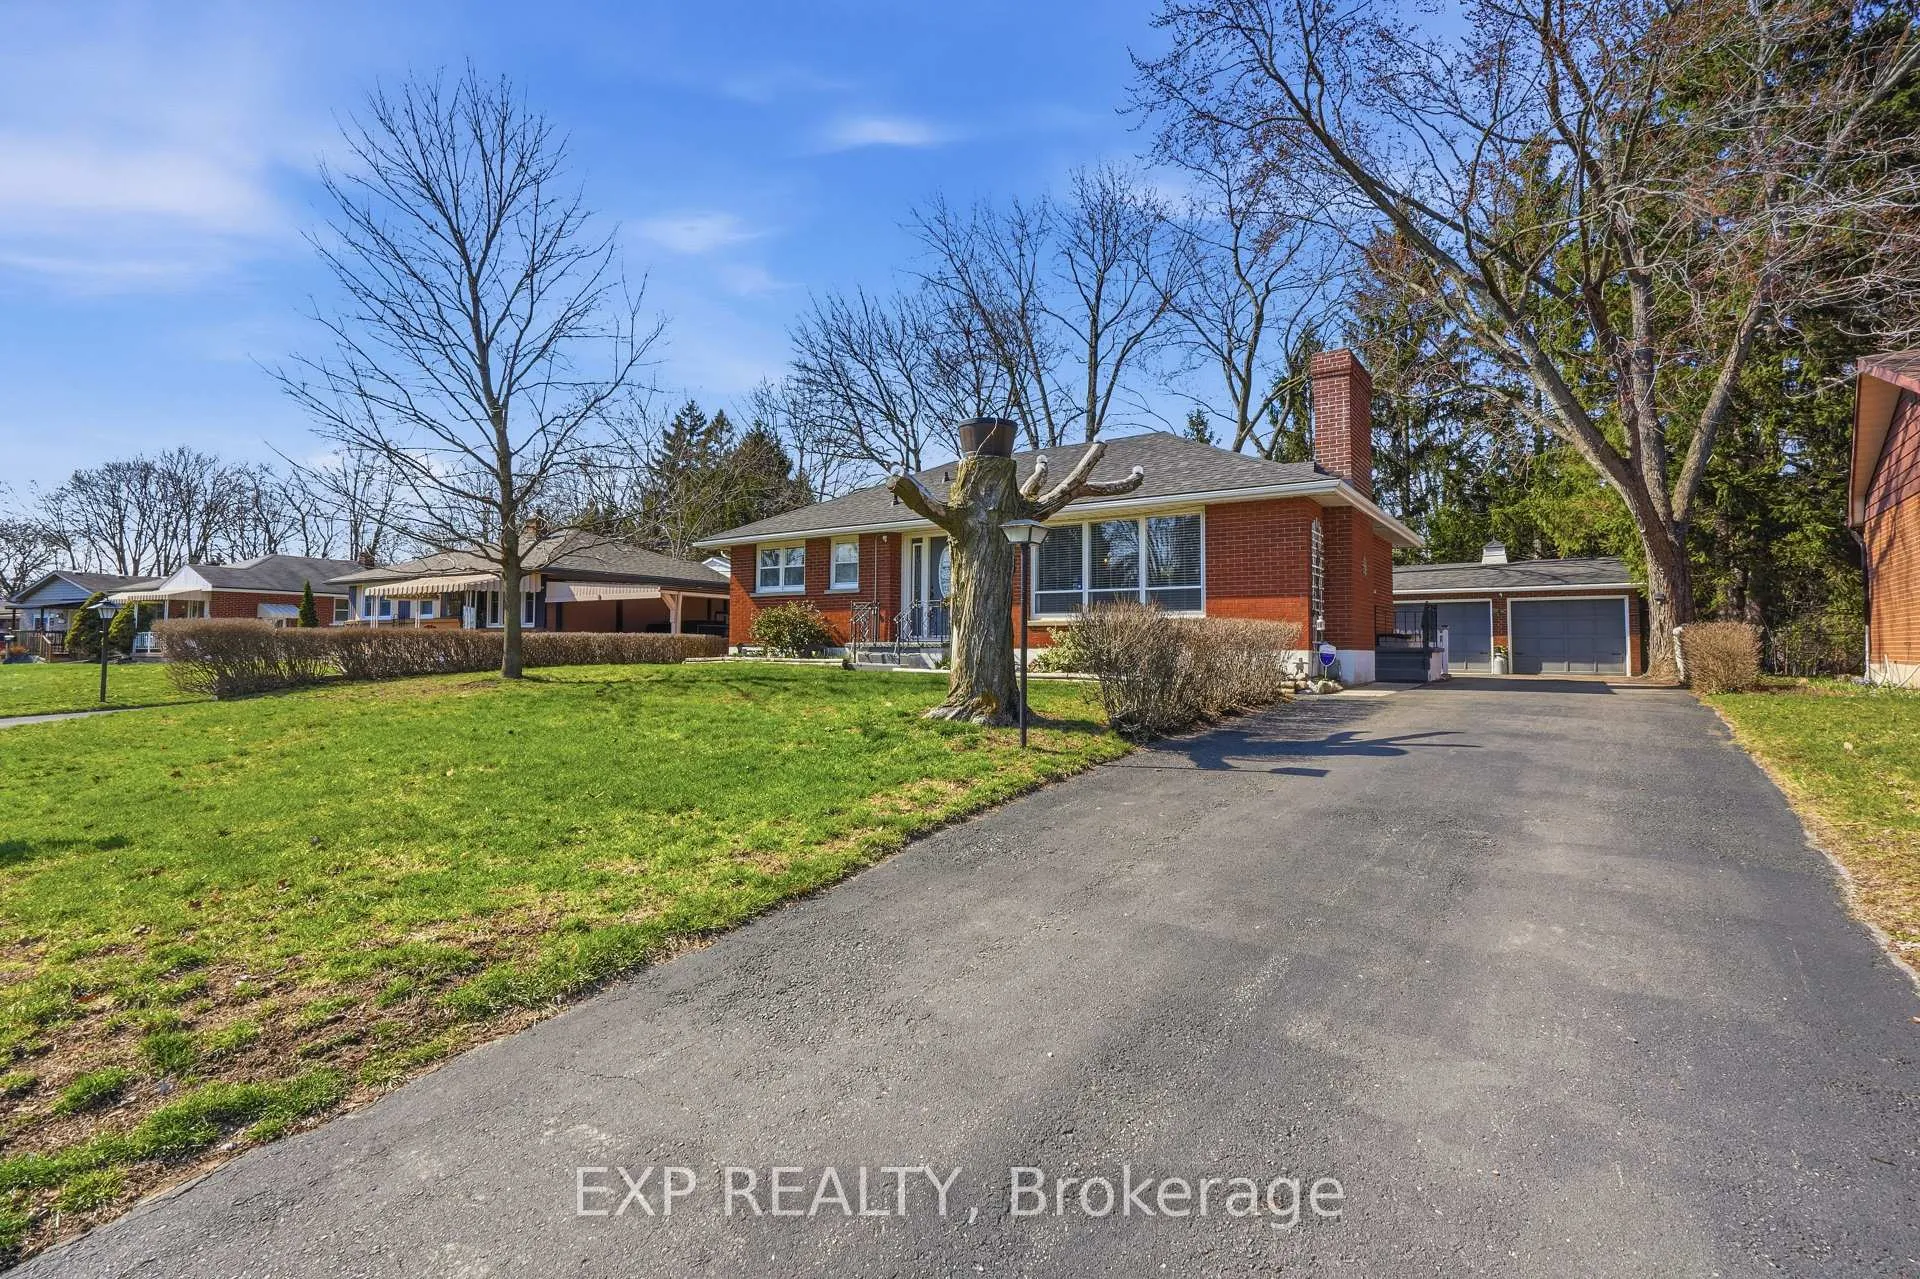
- Exterior: Brick
- Roof: Asphalt shingle
- Foundation: Poured concrete
- Features: Deck, landscaped
- Other structures: Fence - partial, gazebo, shed
- Size: 60 × 110.38 ft
- Zoning: R1-6
Parking3 Garage, Detached, Private
- Spaces: 3 Garage
- Garage: Detached
- Driveway: Private
Heating, water and powerForced air, gas, Central air, Municipal water
- Heating: Forced air, gas
- Cooling: Central air
- Water: Municipal water
- Sewer: Municipal sewer
- Natural gas: Yes
- Hydro: Yes
- Cable: Available
- Telephone: Available
Costs and taxesTaxes $3,554 a year, HST included in the price, Hot water heater (new 2026)
- Taxes, 2025: $3,554 a year
- HST: HST included in the price
- Rental items: Hot water heater (new 2026)
- Under contract: Hot water heater
Included in the saleFridge, stove, dishwasher, washer & dryer. shed. window coverings. outdoor canvas storage tent & security cameras x2. metal pergola with lights. unmonitored alarm system., Basement fridge & freezer. car.
- Included: Fridge, stove, dishwasher, washer & dryer. shed. window coverings. outdoor canvas storage tent & security cameras x2. metal pergola with lights. unmonitored alarm system.
- Not included: Basement fridge & freezer. car.
NearbyPublic transit, school, wooded/treed
- Close to: Public transit, school, wooded/treed
Listing detailsX12981826, Sold, Apr 10, 2026
- MLS® number: X12981826
- Status: Sold
- Listed on: Apr 10, 2026
- Days on market: 13
- Updated: Apr 23, 2026
- Possession: 1-29 days
- Occupied by: Owner
- Listing brokerage: eXp Realty
About this home
117 Laurentian Drive N, London (East O), ON N5W 1P1
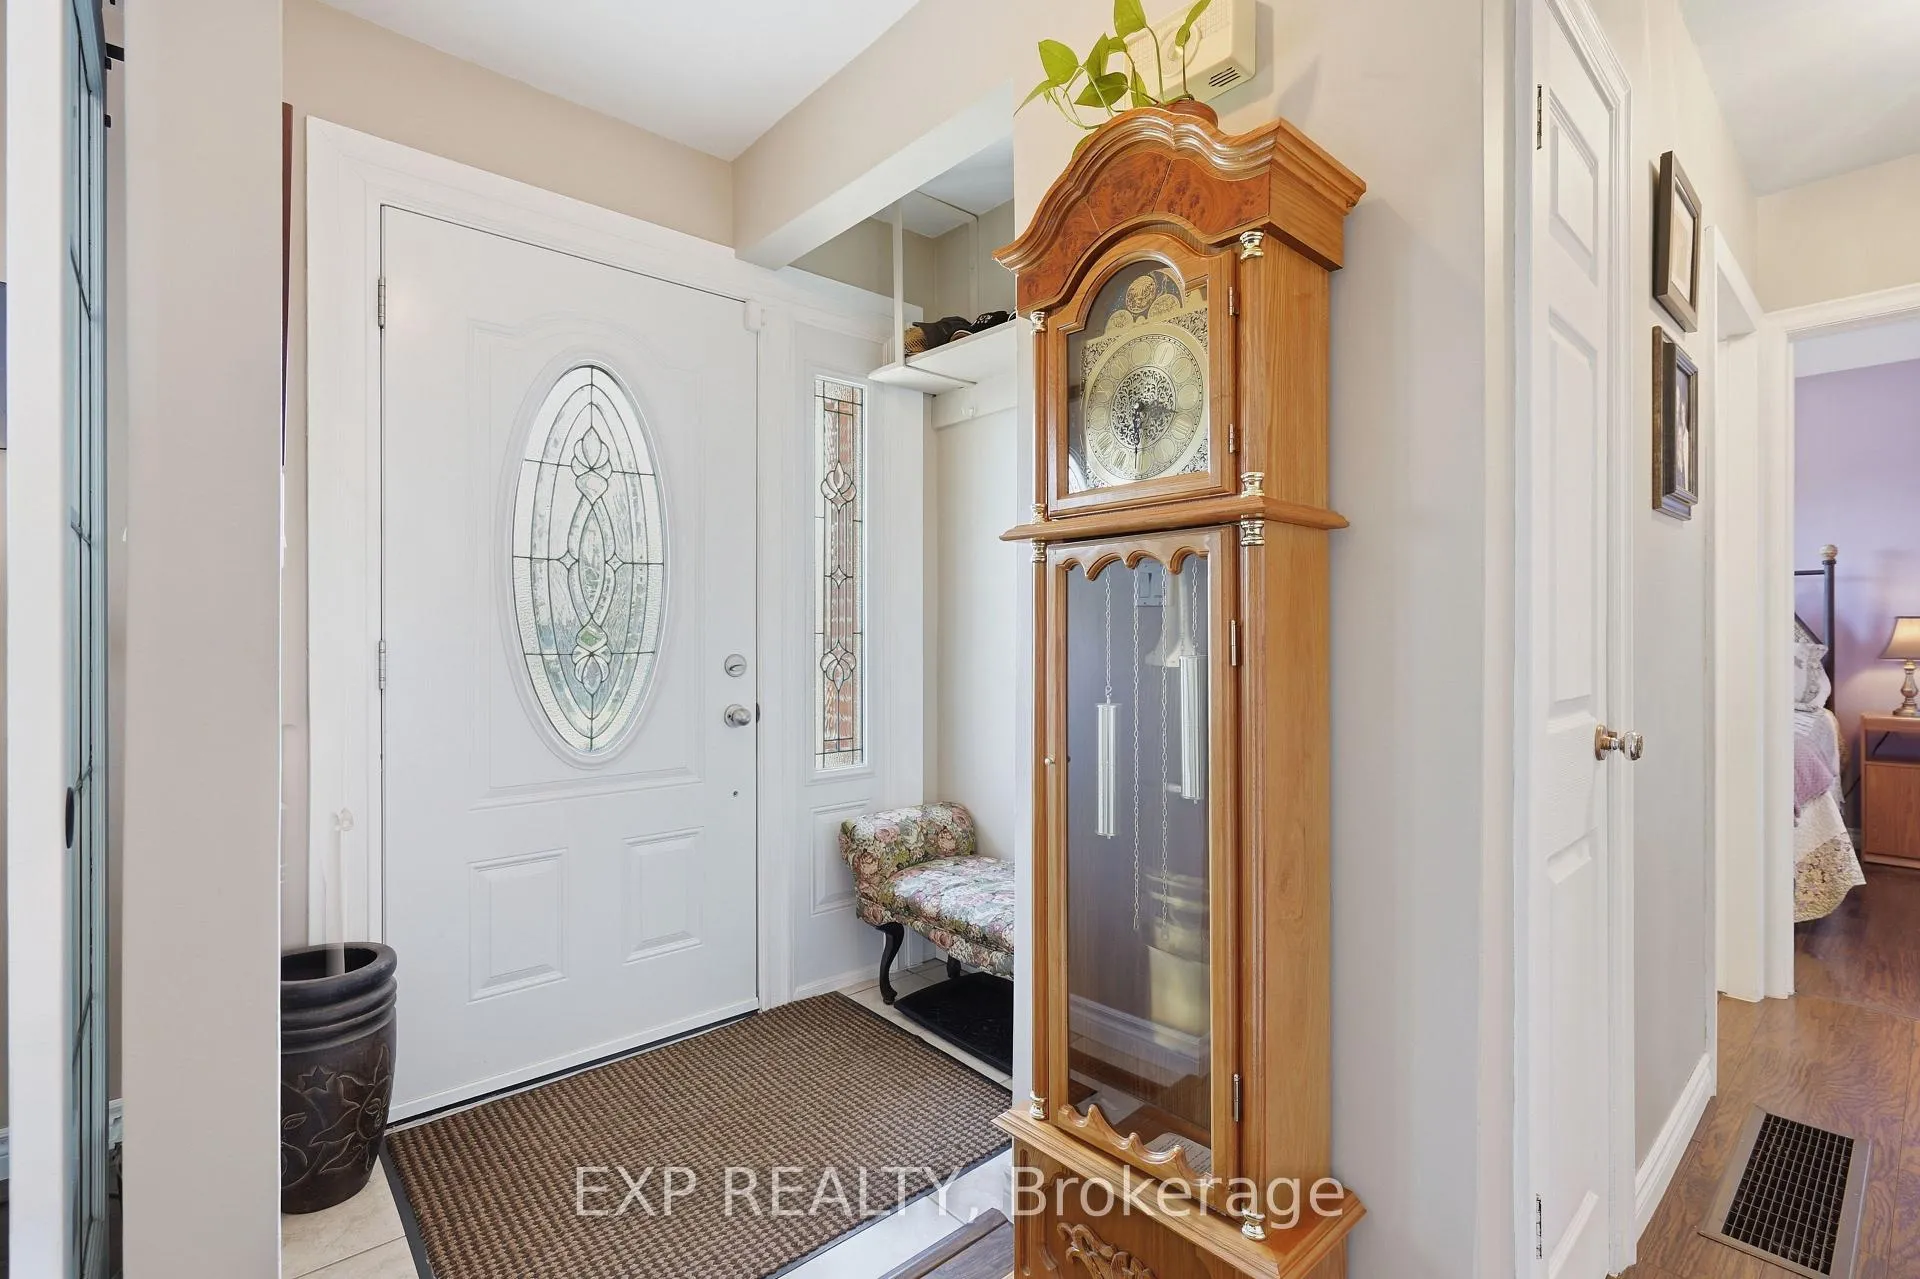
Welcome to this solid all-brick bungalow offering approximately 1,483 sq ft of total finished living space, paired with a rare 24' x 23' heated 2.5 car garage/shop-perfect for hobbyists, car enthusiasts, or anyone needing serious workspace. Ideally situated on a mature lot backing onto green space, this property offers privacy, functionality, and lifestyle all in one. The main floor features a bright, updated layout with 2 bedrooms, a renovated main bathroom, and an updated white kitchen showcasing rock tile flooring, backsplash, and all appliances included. The dining area has also been renovated, creating a warm and inviting space for everyday living and entertaining. Luxury laminate flooring runs throughout the main living areas, with ceramic tile in the foyer and bathroom for added durability.The fully finished lower level expands your living space with a large recreation room, 2 additional bedrooms, a 3-piece bathroom, and ample storage-ideal for guests, a home office, or multi-generational living. Step outside to a private backyard retreat backing onto green space, complete with a pergola with lighting, storage shed, and canvas storage tent for added convenience. Additional features include two exterior security cameras and a roof updated in 2019. The detached heated shop/garage includes its own electrical panel, making it a true standout feature rarely found in this price range. Quick closing available-an excellent opportunity for buyers looking to move fast and secure a home with exceptional value and versatility.
Ask about this home
A HOMEH agent will answer your questions about this home.
Around this home
Daily convenience, out of 100, from the distances below
Schools nearby
School rating, out of 10.
Helpful calculators
Your HOMEH agent

"Priced 8% over the Hestimate. I would see it this week."