

1850 Purcell Drive
1850 Purcell Drive
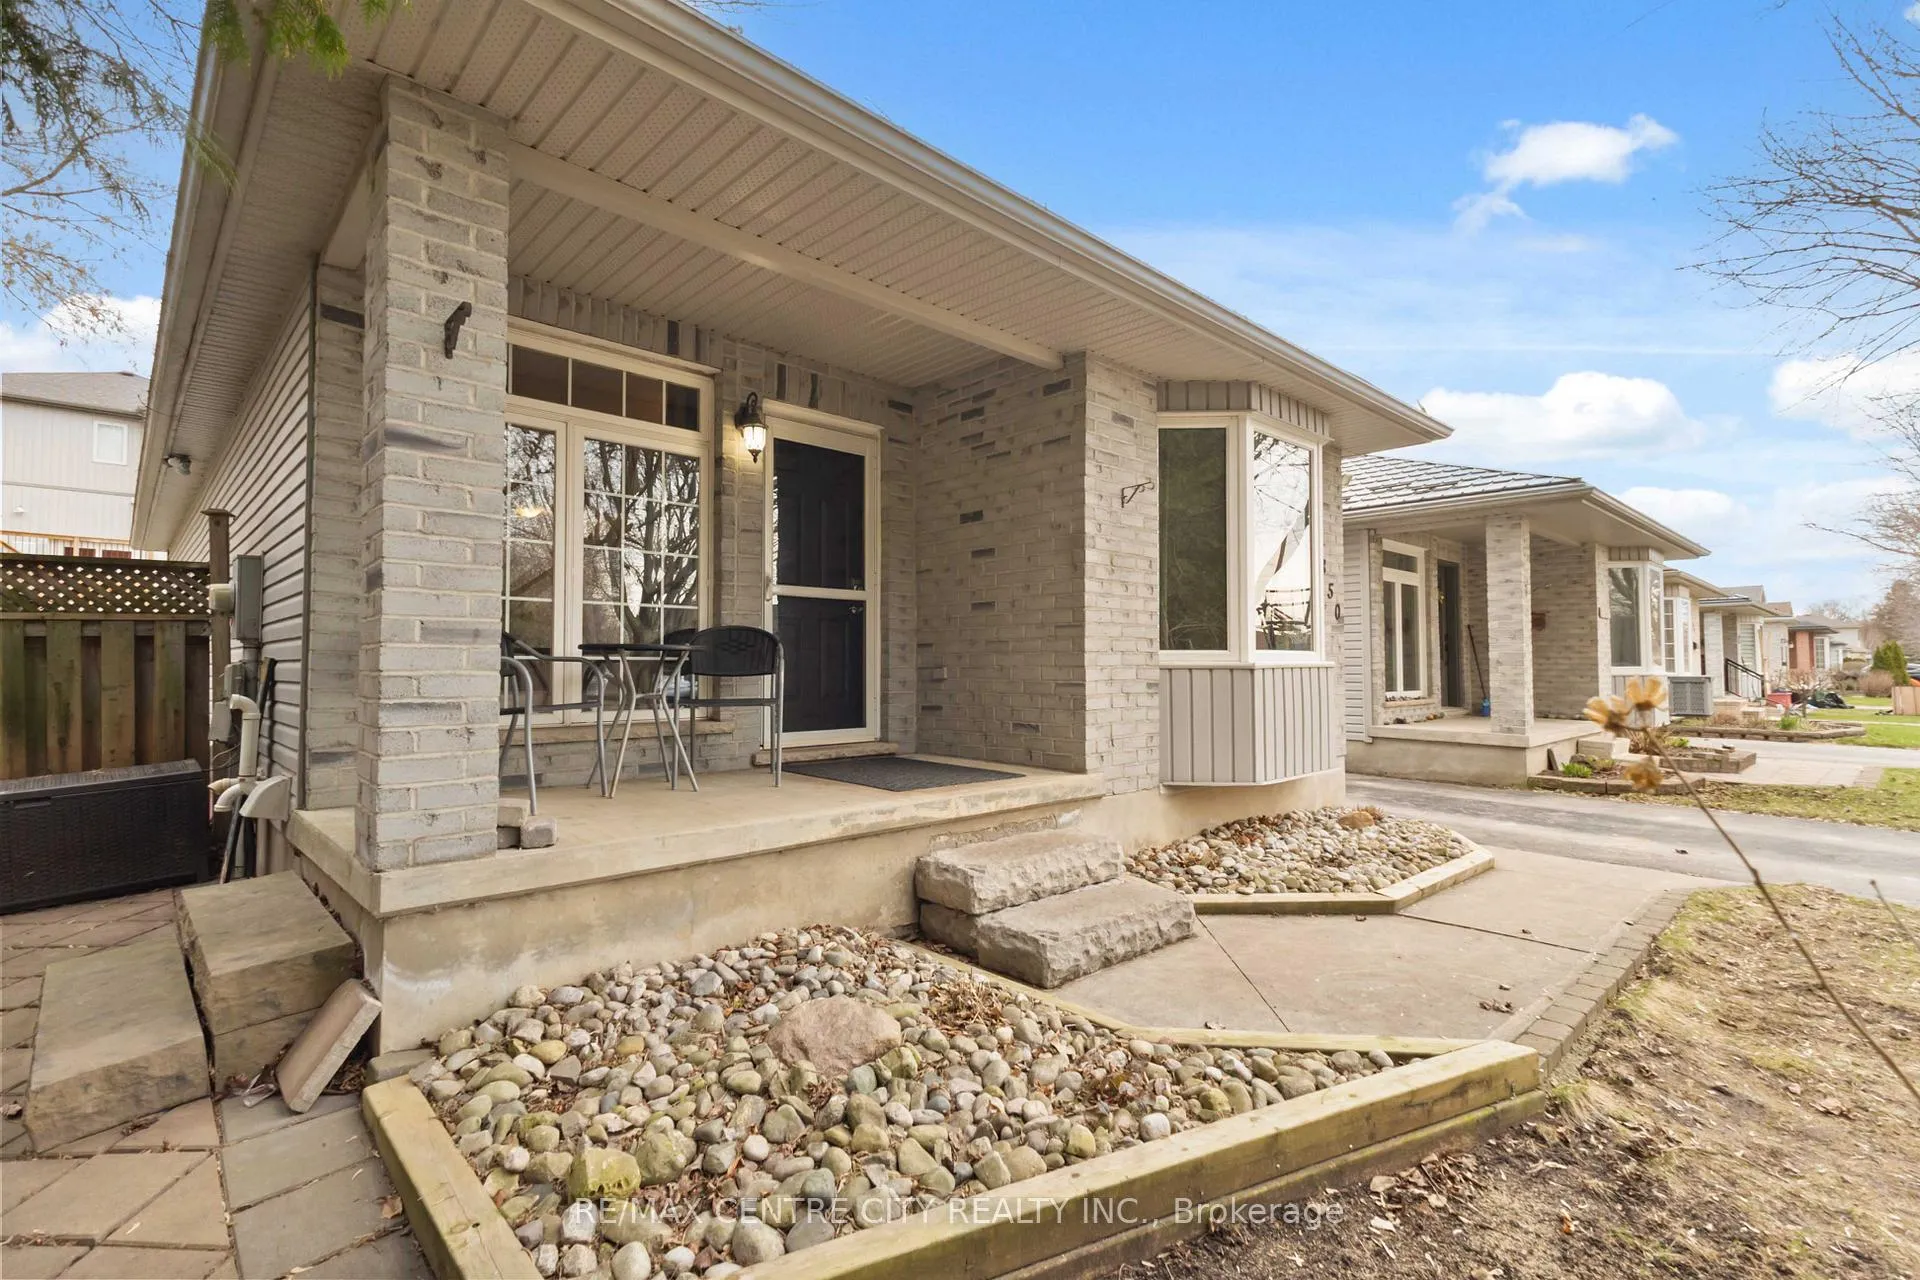 See all 50 photos
Property history
Facts and features
- BasementFinished
- Age of home16–30 years
- Water, sewerMunicipal
- HeatingForced air
- Central air
The homeDetached, Bungalow, Age 16–30 years
- TypeDetached
- StyleBungalow
- Age16–30 years
- Living space700–1,100 sq ft
- BasementFull, finished
- ViewClear
InsideCarpet free, Smoke detector, Rooms above ground 7
- FeaturesCarpet free
- SecuritySmoke detector
- Rooms above ground7
- Rooms in the basement5
- Bedrooms3
- Bathrooms2
- Kitchens1
Outside and lotBrick, Asphalt shingle, Poured concrete
- ExteriorBrick
- RoofAsphalt shingle
- FoundationPoured concrete
- Other structuresShed, fence - full
- Size34.11 × 88.16 ft
- ZoningR1-3
Parking3 Parking, Private
- Spaces3 Parking
- DrivewayPrivate
Heating, water and powerForced air, gas, Central air, Municipal water
- HeatingForced air, gas
- CoolingCentral air
- WaterMunicipal water
- SewerMunicipal sewer
Costs and taxesTaxes $3,520 a year, HST included in the price, Hot water heater
- Taxes, 2025$3,520 a year
- HSTHST included in the price
- Rental itemsHot water heater
Included in the saleFridge, stove, dishwasher, washer, dryer,
- IncludedFridge, stove, dishwasher, washer, dryer,
Listing detailsX12981722, Sold, Apr 10, 2026
- MLS® numberX12981722
- StatusSold
- Listed onApr 10, 2026
- Days on market10
- UpdatedApr 20, 2026
- Possession2026-06-30 / Flexible
- Occupied byOwner
- Listing brokerageRE/MAX CENTRE CITY REALTY INC.
About this home
1850 Purcell Drive, London (East Q), ON N5W 6E3
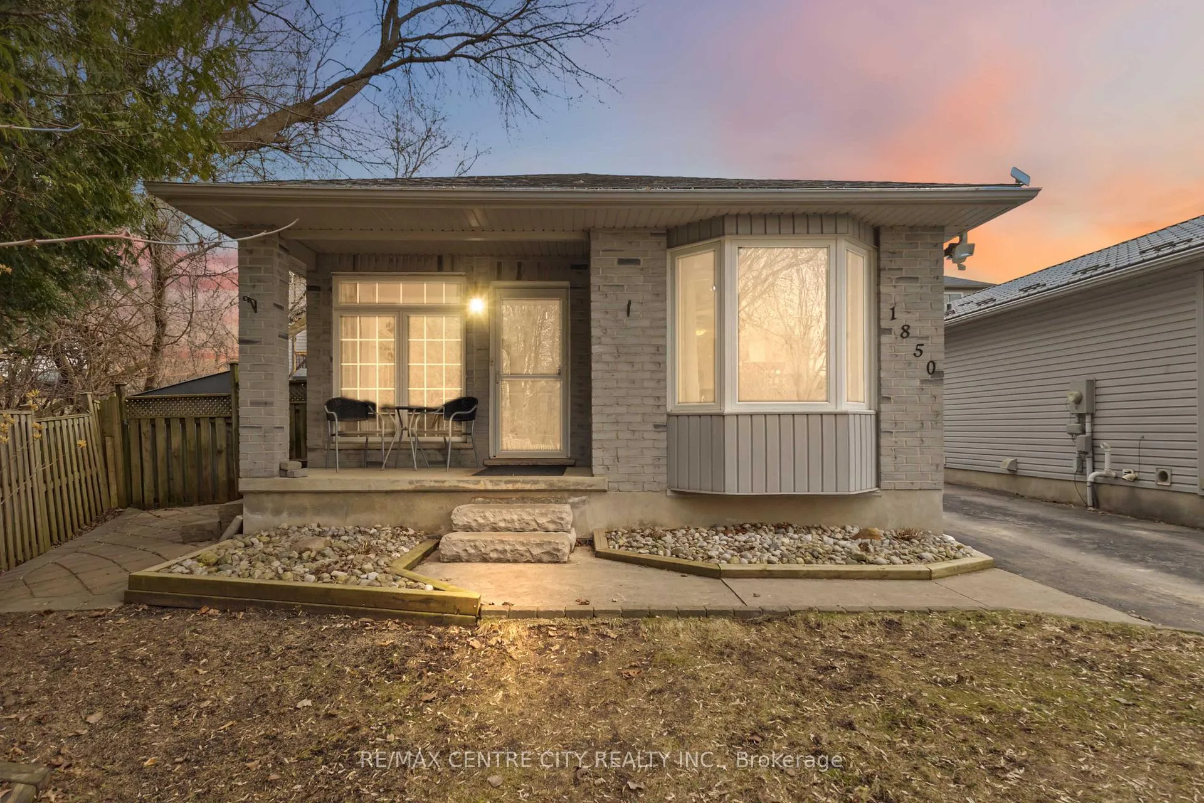
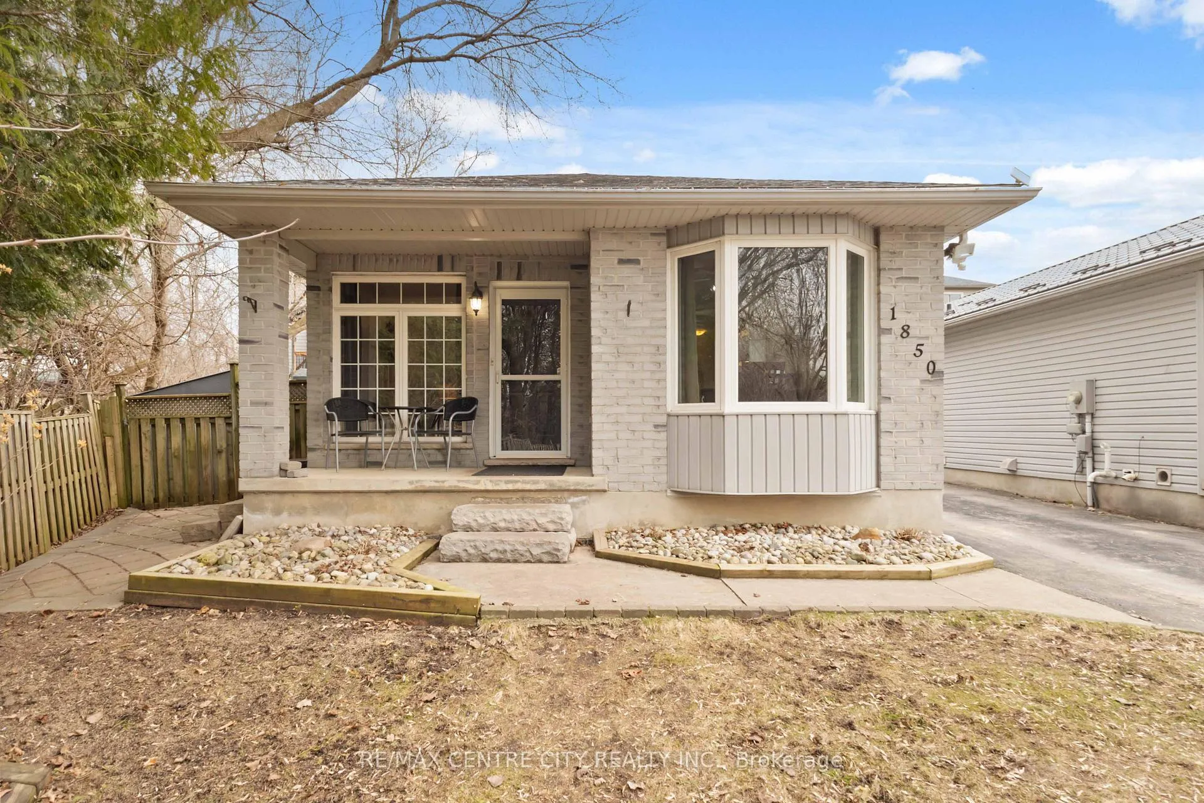
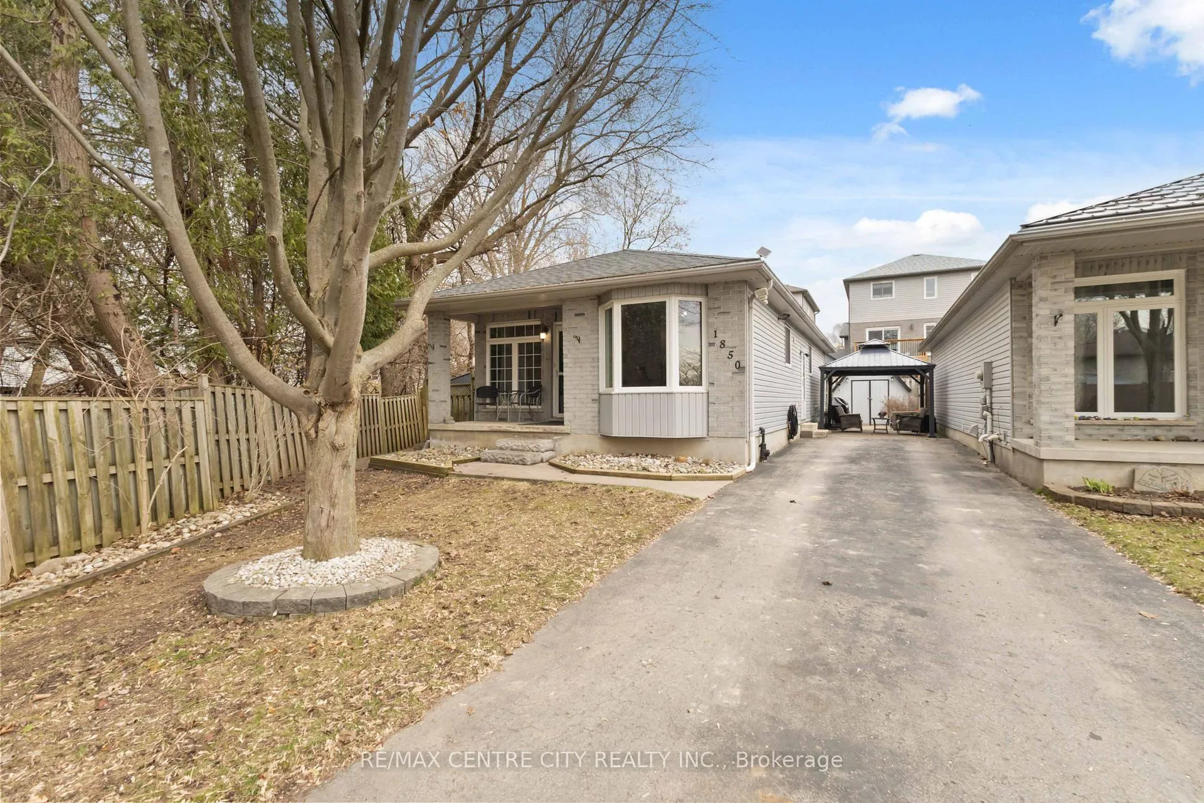
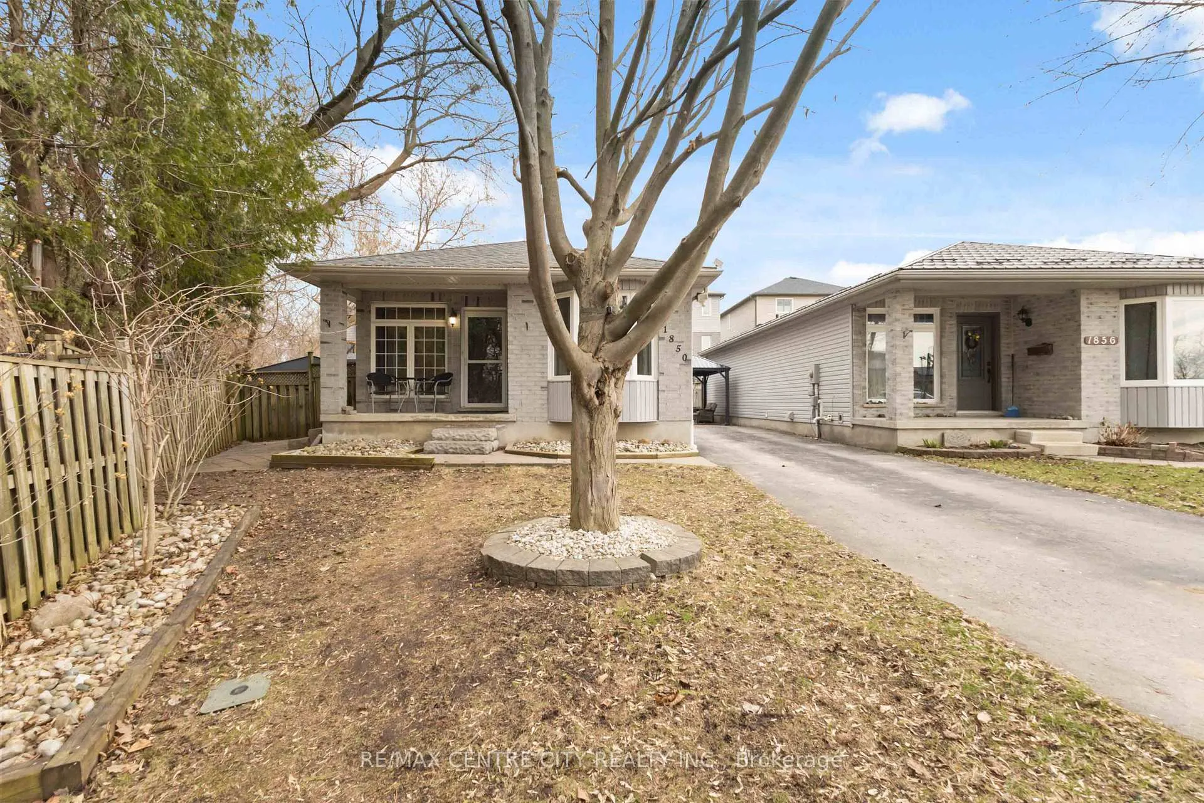
This is the one! Tucked at the end of a quiet street, this affordable bungalow is updated throughout, move-in ready, and waiting for YOU! Conveniently located in East London, appreciate the quick access to major arteries and the 401 for easy commuting. A cozy front porch offers a warm welcome, the perfect place to start the day with a coffee or unwind as you watch the sun set. The living room features an oversized window providing plenty of natural light as well as warm-toned hardwood flooring. A comfortable dining area ensures plenty of space for convenient family meals and gatherings with loved ones, adjacent to a tastefully updated kitchen (2023) including stylish new cabinetry, chic quartz counter tops, tiled subway backsplash and stainless steel appliances with gas stove. Continue down the hall to discover three bedrooms with convenient hard surface flooring as well as a full, modern bathroom. A fully finished lower level ensures plenty of room to sprawl, where you'll find a generous family room with updated vinyl plank flooring, gas fireplace, and multiple large windows to keep this space bright. An additional full bathroom includes a walk-in shower, and a bonus room ensures you have room for guests to crash, your home office, or hobbies to remain contained. Ample storage can be found alongside the utility and laundry room. Side access from the kitchen leads to a private patio and pergola, overlooking the landscaped and fully fenced yard, where there is plenty of room for outdoor fun, campfires, gardening and play. Other updates include: furnace/AC (2024) and roof shingles (2016). With nothing to do but unpack and enjoy, this charming home offers great value and easy living at an incredible price point!
Ask about this home
A HOMEH agent will answer your questions about this home.
Around this home
Daily convenience, out of 100, from the distances below
Schools nearby
School rating, out of 10.
Helpful calculators
Your HOMEH agent

"I would see it this week."