

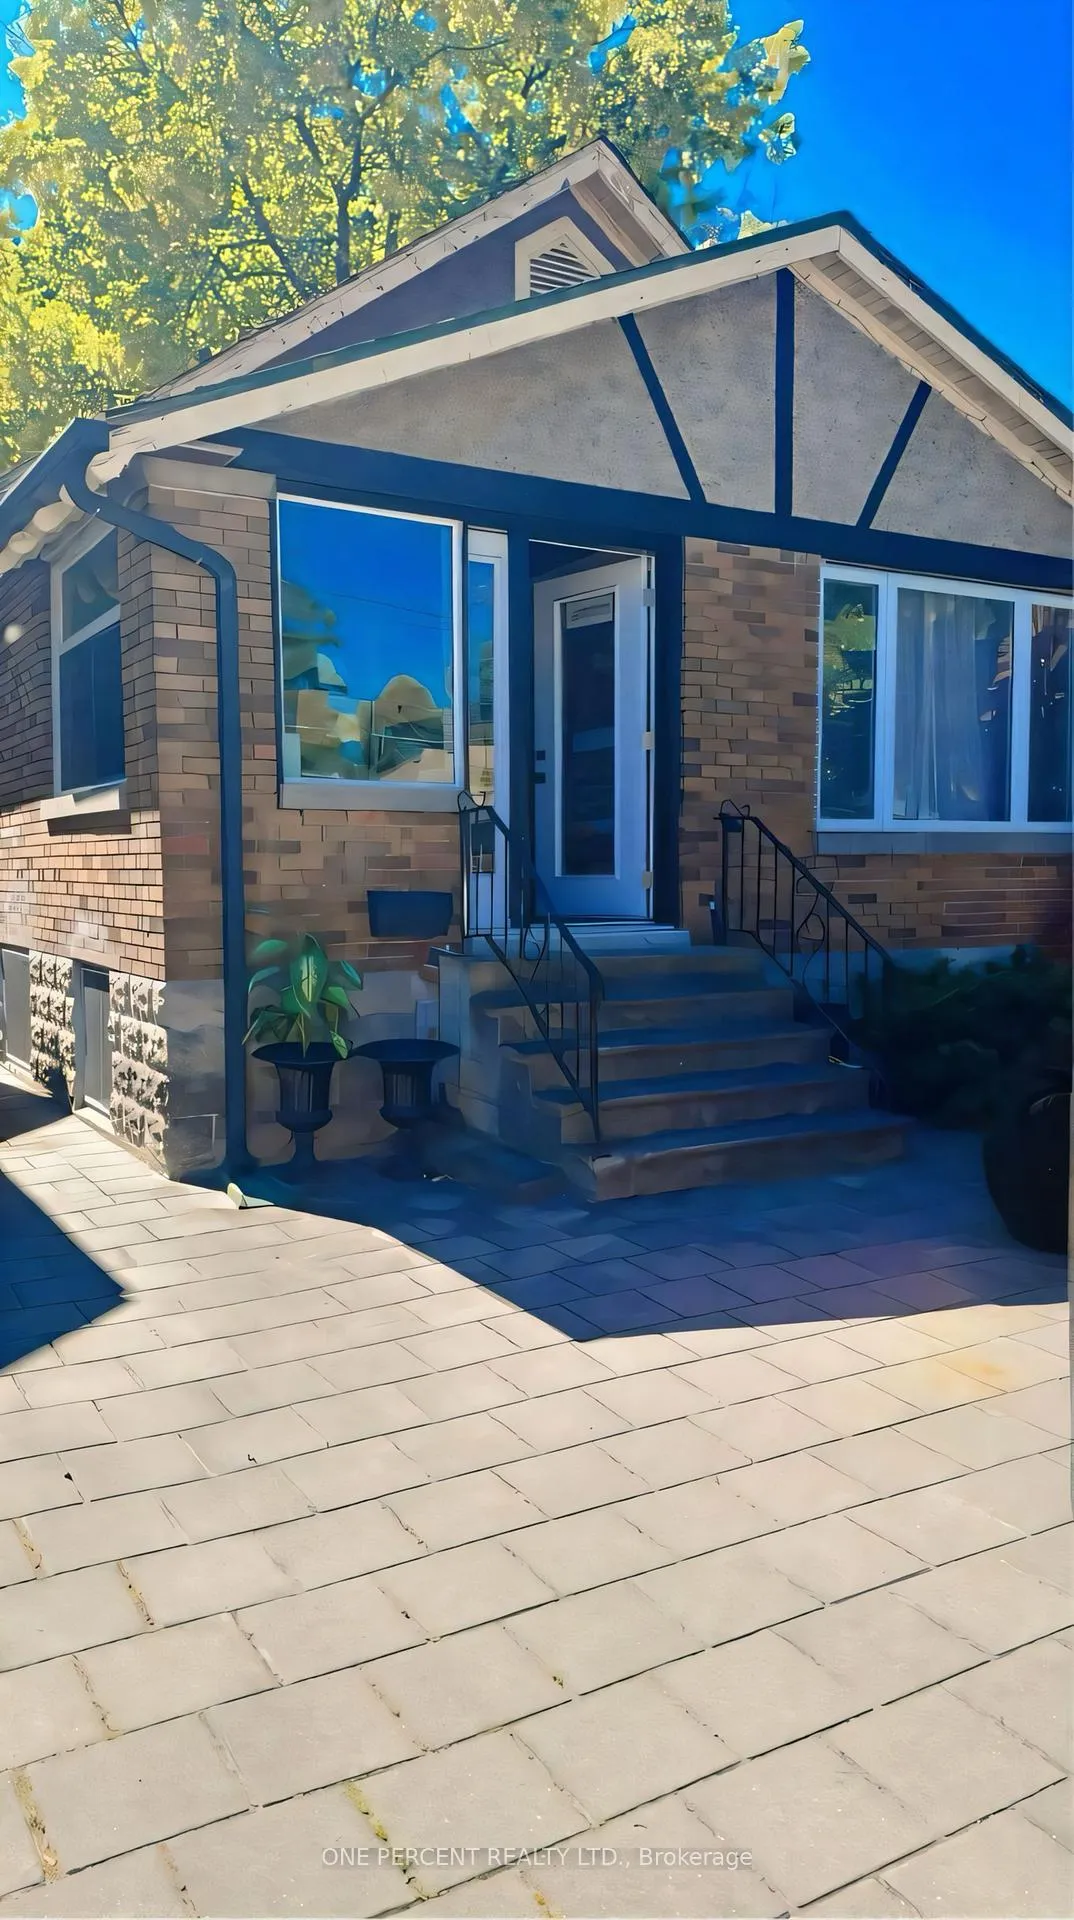
13 Moir Street
13 Moir Street
 See all 17 photos
Property history
- $649,900ExpiredList: 2026-04-10|End: 2026-07-09|90 daysX12981744
- $699,900ExpiredList: 2025-11-13|End: 2026-04-01|139 daysX12539924
- $4,400ExpiredList: 2025-11-14|End: 2026-01-15|62 daysX12544052
- $729,999TerminatedList: 2025-09-11|End: 2025-11-10|60 daysX12396223
Facts and features
- BasementApartment
- Price per sq ft~$722
- Water, sewerMunicipal
- HeatingForced air
- Second kitchen
- Separate entrance
- Central air
The homeDetached, Bungalow-raised, 700–1,100 sq ft
- TypeDetached
- StyleBungalow-raised
- Living space700–1,100 sq ft
- BasementApartment, separate entrance, finished, walk-up
InsideTile, Broadloom, Lower level, Water heater owned, accessory apartment, in-law suite
- FlooringTile, Broadloom
- LaundryLower level
- FeaturesWater heater owned, accessory apartment, in-law suite
- Rooms above ground7
- Rooms in the basement6
- Bedrooms3 + 3 in the basement
- Bathrooms2
- Kitchens2
Outside and lotBrick, Shingles, Concrete block
- ExteriorBrick
- RoofShingles
- FoundationConcrete block
- Size33 × 112.5 ft
- ZoningR2-2
Parking6 Parking, Private
- Spaces6 Parking
- DrivewayPrivate
Heating, water and powerForced air, gas, Central air, Municipal water
- HeatingForced air, gas
- CoolingCentral air
- WaterMunicipal water
- SewerMunicipal sewer
- Natural gasYes
- HydroYes
- CableYes
- TelephoneYes
Costs and taxesTaxes $3,545 a year, HST No HST, Rental items No rental items.
- Taxes, 2025$3,545 a year
- HSTNo HST
- Rental itemsNo rental items.
Included in the saleAll appliances (2 fridges, 2 stoves, 2 dishwashers, 2 microwaves, washer & dryer), and tankless water heater (owned).
- IncludedAll appliances (2 fridges, 2 stoves, 2 dishwashers, 2 microwaves, washer & dryer), and tankless water heater (owned).
NearbyPublic transit, school, park, hospital, library, rec./commun.centre
- Close toPublic transit, school, park, hospital, library, rec./commun.centre
Listing detailsX12981744, Expired, Apr 10, 2026
- MLS® numberX12981744
- StatusExpired
- Listed onApr 10, 2026
- Days on market90
- UpdatedJul 9, 2026
- PossessionFlexible
- Occupied byOwner
- Listing brokerageONE PERCENT REALTY LTD.
About this home
13 Moir Street, London (North N), ON N6H 1H7
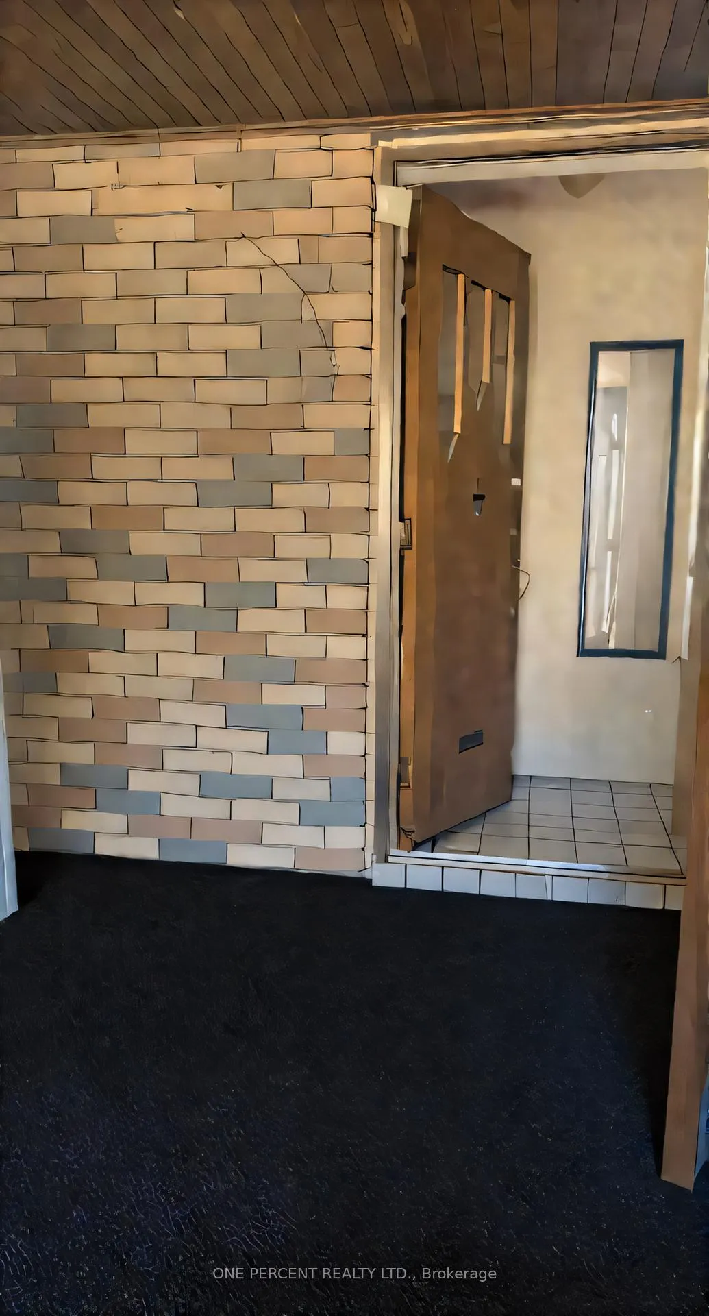
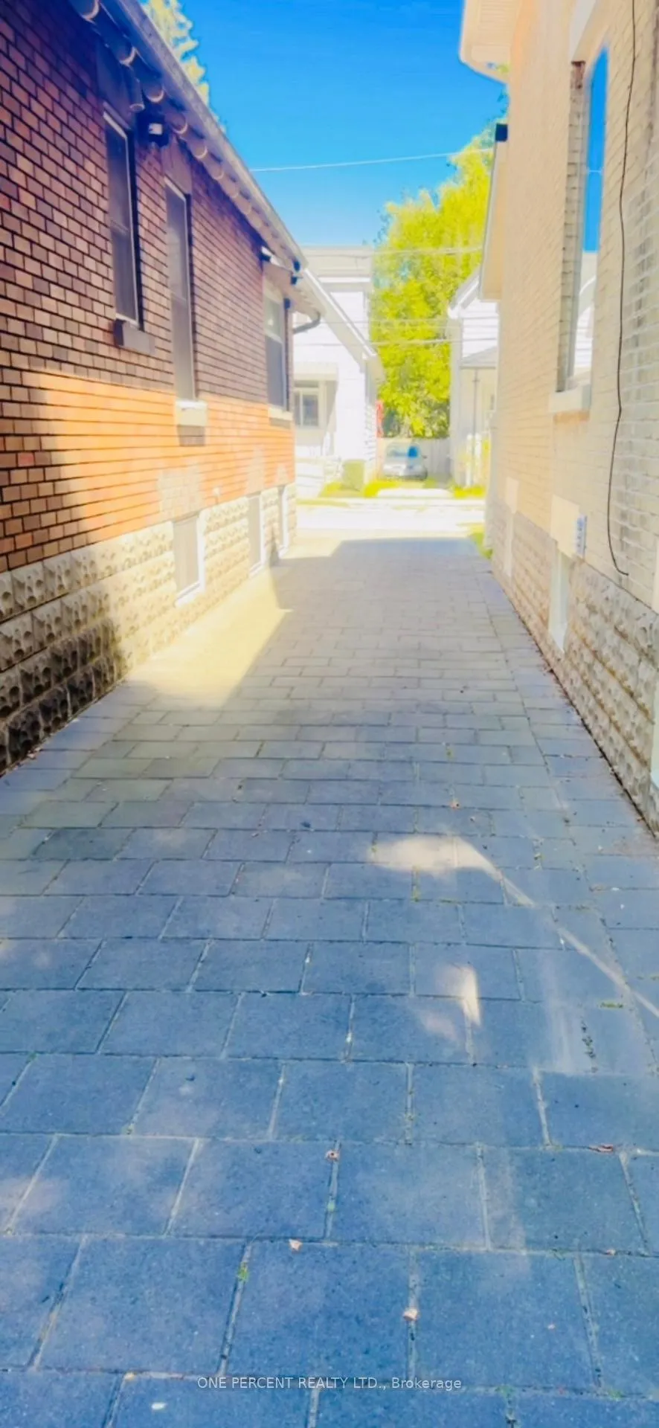
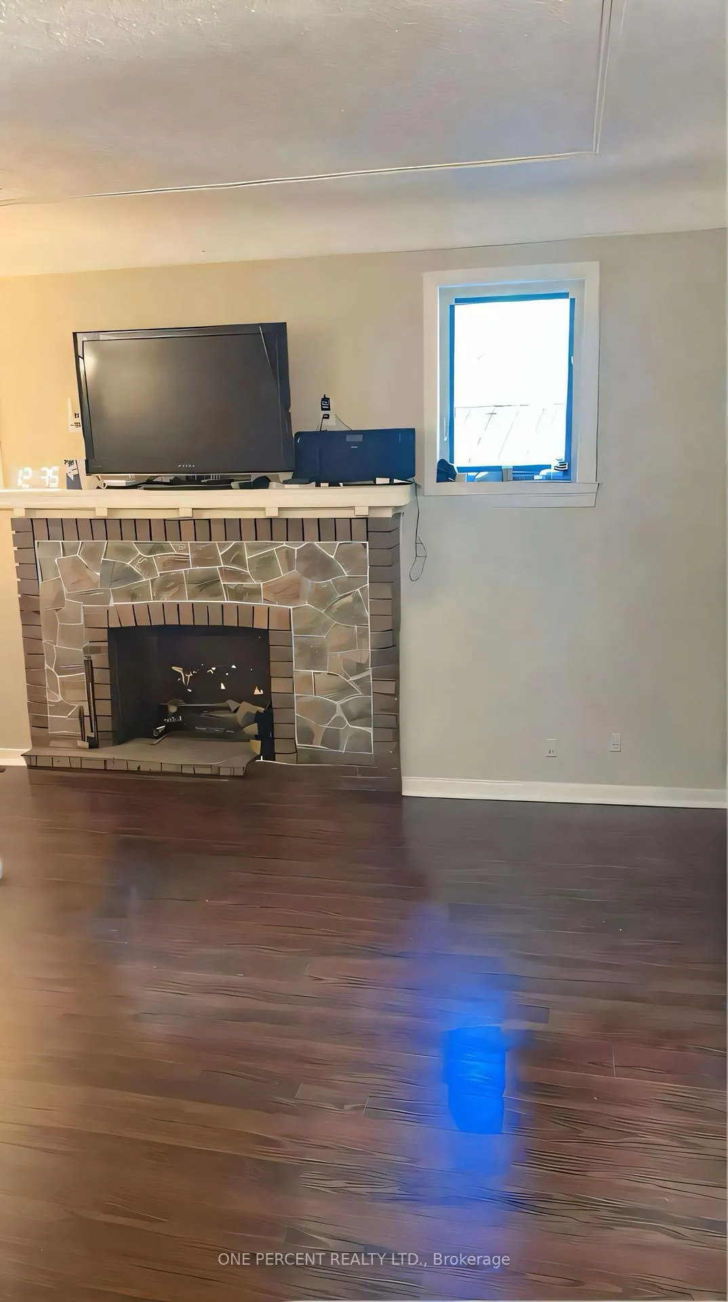
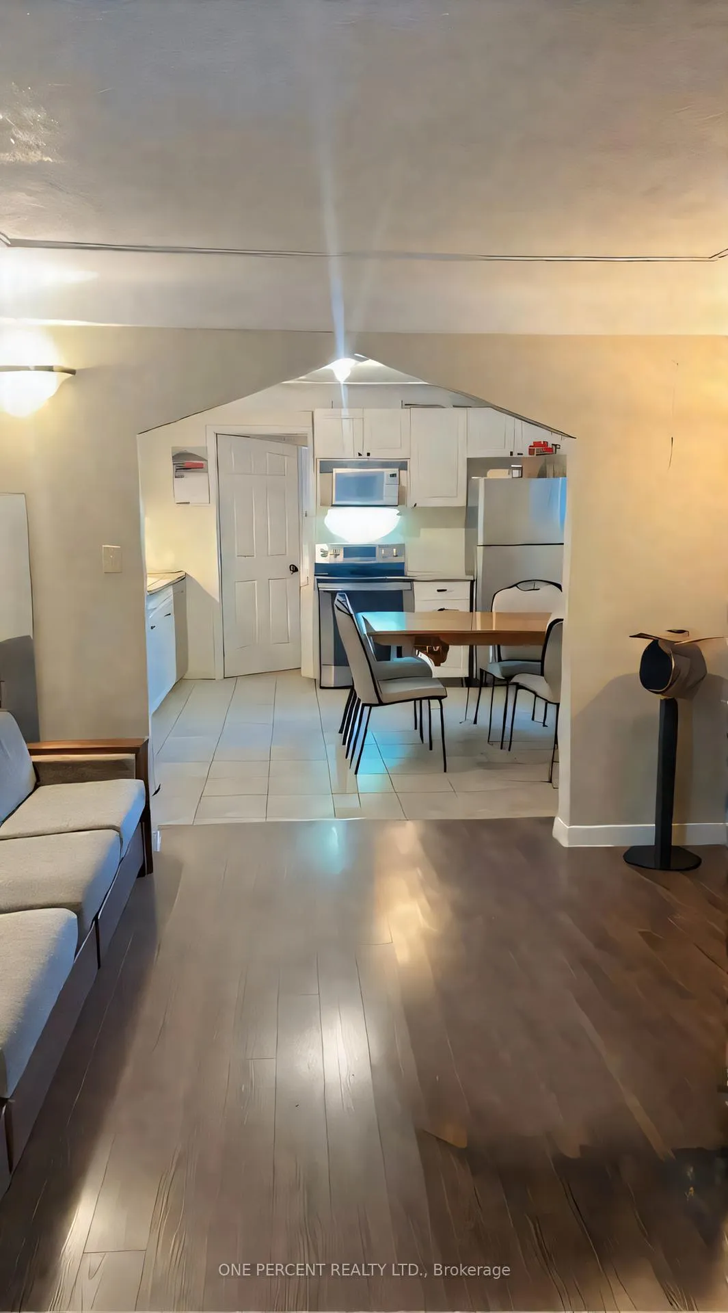
Location, Location, Location! Do not look any further! Welcome to 13 Moir St, a beautiful and versatile detached raised ranch-style bungalow perfect for investors or first-time buyers. The main floor features a separate foyer that creates a warm and welcoming entrance, 3 spacious bedrooms, a 3-piece bathroom, a bright sunroom, and a full kitchen complete with stove, fridge, dishwasher, microwave, and laundry connections if you wish to add another set. The walk-up basement with separate entrance offers an additional 3 bedrooms, 3-piece bathroom, living area, and a second full kitchen with stove, fridge, dishwasher, microwave, pantry area, plus a laundry room-with all rooms and the living area featuring above-grade windows that fill the space with natural sunlight, create a bright, airy feel and inviting atmosphere-making it an excellent in-law suite or separate living quarters. Outside, enjoy a huge backyard and a private driveway that accommodates up to 6 cars. Ideally situated within walking distance to Western University, this property is also close to top schools such as Eagle Heights Public School, Jeanne-Sauvé Public School, London Central Secondary School, and Catholic Central High School, as well as Victoria Hospital, Victoria Park, and Springbank Park. A variety of dining and lifestyle options are nearby, including Dimi's Greek House and Asher's Lounge & Patio, and with downtown just minutes away, you'll enjoy easy access to cultural venues like the Grand Theatre, along with excellent transit connections across the city and accessibility for students and professionals alike. With no rental items and an owned tankless hot water system, this property offers true peace of mind. Don't miss this incredible opportunity. Book your private showing today!
Ask about this home
A HOMEH agent will answer your questions about this home.
Around this home
Daily convenience, out of 100, from the distances below
Schools nearby
School rating, out of 10.
Helpful calculators
Your HOMEH agent

"I would see it this week."