

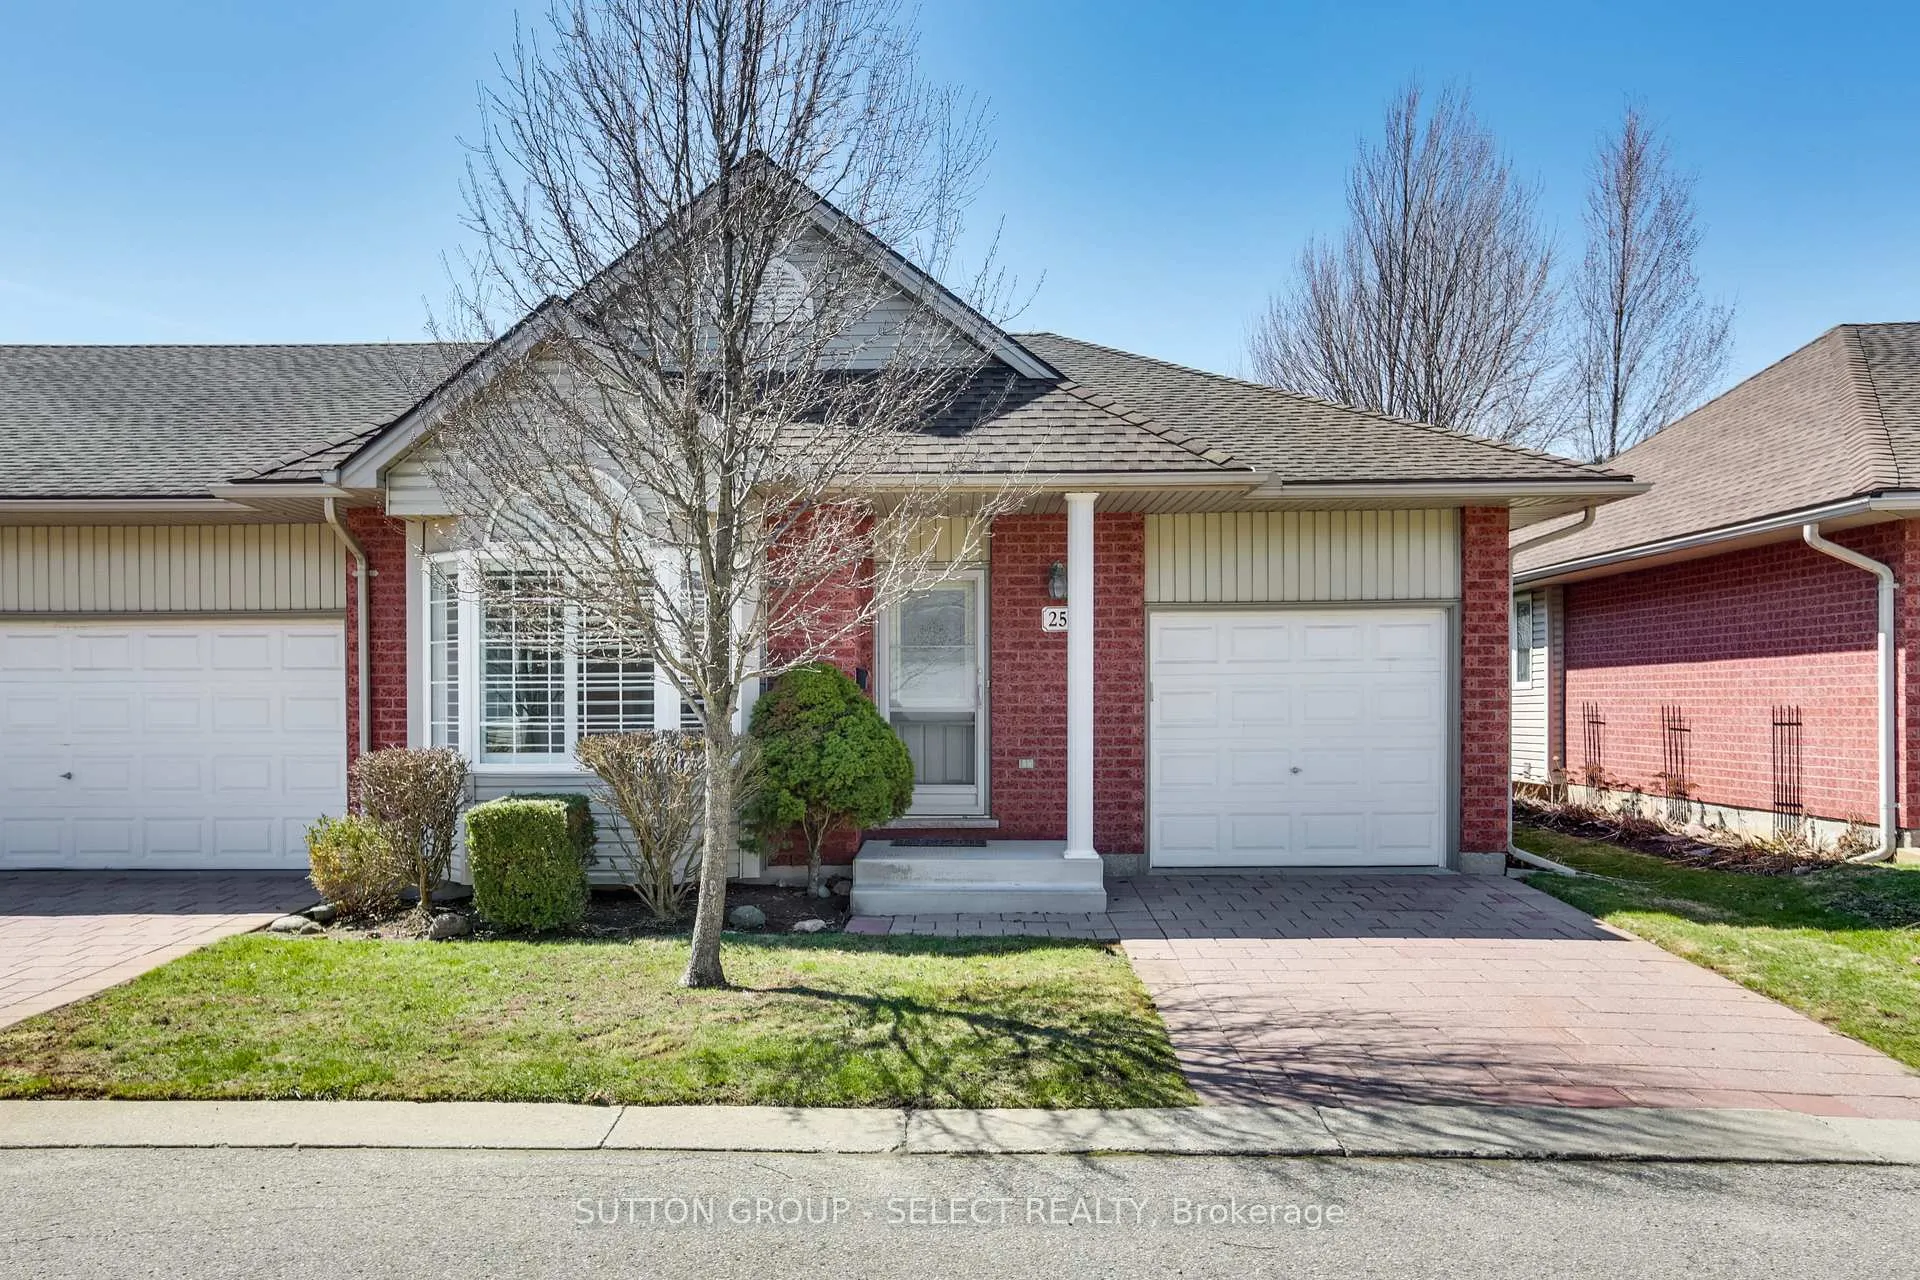
Unit 25, 1555 Highbury Avenue N
Unit 25, 1555 Highbury Avenue N
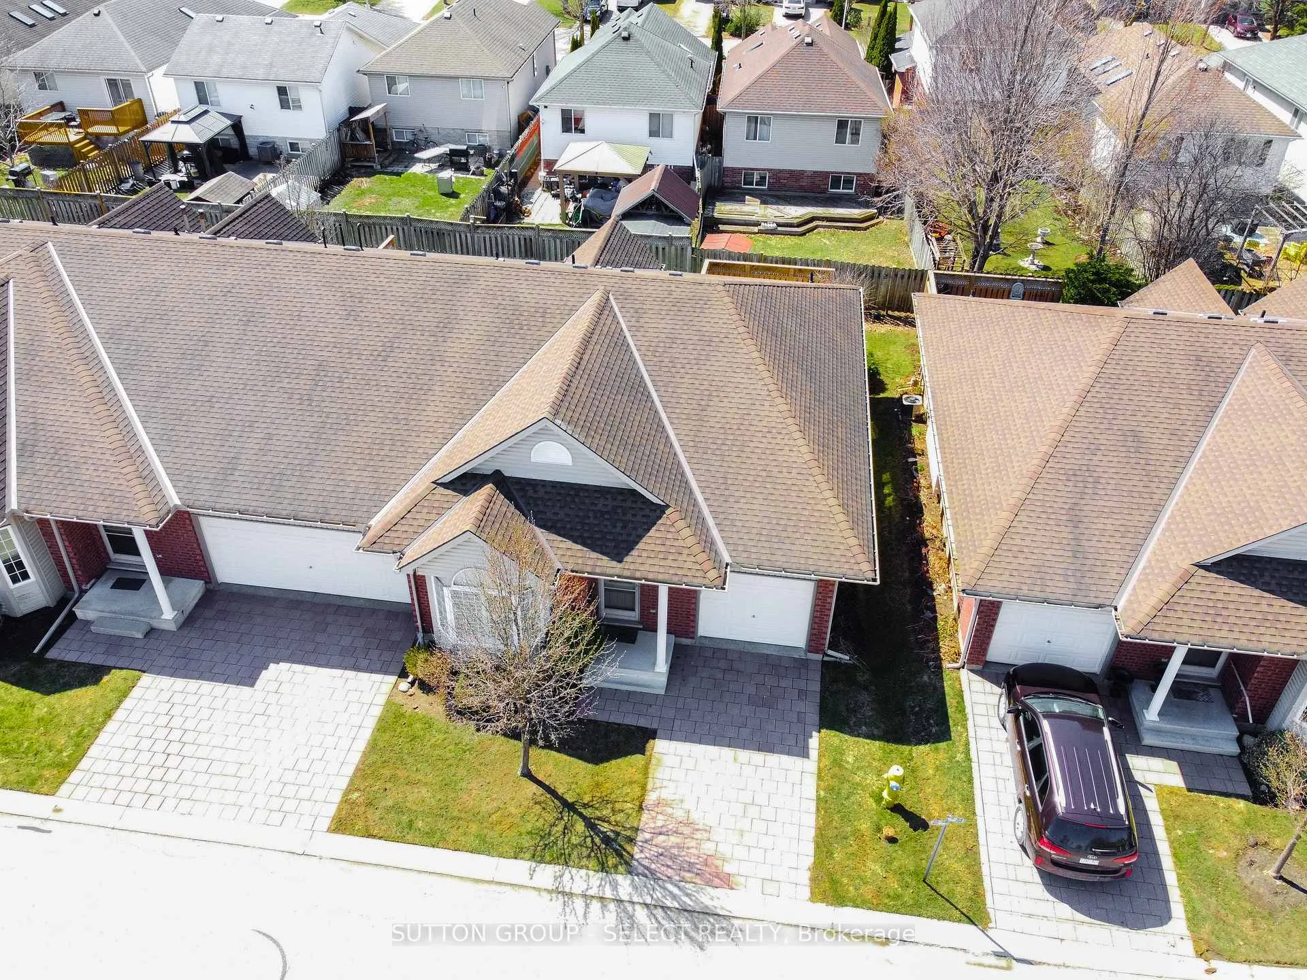
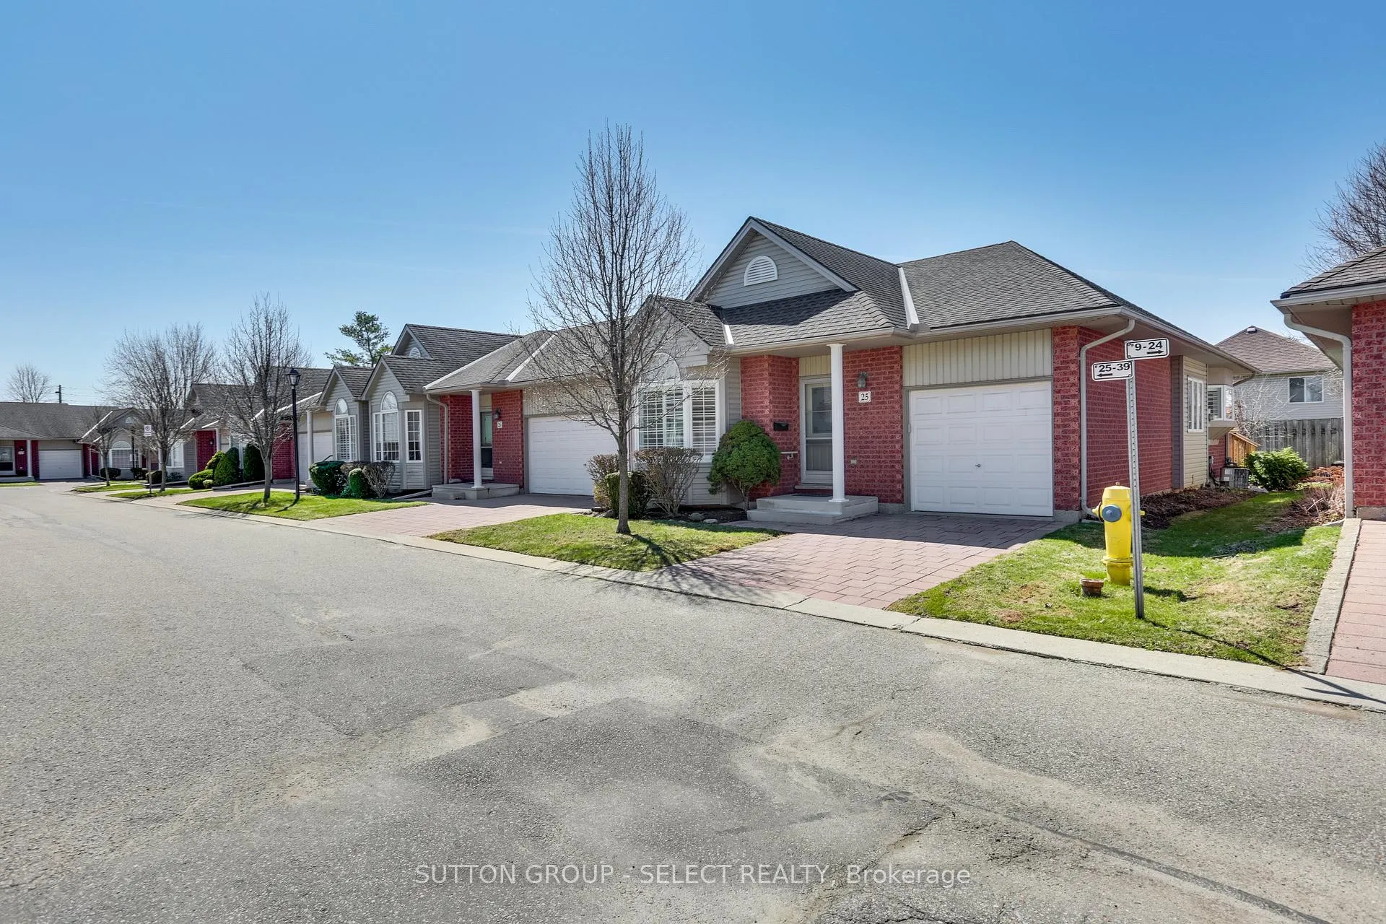
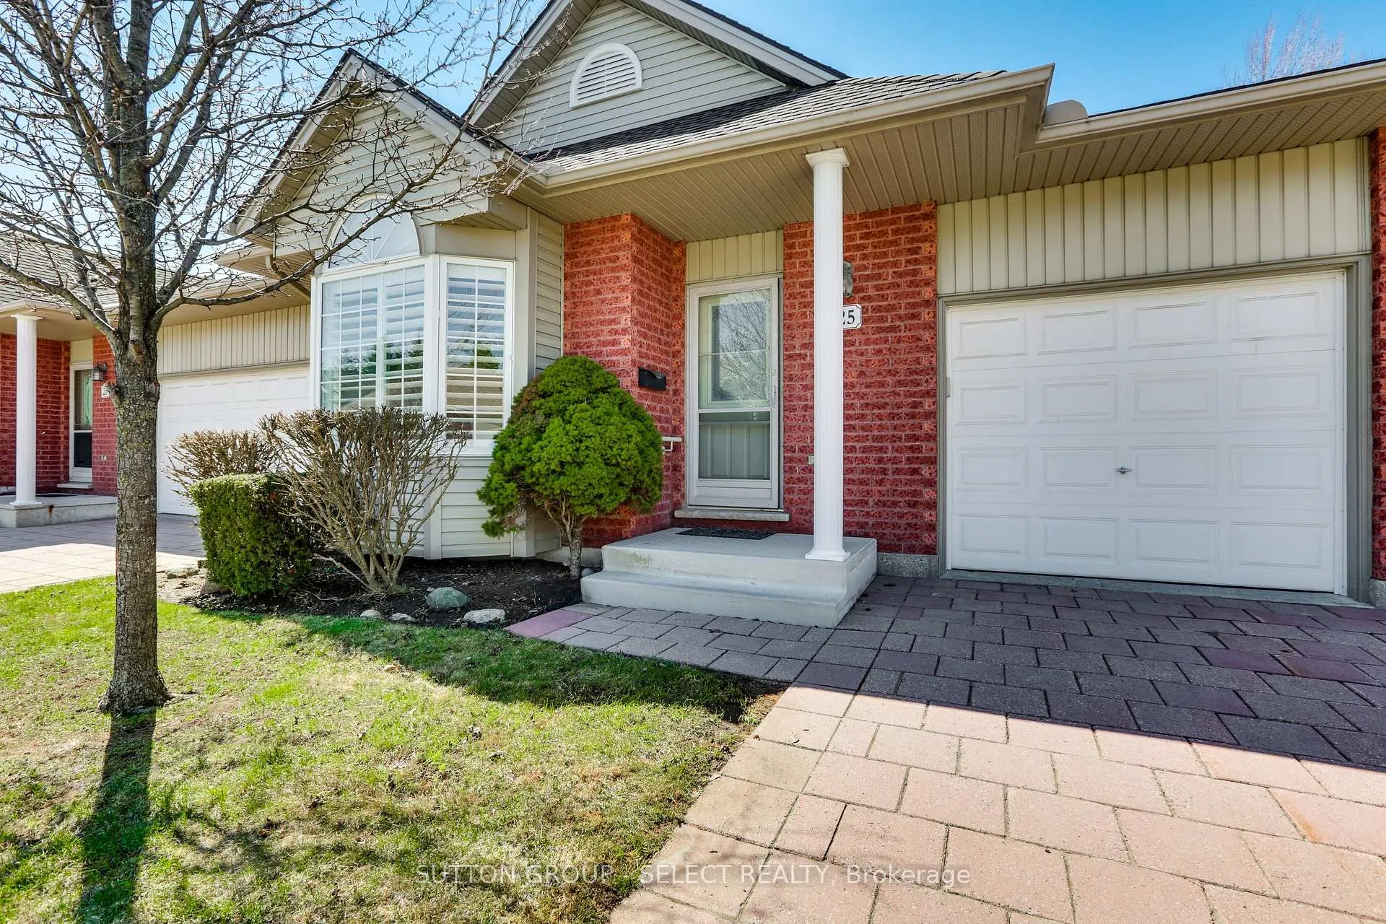
 See all 50 photos
Property history
Facts and features
- BasementFinished
- ExposureEast
- LaundryIn hall, in-suite
- LockerNone
- Central air
The homeCondo Townhouse, Bungalow, 1,000–1,199 sq ft
- Type: Condo Townhouse
- Style: Bungalow
- Living space: 1,000–1,199 sq ft
- Basement: Finished
- Exposure: East
InsideIn hall, in-suite laundry, Primary bedroom - main floor, workbench, Rooms above ground 6
- Laundry: In hall, in-suite laundry
- Features: Primary bedroom - main floor, workbench
- Rooms above ground: 6
- Rooms in the basement: 1
- Bedrooms: 2
- Bathrooms: 3
- Kitchens: 1
OutsideBrick, vinyl siding, Asphalt shingle, Balcony None
- Exterior: Brick, vinyl siding
- Roof: Asphalt shingle
- Balcony: None
- Features: Deck, landscaped
Parking and locker2 Parking (1 garage + 1 drive), Attached, Exclusive
- Spaces: 2 Parking (1 garage + 1 drive)
- Garage: Attached
- Parking type: Exclusive
- Driveway: Inside entry
- Locker: None
BuildingRembrandt River Valley, Condo corporation 741, Pets Allowed
- Name: Rembrandt River Valley
- Condo corporation: 741
- Pets: Allowed
Heating, water and powerForced air, gas, Central air
- Heating: Forced air, gas
- Cooling: Central air
Costs and taxesTaxes $3,420 a year, Condo fee $577 a month, Building insurance included, parking included, common elements included
- Taxes, 2025: $3,420 a year
- Condo fee: $577 a month
- Fee includes: Building insurance included, parking included, common elements included
- HST: No HST
- Rental items: Water heater.
- Under contract: Hot water heater
Included in the saleFridge, stove, dishwasher, washer, dryer.
- Included: Fridge, stove, dishwasher, washer, dryer.
NearbyPublic transit, river/stream
- Close to: Public transit, river/stream
Listing detailsX12981610, Sold, Apr 10, 2026
- MLS® number: X12981610
- Status: Sold
- Listed on: Apr 10, 2026
- Days on market: 31
- Updated: May 11, 2026
- Possession: 1-29 days
- Occupied by: Vacant
- Listing brokerage: SUTTON GROUP - SELECT REALTY
About this home
Unit 25, 1555 Highbury Avenue N, London (East A), ON N5Y 5R2
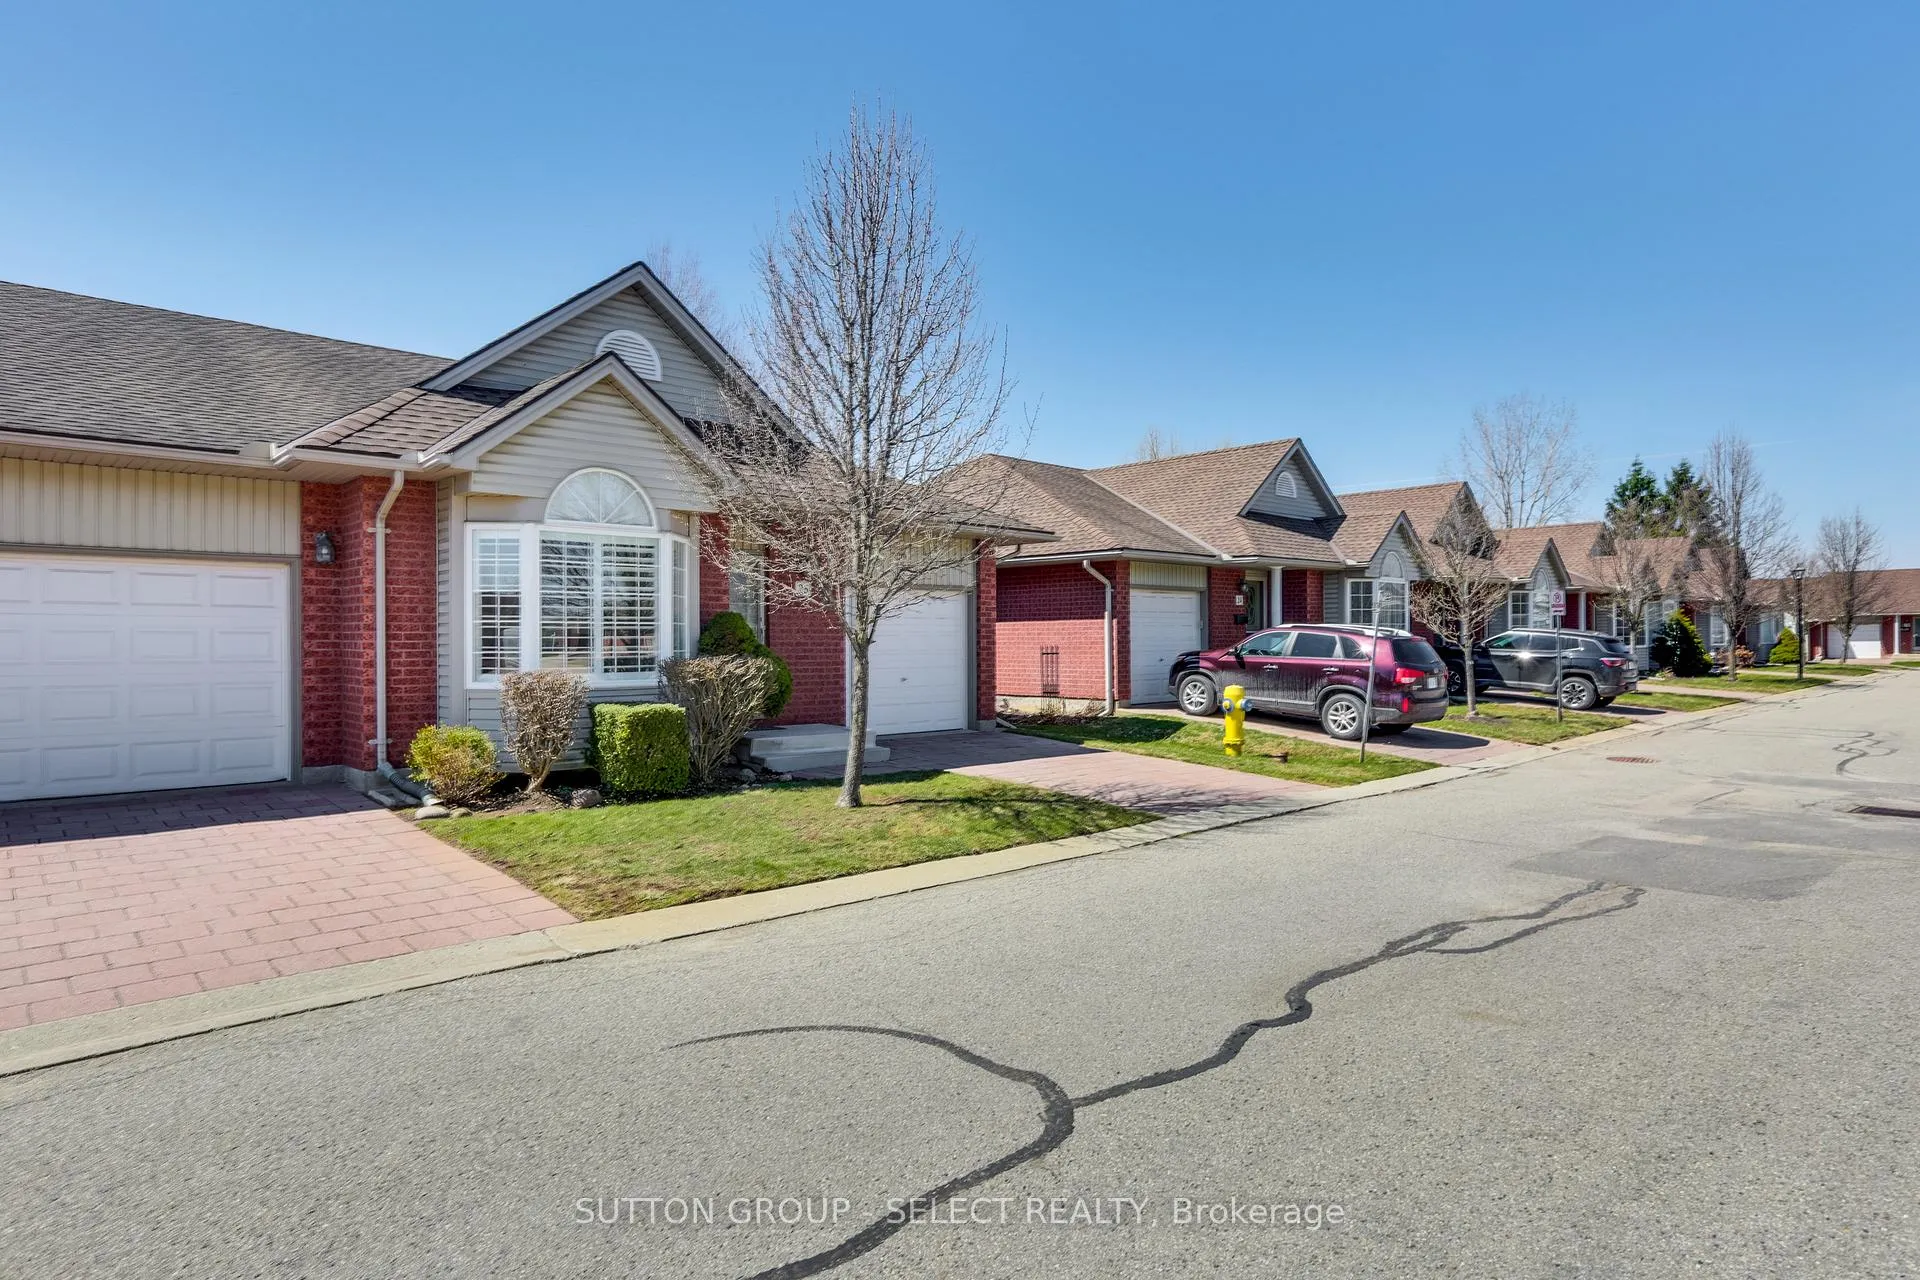
One floor brick end-unit condo located in North/East London's River Valley North area. Featuring 2 bedrooms, 2.5 bathrooms, a bright open concept kitchen with peninsula-style breakfast bar, stainless steel 3-door fridge, gas stove and dishwasher, dining area with large windows, and a great room with triple doors to a large privacy deck backing onto single-family homes. Main floor laundry with washer and dryer included. Ceramic floors throughout the main floor. Large primary bedroom with vaulted circular top window, walk-in closet, and cheater ensuite. Large front foyer spanning front to back, with a staircase to the finished lower level. A 26'9" x 17'8" massive family room with laminate flooring, a convenient 3-piece bath with glass-door shower, storage room, and workshop. High-efficiency forced-air gas furnace with central air, 100-amp service with breakers. The end unit features extra windows on the North side and a walkway to the rear deck area. 1-car garage with automatic opener and inside entry, parking for 2 cars. Walking distance to the River Valley Trail System, transit, and many amenities. Quick possession available.
Ask about this home
A HOMEH agent will answer your questions about this home.
Know more about Rembrandt River Valley
Condo building · 1555 Highbury Avenue N
Rembrandt River Valley is a condo. No units are on the market here right now.
- $424/sq ft
No similar units for sale in Rembrandt River Valley right now.
Around this home
Daily convenience, out of 100, from the distances below
Schools nearby
School rating, out of 10.
Helpful calculators
Your HOMEH agent

"Priced 1% under the Hestimate. I would see it this week."