

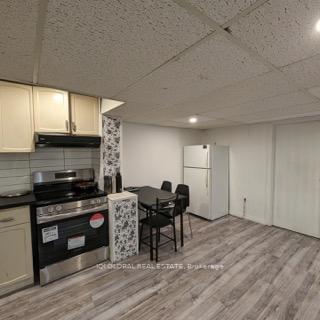
Basemen, 1183 Farnsborough Crescent
Other Expired
1/3Basemen, 1183 Farnsborough Crescent
Other Expired
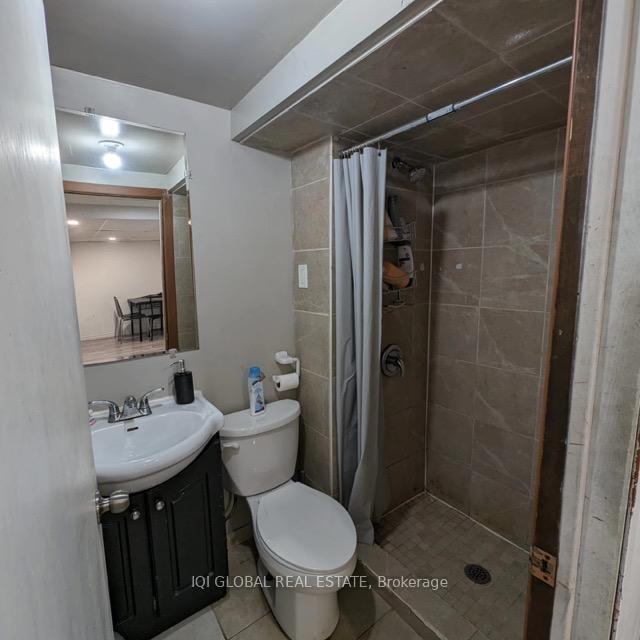
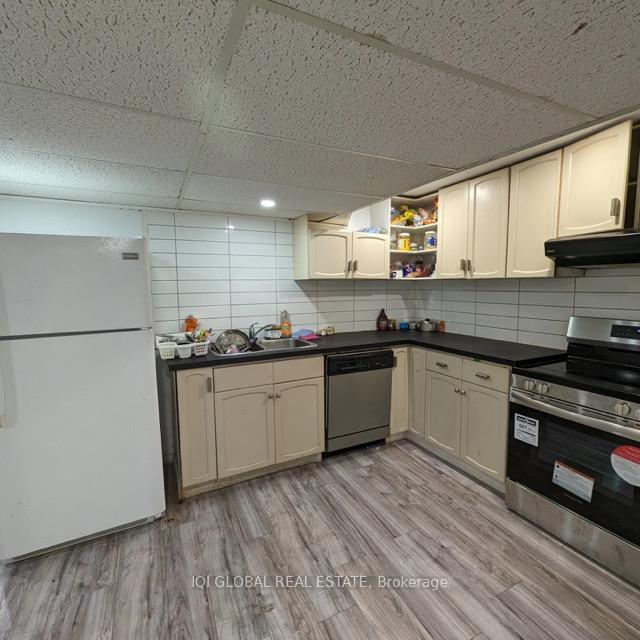 See all 3 photos
1+1 Bedrooms
1 Bathroom
1 Parking
<500 sq.ft
Basement
— Unit
Property history
- $2,200ExpiredList: 2026-02-06|End: 2026-05-01|84 daysX12769052
- $1,600ExpiredList: 2024-09-17|End: 2024-11-30|74 daysX9356742
Facts and features
- ExposureEast
- LaundryIn basement
- LockerNone
- BalconyNone
What stands out
- Central air
The homeOther, Other, 0–499 sq ft
- Type: Other
- Style: Other
- Living space: 0–499 sq ft
- Basement: Full
- Exposure: East
InsideIn basement, Other, Rooms above ground 3
- Laundry: In basement
- Features: Other
- Rooms above ground: 3
- Bedrooms: 1 + 1 in the basement
- Bathrooms: 1
- Kitchens: 1
OutsideBrick, Balcony None
- Exterior: Brick
- Balcony: None
Parking and locker1 Parking, Common, Other
- Spaces: 1 Parking
- Parking type: Common
- Driveway: Other
- Locker: None
BuildingCondo corporation 0, Pets Not allowed
- Condo corporation: 0
- Pets: Not allowed
Heating, water and powerBaseboard, gas, Central air
- Heating: Baseboard, gas
- Cooling: Central air
Rent and termsRent $1,600 a month, Basement, Unfurnished
- Rent: $1,600 a month
- Space for rent: Basement
- Furnished: Unfurnished
- Lease: 12 months
- Paid: Monthly
- Rent includes: Parking
- Deposit: Required
- Credit check: Required
- Employment letter: Required
- Rental application: Required
- References: Required
Listing detailsX9356742, Expired, Sep 17, 2024
- MLS® number: X9356742
- Status: Expired
- Listed on: Sep 17, 2024
- Days on market: 74
- Updated: Nov 30, 2024
- Possession: 2024-10-01 / October 1, 2024
- Occupied by: Tenant
- Listing brokerage: IQI GLOBAL REAL ESTATE
About this home
Basemen, 1183 Farnsborough Crescent, London (East D), ON N5V 2L7
Other
Clean and cozy 2 bedroom basement at a well sought area in London. Separate Entrance. Plenty of storage. Huge Living and Kitchen area. Parking spot available. Looking for AAA clients only.
Read more
Ask about this home
A HOMEH agent will answer your questions about this home.
Ask a question
Around this home
Highbury and Cheapside
Errands
Parks
Schools
Daily convenience, out of 100, from the distances below
ParkFarnsborough Park · 7 within 1 km5 min walk329 m
GroceryFanshawe Mini Mart15 min walk907 m
SchoolEvelyn Harrison Public School8 min walk490 m
PharmacyShoppers Drug Mart20 min walk1.2 km
Cafés & foodStarbucks · 15 within 1 km10 min walk614 m
Gym & rec centreStronach Pool9 min walk531 m
WalkDriveStraight-line distance, open map data
Grocery0.9 km
Park0.3 km
Coffee0.6 km
Dining0.9 km
Gym0.5 km
Schools nearby
School rating, out of 10.
Evelyn Harrison Public Schoolelementary · Public · 0.5 km
3.4/10Low
École élémentaire catholique Ste-Jeanne-d'Arcelementary · Private · 0.7 km
6.9/10Good
Chippewa Public Schoolelementary · Public · 1.0 km
5.5/10Fair
Contact agent
Helpful calculators
Rent vs buy
Affordability
Mortgage
Down payment
Stress test
CMHC insurance
Your HOMEH agent

NimaHOMEH agent · London
"I would see it this week."
Ask Nima