

Unit 27, 1200 Riverside Drive
Unit 27, 1200 Riverside Drive


 See all 39 photos
Property history
Facts and features
- ExposureNorth
- LaundryIn-suite
- LockerNone
- BalconyNone
- Hardwood floors
- Fireplace
- Central air
- Outdoor pool
The homeCommon Element Condo, Bungalow, Age 31–50 years
- Type: Common Element Condo
- Style: Bungalow
- Age: 31–50 years
- Living space: 2,000–2,249 sq ft
- Basement: Full
- Exposure: North
- View: Trees/woods
InsideFireplace Yes, electric, Hardwood, Ceramic, Vinyl, Slate flooring, In-suite laundry
- Fireplace: Yes, electric
- Flooring: Hardwood, Ceramic, Vinyl, Slate flooring
- Laundry: In-suite laundry
- Features: Central vacuum, countertop range, primary bedroom - main floor, storage area lockers, water heater owned
- Security: Alarm system, carbon monoxide detectors
- Rooms above ground: 9
- Bedrooms: 2
- Bathrooms: 3
- Kitchens: 1
- Family room: Yes
OutsideBrick, vinyl siding, Cedar, shake, Concrete
- Exterior: Brick, vinyl siding
- Roof: Cedar, shake
- Foundation: Concrete
- Balcony: None
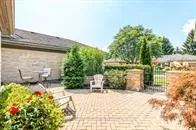
- Features: Awnings, canopy, deck, landscaped, lighting, patio, privacy, porch, recreational area, year round living
- Accessibility: Hard/low nap floors
Parking and locker6 Parking (2 garage + 4 drive), Attached, Exclusive
- Spaces: 6 Parking (2 garage + 4 drive)
- Garage: Attached
- Parking type: Exclusive
- Driveway: Private
- Locker: None
BuildingHalton ridge, Condo corporation 187, Bbqs allowed, club house, outdoor pool
- Name: Halton ridge
- Condo corporation: 187
- Amenities: Bbqs allowed, club house, outdoor pool
- Pets: Allowed
Heating, water and powerForced air, gas, Central air
- Heating: Forced air, gas
- Cooling: Central air
Costs and taxesTaxes $9,237 a year, Condo fee $659 a month, Common elements included
- Taxes, 2025: $9,237 a year
- Condo fee: $659 a month
- Fee includes: Common elements included
- HST: HST included in the price
Included in the saleFridge, counter top stove, wall oven, microwave oven, dishwasher, clothes dryer, clothes washer, all window coverings and blinds, all light fixtures and ceiling fans, garage door opener and remote(s), central vac and accessories., Stand up freezer in basement, electric heater in garage, car charger in garage
- Included: Fridge, counter top stove, wall oven, microwave oven, dishwasher, clothes dryer, clothes washer, all window coverings and blinds, all light fixtures and ceiling fans, garage door opener and remote(s), central vac and accessories.
- Not included: Stand up freezer in basement, electric heater in garage, car charger in garage
NearbyCul de sac/dead end, public transit, river/stream, school bus route, wooded/treed
- Close to: Cul de sac/dead end, public transit, river/stream, school bus route, wooded/treed
Listing detailsX12922724, Sold, Mar 26, 2026
- MLS® number: X12922724
- Status: Sold
- Listed on: Mar 26, 2026
- Days on market: 63
- Updated: May 28, 2026
- Possession: Flexible
- Occupied by: Owner
- Listing brokerage: RE/MAX CENTRE CITY REALTY INC.
About this home
Unit 27, 1200 Riverside Drive, London (North Q), ON N6H 5C6
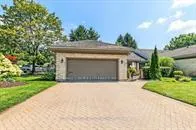
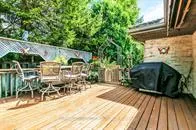
Located in the exclusive Hazelden Ridge condo community in north east London. This much desired area offers high end living in a well maintained walled neighbourhood. Main foyer features 9ft ceilings with crown moulding, double closet and large skylight that brightens the area. The gourmet kitchen has recently been updated and features counter top Jen-Air cook top, wall mounted open and microwave plus large french door refrigerator (all stainless steel). Formal dining area just off kitchen. The great room is 26 ft x 19 ft has hardwood flooring and fireplace. The walls of windows in this room overlook the private deck that has a gas BBQ. Just off the great room is a family room with a fireplace. The main floor primary bedroom (23.10 x 13.0) has 2 walk-in closets. The enusite bath is a spa setting completely replaces with a designer soaker tub. New granite counter, sinks, taps, mirror and lighting. The glassed wall walk-in shower is a show piece. There is a large second bedroom that has exclusive use of the 3 piece bath that is next to it. Lower level features a huge combination rec room and games room. There is also a large room that is set up for a bedroom, but would make a fantastic home office. There is a 3 piece bathroom on this level. If storage is required there is a 26ft x 14ft and a 12.9ft x 9.0ft storage rooms.
Ask about this home
A HOMEH agent will answer your questions about this home.
Know more about Halton Ridge
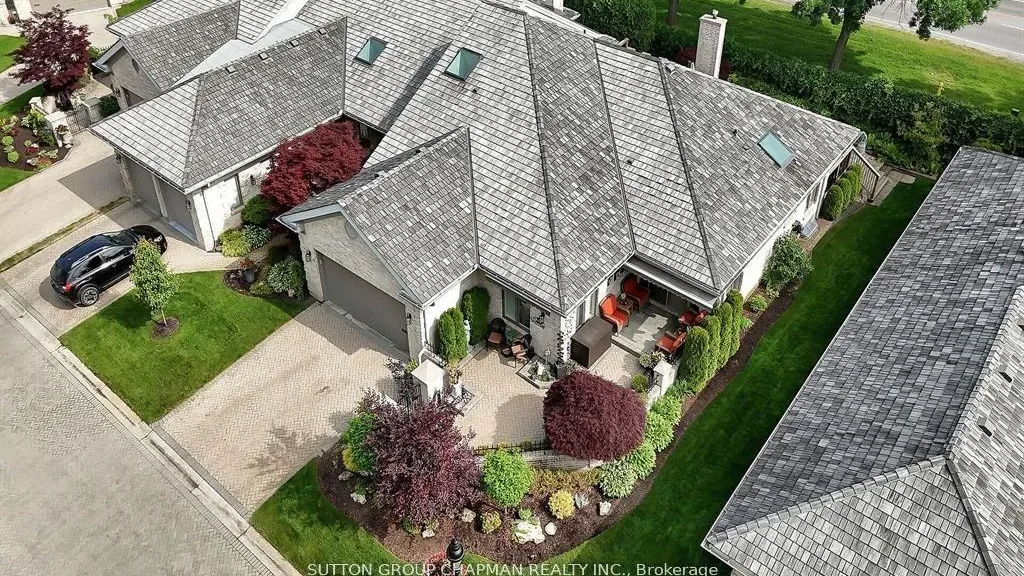
Condo building · 1200 Riverside Drive
Halton Ridge is a condo. No units are on the market here right now.
No similar units for sale in Halton Ridge right now.
Around this home
Daily convenience, out of 100, from the distances below
Schools nearby
School rating, out of 10.
Helpful calculators
Your HOMEH agent

"Priced 18% over the Hestimate. I would see it this week."