

2138 Wallingford Avenue
2138 Wallingford Avenue
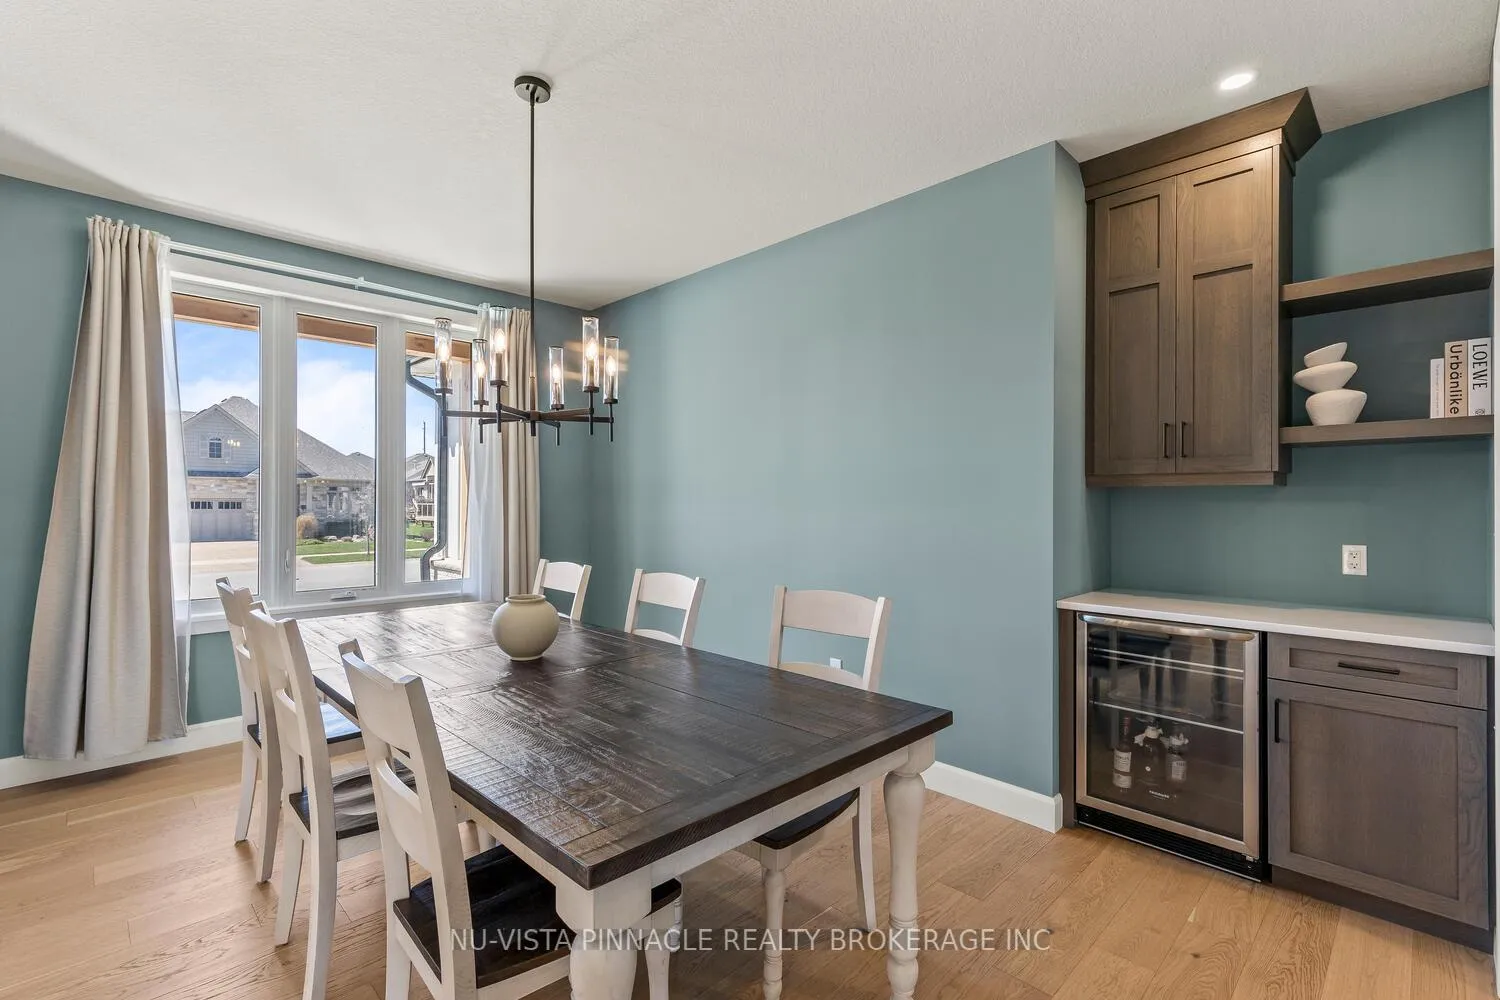 See all 41 photos
Property history
- $1,450,000TerminatedList: 2026-03-25|End: 2026-07-19|116 daysX12922628
- $1,695,000ExpiredList: 2025-04-23|End: 2025-10-23|183 daysX12101096
Facts and features
- BasementUnfinished
- Age of home0–5 years
- Price per sq ft~$446
- Water, sewerMunicipal
- Fireplace
- Central air
The homeDetached, 2-storey, Age 0–5 years
- Type: Detached
- Style: 2-storey
- Age: 0–5 years
- Living space: 3,000–3,500 sq ft
- Basement: Unfinished
InsideFireplace Yes, natural gas, family room, Ventilation system, water heater, water meter, bar fridge, auto garage door remote, Rooms above ground 13
- Fireplace: Yes, natural gas, family room
- Features: Ventilation system, water heater, water meter, bar fridge, auto garage door remote
- Rooms above ground: 13
- Bedrooms: 4
- Bathrooms: 4
- Kitchens: 1
- Family room: Yes
Outside and lotConcrete poured, brick, Asphalt shingle, Poured concrete
- Exterior: Concrete poured, brick
- Roof: Asphalt shingle
- Foundation: Poured concrete
- Features: Porch, deck
- Size: 70.49 × 131.89 ft
- Zoning: R1-9
Parking2 Garage, Attached
- Spaces: 2 Garage
- Garage: Attached
Heating, water and powerForced air, gas, Central air, Municipal water
- Heating: Forced air, gas
- Cooling: Central air
- Water: Municipal water
- Sewer: Municipal sewer
Costs and taxesTaxes $12,120 a year, HST included in the price, Hot water tank
- Taxes, 2025: $12,120 a year
- HST: HST included in the price
- Rental items: Hot water tank
Included in the saleStove, fridge, dishwasher, washer, dryer, Not included None
- Included: Stove, fridge, dishwasher, washer, dryer
- Not included: None
NearbyFenced yard, golf, park, river/stream, hospital
- Close to: Fenced yard, golf, park, river/stream, hospital
Listing detailsX12922628, Terminated, Mar 25, 2026
- MLS® number: X12922628
- Status: Terminated
- Listed on: Mar 25, 2026
- Days on market: 116
- Updated: Jul 19, 2026
- Possession: 60-89 days
- Occupied by: Owner
- Listing brokerage: NU-VISTA PINNACLE REALTY BROKERAGE INC
About this home
2138 Wallingford Avenue, London (North R), ON N6G 0E6
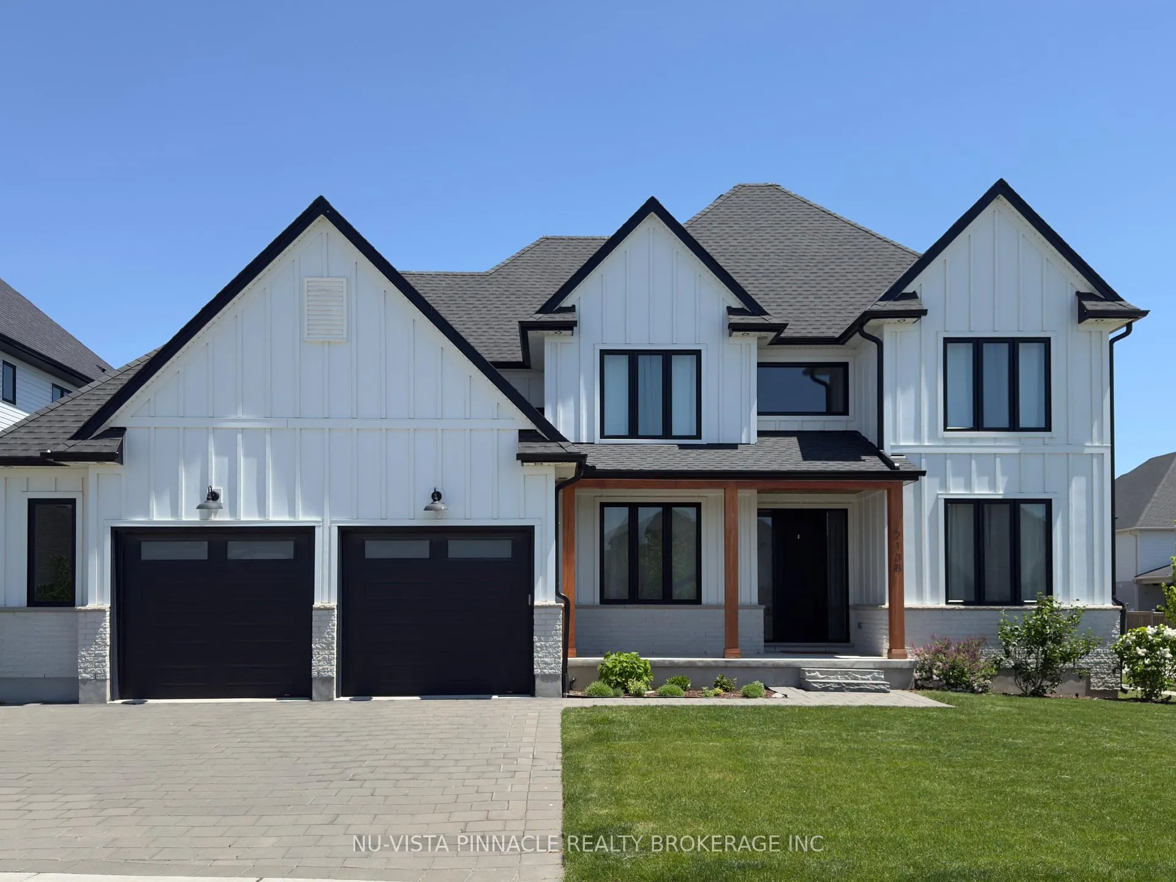
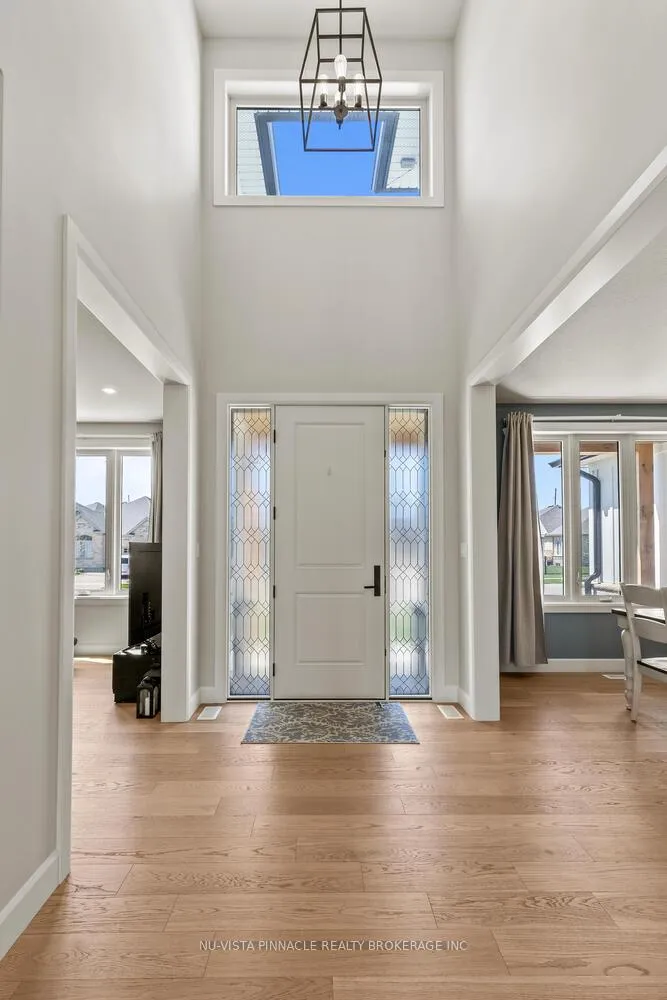
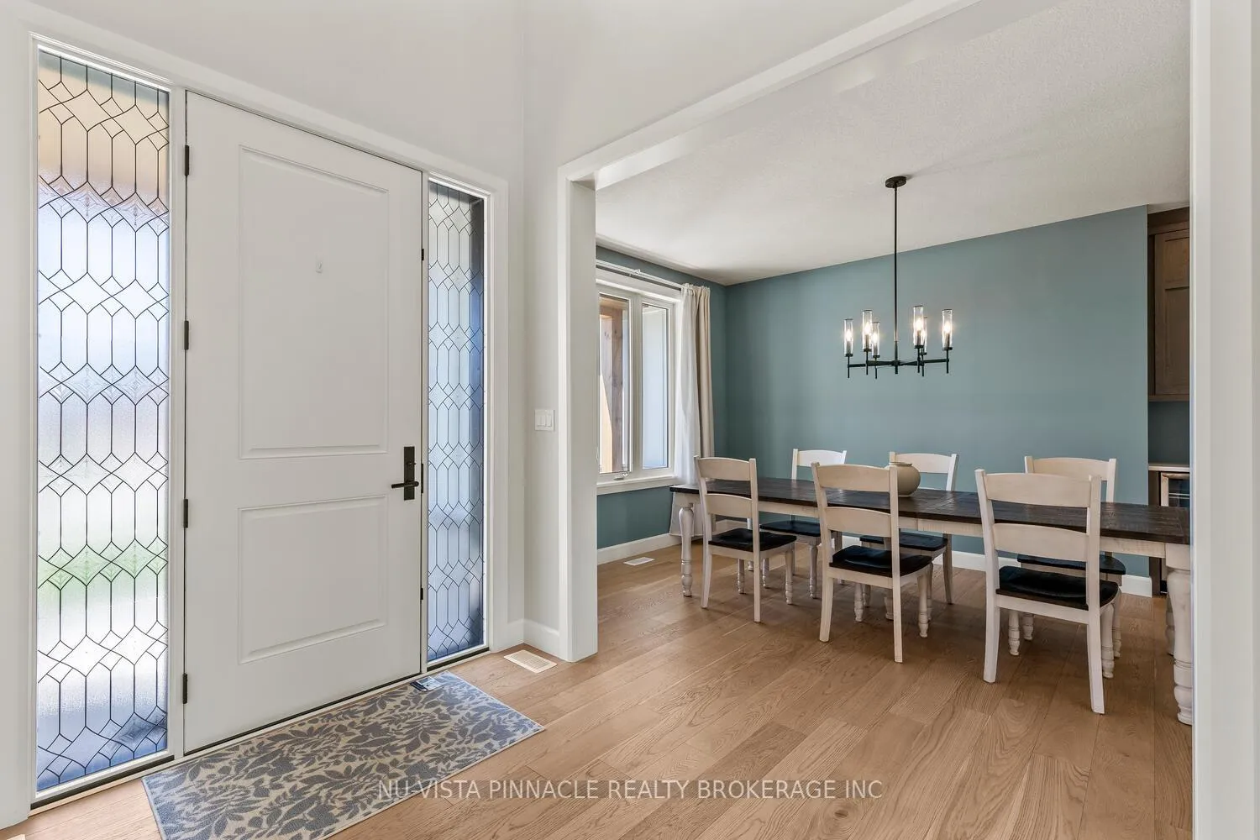
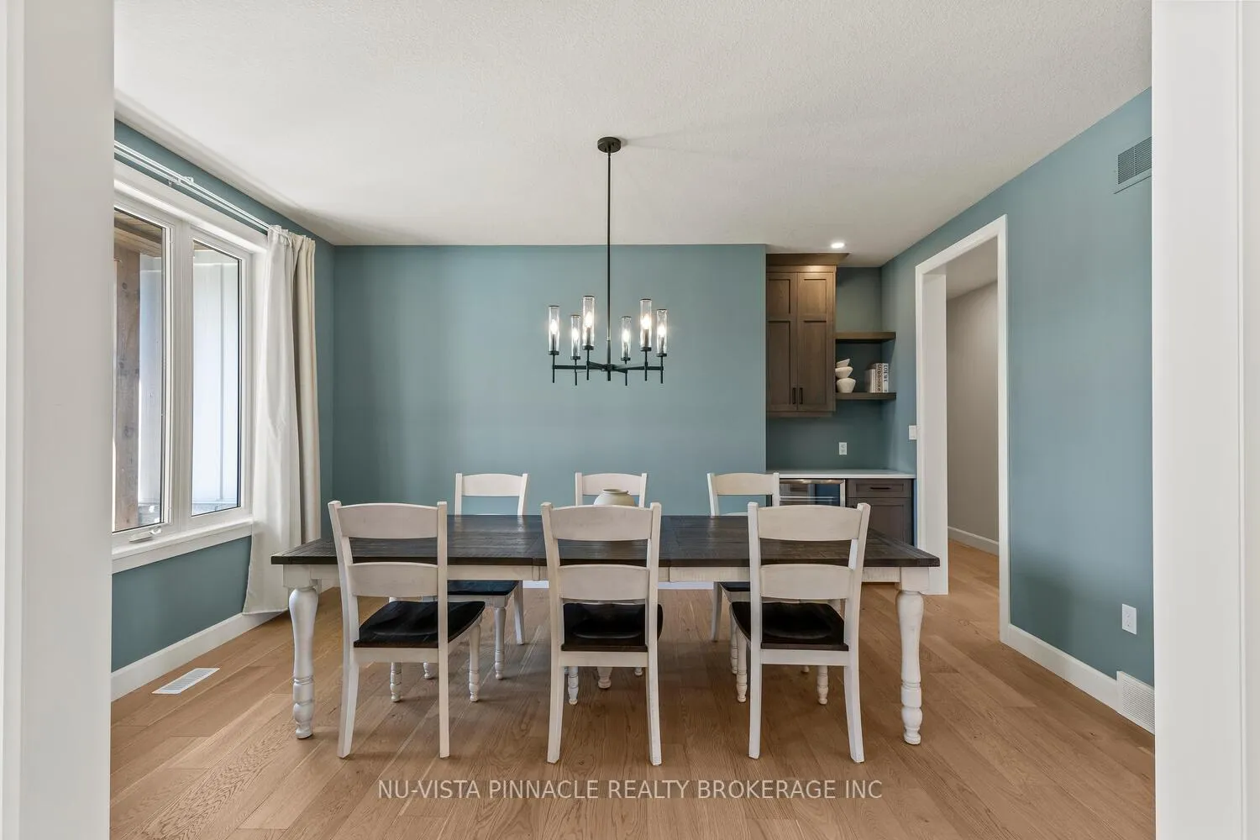
Prestigious Sunningdale West Wasko built home with over 3,300 sqft of immaculate living space with 9 foot ceilings. Meticulously crafted from the covered front porch, oversized front door, inviting open floor plan, engineered hardwood with extra large widows giving plenty of natural light. Office to the side for the executive with a unique accent wall. This home boasts the dream kitchen with extra tall cabinets to the ceiling, Silestone Quartz counter island 53"x76", crown moulding, back splash to the ceiling, high end appliances and a large walk in pantry. The dining room has a built in bar with a wine cooler for entertaining and complements with the family room with a centre point fireplace. The second floor has 4 bedrooms. Master bedroom with a walk in closet and a 5 pc ensuite, stand alone tub, custom made glass shower, and quartz vanity with dual sinks. Second large bedroom has a 3 pc ensuite. There are two more sizeable bedrooms. A 5 pc third bathroom on the second floor with quartz top. This home has the laundry on the second floor the perfect blend of comfort and functionality with quartz top and plenty of storage. Engineered hardwood on the stairs and the second floor hallway. Mudroom with a built in bench with more storage space. Extra wide hallway 46" from garage to kitchen. Additional 5'x19' of space in the garage for the gardening tools. The large enclosed backyard with oversized deck. Come and see the home to experience elegance and sophistication in every corner. Great home with walking distance to Sunningdale Golf and Country Club and a short distance to the beautiful Medway Valley Heritage Forest trails.
Ask about this home
A HOMEH agent will answer your questions about this home.
Around this home
Daily convenience, out of 100, from the distances below
Schools nearby
School rating, out of 10.
Helpful calculators
Your HOMEH agent

"I would see it this week."