

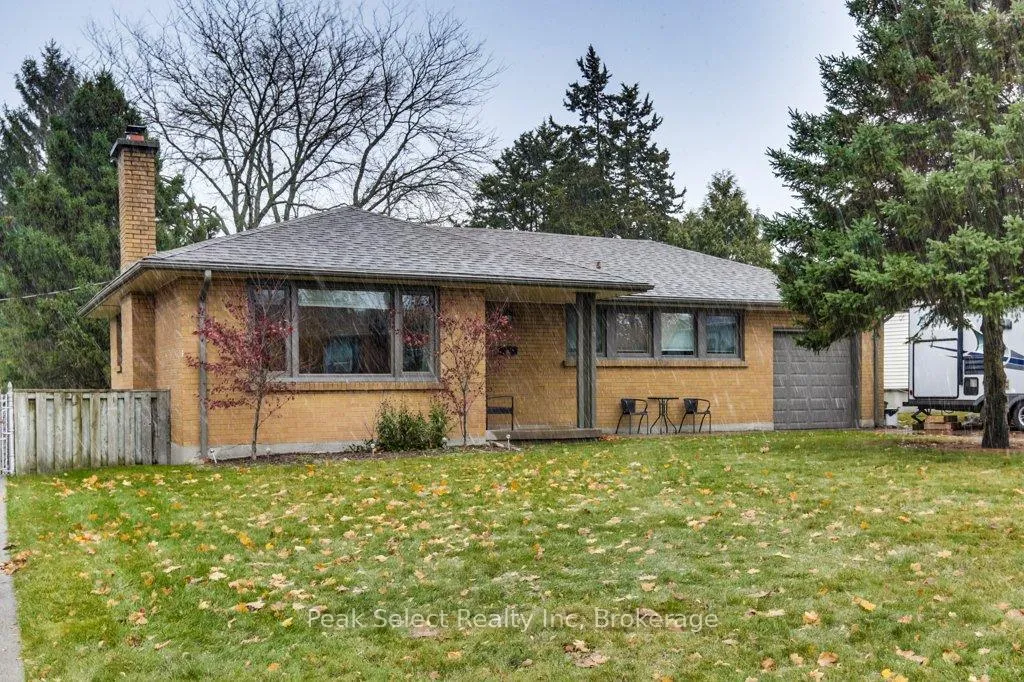
204 Buckingham Street
204 Buckingham Street
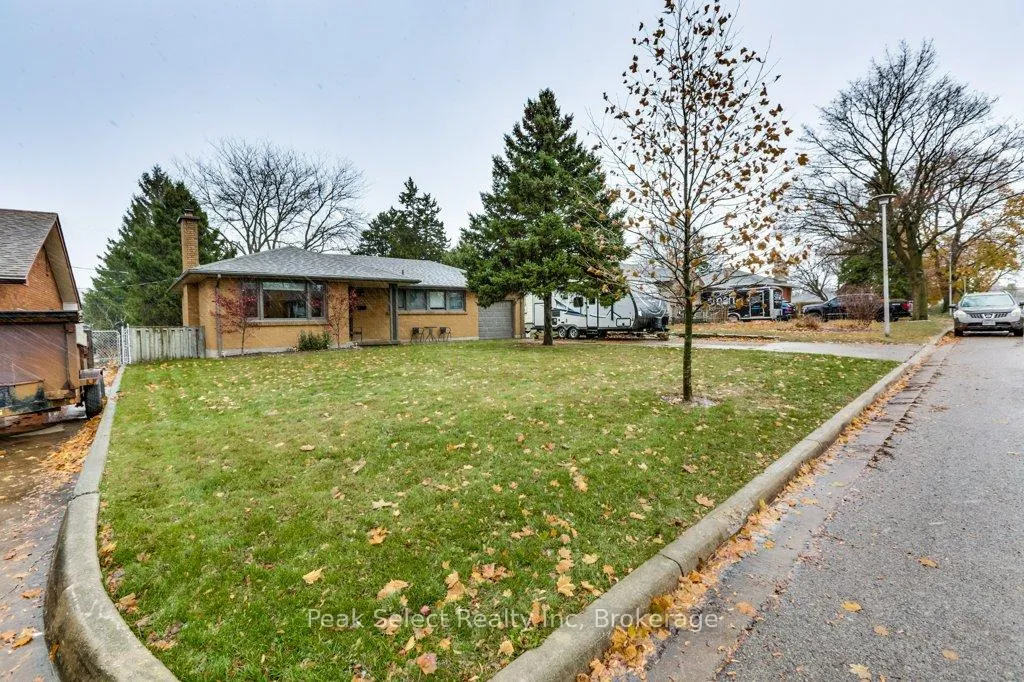
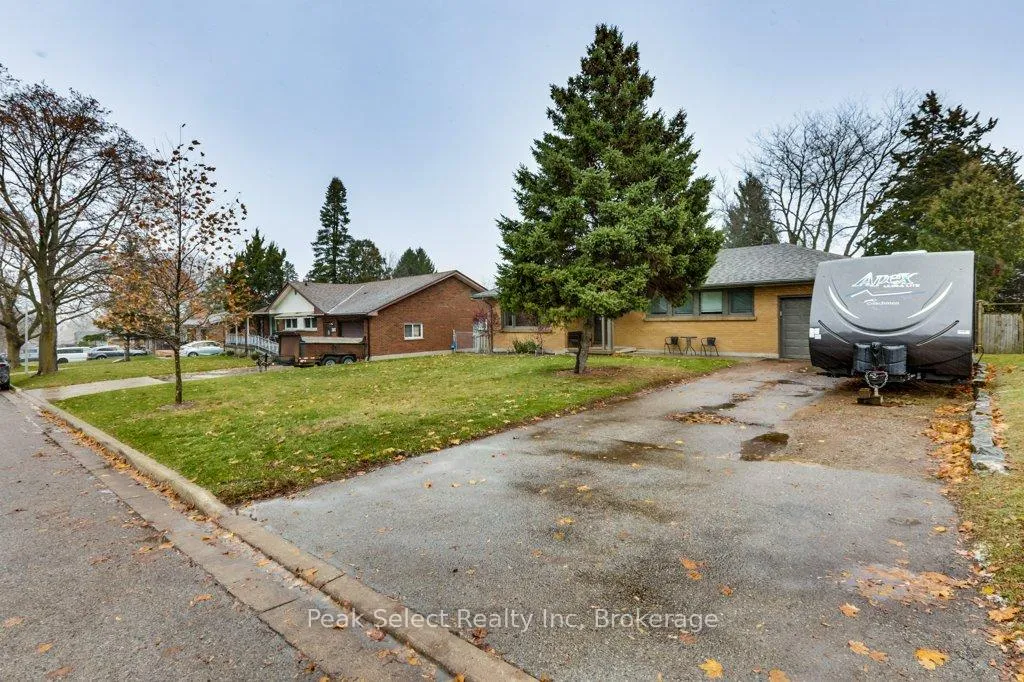
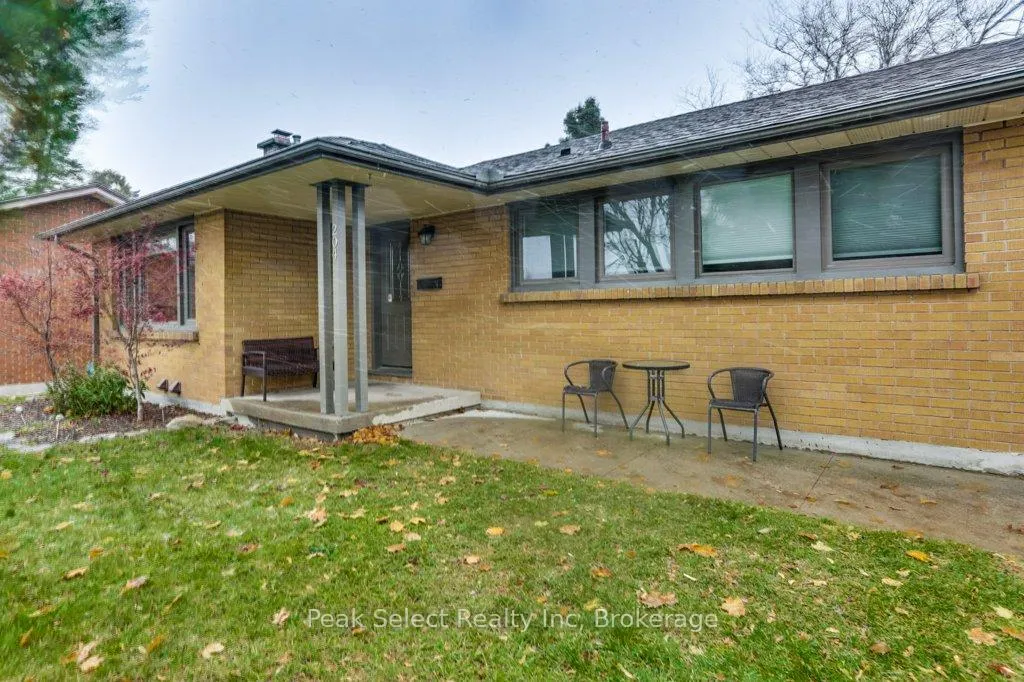
 See all 43 photos
Property history
Facts and features
- BasementPart finished
- Age of home51–99 years
- Water, sewerMunicipal
- Lot shapeRectangular
- Fireplace
- Central air
The homeDetached, Bungalow, Age 51–99 years
- Type: Detached
- Style: Bungalow
- Age: 51–99 years
- Living space: 700–1,100 sq ft
- Basement: Partially finished, full
- Waterfront: None
InsideFireplace Yes, wood, Lower level, Auto garage door remote, primary bedroom - main floor, storage, water heater owned
- Fireplace: Yes, wood
- Laundry: Lower level
- Features: Auto garage door remote, primary bedroom - main floor, storage, water heater owned
- Security: Carbon monoxide detectors, smoke detector
- Rooms above ground: 7
- Rooms in the basement: 4
- Bedrooms: 3
- Bathrooms: 2
- Kitchens: 1
Outside and lotBrick, aluminum siding, Shingles, Poured concrete
- Exterior: Brick, aluminum siding
- Roof: Shingles
- Foundation: Poured concrete
- Features: Deck, hot tub, landscaped, porch
- Other structures: Shed
- Accessibility: Lever door handles, level within dwelling
- Size: 64.75 × 120 ft
- Shape: Rectangular
- Zoning: R1-7
Parking1 Garage, Attached, Tandem, rv/truck, stacked, street only
- Spaces: 1 Garage
- Garage: Attached
- Driveway: Tandem, rv/truck, stacked, street only
Heating, water and powerForced air, gas, Central air, Municipal water
- Heating: Forced air, gas
- Cooling: Central air
- Water: Municipal water
- Sewer: Municipal sewer
- Natural gas: Yes
- Hydro: Yes
- Cable: Available
- Telephone: Available
Costs and taxesTaxes $3,437 a year, HST No HST, Rental items None
- Taxes, 2025: $3,437 a year
- HST: No HST
- Rental items: None
Included in the saleExisting stainless steel fridge, gas stove, dishwasher, microwave/fan combo, washer, dryer, 2nd fridge in basement; gazebo; freezer; all window hardware & coverings; all exisiting light fixtures; hot tub; heater in garage; all sold as-is., All art, photos, misc shelving, mounted tvs & mounts- no holes will be repaired.
- Included: Existing stainless steel fridge, gas stove, dishwasher, microwave/fan combo, washer, dryer, 2nd fridge in basement; gazebo; freezer; all window hardware & coverings; all exisiting light fixtures; hot tub; heater in garage; all sold as-is.
- Not included: All art, photos, misc shelving, mounted tvs & mounts- no holes will be repaired.
Listing detailsX12922166, Sold, Mar 25, 2026
- MLS® number: X12922166
- Status: Sold
- Listed on: Mar 25, 2026
- Days on market: 7
- Updated: Apr 1, 2026
- Possession: 2026-05-27 / Other
- Occupied by: Owner
- Listing brokerage: Peak Select Realty Inc
About this home
204 Buckingham Street, London (South J), ON N5Z 3V5
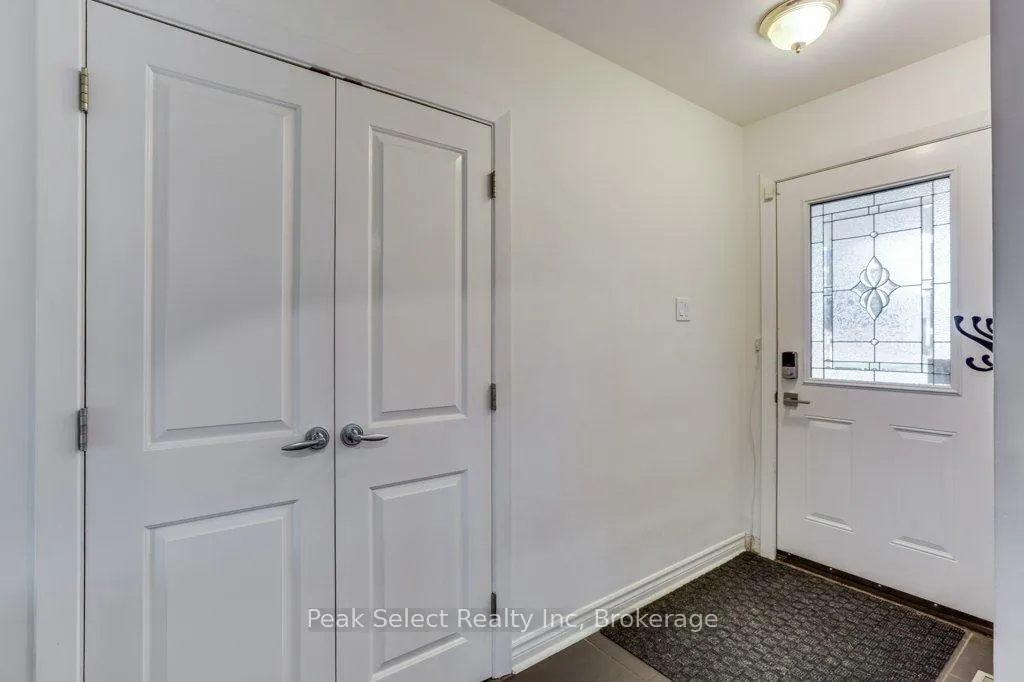
Welcoming & cute brick ranch with garage on wide 64.9 x 120 ft lot! This home will have even the 'Uncle expert' approval! It is a "solid" home, as they say, with all the "right" updates done....and is adorable! Added bonus - roomy fenced rear yard for kids, pets & gardeners to enjoy plus a in-demand rustic shed!... Now the IMPORTANT DETAILS: IN 2025- NEW CENTRAL AIR & GAS FURNACE; WINDOWS; SHINGLES in 2009 (35 yr type shingles); Two Bathrooms are updated including duel flush toilets & one has roomy multi head walk-in shower; UPDATED KITCHEN (and appliances) with pull-out drawers pots & pans drawer, new 2025 sprayer/tap in deep gourmet style sink plus tons of counter space & breakfast bar; 800 series style doors; decora style switches; updated front door; 200 AMP BREAKER PANEL; gazebo on large rear deck; plus eye-please rustic style 10 X 12 ft apprx shed. Some extra features: modern easy pull down blinds on most windows; desirable timber mantle fireplace; some updated light fixtures; combination front door lock; etc. This homes has COVERED FRONT PORCH which leads into separate foyer w/ closet, which smoothly flows to open Living/Dining & Kitchen. Note fireplace is as-is since not used. THREE bedrooms with two featuring built in (the wall) drawers & closets. NO CARPET except in halls & on stairs. The lower level can have direct access from rear door or the kitchen. Lower level features den (used as bedroom); HUGE REC ROOM; a 3 piece bathroom with a to-die-for, spacious, walk-in, shower; a finished (yes finished) laundry & storage area, plus utility. Don't forget the attached, extra LONG, single car width GARAGE with man door at rear. The driveway is ideal for busy family being double wide for easy parking of at least 4 cars. The mature landscaping with various trees and room for a garden, plus large deck and gazebo for your fenced, rear yard enjoyment. Short commute to shopping, Commissioners, Highbury,, Schools, hopsital, downtown and restaurants.
Ask about this home
A HOMEH agent will answer your questions about this home.
Around this home
Daily convenience, out of 100, from the distances below
Schools nearby
School rating, out of 10.
Helpful calculators
Your HOMEH agent

"Priced 18% over the Hestimate. I would see it this week."