

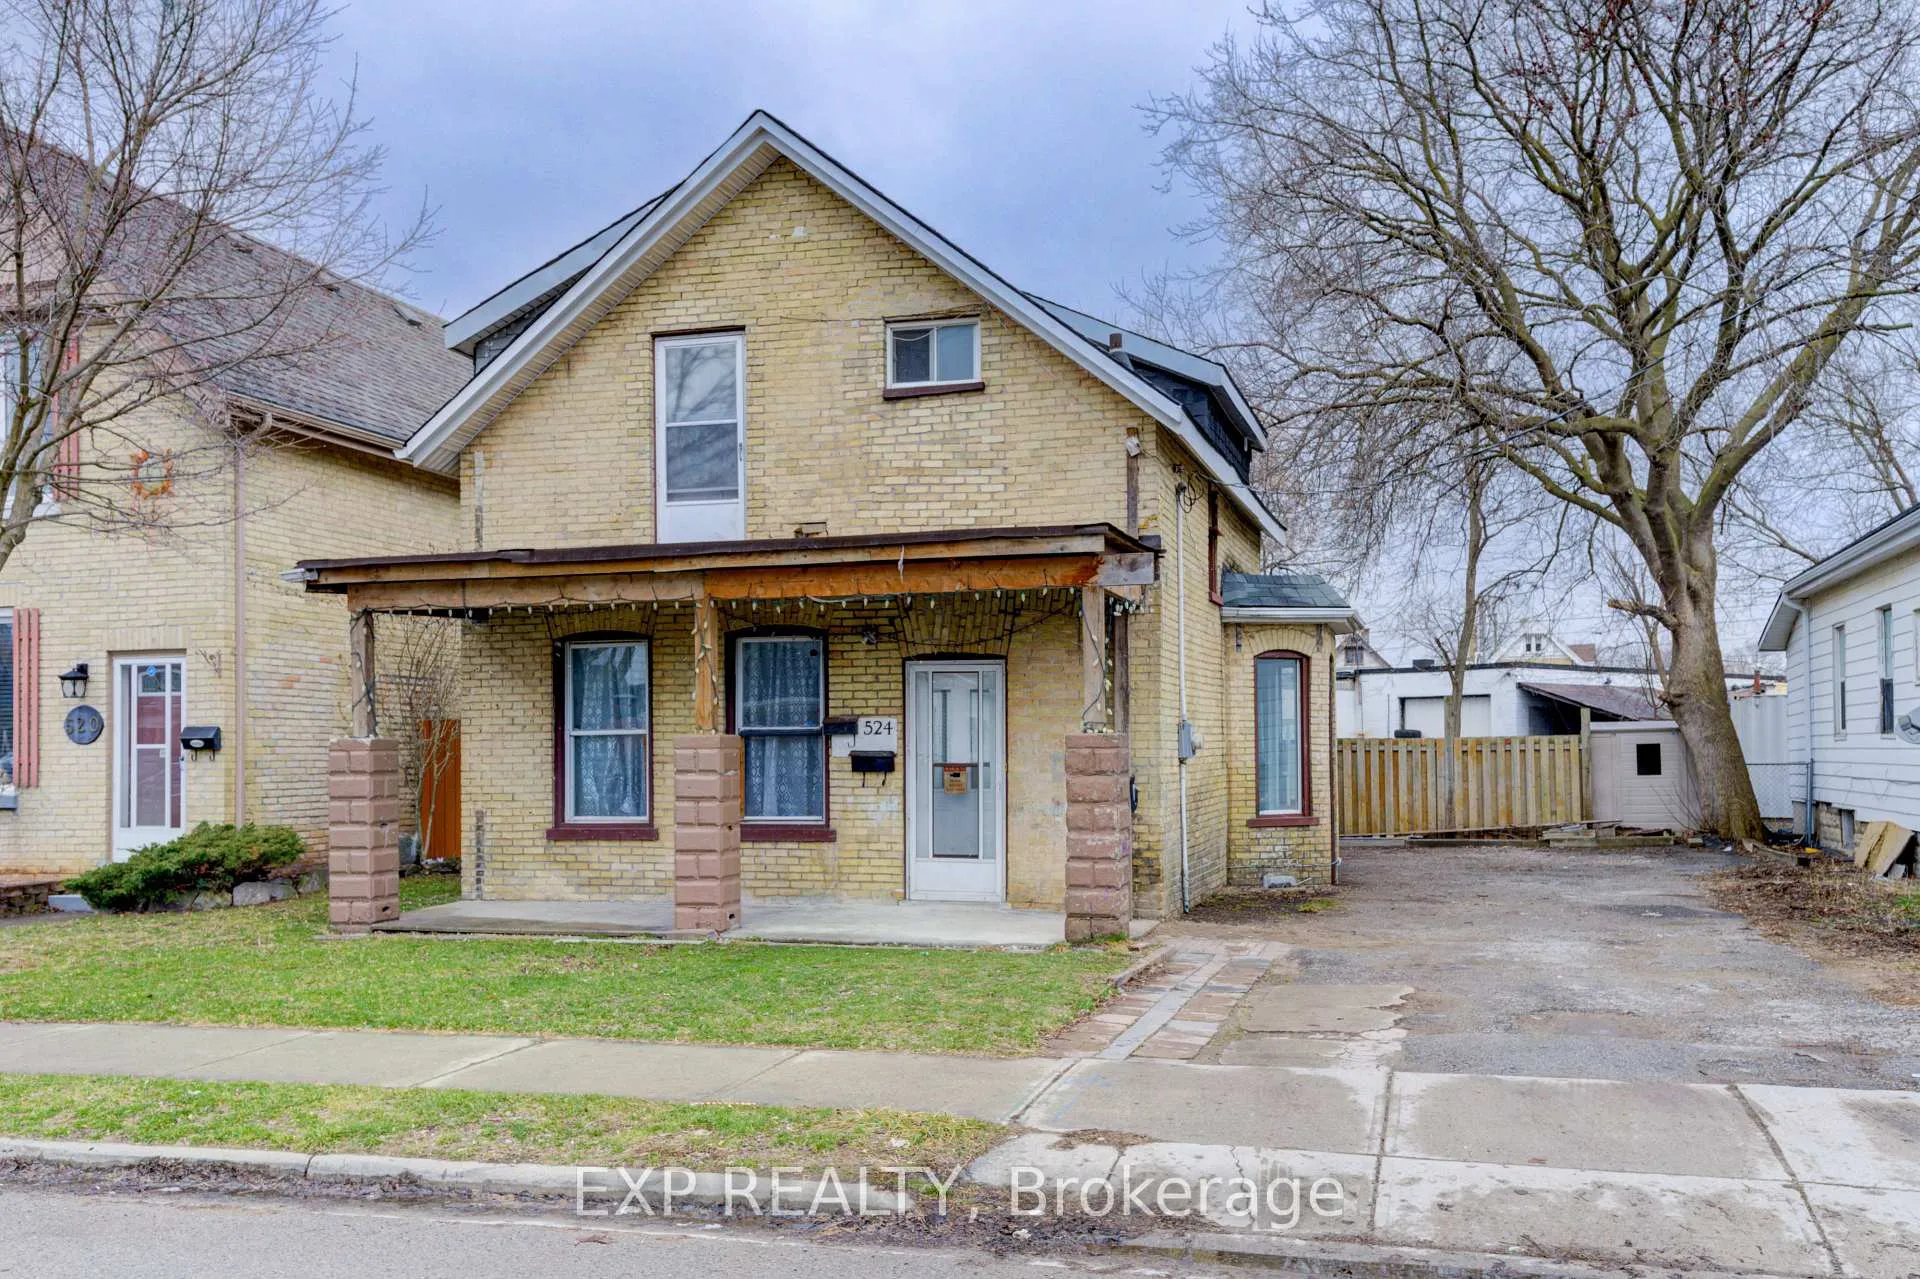
524 Simcoe Street
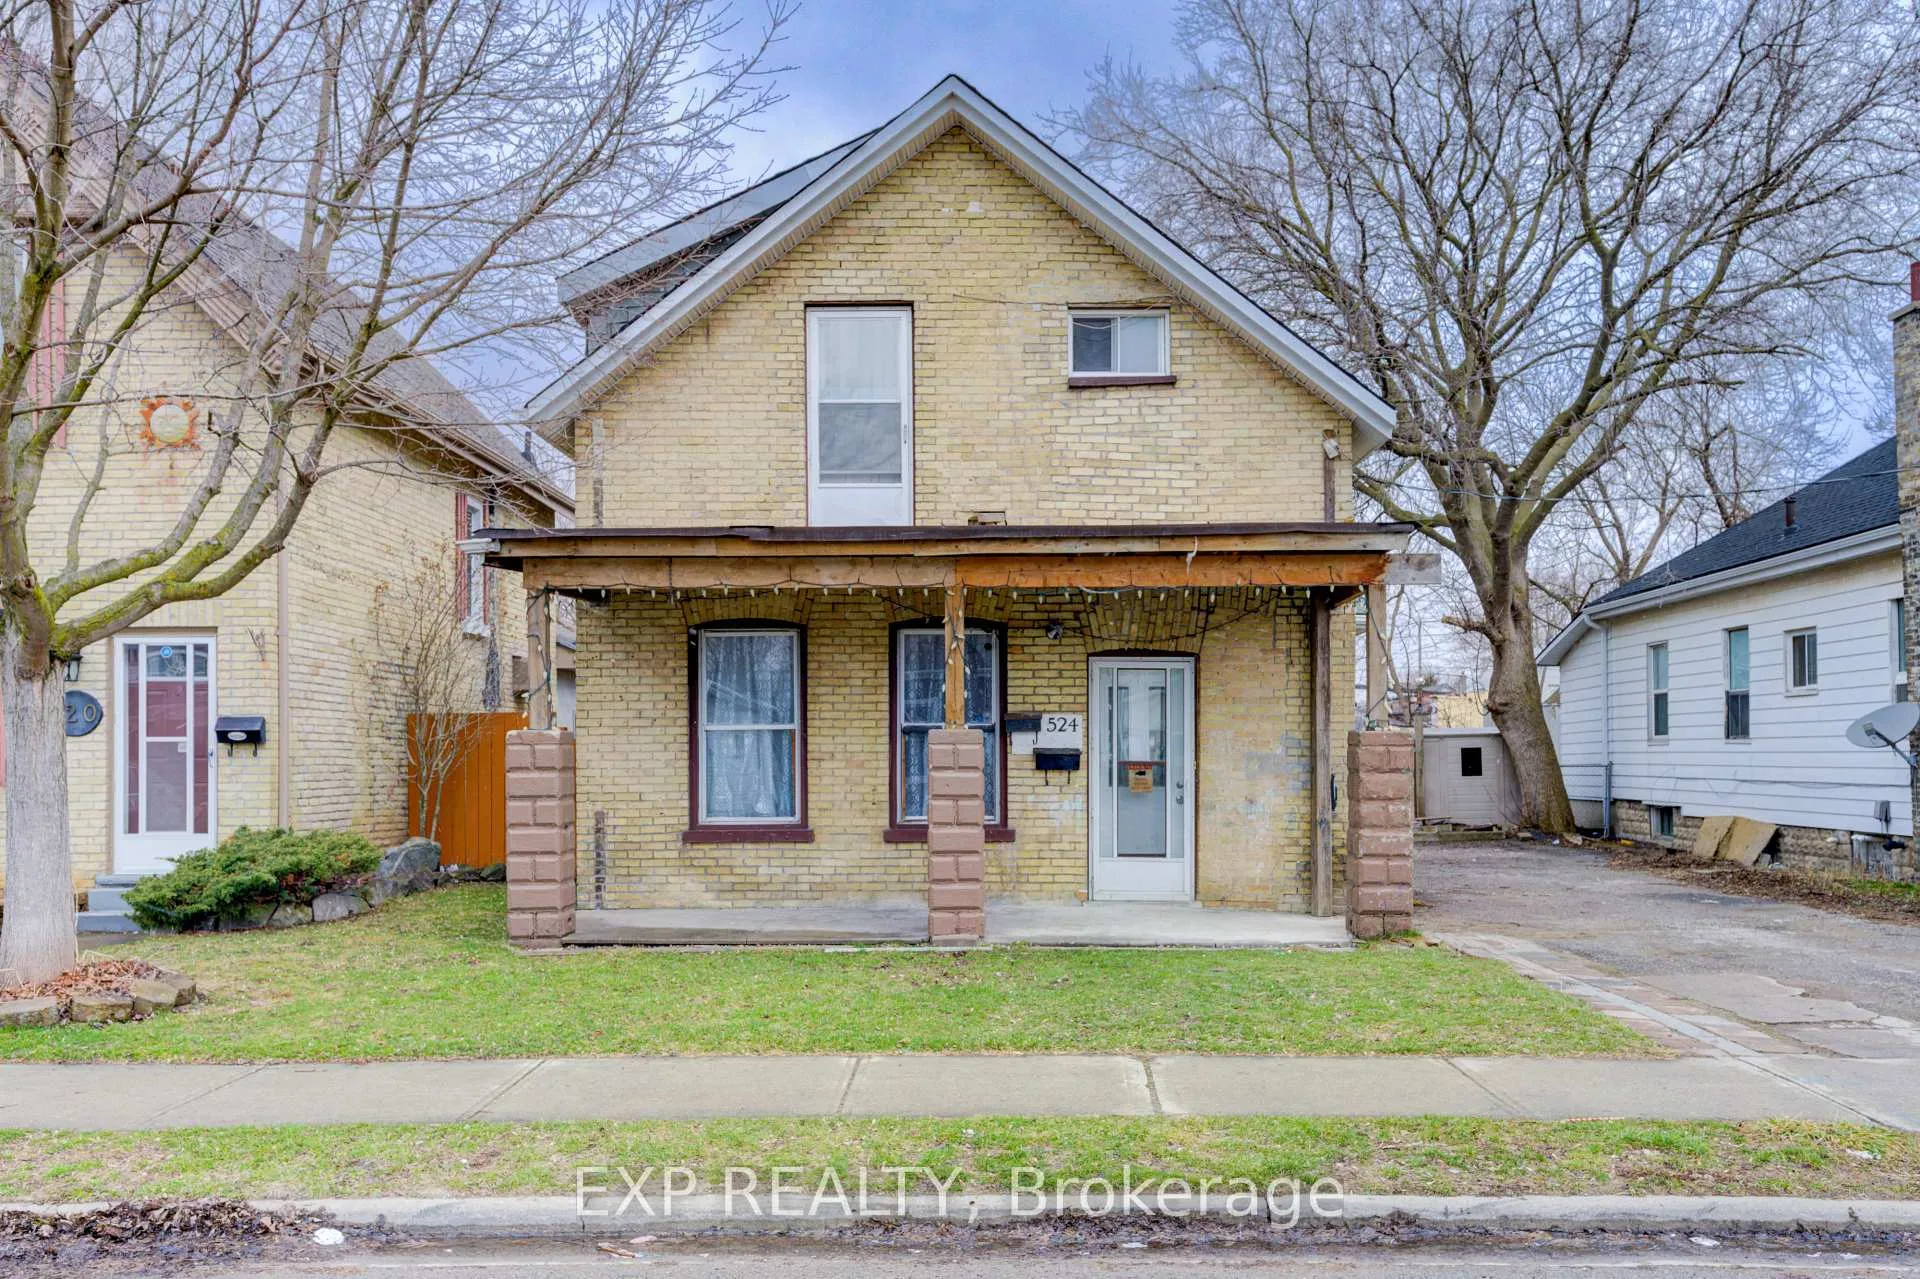
524 Simcoe Street
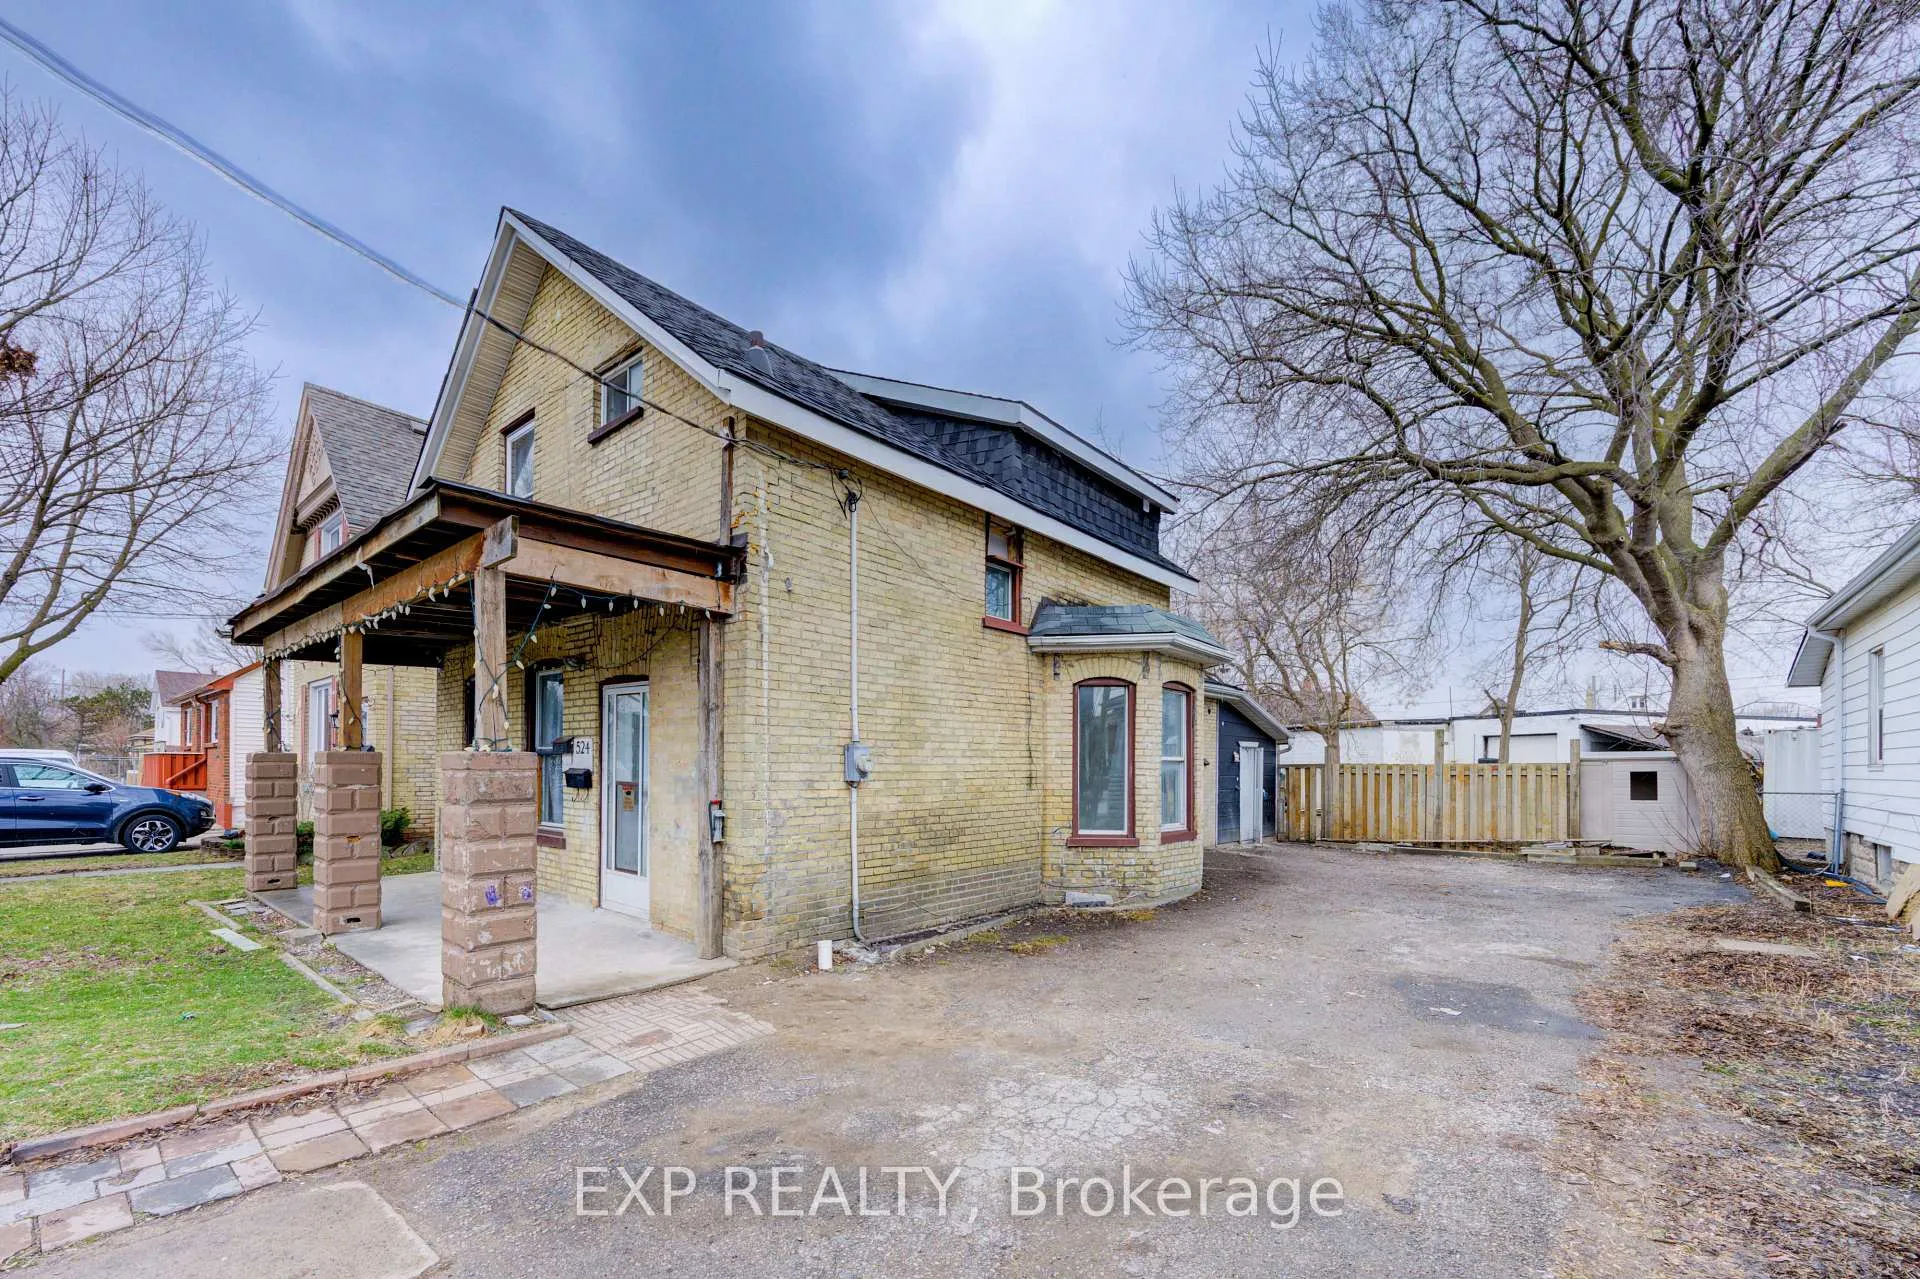
 See all 49 photos
Property history
Facts and features
- BasementWalk-up
- Age of home100+
- Water, sewerMunicipal
- Lot shapeRectangular
- Second kitchen
The homeDetached, 2-storey, 100+
- Type: Detached
- Style: 2-storey
- Age: 100+
- Living space: 1,500–2,000 sq ft
- Basement: Walk-up, unfinished, development potential
- View: City
InsideUpper level, Carpet free, accessory apartment, water meter, workbench, storage, Carbon monoxide detectors, smoke detector
- Laundry: Upper level
- Features: Carpet free, accessory apartment, water meter, workbench, storage
- Security: Carbon monoxide detectors, smoke detector
- Rooms above ground: 12
- Rooms in the basement: 3
- Bedrooms: 5
- Bathrooms: 3
- Kitchens: 2
- Family room: Yes
Outside and lotBrick, Asphalt shingle, Brick
- Exterior: Brick
- Roof: Asphalt shingle
- Foundation: Brick
- Features: Lighting, porch, year round living, patio
- Other structures: Fence - full, shed
- Size: 46.54 × 100.3 ft
- Shape: Rectangular
- Zoning: R2-2
Parking6 Parking, Private double
- Spaces: 6 Parking
- Driveway: Private double
Heating, water and powerForced air, gas, Municipal water, Municipal sewer
- Heating: Forced air, gas
- Water: Municipal water
- Sewer: Municipal sewer
- Natural gas: Yes
- Hydro: Yes
- Cable: Available
- Telephone: Available
Costs and taxesTaxes $2,431 a year, HST included in the price, Hot water tank
- Taxes, 2025: $2,431 a year
- HST: HST included in the price
- Rental items: Hot water tank
- Under contract: Hot water tank-gas
Included in the sale2 stainless steel fridges, 2 stainless steel stoves, 2 stainless steel hood vents, 2 washers, 2 dryers, bathroom mirrors, shed, 2 garbage cans, 2 recycling bins, 2 compost bins, composter, window coverings, Not included None
- Included: 2 stainless steel fridges, 2 stainless steel stoves, 2 stainless steel hood vents, 2 washers, 2 dryers, bathroom mirrors, shed, 2 garbage cans, 2 recycling bins, 2 compost bins, composter, window coverings
- Not included: None
NearbyFenced yard, level, school bus route, rec./commun.centre, school, place of worship
- Close to: Fenced yard, level, school bus route, rec./commun.centre, school, place of worship
Listing detailsX12922324, Sold, Mar 24, 2026
- MLS® number: X12922324
- Status: Sold
- Listed on: Mar 24, 2026
- Days on market: 88
- Updated: Jun 20, 2026
- Possession: Immediate
- Occupied by: Vacant
- Listing brokerage: eXp Realty
About this home
524 Simcoe Street, London (East K), ON N6B 1K4
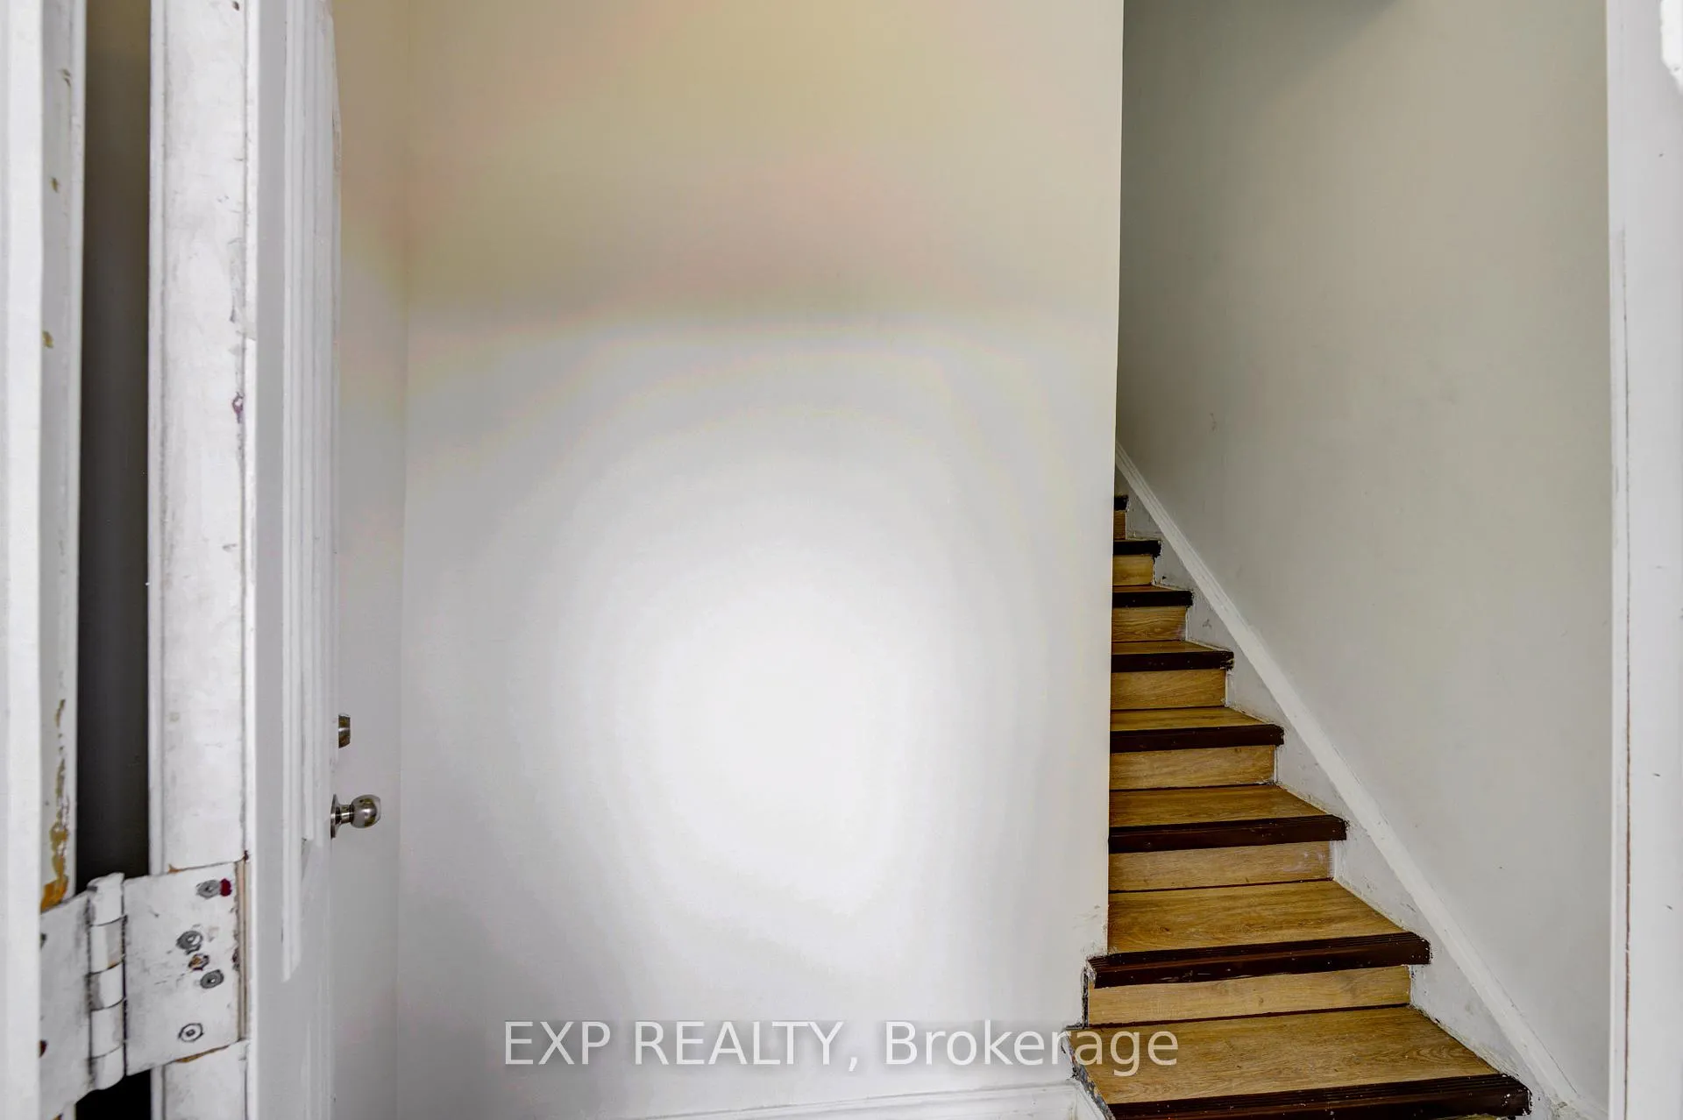
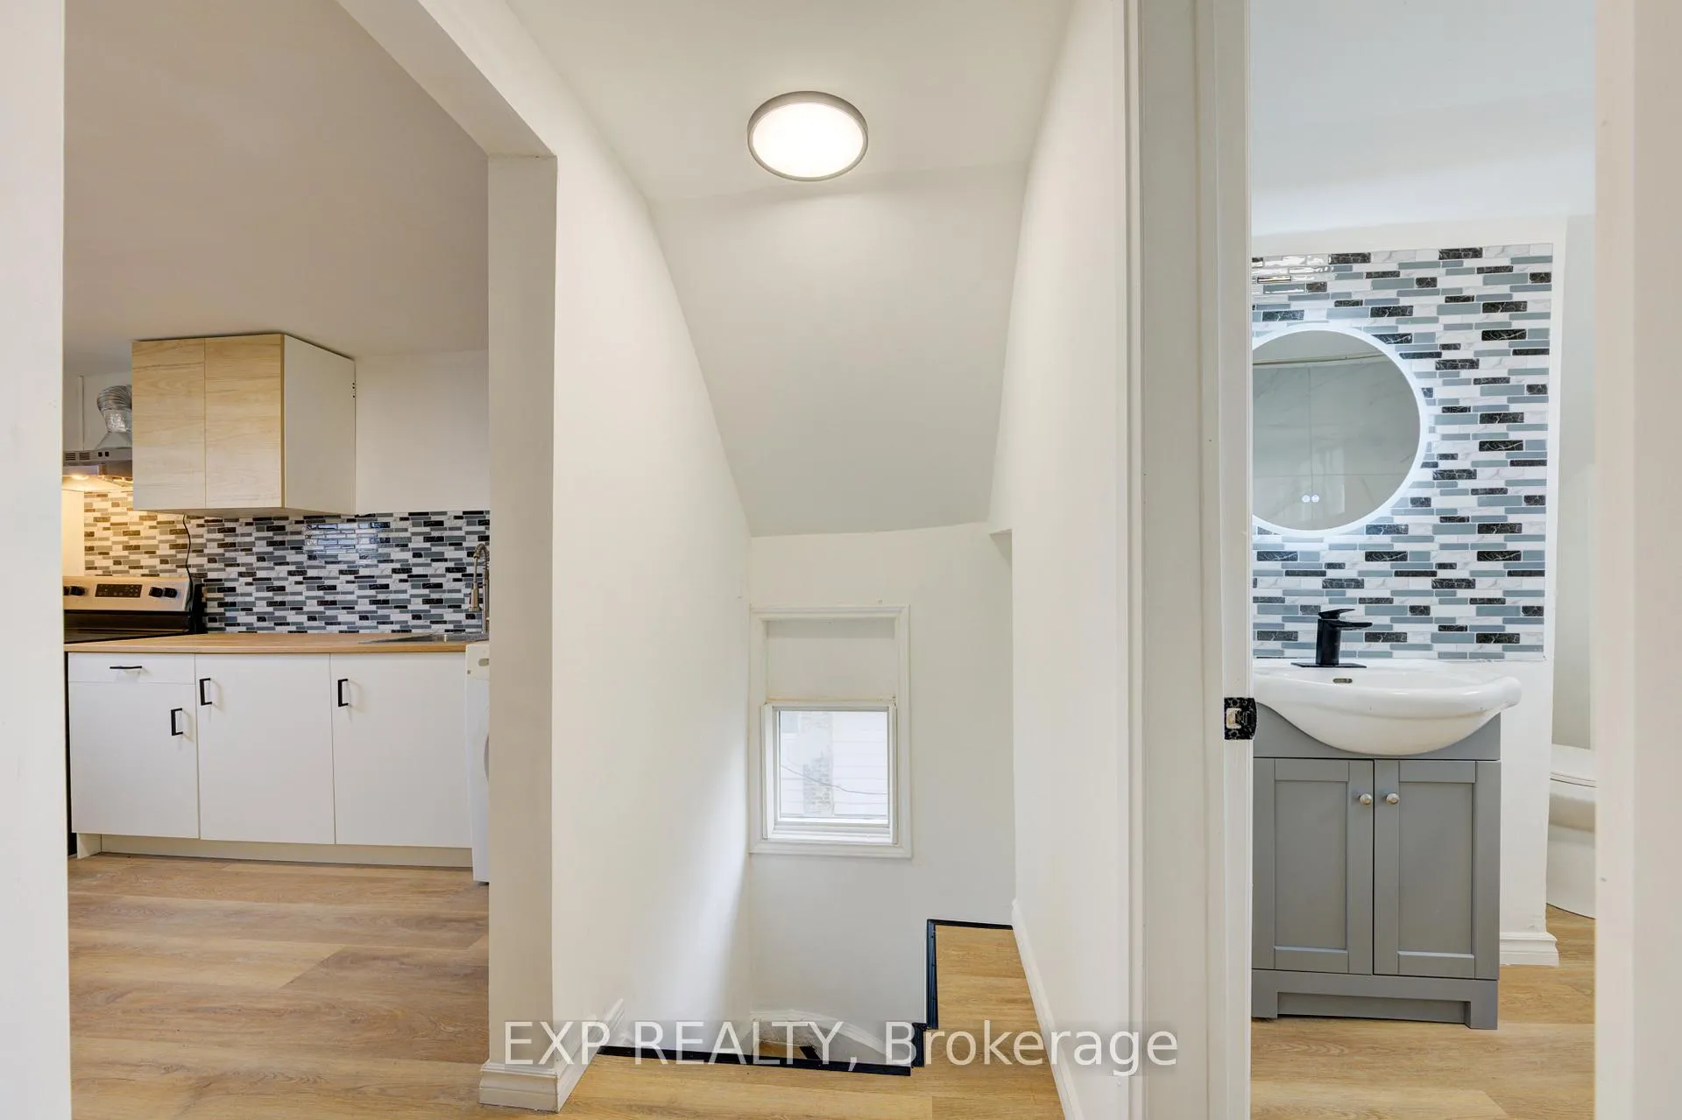
524 Simcoe Street offers a great opportunity for a mortgage helper (ideal for first time Buyers), investors, or multi-generational families to aquire a spacious detached two storey property! This property features a Main Level 3 Bedroom and 1 Bath unit accross the entire main floor w/ a large unfinished basement ideal for storage & an Upper Level 2 Bed and 1 Bath Unit. In total this property features nearly 1,900 sq ft of newly renovated main and upper levels and a very functional unfinished basement (replacement value to rebuild would be approximately $500,000). Each unit includes a full laundry set w/ washer and dryer. Ample upgrades to the property include stainless steel stove,fridge, and range hoods in both units; revitalized kitchen with new countertops and sink in Lower Unit w/ entirely new kitchen in the Upper Unit; Washrooms have newly retiled shower enclosures, new vanities, LED Mirrors, new energy efficient toilets,and shower heads; floors have been levelled and include luxury vinyl plank flooring throughout (carpet free property). The layout provides flexibility for those looking to live in one unit and rent out the other, or for family accross multiple generations looking to live under the same roof but with seperation between units. The large fenced backyard is ideal for families with kids and for pet owners. The spacious driveway features parking for up to six vehicles. The location situates the property near downtown, with direct access to public transit, close proximity to schools, and many amenities in the area. Seller open to rent one or more units for Closing; projected rents are $1900/mo for Main Level Unit & $1250/mo for Upper Level Unit inclusive of utilties (or $1750/mo for Main Level Unit & $1100/mo for Upper Level Unit with tenants paying all utilities in additional to monthly rents).
Ask about this home
A HOMEH agent will answer your questions about this home.
Around this home
Daily convenience, out of 100, from the distances below
Schools nearby
School rating, out of 10.
Helpful calculators
Your HOMEH agent

"Priced 13% under the Hestimate. I would see it this week."