

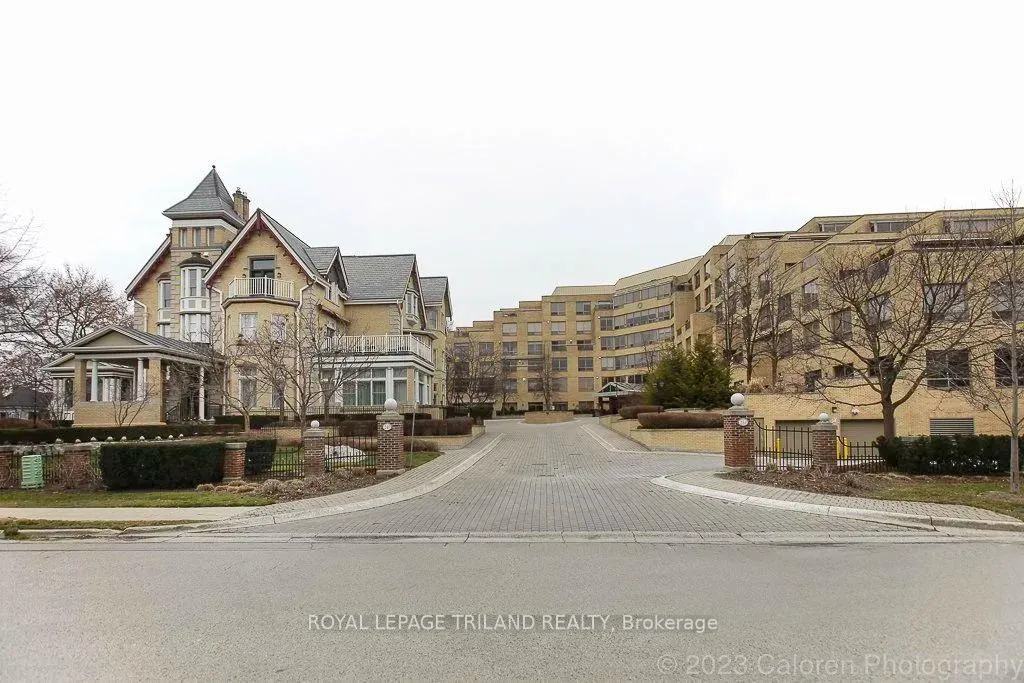
Unit 507, 250 Sydenham Street
Unit 507, 250 Sydenham Street
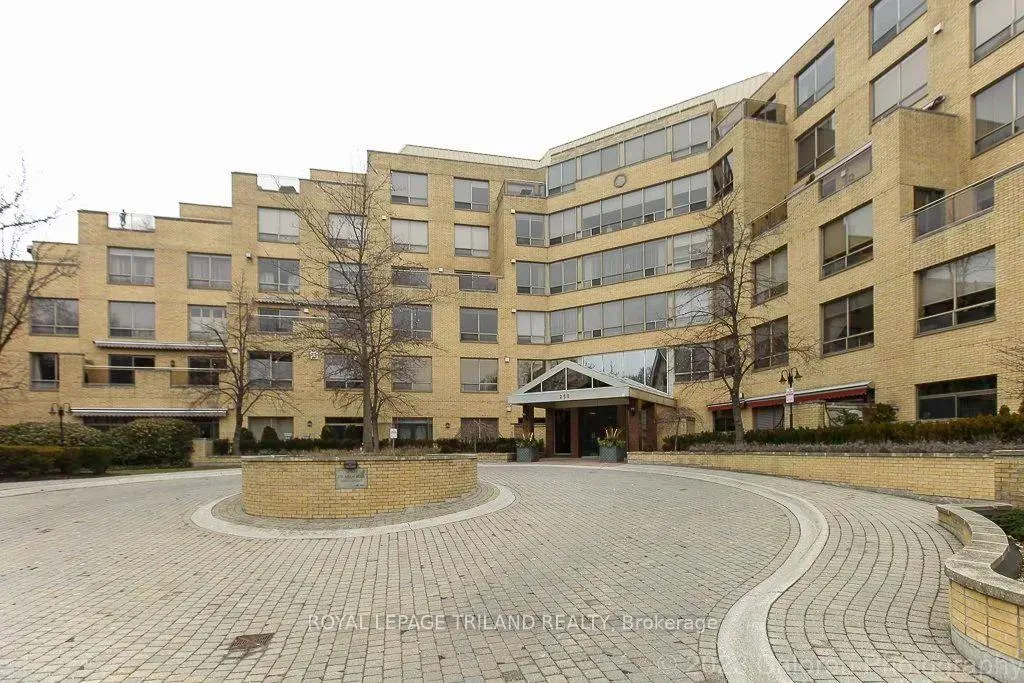
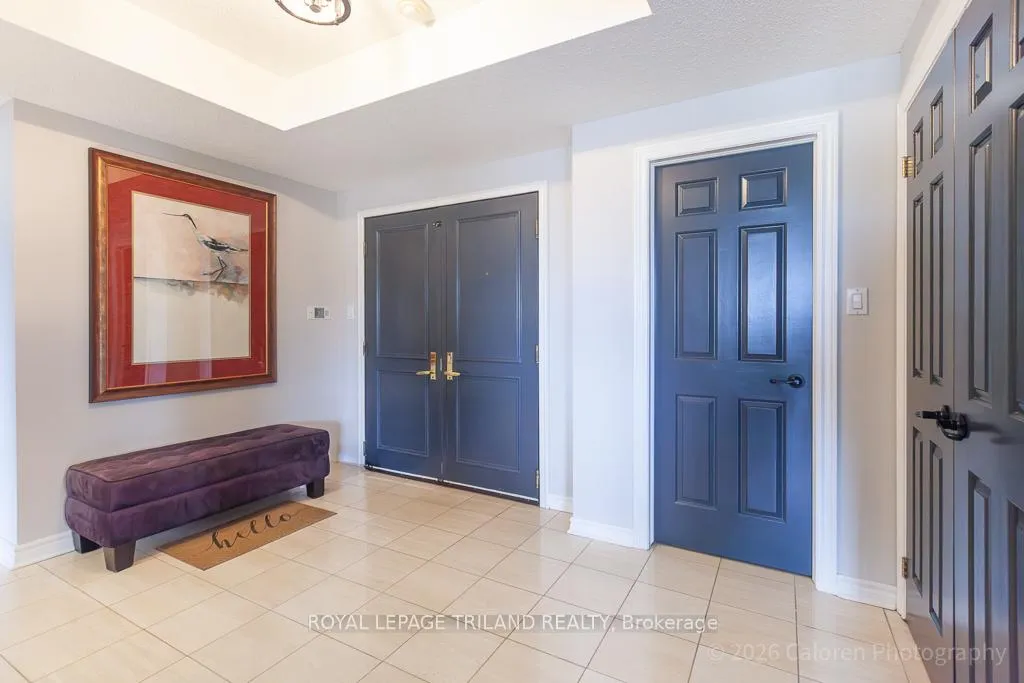
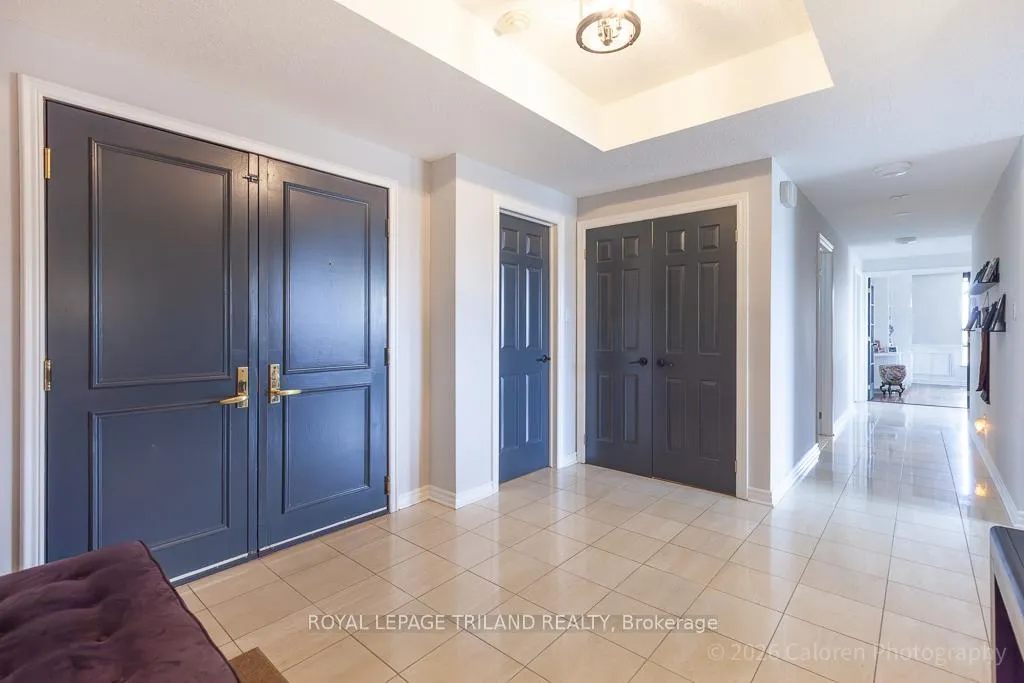
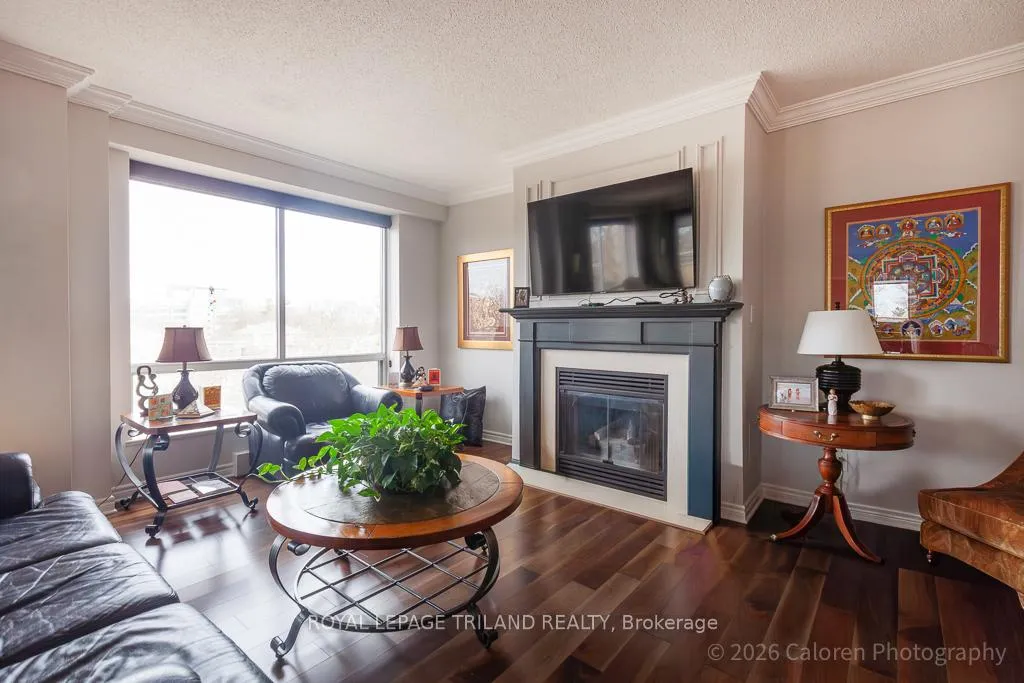 See all 42 photos
Property history
Facts and features
- ExposureNorth west
- LaundryIn-suite
- LockerExclusive
- BalconyTerrace
- Fireplace
- Central air
- Exercise room
- Indoor pool
- Party room/meeting room
The homeCondo Apartment, Bungalow, 2,250–2,499 sq ft
- Type: Condo Apartment
- Style: Bungalow
- Living space: 2,250–2,499 sq ft
- Basement: None
- Exposure: North West
- View: City, skyline
InsideFireplace Yes, natural gas, In-suite laundry, main level, Water purifier
- Fireplace: Yes, natural gas
- Laundry: In-suite laundry, main level
- Features: Water purifier
- Security: Concierge/security
- Elevator: Yes
- Rooms above ground: 9
- Bedrooms: 2
- Bathrooms: 2
- Kitchens: 1
- Family room: Yes
OutsideBrick veneer, Other, Concrete
- Exterior: Brick veneer
- Roof: Other
- Foundation: Concrete
- Balcony: Terrace
- Features: Awnings, landscaped, privacy, landscape lighting, controlled entry, lawn sprinkler system
Parking and locker2 Parking, Underground, Exclusive
- Spaces: 2 Parking
- Garage: Underground
- Parking type: Exclusive
- Spot: 132
- Locker: Exclusive
- Locker unit: 31
- Locker level: Wine locker
BuildingSir adam beck, Condo corporation 251, Bike storage, community bbq, exercise room, indoor pool, car wash, party room/meeting room
- Name: Sir adam beck
- Condo corporation: 251
- Amenities: Bike storage, community bbq, exercise room, indoor pool, car wash, party room/meeting room
- Pets: Not allowed
Heating, water and powerHeat pump, other, Central air
- Heating: Heat pump, other
- Cooling: Central air
Rent and termsRent $4,000 a month, Entire property, Unfurnished
- Rent: $4,000 a month
- Space for rent: Entire property
- Furnished: Unfurnished
- Lease: 12 months
- Paid: Monthly
- Rent includes: Parking, recreation facility, water, water heater
- Deposit: Required
- Credit check: Required
- Employment letter: Required
- Rental application: Required
- References: Required
- Rental items: None
IncludedSub-zero fridge, thermador induction cook top, dishwasher, washer and dryer, custom window treatments
- Included: Sub-zero fridge, thermador induction cook top, dishwasher, washer and dryer, custom window treatments
NearbyHospital, place of worship, public transit, school
- Close to: Hospital, place of worship, public transit, school
Listing detailsX12922452, Rented, Mar 26, 2026
- MLS® number: X12922452
- Status: Rented
- Listed on: Mar 26, 2026
- Days on market: 13
- Updated: Apr 8, 2026
- Possession: Flexible
- Occupied by: Tenant
- Listing brokerage: ROYAL LEPAGE TRILAND REALTY
About this home
Unit 507, 250 Sydenham Street, London (East B), ON N6A 5S1
Luxury Corner Suite with Expansive Terrace in Old North. This stunning 2-bedroom, 2-bathroom corner suite offers over 2,298 sq. ft. of beautifully renovated space, including a 400 sq. ft. private terrace perfect for relaxing or entertaining.The light-filled great room features hardwood flooring, a gas fireplace, a dramatic window wall, and direct terrace access. The gourmet kitchen is finished with cork flooring, granite countertops, and state-of-the-art appliances, complemented by a bright solarium/eating area that opens onto the terrace. The principal suite boasts a walk-in closet and a luxurious 5-piece bath. The secondary bedroom offers a convenient full bathroom. Additional conveniences include a laundry room and an in-suite storage room.Enjoy premium amenities in one of the city's most prestigious residences-heated indoor pool, billiards room, wine locker, party room/library, sauna, bicycle storage, and car wash bay-plus concierge service and visitor parking. Two side-by-side parking spaces are included in the heated underground garage. All utilities except hydro are included in the monthly rent. Perfectly situated steps from boutique shopping, fine dining, parks, and theatre, this residence offers unmatched comfort, style, and convenience.
Ask about this home
A HOMEH agent will answer your questions about this home.
Know more about Sir Adam Beck
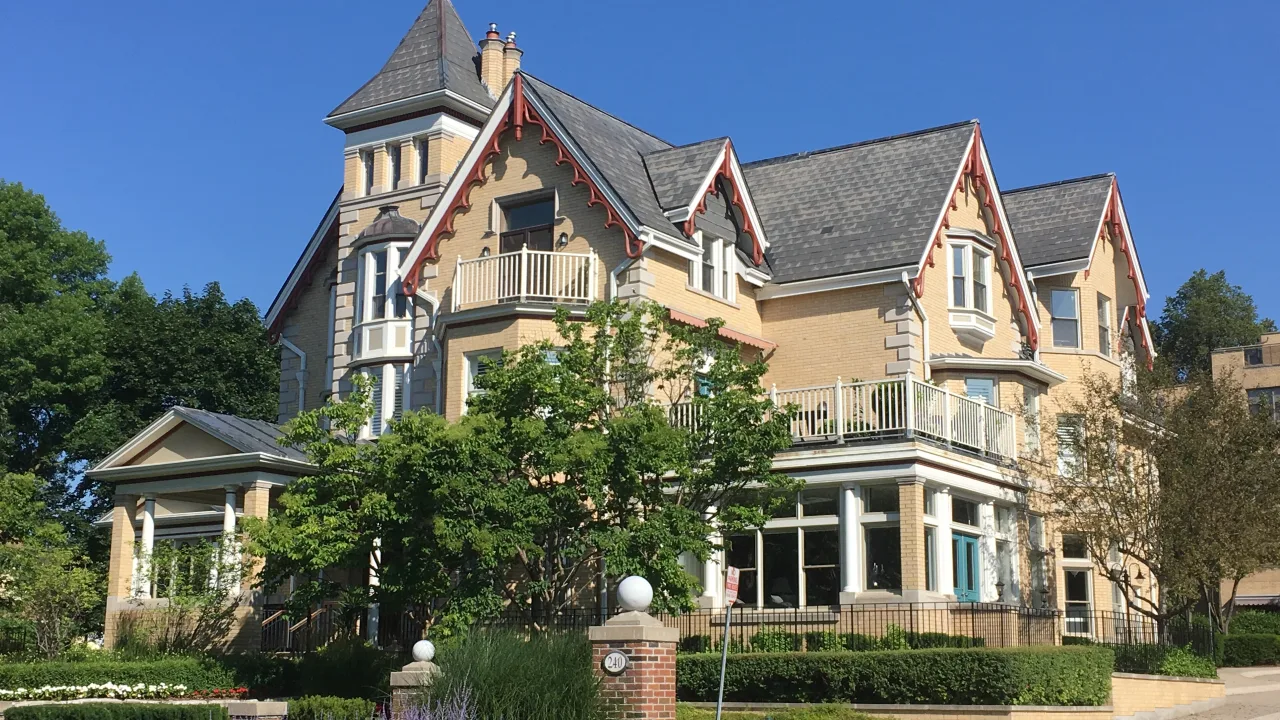
Condo building · 250 Sydenham Street
Sir Adam Beck is a condo. No units are on the market here right now.
- $209/sq ft
No similar units for rent in Sir Adam Beck right now.
Around this home
Daily convenience, out of 100, from the distances below
Schools nearby
School rating, out of 10.
Helpful calculators
Your HOMEH agent

"I would see it this week."