

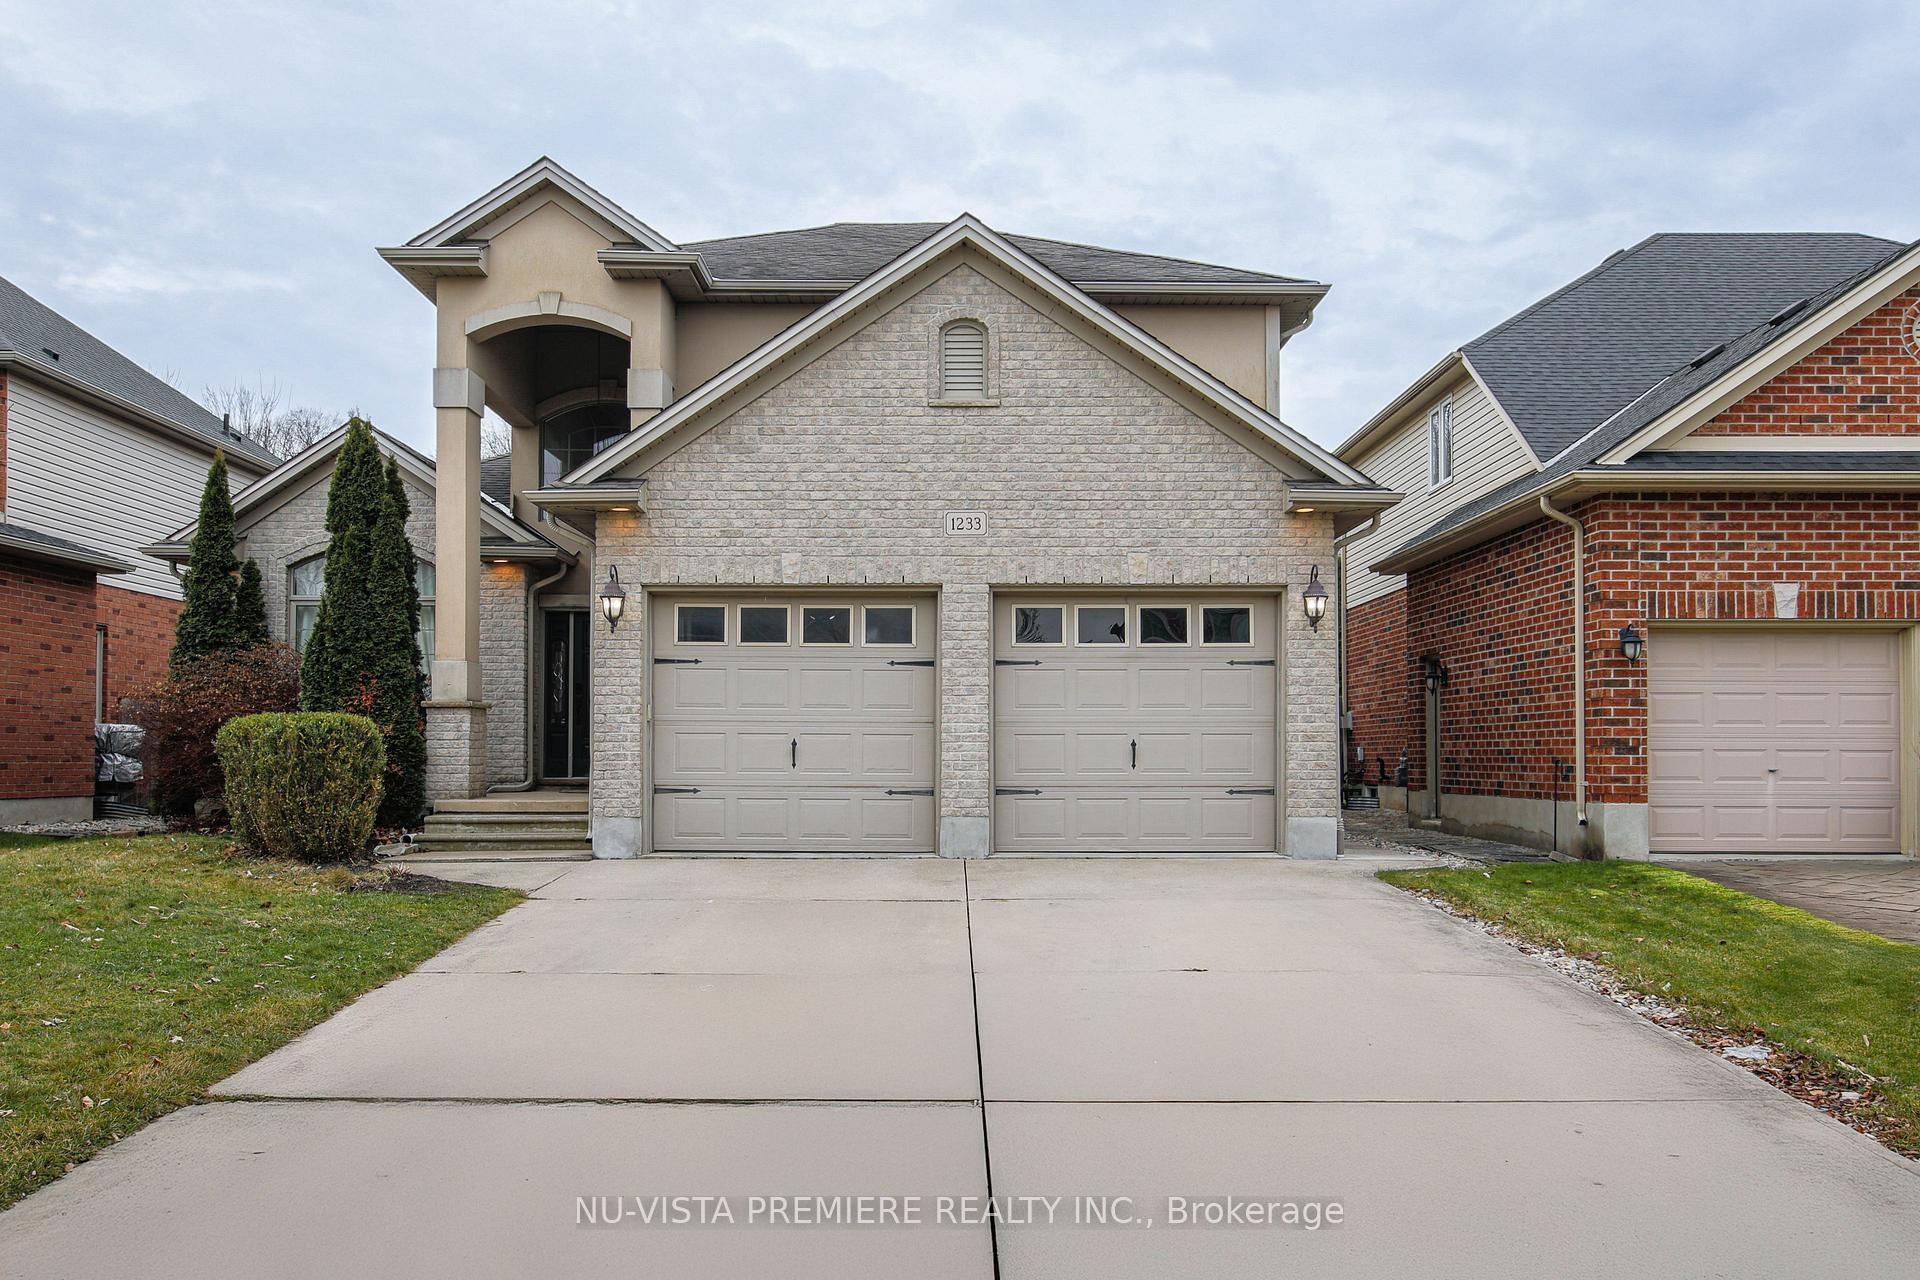
1233 Thamesridge Crescent
1233 Thamesridge Crescent
 See all 29 photos
Property history
Facts and features
- BasementFull
- Age of home16–30 years
- Water, sewerMunicipal
- Lot shapeRectangular
- Fireplace
- Central air
The homeDetached, 2-storey, Age 16–30 years
- Type: Detached
- Style: 2-storey
- Age: 16–30 years
- Living space: 2,000–2,500 sq ft
- Basement: Full
InsideFireplace Yes, natural gas, Auto garage door remote, sump pump, Rooms above ground 10
- Fireplace: Yes, natural gas
- Features: Auto garage door remote, sump pump
- Rooms above ground: 10
- Rooms in the basement: 1
- Bedrooms: 3 + 1 in the basement
- Bathrooms: 4
- Kitchens: 1
- Family room: Yes
Outside and lotBrick, vinyl siding, Shingles, Poured concrete
- Exterior: Brick, vinyl siding
- Roof: Shingles
- Foundation: Poured concrete
- Size: 48.2 × 111.05 ft
- Shape: Rectangular
- Zoning: R 1-5
Parking2 Garage, Attached, Front yard parking
- Spaces: 2 Garage
- Garage: Attached
- Driveway: Front yard parking
Heating, water and powerForced air, gas, Central air, Municipal water
- Heating: Forced air, gas
- Cooling: Central air
- Water: Municipal water
- Sewer: Municipal sewer
Costs and taxesTaxes $6,985 a year, HST included in the price, Hot water tank
- Taxes, 2024: $6,985 a year
- HST: HST included in the price
- Rental items: Hot water tank
- Under contract: Hot water tank-gas
Included in the saleCarbon monoxide, dishwasher, dryer, washer, stove, range hood, refrigerator, smoke detector, central vacuum
- Included: Carbon monoxide, dishwasher, dryer, washer, stove, range hood, refrigerator, smoke detector, central vacuum
Listing detailsX11917502, Sold, Jan 10, 2025
- MLS® number: X11917502
- Status: Sold
- Listed on: Jan 10, 2025
- Days on market: 76
- Updated: Mar 27, 2025
- Possession: 2025-02-07 / February 7, 2025
- Occupied by: Owner
- Listing brokerage: NU-VISTA PREMIERE REALTY INC.
About this home
1233 Thamesridge Crescent, London (South A), ON N6K 4Z6
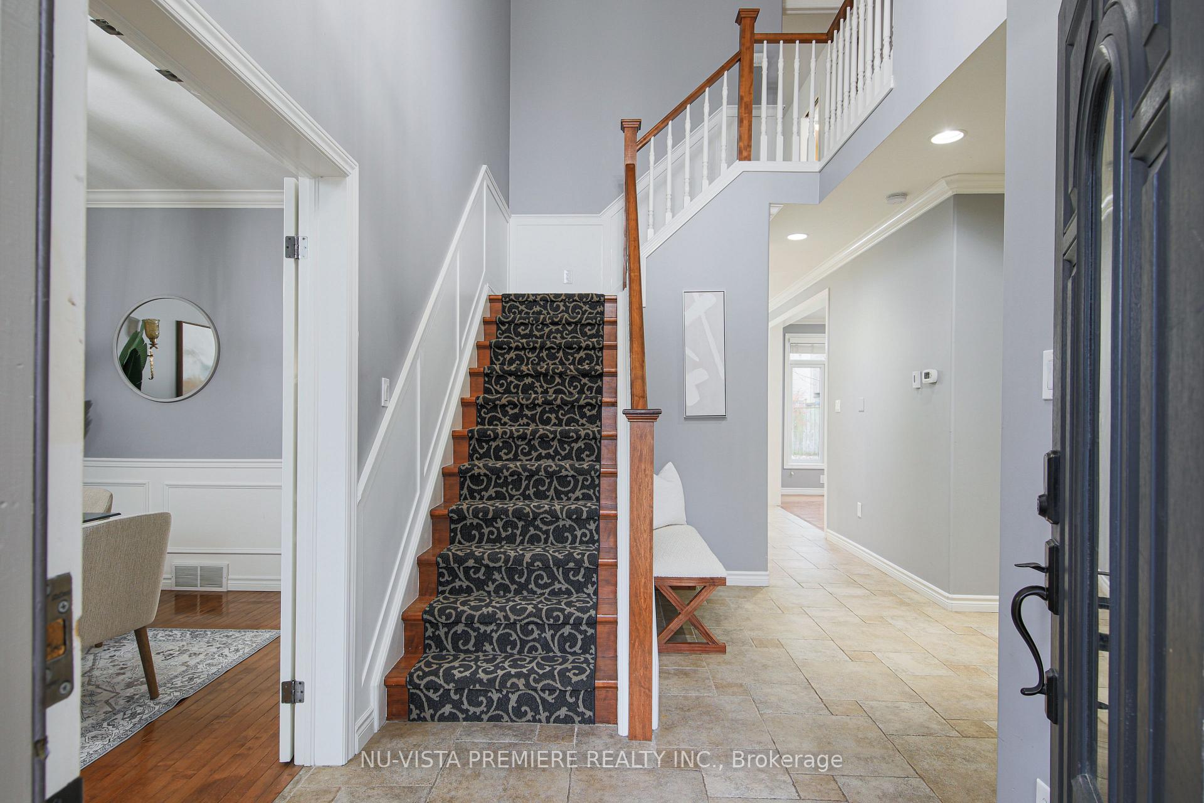
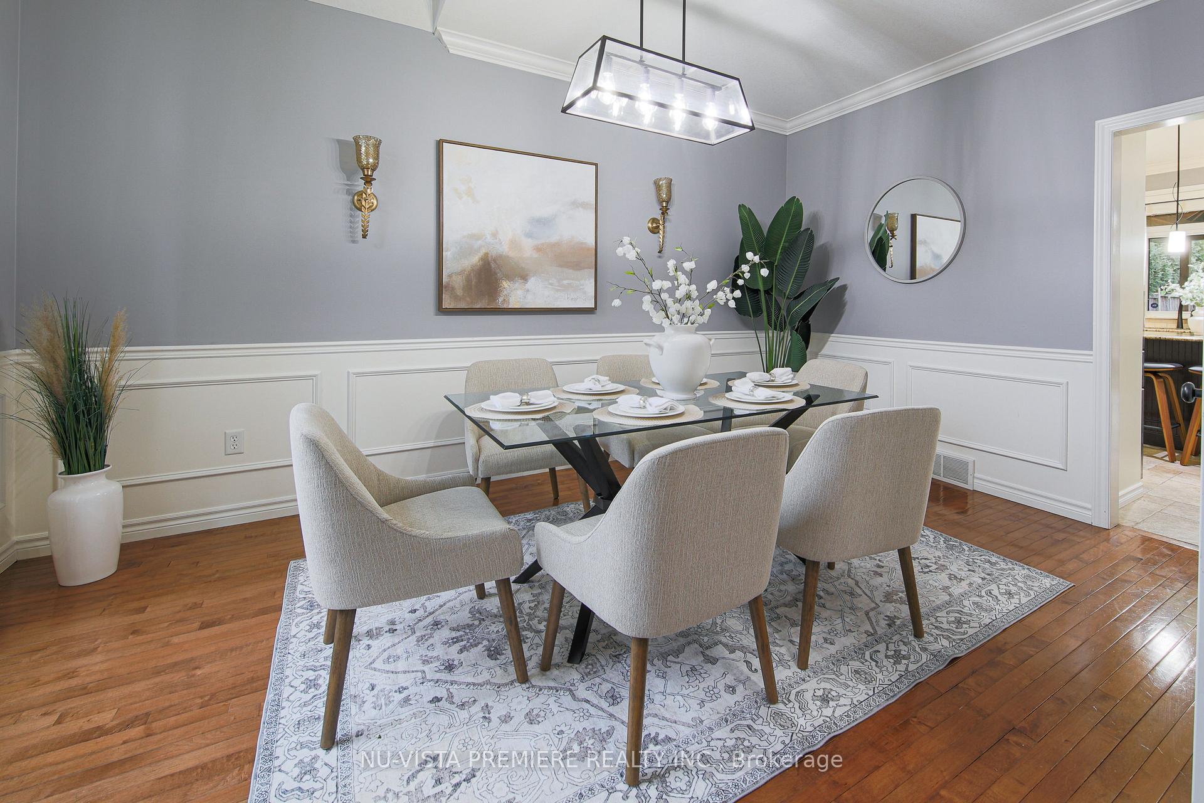
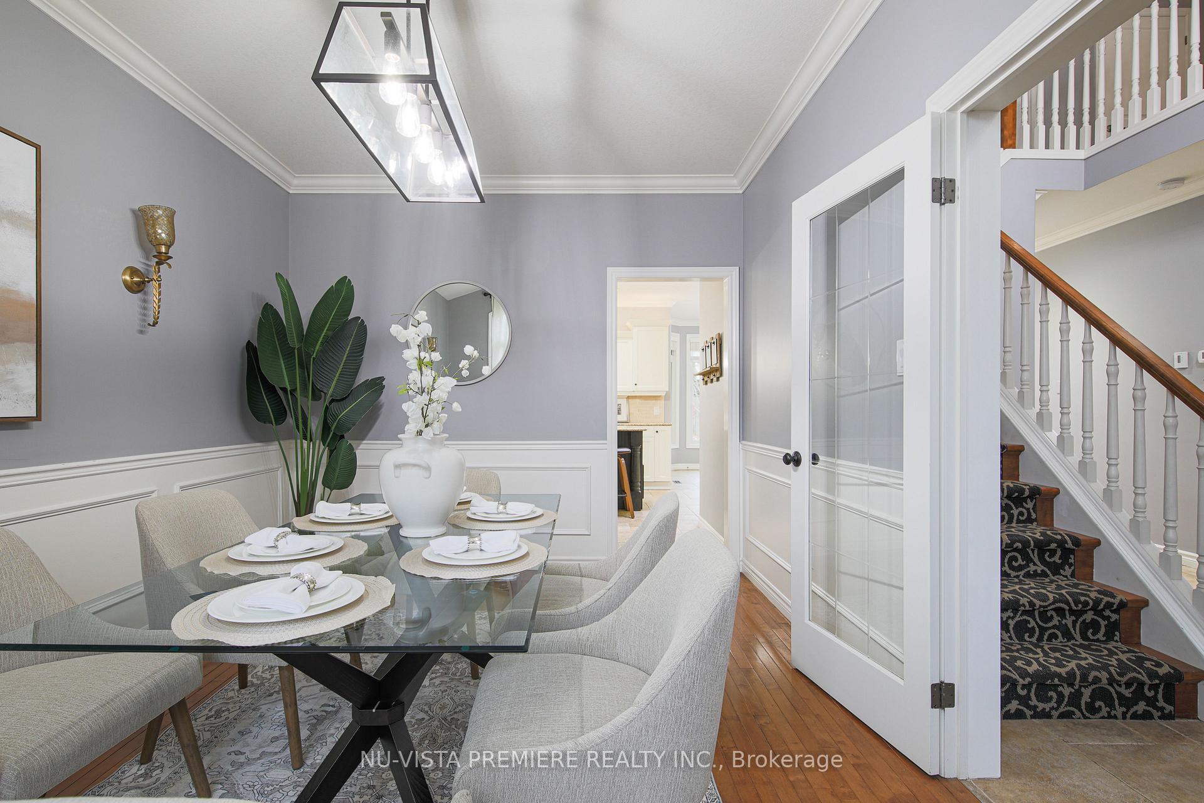
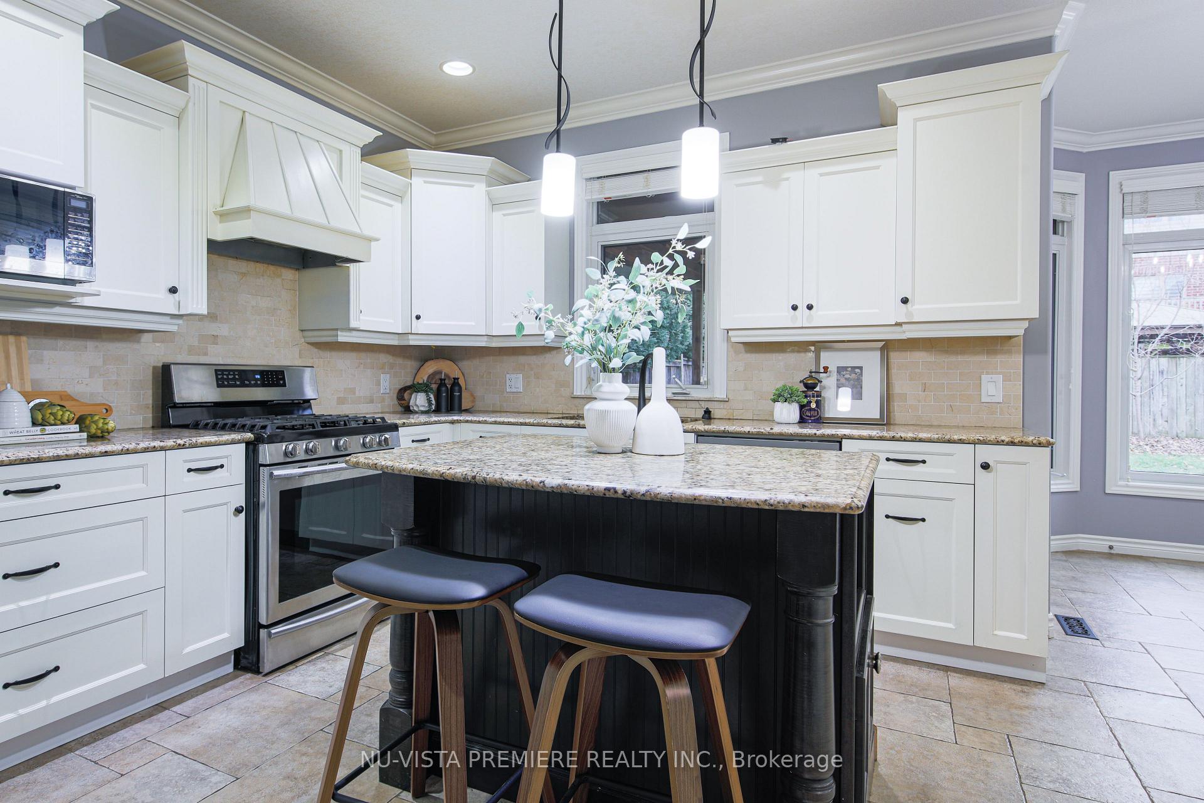
Welcome to this executive 2 storey home in Riverbend community!! Stunning Outdoor Muskoka Room (22.6X13.6) with Wood Burning Stone Fireplace. A large deck & tastefully landscaped yard offers the perfect area to enjoy the great outdoors. Welcome porch that leads to a formal dining room and living room with a gas fireplace and a gourmet kitchen with granite countertops, walk-in pantry, a small organizing desk area and working island. Large transom windows on the main floor offer the perfect amount of sunlight. Second storey has a stunning ensuite with an impressive attention to detail and large walk-in closet is what makes the master suite the perfect getaway, kids' two bedrooms and a Jack and Jill Bathroom. Finished basement with a family room, a bedroom, a 3 pc bathroom and huge storage/utility room. Laundry room on the main floor. Water tank and Furnace are new in 2024. Close to walking trails & great schools. Open house on the weekend (Sat and Sun; 2/15 & 16) 2-4PM
Ask about this home
A HOMEH agent will answer your questions about this home.
Around this home
Daily convenience, out of 100, from the distances below
Schools nearby
School rating, out of 10.
Helpful calculators
Your HOMEH agent

"I would see it this week."