

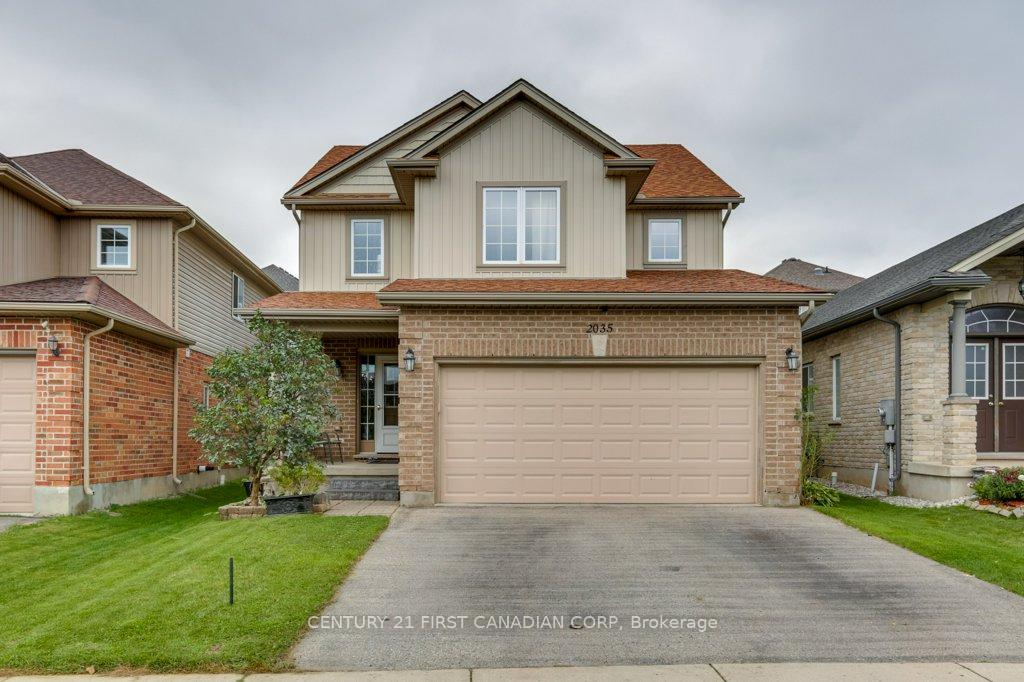
2035 Rollingacres Drive
2035 Rollingacres Drive
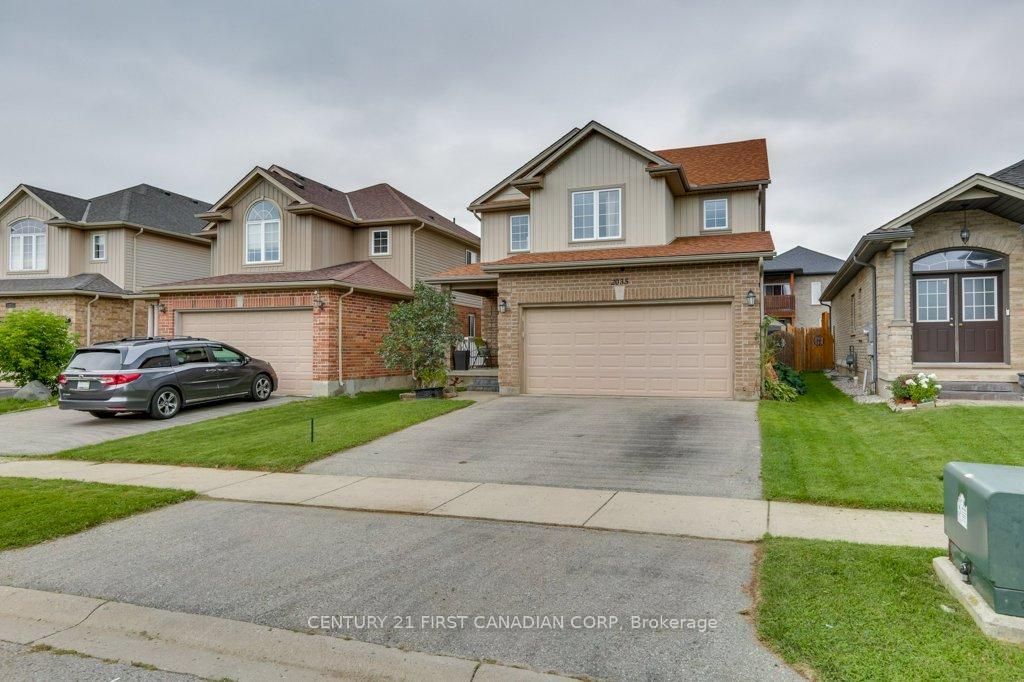
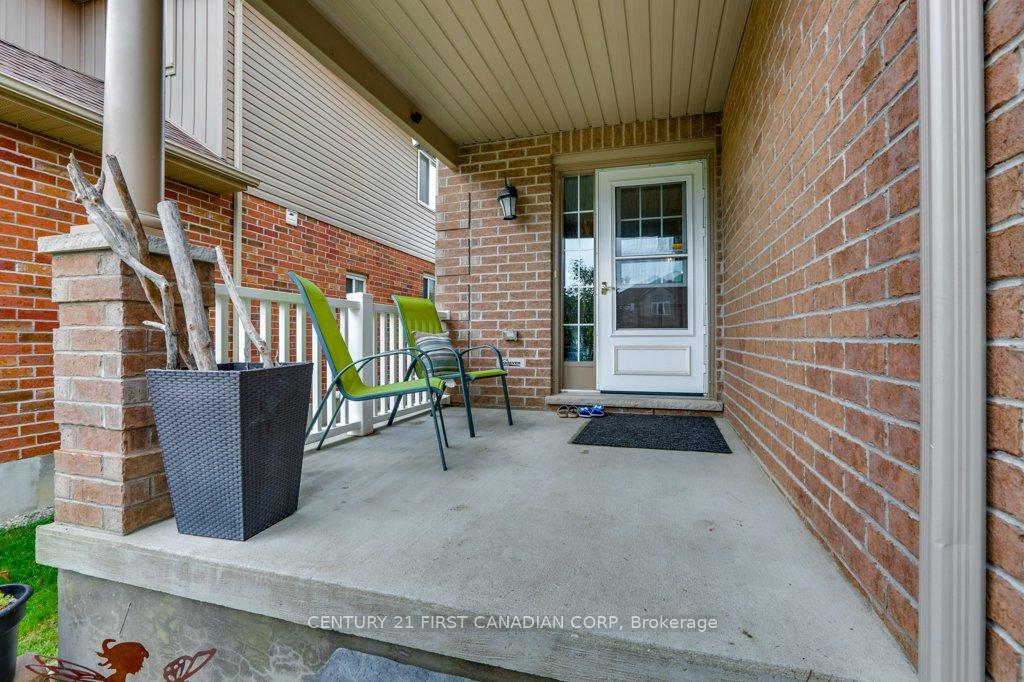
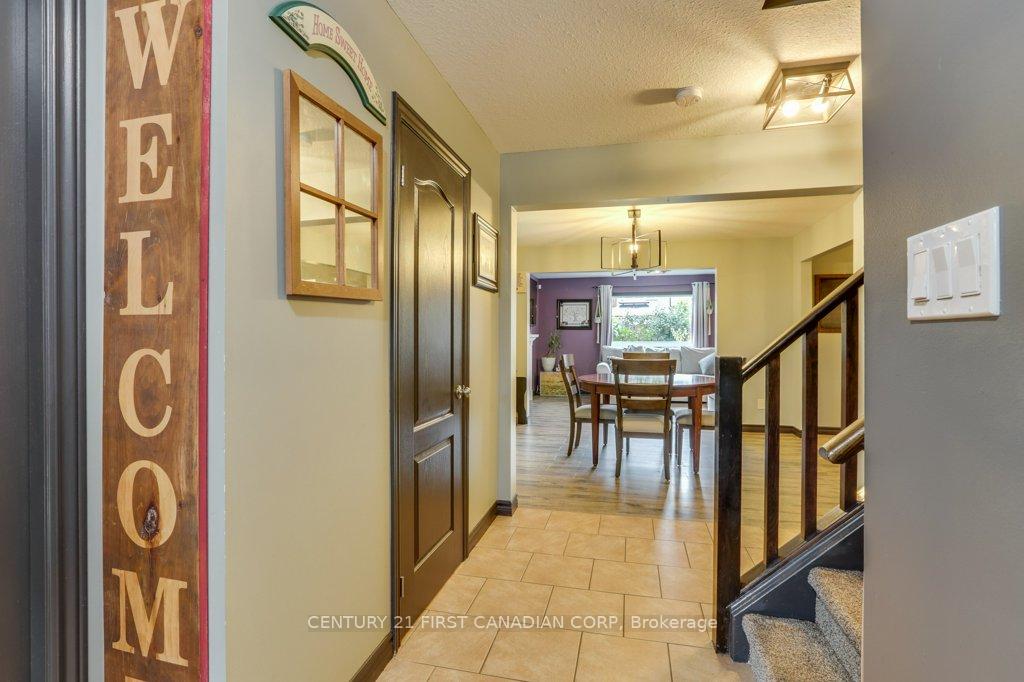
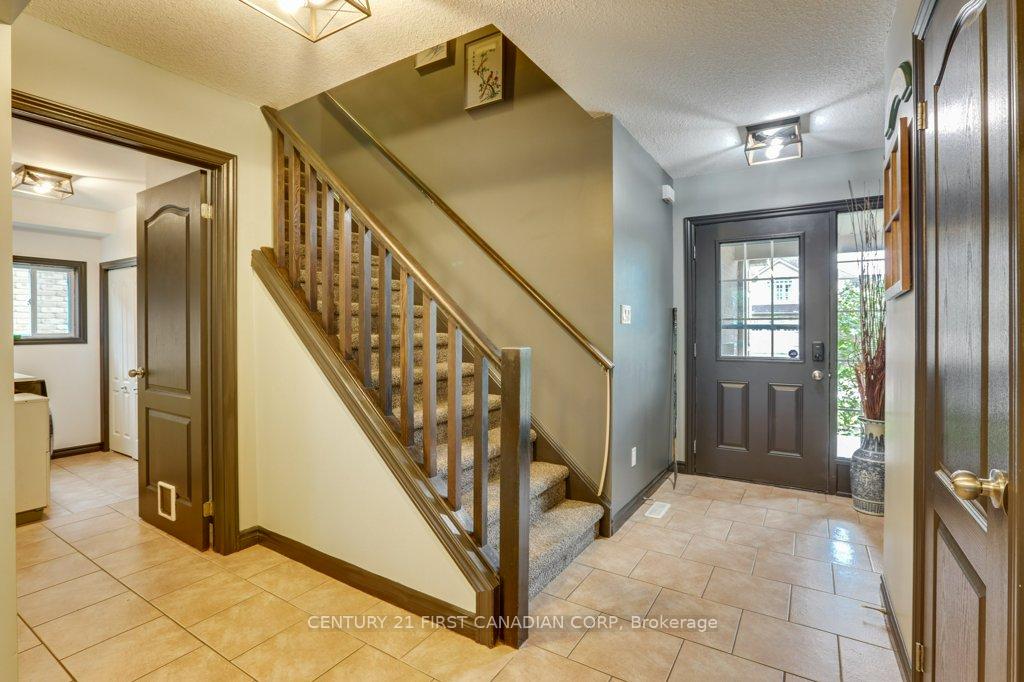 See all 40 photos
Property history
- $849,900ExpiredList: 2024-08-08|End: 2024-11-30|114 daysX9247178
Facts and features
- BasementFinished
- Age of home6–15 years
- Price per sq ft~$378
- Water, sewerMunicipal
- Fireplace
- Central air
The homeDetached, 2-storey, Age 6–15 years
- Type: Detached
- Style: 2-storey
- Age: 6–15 years
- Living space: 2,000–2,500 sq ft
- Basement: Finished
InsideFireplace Yes, natural gas, Ceramic, Main level
- Fireplace: Yes, natural gas
- Flooring: Ceramic
- Laundry: Main level
- Features: Auto garage door remote, in-law capability
- Rooms above ground: 12
- Rooms in the basement: 3
- Bedrooms: 4 + 1 in the basement
- Bathrooms: 4
- Kitchens: 1
Outside and lotBrick, vinyl siding, Asphalt shingle, Poured concrete
- Exterior: Brick, vinyl siding
- Roof: Asphalt shingle
- Foundation: Poured concrete
- Features: Deck, landscaped, porch
- Size: 35.44 × 114.44 ft
- Shape: Rectangular
- Zoning: R1
Parking2 Garage, Attached, Private double
- Spaces: 2 Garage
- Garage: Attached
- Driveway: Private double
Heating, water and powerForced air, gas, Central air, Municipal water
- Heating: Forced air, gas
- Cooling: Central air
- Water: Municipal water
- Sewer: Municipal sewer
- Natural gas: Yes
- Hydro: Yes
- Cable: Yes
- Telephone: Yes
Costs and taxesTaxes $5,333 a year, Hot water heater., Hot water heater
- Taxes, 2024: $5,333 a year
- Rental items: Hot water heater.
- Under contract: Hot water heater
Included in the saleFridge, stove, dishwasher, microwave, washer, dryer, shed., Ring cameras, fridge in garage, and wall mounts in bedrooms.
- Included: Fridge, stove, dishwasher, microwave, washer, dryer, shed.
- Not included: Ring cameras, fridge in garage, and wall mounts in bedrooms.
Listing detailsX9247178, Expired, Aug 8, 2024
- MLS® number: X9247178
- Status: Expired
- Listed on: Aug 8, 2024
- Days on market: 114
- Updated: Nov 30, 2024
- Possession: 60 days
- Occupied by: Owner
- Listing brokerage: CENTURY 21 FIRST CANADIAN CORP
About this home
2035 Rollingacres Drive, London (North C), ON N5X 0H1
Located in North London's Forest Hill Park area, this one-owner 12-year-old 2-storey 4+1-bedroom former model home features 3.5 bathrooms, a great room with a gas fireplace, a formal dining room, and a separate dinette with patio doors to the rear deck area. The kitchen features maple-style shaker cabinets with crown molding, a pantry, a center island with a breakfast bar, a stainless steel fridge, a stove, a dishwasher, and a built-in microwave. Laminate and ceramic floors throughout the main floor, and main floor laundry/mud room with front load washer and dryer incl. The second floor features a large primary bedroom with a walk-in closet and a 5-piece ensuite with a soaker tub and separate shower, generous bedroom sizes with a 2nd walk-in closet. The lower level features a large family room with a gas fireplace, 1 bedroom, a 3-piece bathroom, 3-egress sized windows, and an area for a future kitchenette perfect for an in-law suite. Cold cellar. High eff. Forced air gas furnace, HRV, and central air. 17' x 16'8" deck, 10' x 8' shed new in 2022, fully fenced yard, covered 10' x 8'6" front porch, double drive with a double car garage, inside entry, and automatic openers. Forest Hill Park area is located at the end of the street. Possession is flexible.
Ask about this home
A HOMEH agent will answer your questions about this home.
Around this home
Daily convenience, out of 100, from the distances below
Schools nearby
School rating, out of 10.
Helpful calculators
Your HOMEH agent

"Priced 17% over the Hestimate. I would see it this week."