

940 Blythwood Road
940 Blythwood Road
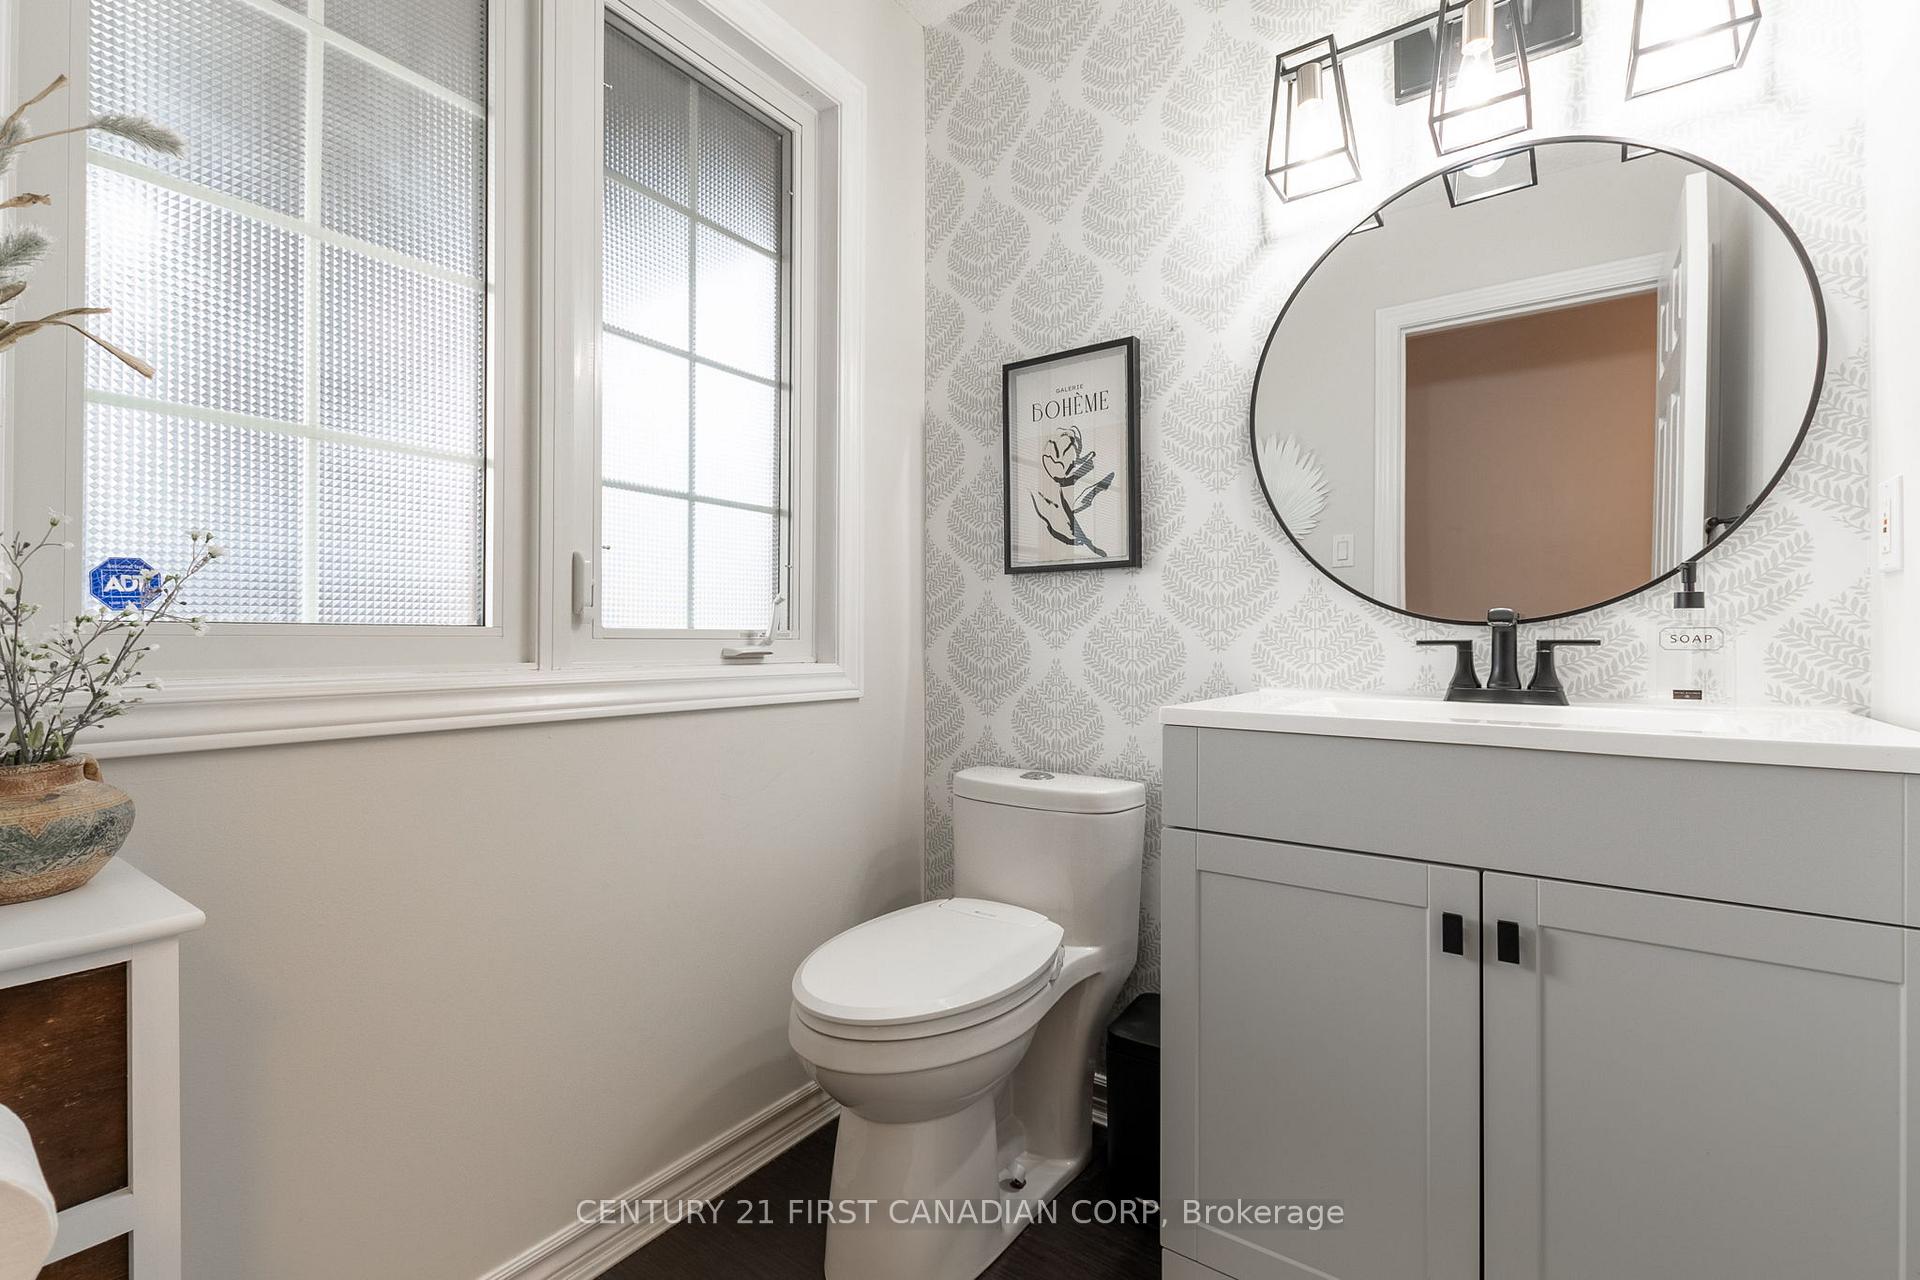 See all 40 photos
Property history
Facts and features
- BasementFinished
- Water, sewerMunicipal
- HeatingForced air
- CoolingCentral air
- Central air
The homeDetached, 2-storey, Finished
- Type: Detached
- Style: 2-storey
- Basement: Finished
- View: Trees/woods
InsideStorage, sump pump, water heater, auto garage door remote, Rooms above ground 13, Bedrooms 3
- Features: Storage, sump pump, water heater, auto garage door remote
- Rooms above ground: 13
- Bedrooms: 3
- Bathrooms: 4
- Kitchens: 1
- Family room: Yes
Outside and lotVinyl siding, brick, Shingles, Concrete
- Exterior: Vinyl siding, brick
- Roof: Shingles
- Foundation: Concrete
- Features: Landscaped, porch, deck
- Size: 31.46 × 98.43 ft
Parking1 Garage, Attached, Private double
- Spaces: 1 Garage
- Garage: Attached
- Driveway: Private double
Heating, water and powerForced air, gas, Central air, Municipal water
- Heating: Forced air, gas
- Cooling: Central air
- Water: Municipal water
- Sewer: Municipal sewer
- Natural gas: Yes
- Hydro: Yes
- Cable: Yes
- Telephone: Yes
Costs and taxesTaxes $4,766 a year, HST included in the price, Hot water heater
- Taxes, 2024: $4,766 a year
- HST: HST included in the price
- Rental items: Hot water heater
Included in the saleRefrigerator, stove, dishwasher, washer and dryer, fridge in basement, sofa in basement, shed, gazebo and accessories, Microwave, freezer in garage, bases under washer and dryer, garbage shed
- Included: Refrigerator, stove, dishwasher, washer and dryer, fridge in basement, sofa in basement, shed, gazebo and accessories
- Not included: Microwave, freezer in garage, bases under washer and dryer, garbage shed
Listing detailsX10875000, Sold, Nov 25, 2024
- MLS® number: X10875000
- Status: Sold
- Listed on: Nov 25, 2024
- Days on market: 7
- Updated: Dec 2, 2024
- Possession: 2025-01-20 / January 20, 2025
- Occupied by: Owner
- Listing brokerage: CENTURY 21 FIRST CANADIAN CORP
About this home
940 Blythwood Road, London (North M), ON N6H 5W1
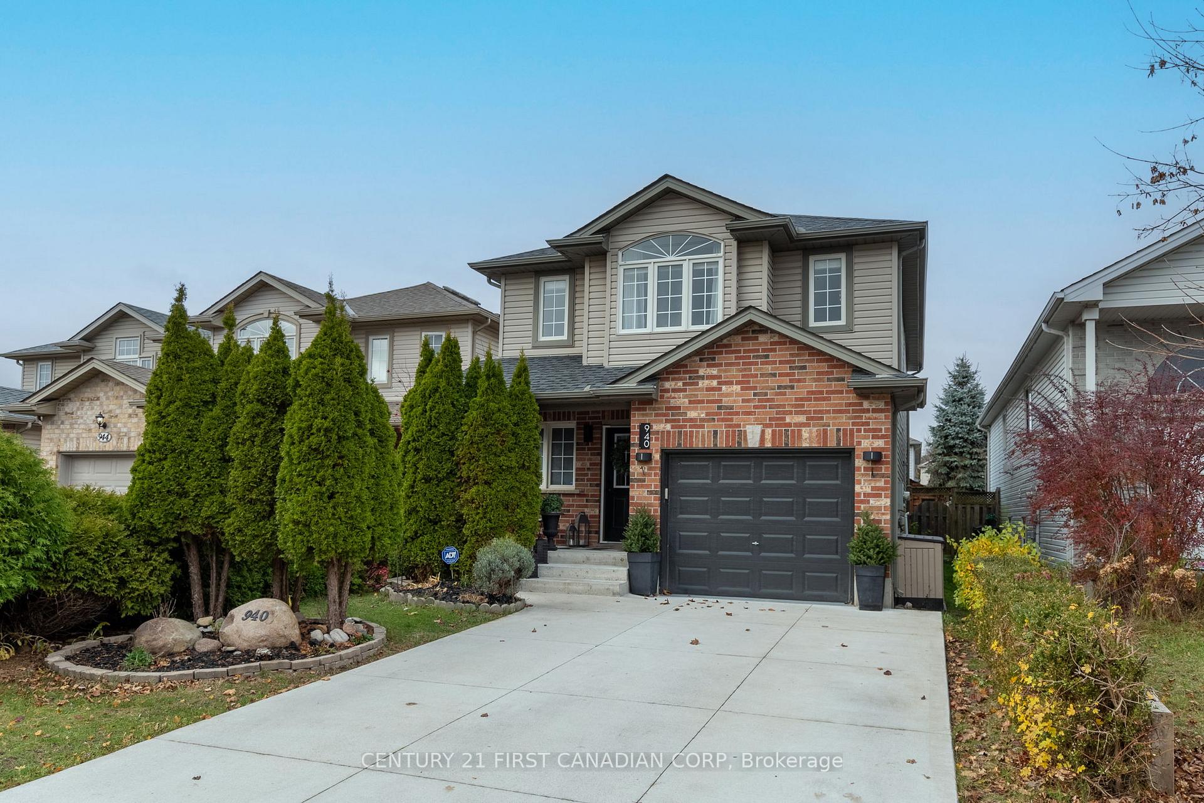
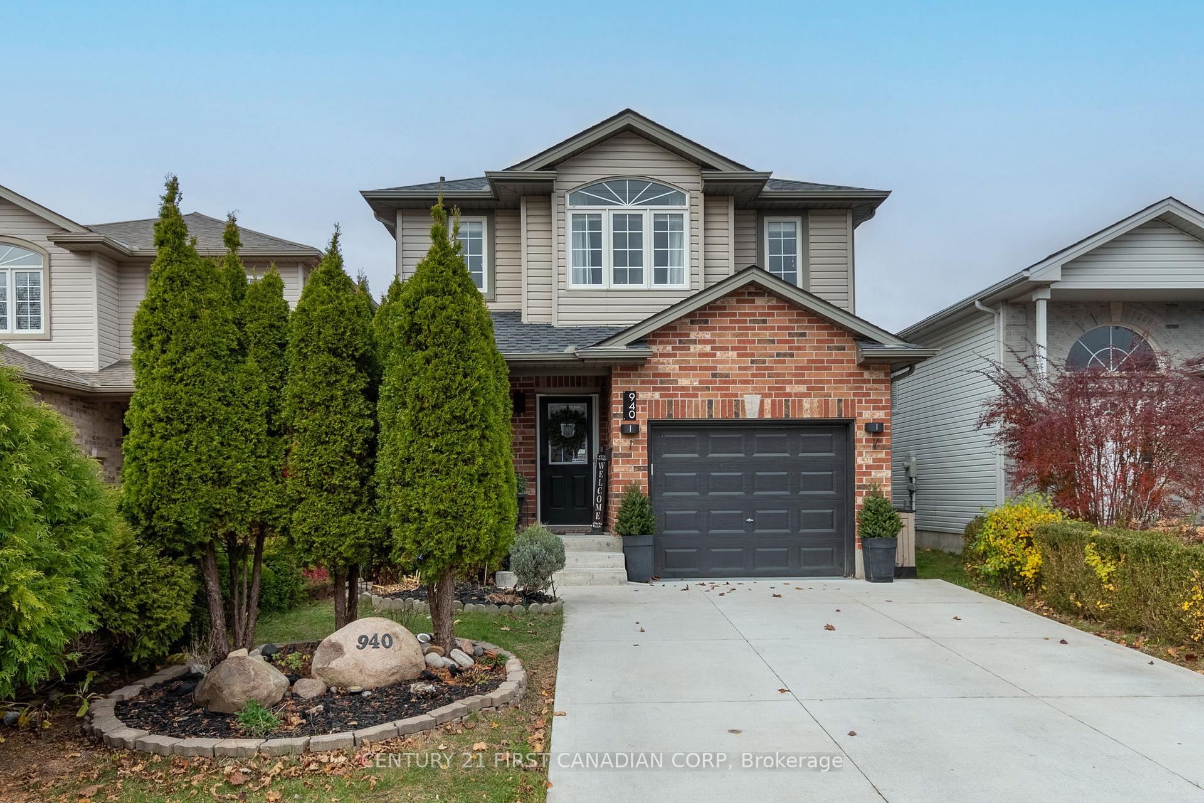
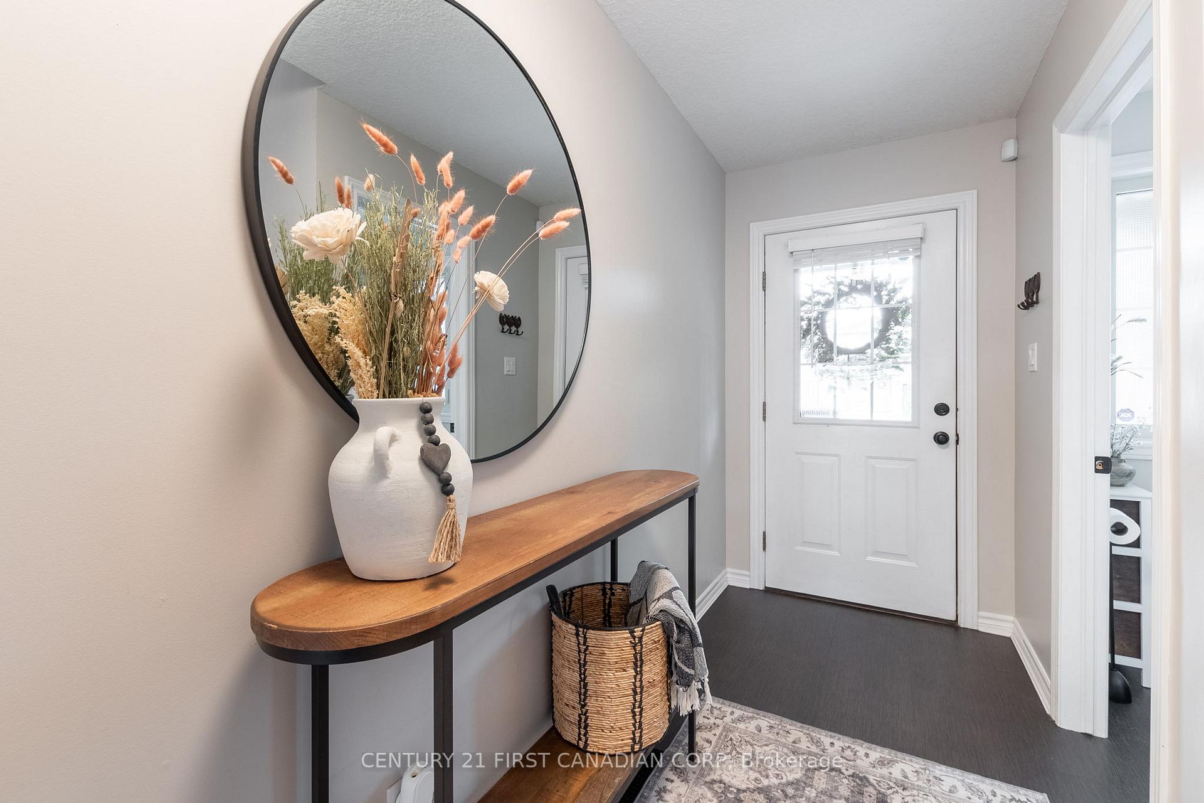
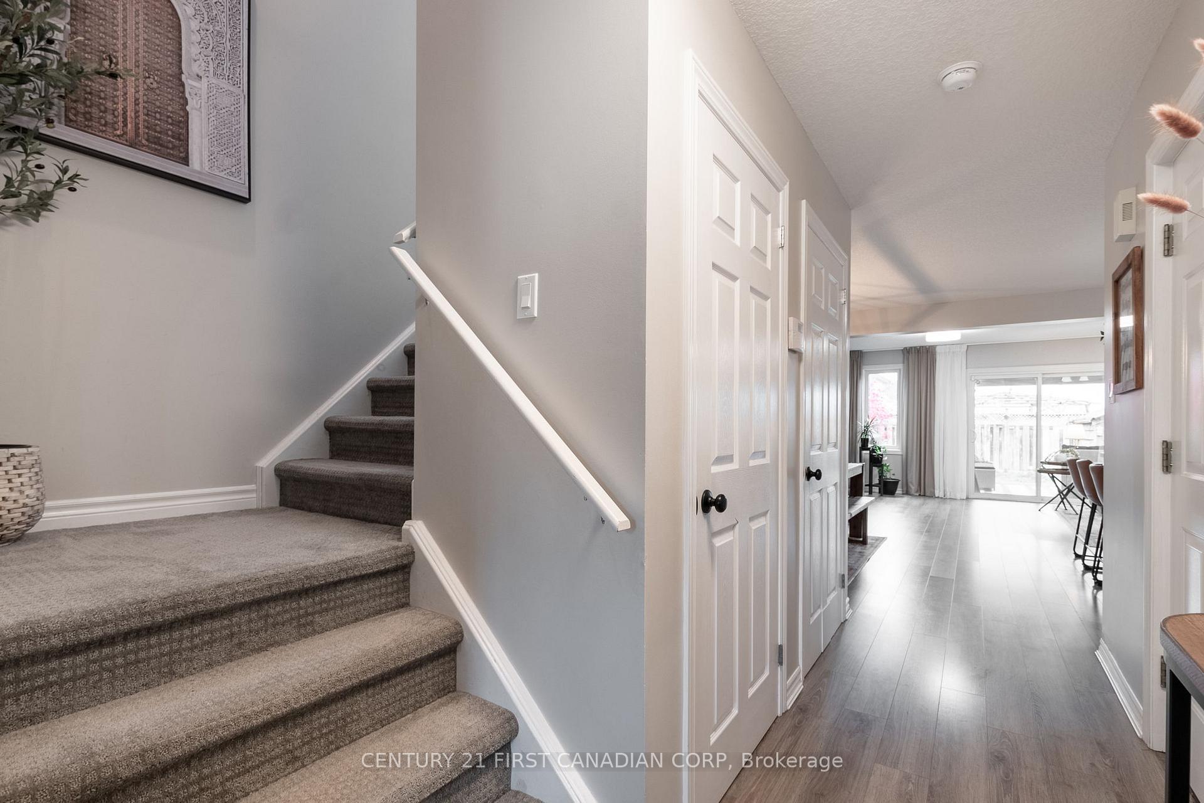
This stunning 2-storey Northwest London home offers the perfect blend of modern upgrades, spacious living, and a prime location. Boasting 3 large bedrooms, 4 bathrooms, and a finished basement, this turnkey property is ready to impress. Step inside to discover and open-concept main living area that flows seamlessly into a spacious kitchen with quartz countertops (2021) and dining area making it perfect for entertaining. Updated bathrooms and ample storage enhance the functionality of this home, while the finished basement provides extra living space for your needs. The landscaped backyard is truly stunning throughout the seasons with ample space for outdoor gatherings on the large deck and gas BBQ hookup. As you pull up, you'll notice the 4 car double-wide private concrete driveway (2022) and chic roof (2018). With close proximity to Western University, amazing school districts and literally steps away from all amenities, why look elsewhere? This home gives you everything and more.
Ask about this home
A HOMEH agent will answer your questions about this home.
Around this home
Daily convenience, out of 100, from the distances below
Schools nearby
School rating, out of 10.
Helpful calculators
Your HOMEH agent

"I would see it this week."