

954 Crestview Crescent
954 Crestview Crescent
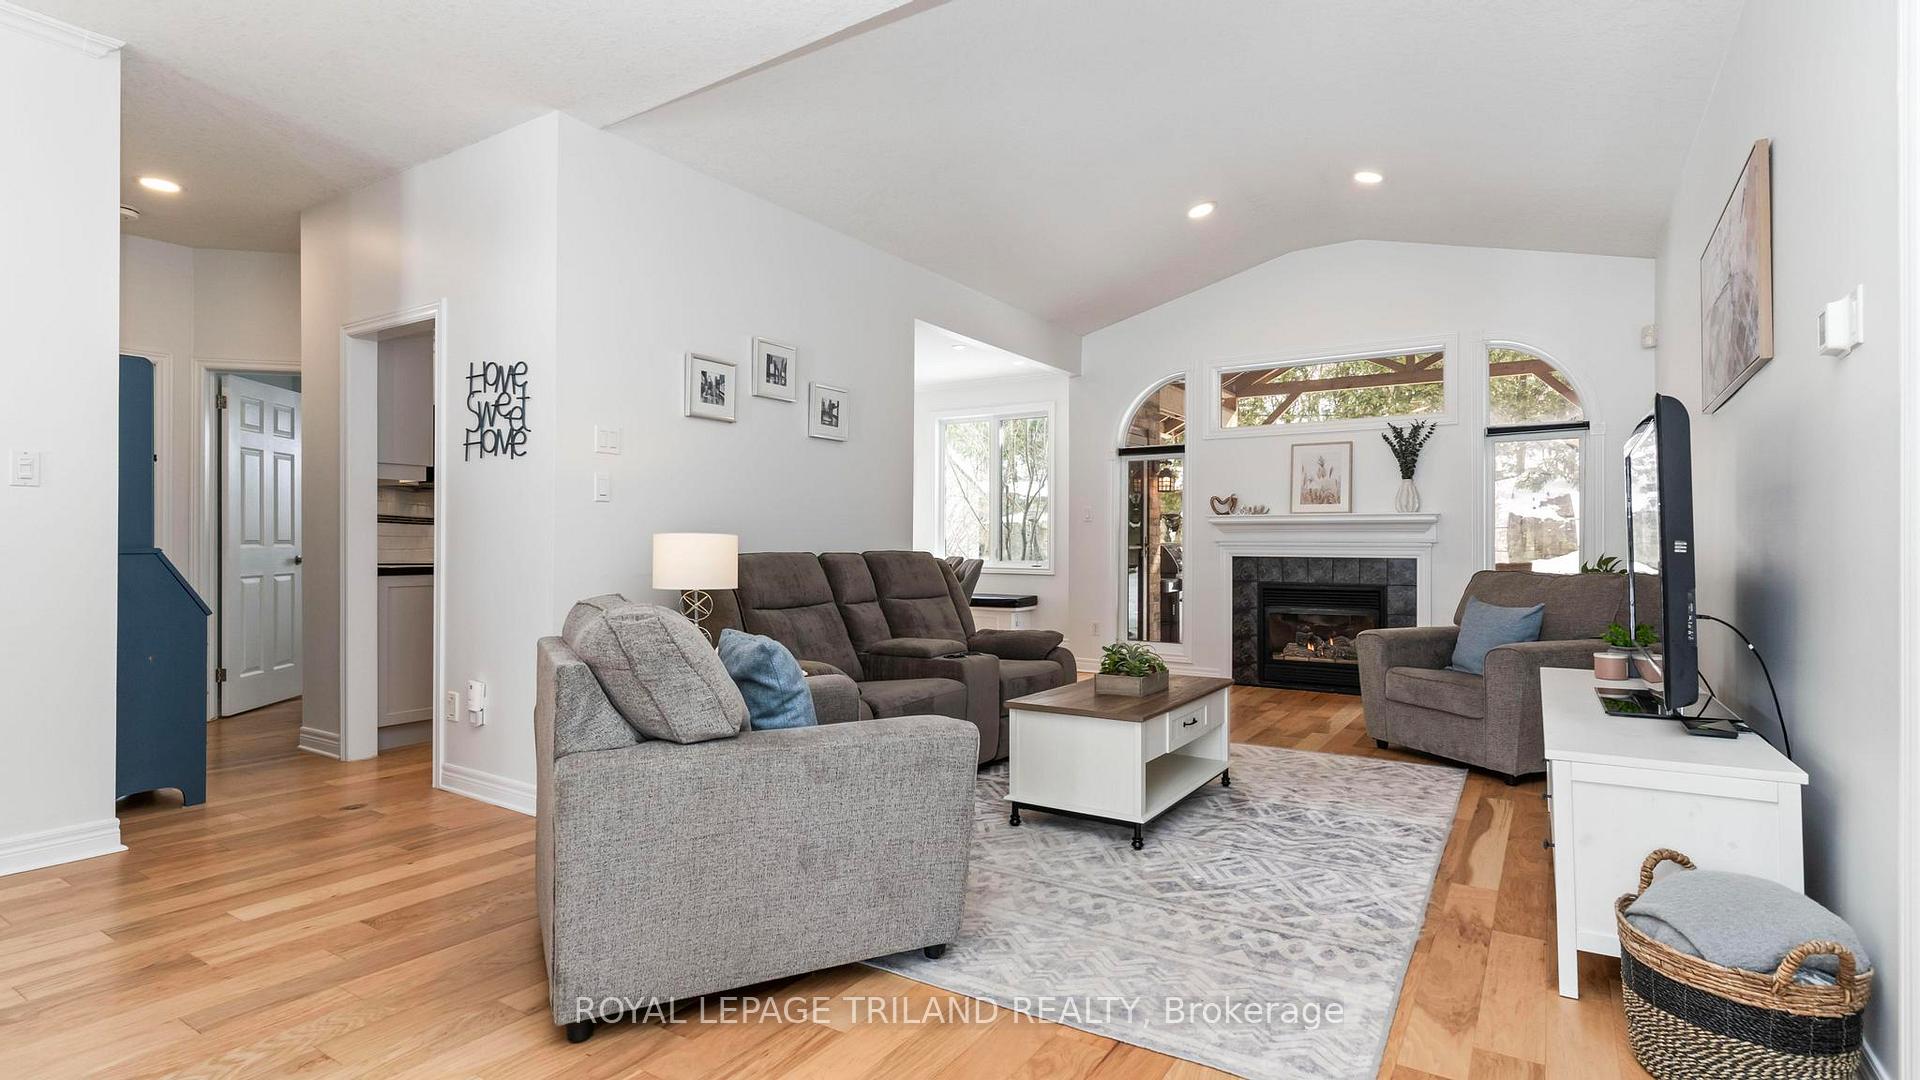 See all 39 photos
Property history
Facts and features
- BasementFinished
- Water, sewerMunicipal
- Lot shapeIrregular
- HeatingForced air
- Fireplace
- Central air
The homeDetached, Bungalow, 1,500–2,000 sq ft
- Type: Detached
- Style: Bungalow
- Living space: 1,500–2,000 sq ft
- Basement: Finished, development potential
- Waterfront: None
InsideFireplace Yes, fireplace insert, natural gas, living room, Main level, Sump pump, built-in oven, in-law capability, on demand water heater, primary bedroom - main floor
- Fireplace: Yes, fireplace insert, natural gas, living room
- Laundry: Main level
- Features: Sump pump, built-in oven, in-law capability, on demand water heater, primary bedroom - main floor
- Security: Carbon monoxide detectors, smoke detector
- Rooms above ground: 8
- Rooms in the basement: 6
- Bedrooms: 2 + 2 in the basement
- Bathrooms: 3
- Kitchens: 1
Outside and lotBrick, Shingles, Poured concrete
- Exterior: Brick
- Roof: Shingles
- Foundation: Poured concrete
- Features: Deck, landscaped
- Other structures: Shed
- Size: 48.92 × 111.17 ft
- Shape: Irregular
Parking2 Garage, Attached, Private double
- Spaces: 2 Garage
- Garage: Attached
- Driveway: Private double
Heating, water and powerForced air, gas, Central air, Municipal water
- Heating: Forced air, gas
- Cooling: Central air
- Water: Municipal water
- Sewer: Municipal sewer
- Natural gas: Yes
- Hydro: Yes
- Cable: Yes
- Telephone: Yes
Costs and taxesTaxes $6,229 a year, HST included in the price, Rental items None
- Taxes, 2024: $6,229 a year
- HST: HST included in the price
- Rental items: None
Included in the sale2 fridges, built in oven, built in stove top, dishwasher, projector and screen
- Included: 2 fridges, built in oven, built in stove top, dishwasher, projector and screen
NearbyFenced yard, park
- Close to: Fenced yard, park
Listing detailsX11987714, Sold, Feb 25, 2025
- MLS® number: X11987714
- Status: Sold
- Listed on: Feb 25, 2025
- Days on market: 30
- Updated: Mar 27, 2025
- Possession: Other
- Occupied by: Owner
- Listing brokerage: ROYAL LEPAGE TRILAND REALTY
About this home
954 Crestview Crescent, London (South L), ON N6K 4W2
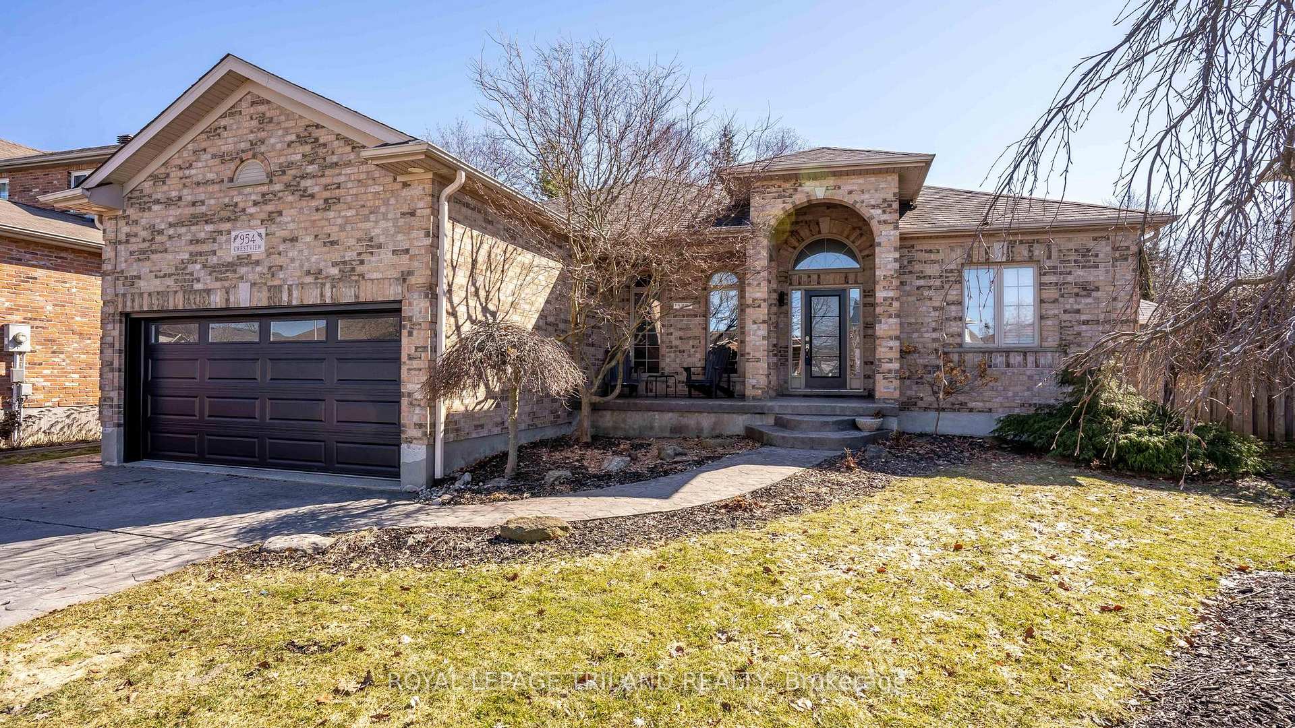
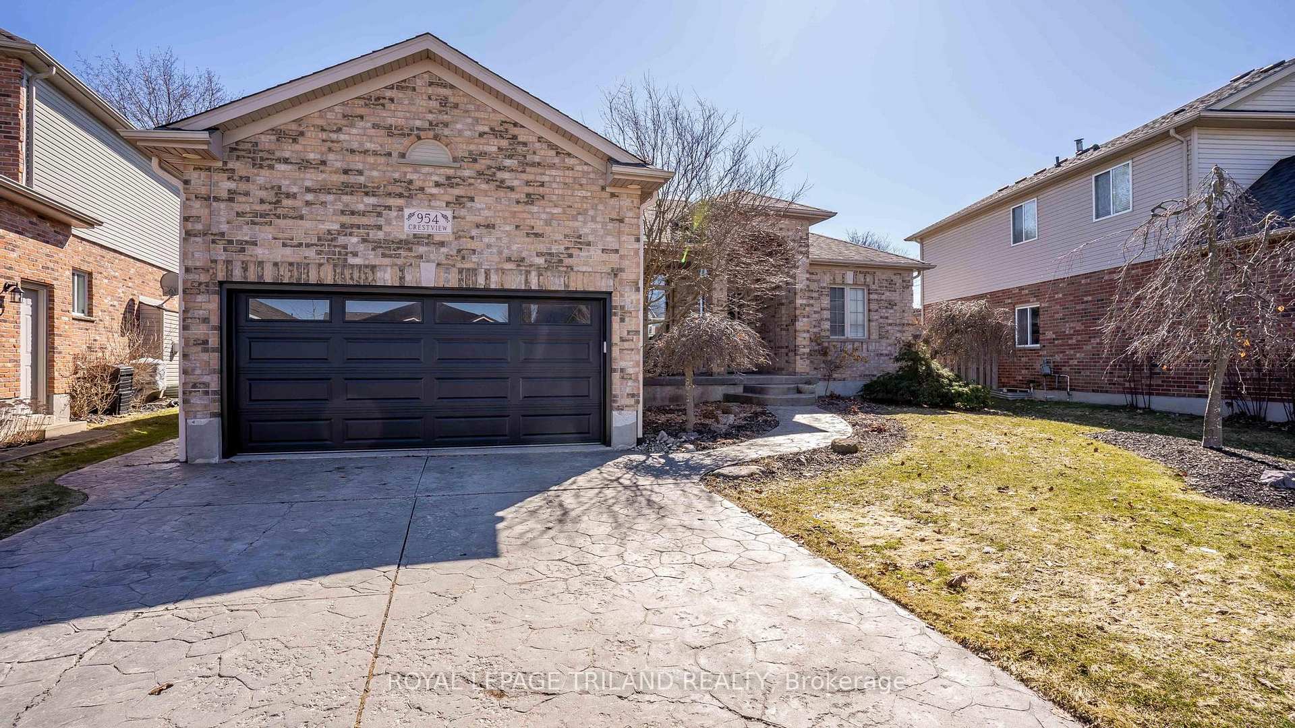
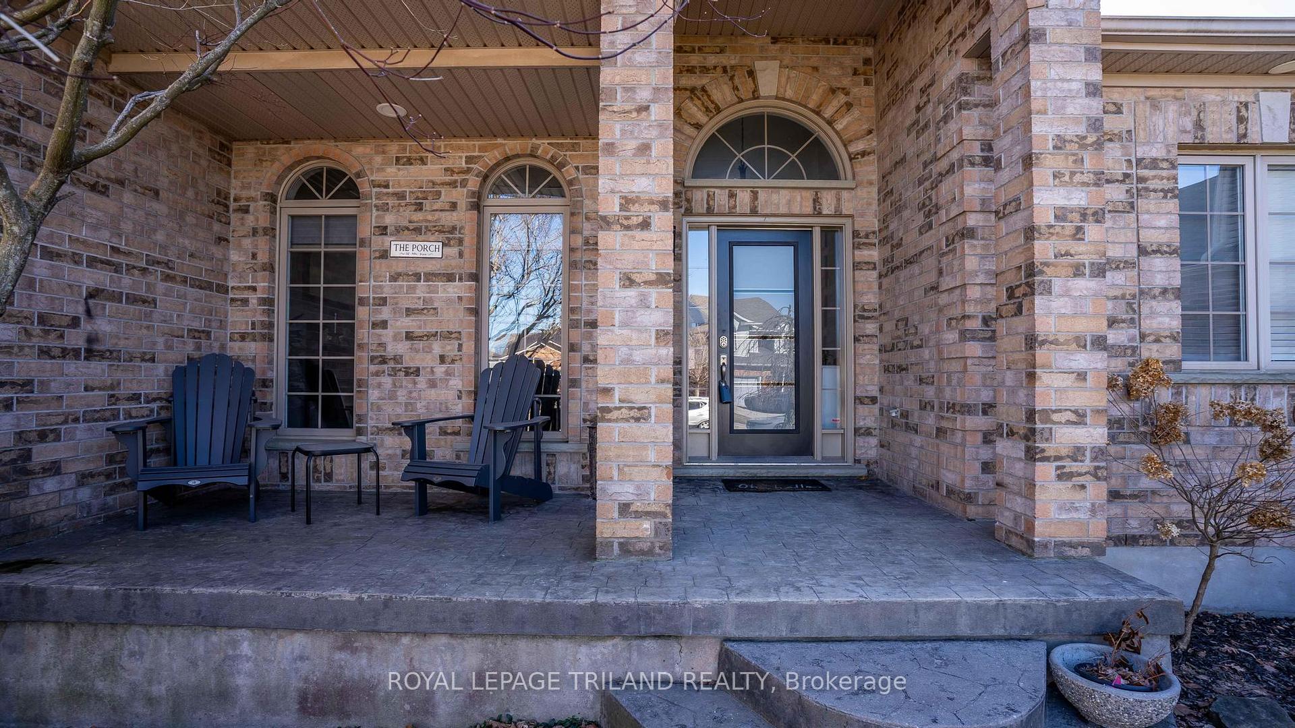
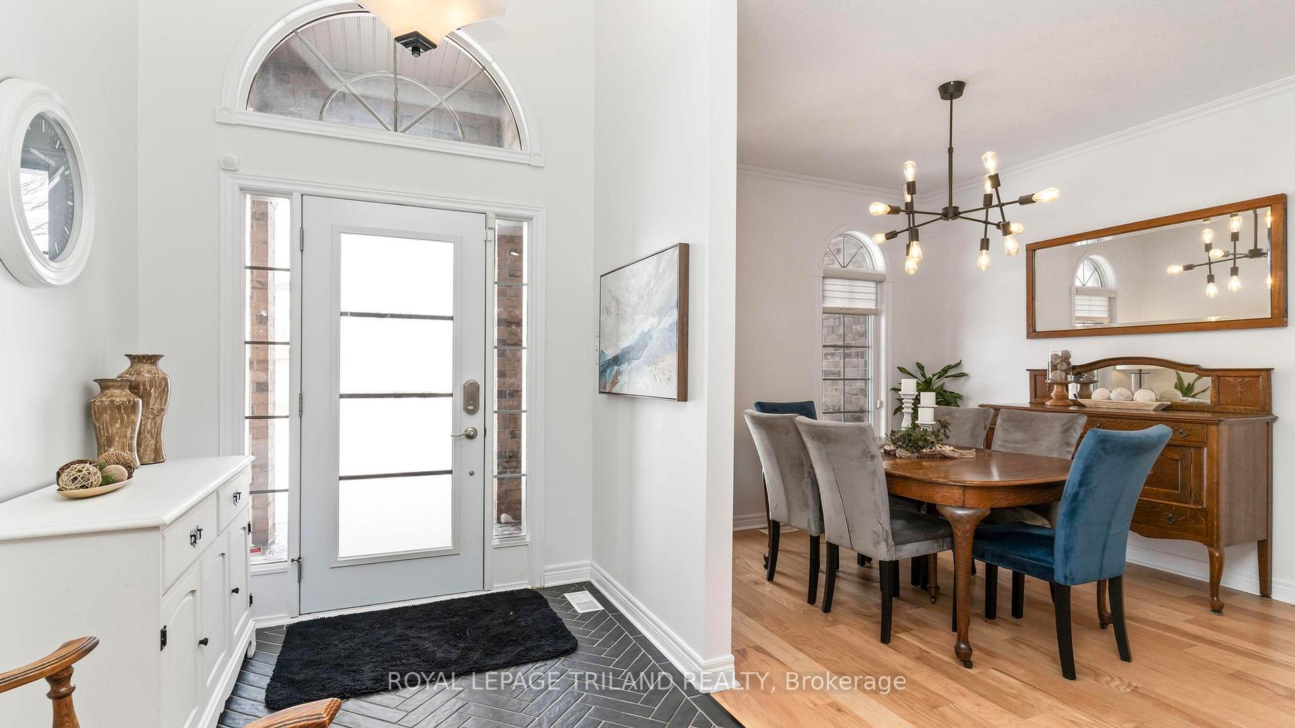
Nestled in desirable Westmount, this stunning 2+2 bedroom, 3-bathroom home offers a perfect blend of elegance and functionality. Located just minutes from parks, trails, schools, and shopping, this beautifully maintained property boasts fantastic curb appeal with a patterned concrete driveway and walkway, meticulously landscaped gardens, and a charming covered front porch.Step inside the foyer and be drawn to the cathedral ceiling, a cozy gas fireplace, and expansive windows that frame the picturesque backyard. The formal dining room, features tall ceilings, and sets the stage for memorable gatherings. The updated kitchen is a chefs dream, showcasing granite countertops, built-in appliances, and a bright eat-in area with custom banquette seating. A door leads to the covered back deck, perfect for outdoor entertaining, overlooking a private, fully fenced yard with mature trees and a storage shed.The main floor primary suite is a true retreat, offering a walk-in closet, spa-like ensuite with a stand alone tub and separate shower, and direct access to the deck with hot tub (2024, negotiable). An additional spacious bedroom, a full bathroom, and a convenient main-floor laundry room complete this level.The lower level presents incredible potential for multi-generational living, featuring a side entrance, a kitchenette, two generous bedrooms, another full bath, a cozy living room, a media room (with projector), an exercise space, and abundant storage. Basement Flooring replaced 2024. A/C 2024. With its spacious layout, thoughtful updates, and prime location, Welcome Home.
Ask about this home
A HOMEH agent will answer your questions about this home.
Around this home
Daily convenience, out of 100, from the distances below
Schools nearby
School rating, out of 10.
Helpful calculators
Your HOMEH agent

"I would see it this week."