

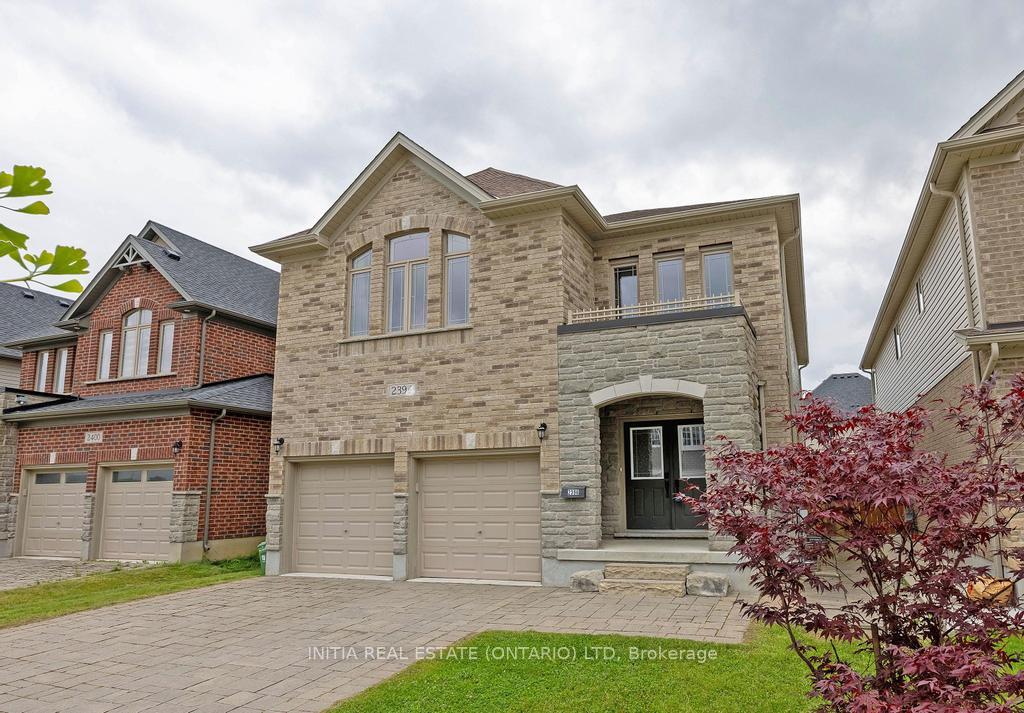
2396 Callingham Drive
2396 Callingham Drive
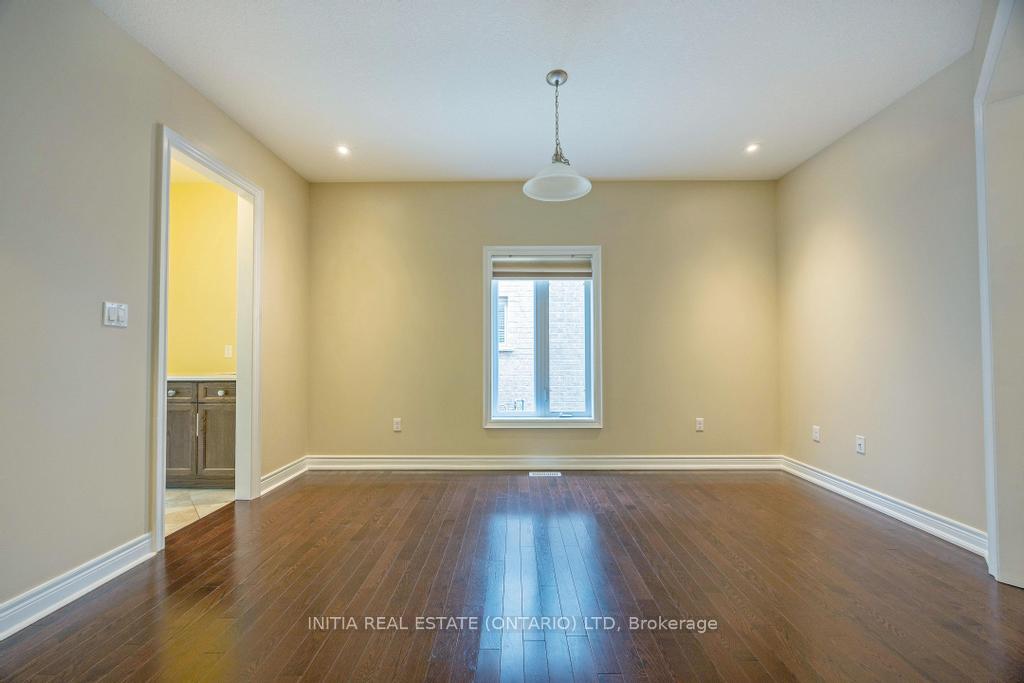 See all 38 photos
Property history
Facts and features
- BasementUnfinished
- Water, sewerMunicipal
- HeatingForced air
- CoolingCentral air
- Fireplace
- Central air
The homeDetached, 2-storey, 2,500–3,000 sq ft
- Type: Detached
- Style: 2-storey
- Living space: 2,500–3,000 sq ft
- Basement: Full, unfinished
InsideFireplace Yes, Rooms above ground 10, Bedrooms 4
- Fireplace: Yes
- Rooms above ground: 10
- Bedrooms: 4
- Bathrooms: 4
- Kitchens: 1
- Family room: Yes
Outside and lotBrick, vinyl siding, Shingles, Poured concrete
- Exterior: Brick, vinyl siding
- Roof: Shingles
- Foundation: Poured concrete
- Size: 40 × 126.3 ft
- Zoning: R1-5
Parking2 Garage, Built-in, Private double
- Spaces: 2 Garage
- Garage: Built-in
- Driveway: Private double
Heating, water and powerForced air, gas, Central air, Municipal water
- Heating: Forced air, gas
- Cooling: Central air
- Water: Municipal water
- Sewer: Municipal sewer
Costs and taxesTaxes $6,663 a year, HST included in the price, Water heater
- Taxes, 2023: $6,663 a year
- HST: HST included in the price
- Rental items: Water heater
Included in the saleDishwasher, dryer, gas stove, washer,dryer
- Included: Dishwasher, dryer, gas stove, washer,dryer
Listing detailsX9372769, Sold, Sep 29, 2024
- MLS® number: X9372769
- Status: Sold
- Listed on: Sep 29, 2024
- Days on market: 64
- Updated: Dec 2, 2024
- Possession: 2024-10-10 / October 10, 2024
- Occupied by: Vacant
- Listing brokerage: INITIA REAL ESTATE (ONTARIO) LTD
About this home
2396 Callingham Drive, London (North R), ON N5X 0A6
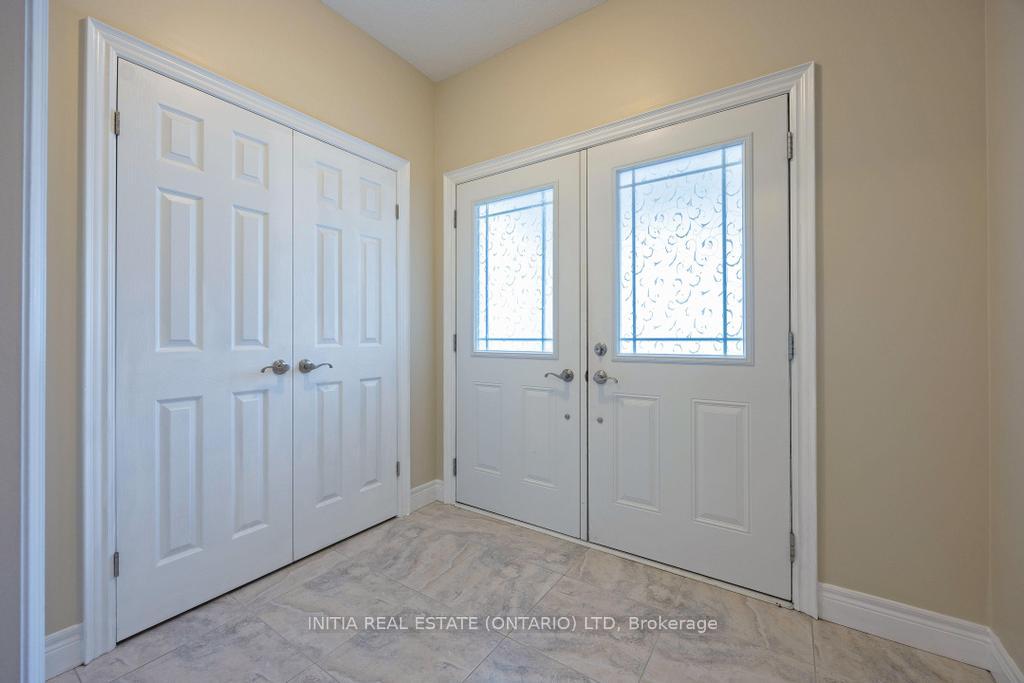
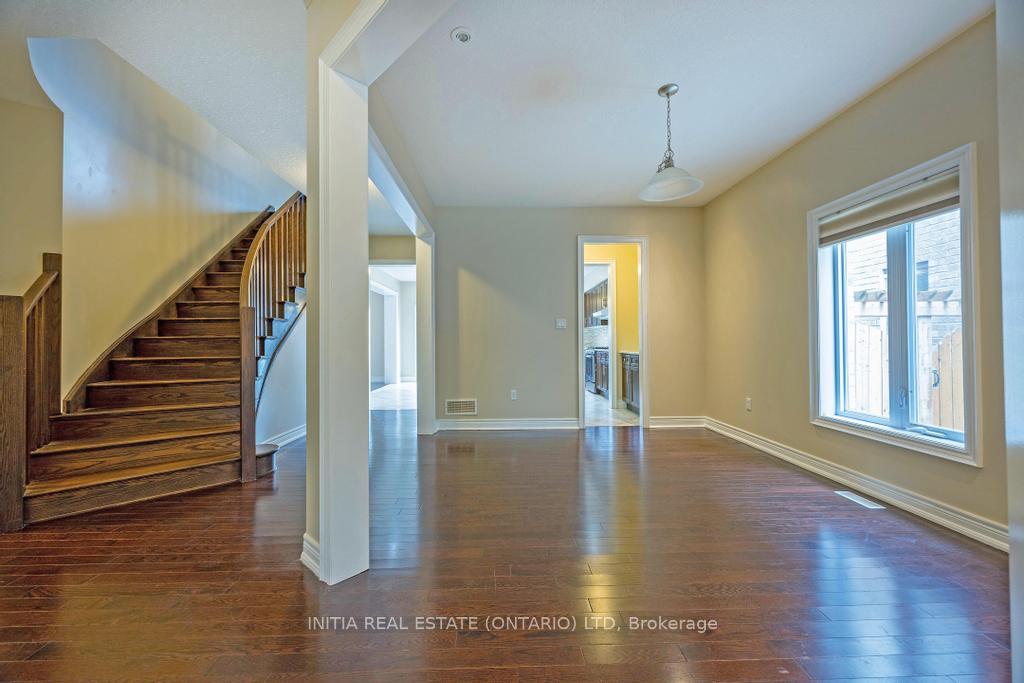
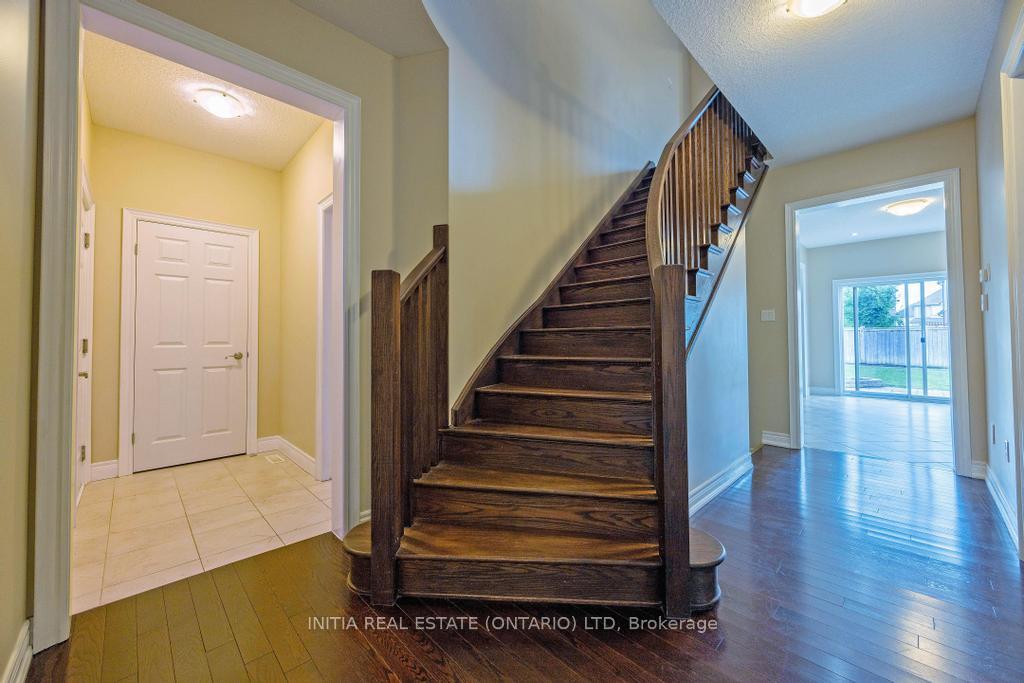
Beautiful 2-storey home, built just 8 years ago, located in the desirable north London area. This property offers 4 spacious bedrooms and 3.5 luxurious bathrooms, including 2 ensuites and a Jack and Jill bathroom. The master ensuite is a retreat with dual sinks and a jacuzzi tub. The second floor also features a convenient laundry room with a walk-in closet. On the main floor, you'll find a private office, a formal dining room, and an open-concept family room complete with a gas fireplace. The south-facing kitchen is a chef's dream, boasting a gas stove, backsplash, quartz countertops, and high-end stainless steel appliances. Ample storage, including a pantry, and 9-foot ceilings on both the main and second floors, add to the home's appeal. Enjoy the proximity to walking trails and Sunningdale Golf Course. The home is also conveniently located on school bus routes to top-rated Masonville PS and A.B. Lucas SS, and has direct bus access to UWO, hospitals, and Masonville Mall
Ask about this home
A HOMEH agent will answer your questions about this home.
Around this home
Daily convenience, out of 100, from the distances below
Schools nearby
School rating, out of 10.
Helpful calculators
Your HOMEH agent

"I would see it this week."