

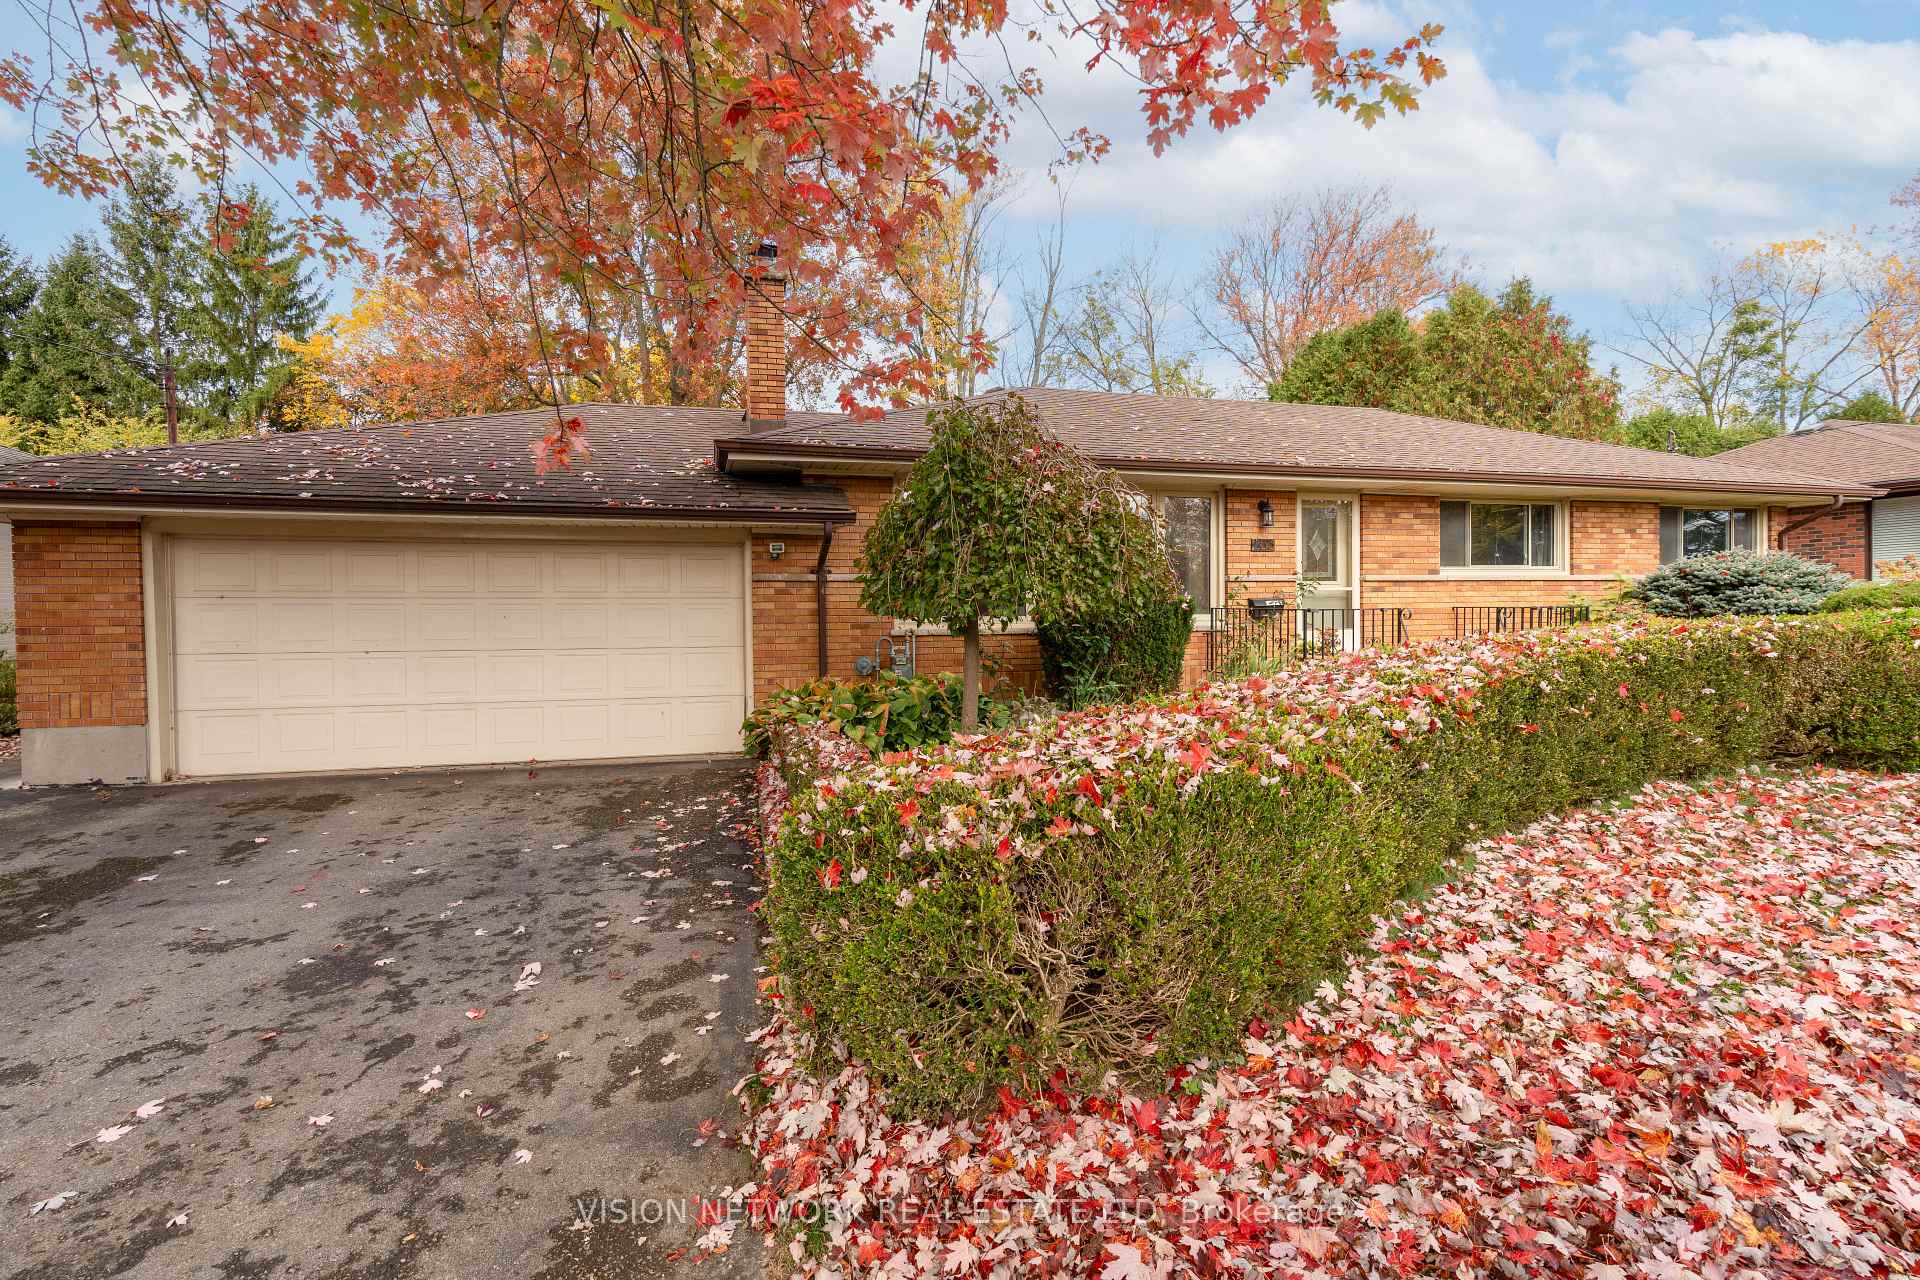
265 Neville Drive
265 Neville Drive
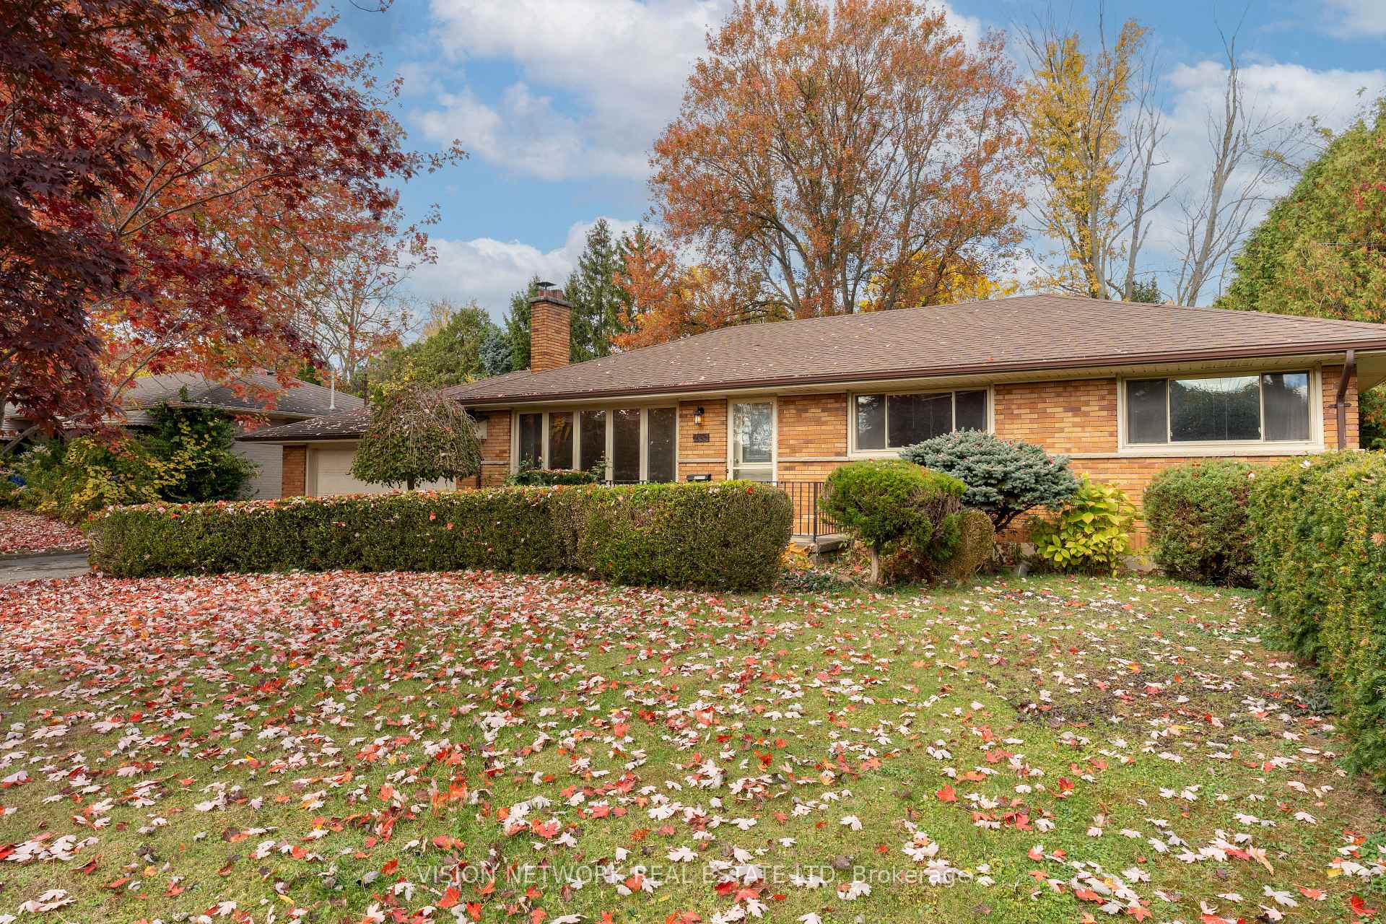
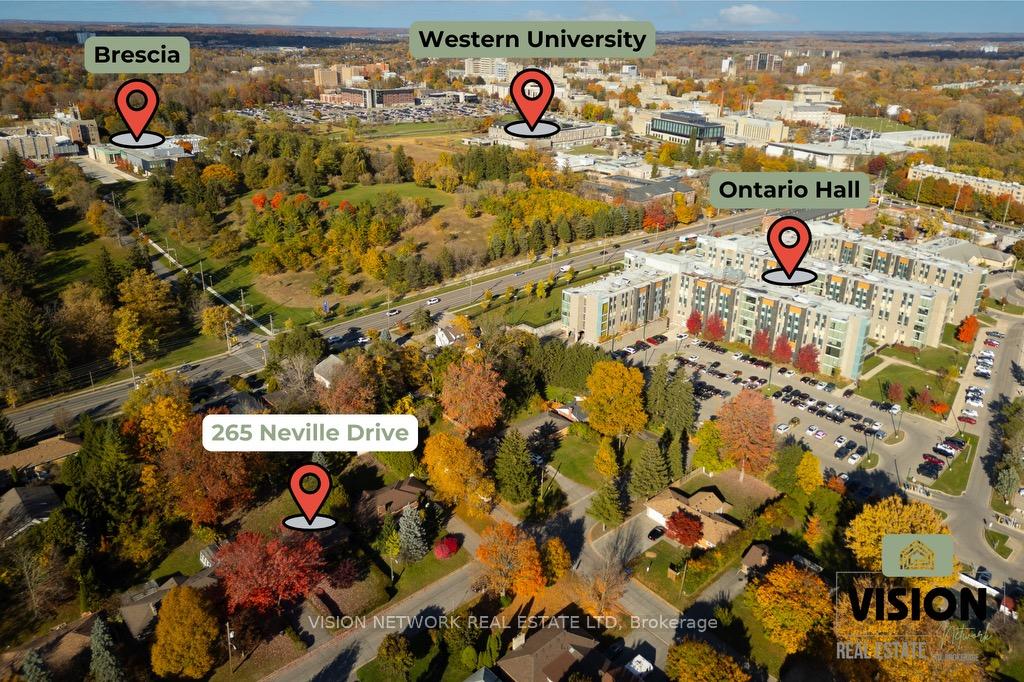
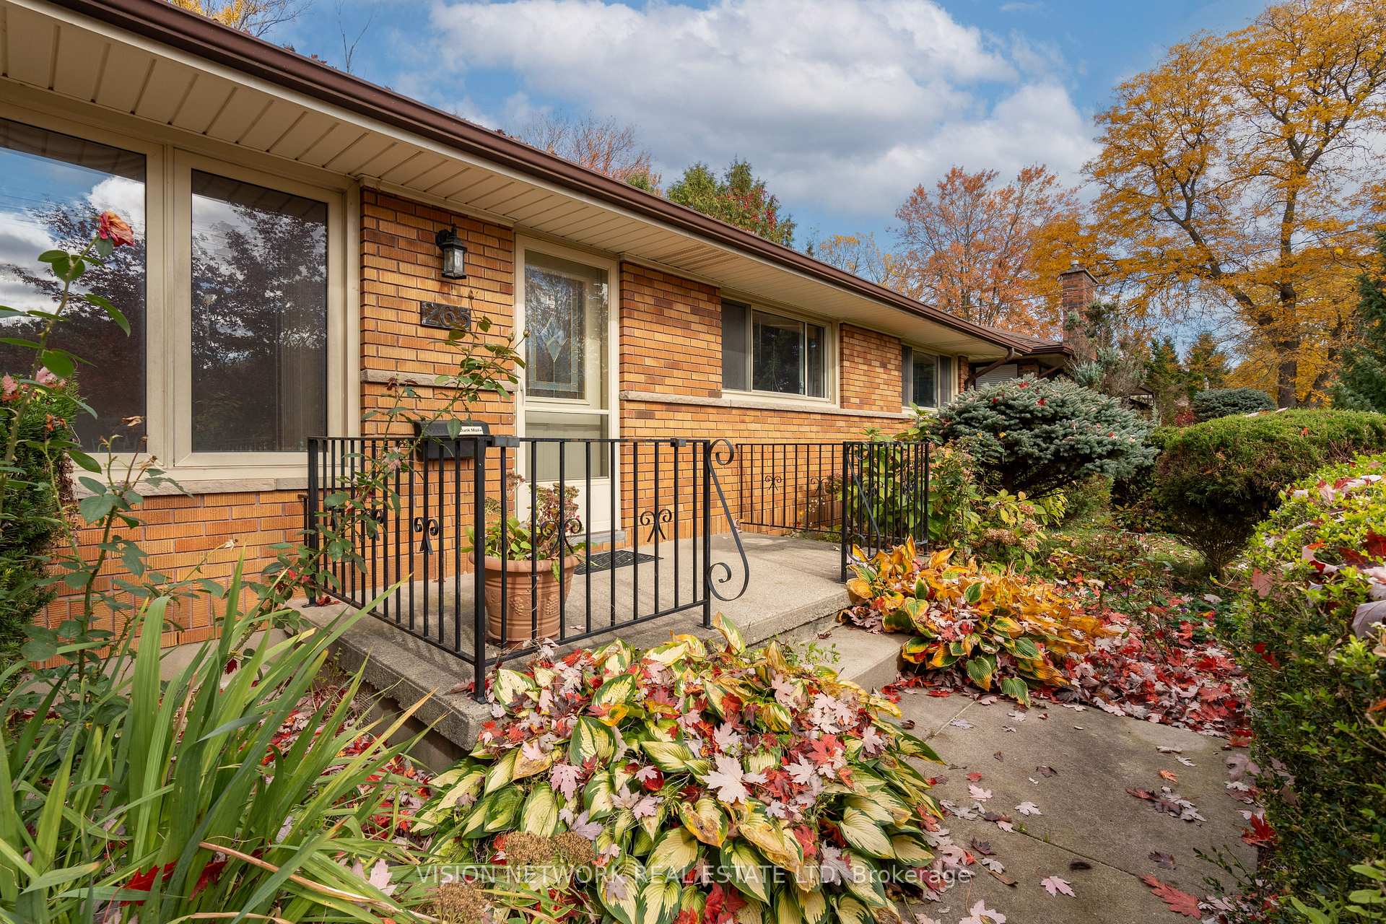
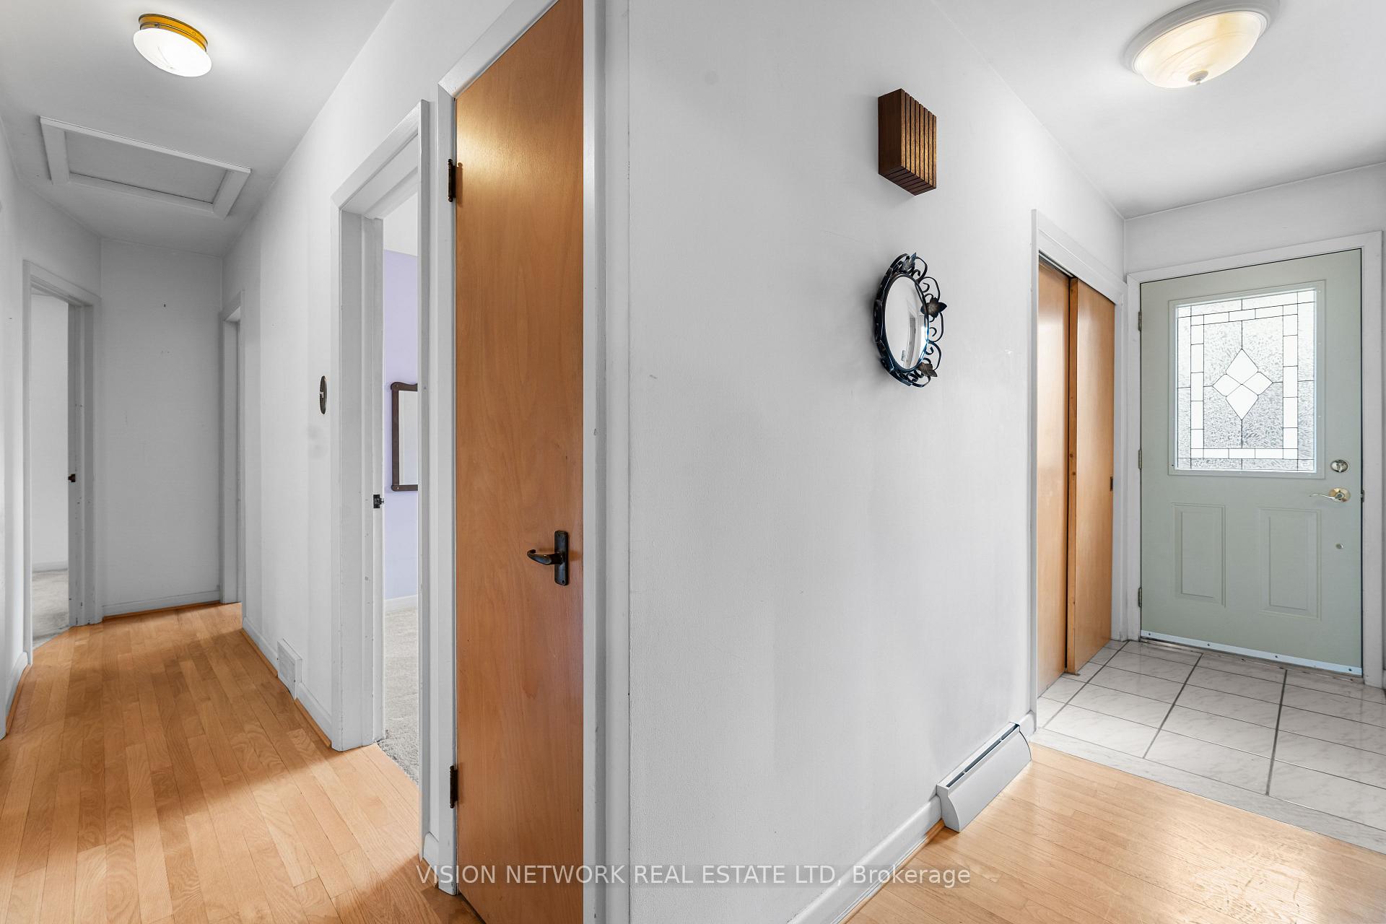 See all 39 photos
Property history
Facts and features
- BasementFinished
- Age of home51–99 years
- Water, sewerMunicipal
- HeatingForced air
- Separate entrance
- Fireplace
- Central air
The homeDetached, Bungalow, Age 51–99 years
- Type: Detached
- Style: Bungalow
- Age: 51–99 years
- Living space: 2,000–2,500 sq ft
- Basement: Finished, separate entrance
InsideFireplace Yes, wood, Lower level, In-law capability
- Fireplace: Yes, wood
- Laundry: Lower level
- Features: In-law capability
- Rooms above ground: 7
- Rooms in the basement: 6
- Bedrooms: 3 + 1 in the basement
- Bathrooms: 2
- Kitchens: 1
- Family room: Yes
Outside and lotBrick, Asphalt shingle, Concrete
- Exterior: Brick
- Roof: Asphalt shingle
- Foundation: Concrete
- Other structures: Garden shed
- Size: 75 × 150 ft
- Zoning: R1-9
Parking2 Garage, Attached, Private double
- Spaces: 2 Garage
- Garage: Attached
- Driveway: Private double
Heating, water and powerForced air, gas, Central air, Municipal water
- Heating: Forced air, gas
- Cooling: Central air
- Water: Municipal water
- Sewer: Municipal sewer
- Natural gas: Yes
- Hydro: Yes
- Cable: Available
- Telephone: Available
Costs and taxesTaxes $4,672 a year, HST included in the price
- Taxes, 2024: $4,672 a year
- HST: HST included in the price
Included in the saleStove, washer, dryer
- Included: Stove, washer, dryer
NearbyHospital, library, park, place of worship, public transit, school
- Close to: Hospital, library, park, place of worship, public transit, school
Listing detailsX9511718, Sold, Oct 25, 2024
- MLS® number: X9511718
- Status: Sold
- Listed on: Oct 25, 2024
- Days on market: 38
- Updated: Dec 2, 2024
- Possession: 2024-11-29 / November 29, 2024
- Occupied by: Vacant
- Listing brokerage: VISION NETWORK REAL ESTATE LTD
About this home
265 Neville Drive, London (North K), ON N6G 1B9
Welcome to this remarkable four-bedroom ranch-style home, ideally located just steps from the University of Western Ontario, Brescia College, and University Hospital. Set on a generous 1/4 acre lot, this property boasts a separate entrance to the basement, offering the potential for an additional unit or two extra bedrooms if desired. The charming backyard includes a powered work shed for your convenience. Inside, you'll find beautifully maintained hardwood floors and ceramic tiles, complemented by cozy carpeted bedrooms for a tranquil atmosphere. The oversized garage (19.8 x 23.0) provides direct access to the lower level, which features a bedroom, workshop, and laundry area. This home is a fantastic opportunity you won't want to miss!
Ask about this home
A HOMEH agent will answer your questions about this home.
Around this home
Daily convenience, out of 100, from the distances below
Schools nearby
School rating, out of 10.
Helpful calculators
Your HOMEH agent

"I would see it this week."