

2393 Bakervilla Street
2393 Bakervilla Street
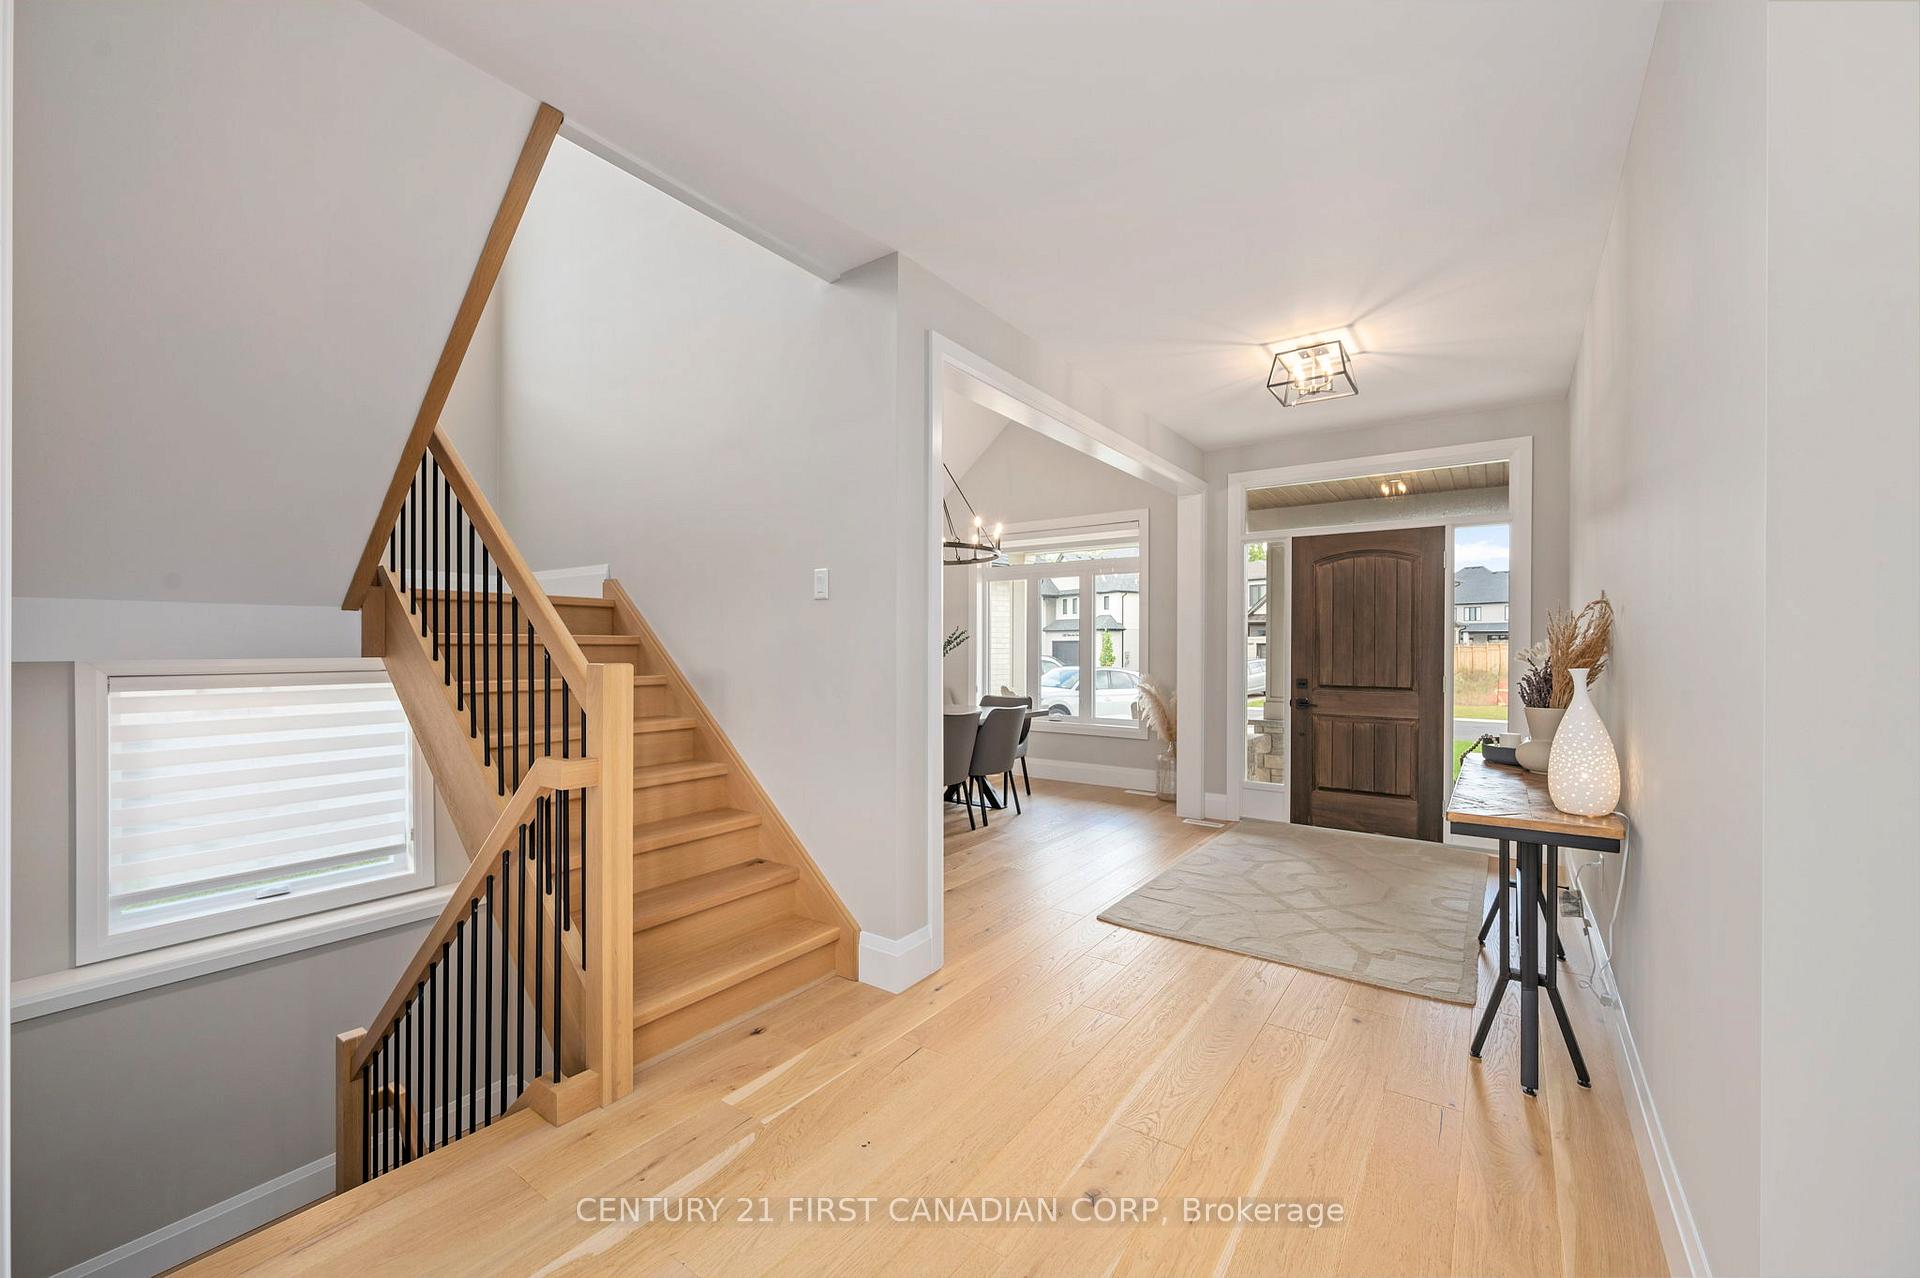 See all 40 photos
Property history
Facts and features
- BasementFinished
- Age of home0–5 years
- Water, sewerMunicipal
- HeatingForced air
- Central air
The homeDetached, 2-storey, Age 0–5 years
- Type: Detached
- Style: 2-storey
- Age: 0–5 years
- Living space: 2,500–3,000 sq ft
- Basement: Finished
InsideAuto garage door remote, garburator, sump pump, built-in oven, Rooms above ground 12, Rooms in the basement 4
- Features: Auto garage door remote, garburator, sump pump, built-in oven
- Rooms above ground: 12
- Rooms in the basement: 4
- Bedrooms: 4 + 1 in the basement
- Bathrooms: 4
- Kitchens: 1
- Family room: Yes
Outside and lotConcrete, other, Asphalt shingle, Poured concrete
- Exterior: Concrete, other
- Roof: Asphalt shingle
- Foundation: Poured concrete
- Other structures: Garden shed
- Size: 41.04 ft frontage
- Zoning: R1-3
Parking2 Garage, Attached, Private double
- Spaces: 2 Garage
- Garage: Attached
- Driveway: Private double
Heating, water and powerForced air, gas, Central air, Municipal water
- Heating: Forced air, gas
- Cooling: Central air
- Water: Municipal water
- Sewer: Municipal sewer
- Natural gas: Yes
- Hydro: Yes
- Cable: Yes
- Telephone: Yes
Costs and taxesTaxes $7,551 a year, Water heater
- Taxes, 2024: $7,551 a year
- Rental items: Water heater
Included in the saleBuilt in wall oven, stovetop, bar fridge, dishwasher, washer/dryer, Garage fridge
- Included: Built in wall oven, stovetop, bar fridge, dishwasher, washer/dryer
- Not included: Garage fridge
NearbyFenced yard, park, place of worship, rec./commun.centre, school
- Close to: Fenced yard, park, place of worship, rec./commun.centre, school
Listing detailsX9373721, Sold, Sep 30, 2024
- MLS® number: X9373721
- Status: Sold
- Listed on: Sep 30, 2024
- Days on market: 179
- Updated: Mar 28, 2025
- Possession: 2025-01-30 / January 30, 2025
- Occupied by: Owner
- Listing brokerage: CENTURY 21 FIRST CANADIAN CORP
About this home
2393 Bakervilla Street, London (South V), ON N6P 0H4
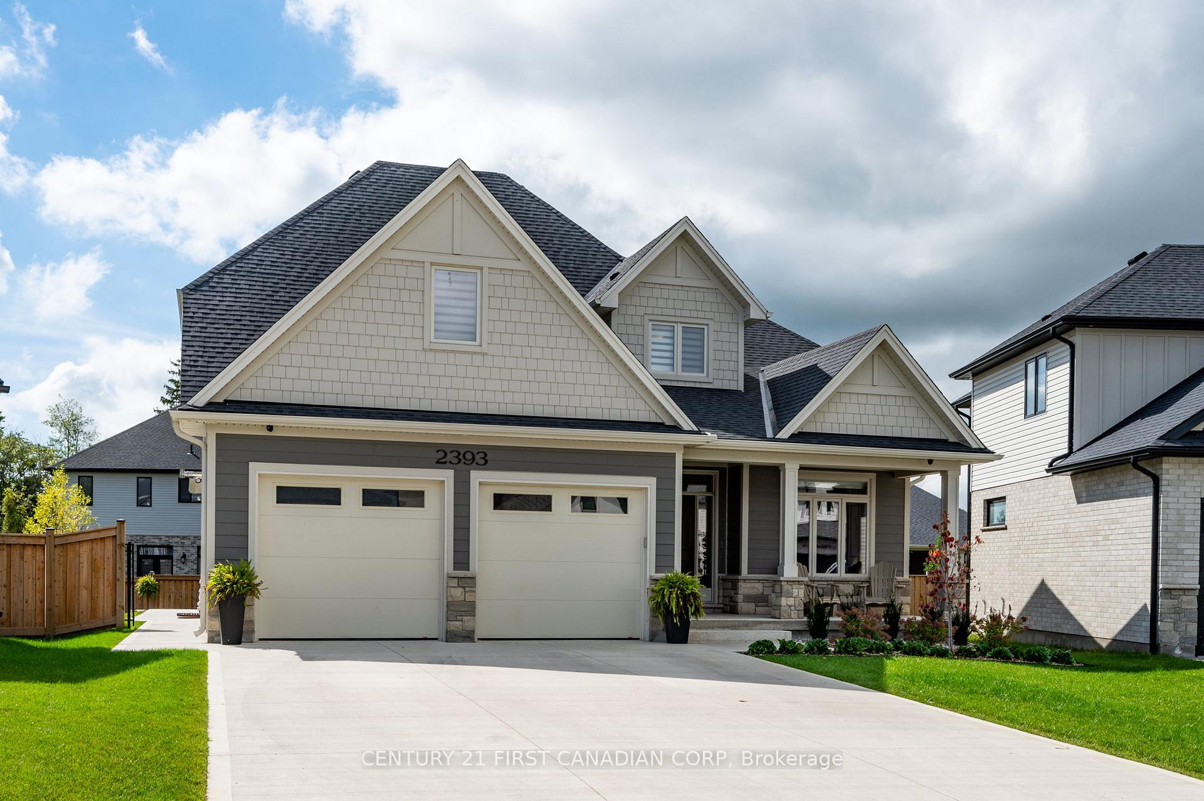
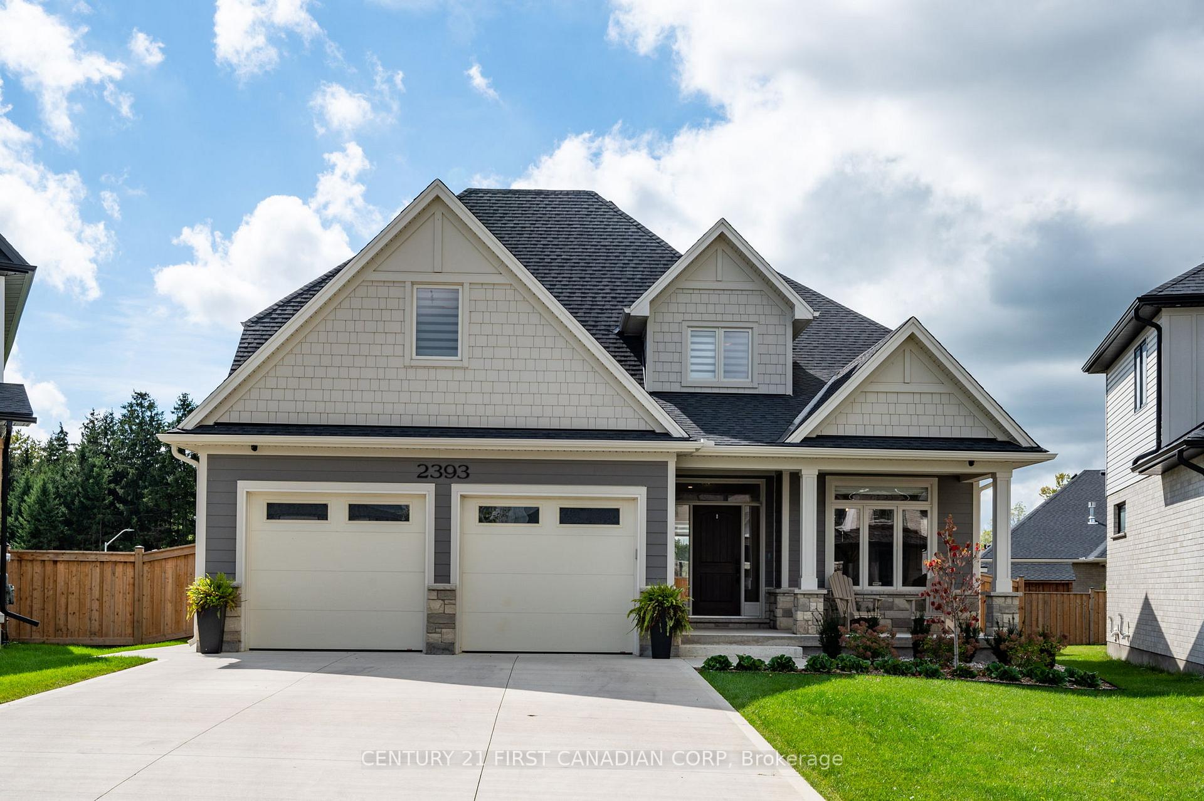
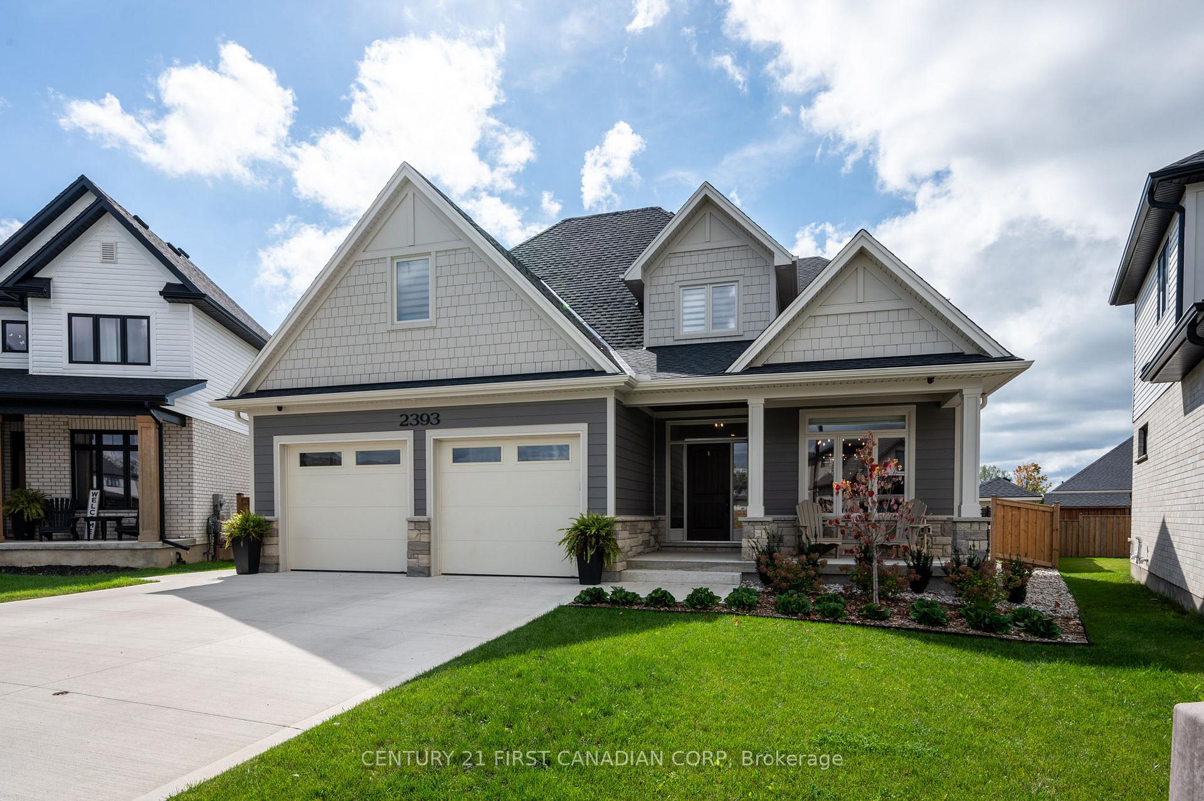
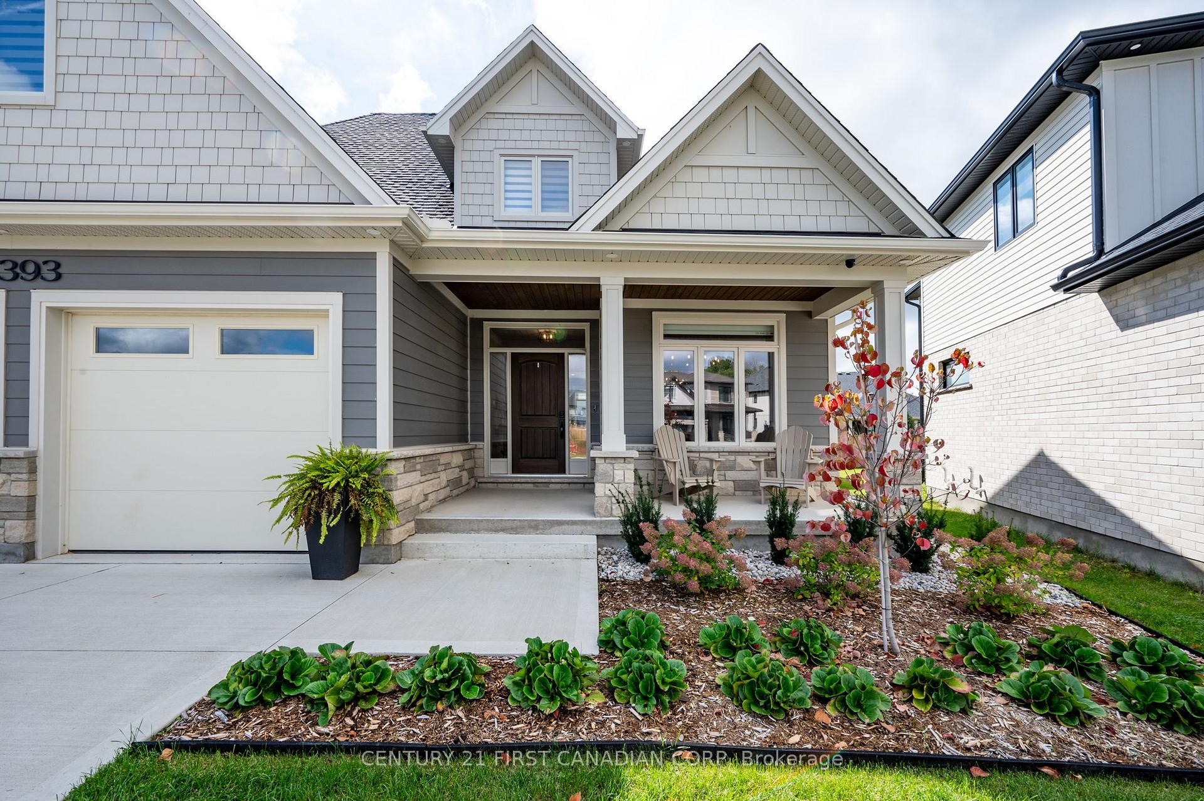
Welcome to 2393 Bakervilla St. Located in the heart of Lambeth, ideally located on a premium pie shaped lot, this home offers over 3500 square ft. of premium finished space. The main floor offers a bright open concept design, complete with large dining room with vaulted ceilings. The family room features a custom built in unit with fireplace and oak shelving all opening to your chef inspired eat-in kitchen complete with double fridge/freezer, 36 gas range and build in oven combo unit. Step up to the second floor and experience a well-thought-out design offering second floor laundry, a primary with walk-in closet w custom shelfing, an ensuite complete with shower, soaker tub and double sinks. The other three bedrooms on the second floor all feature large closet space and ample room for the growing family. Both the first and second floor flooring is finished with 7.5 wide plank European oak hardwood flooring. The Basement is fully finished with wide plank LVP flooring, 8+ ft. tall ceilings throughout with large windows (HD window wells) as well as offering another bedrooms, full bathroom and large rec room for entertaining. Outside the home features a full stone skirt design with James Hardy Board premium siding, the rear yard is fully fenced with covered area off of main floor sliding doors, as well as professional landscaping front and back. This home is complete with all the upgrades and more and sure to impress any buyer. Please view upgrade list in documents tab.
Ask about this home
A HOMEH agent will answer your questions about this home.
Around this home
Daily convenience, out of 100, from the distances below
Schools nearby
School rating, out of 10.
Helpful calculators
Your HOMEH agent

"I would see it this week."