

LOT 80 Heardcreek Trail
LOT 80 Heardcreek Trail
 See all 3 photos
Property history
Facts and features
- BasementUnfinished
- Age of homeNew
- Water, sewerMunicipal
- Lot shapeIrregular
- Central air
The homeDetached, 2-storey, New
- Type: Detached
- Style: 2-storey
- Age: New
- Living space: 1,500–2,000 sq ft
- Basement: Full, unfinished
InsideUpper level, Sump pump, rough-in bath, Rooms above ground 11
- Laundry: Upper level
- Features: Sump pump, rough-in bath
- Rooms above ground: 11
- Bedrooms: 3
- Bathrooms: 3
- Kitchens: 1
- Family room: Yes
Outside and lotBrick, vinyl siding, Shingles, Poured concrete
- Exterior: Brick, vinyl siding
- Roof: Shingles
- Foundation: Poured concrete
- Features: Porch
- Size: 39.34 × 117 ft
- Shape: Irregular
- Zoning: RES
Parking2 Garage, Attached, Private double
- Spaces: 2 Garage
- Garage: Attached
- Driveway: Private double
Heating, water and powerForced air, gas, Central air, Municipal water
- Heating: Forced air, gas
- Cooling: Central air
- Water: Municipal water
- Sewer: Municipal sewer
Costs and taxesHot water heater, Hot water heater
- Rental items: Hot water heater
- Under contract: Hot water heater
Included in the saleRange hood
- Included: Range hood
Listing detailsX10874842, Sold, Nov 24, 2024
- MLS® number: X10874842
- Status: Sold
- Listed on: Nov 24, 2024
- Days on market: 8
- Updated: Dec 2, 2024
- Possession: 6 months
- Occupied by: Vacant
- Listing brokerage: ROYAL LEPAGE TRILAND PREMIER BROKERAGE
About this home
LOT 80 Heardcreek Trail, London (North S), ON N6G 0Z8
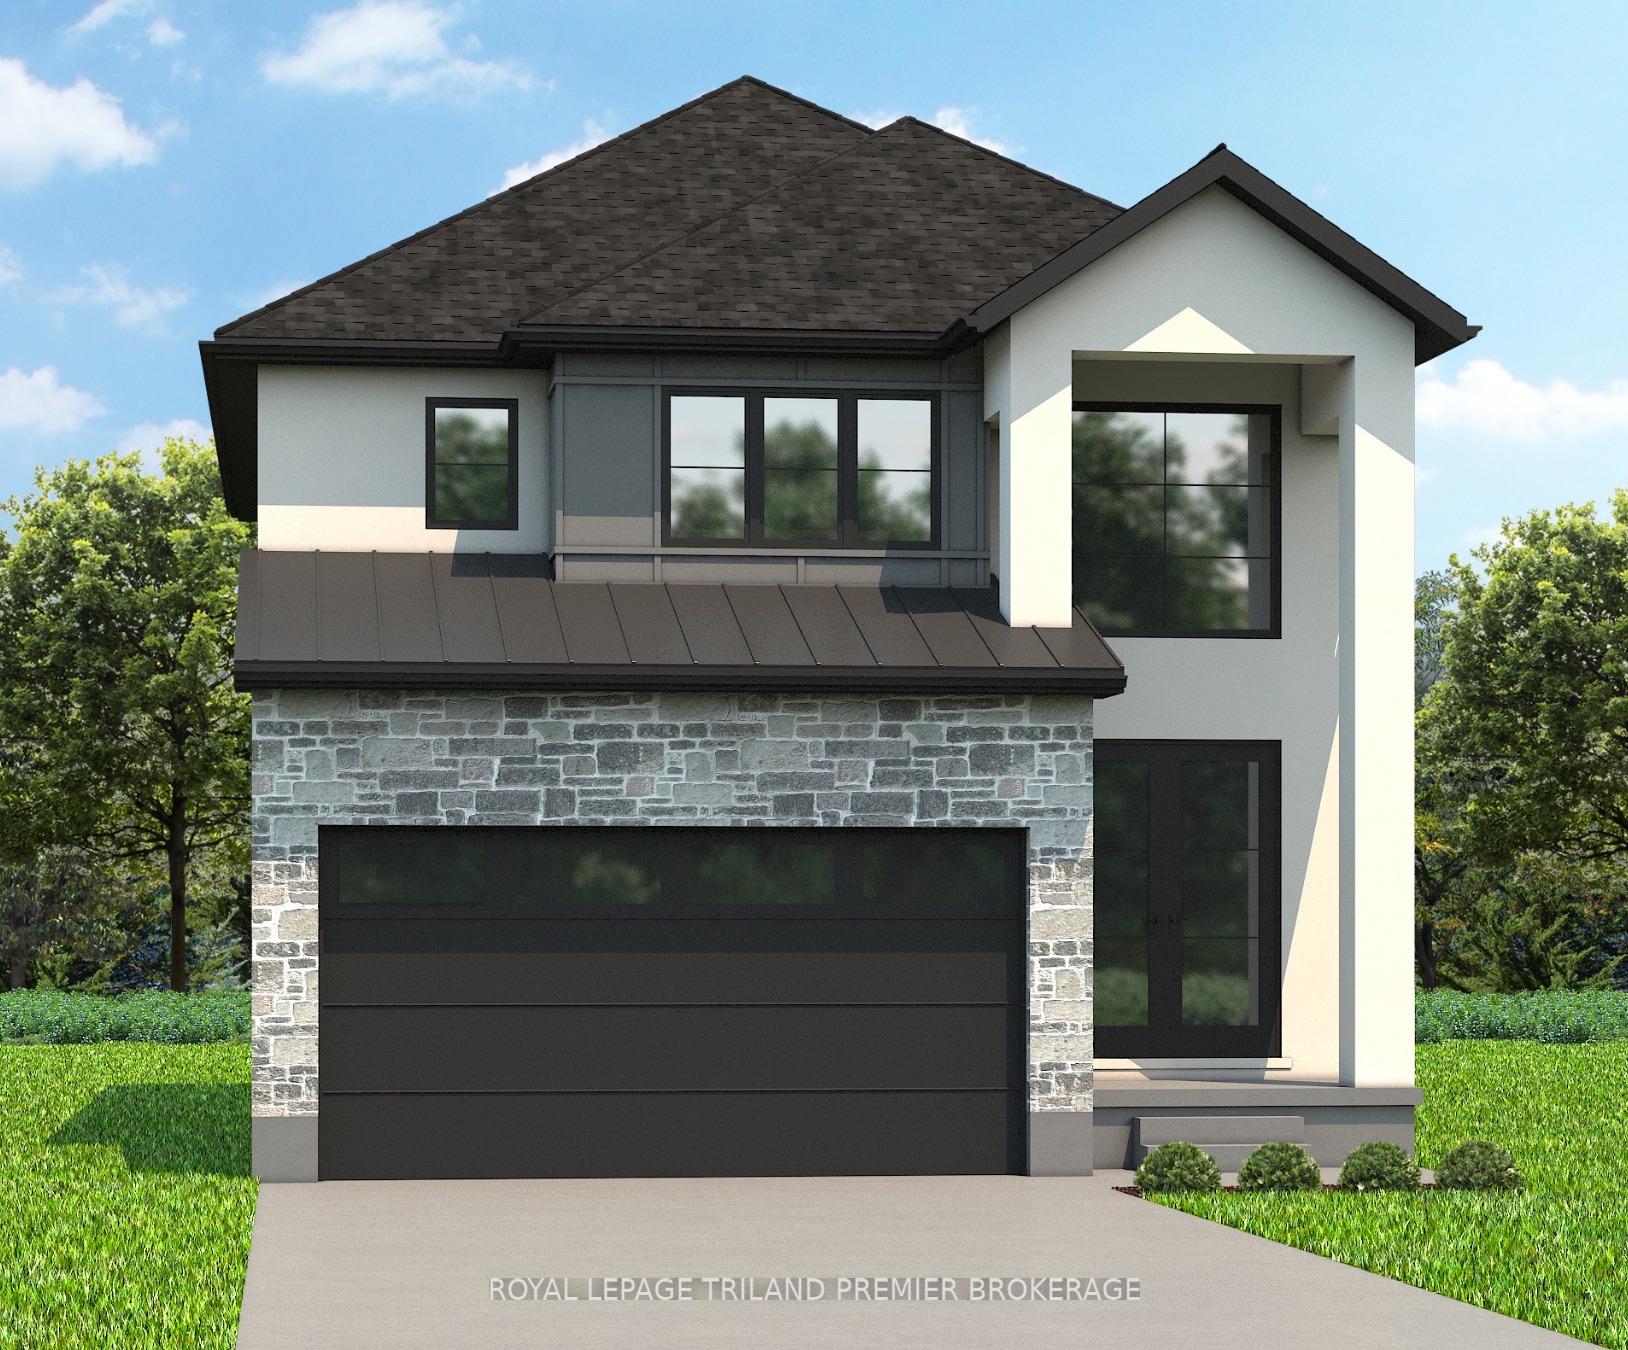
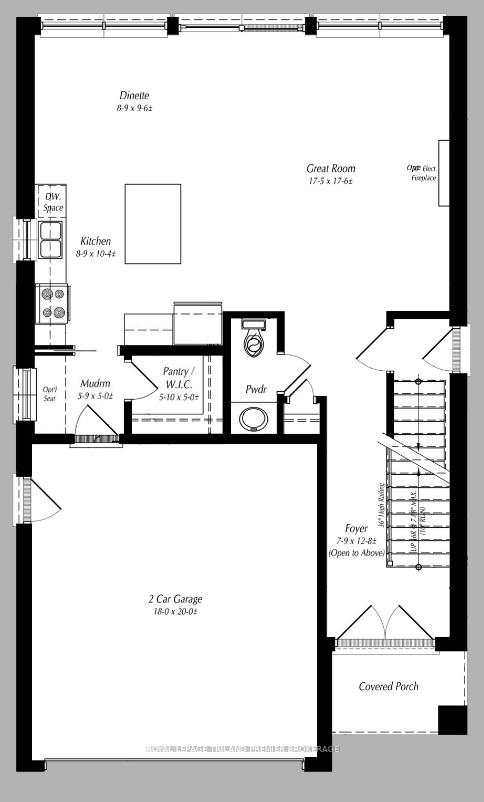
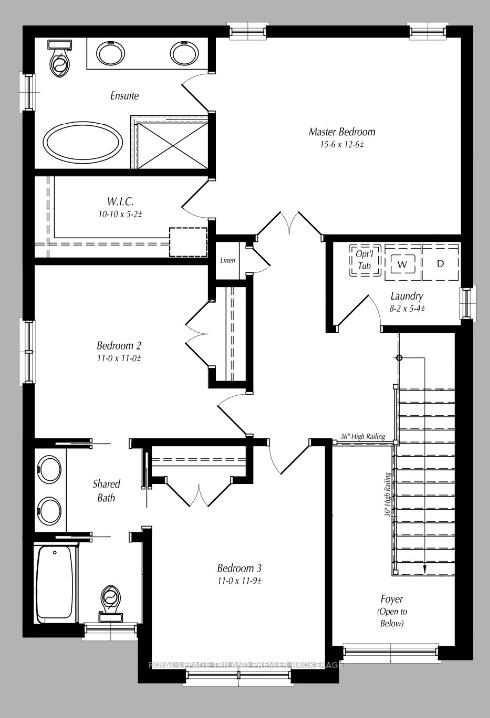
TO BE BUILT: Hazzard Homes presents The Ashton, featuring 1913 sq ft of expertly designed, premium living space in desirable Foxfield. Enter through the front door into the double height foyer through to the bright and spacious open concept main floor featuring Hardwood flooring throughout the main level; staircase with black metal spindles; generous mudroom, kitchen with custom cabinetry, quartz/granite countertops, island with breakfast bar, and pantry; expansive bright great room with 7' windows/patio slider across the back. The upper level boasts 3 generous bedrooms and two full bathrooms, including two bedrooms sharing a "jack and Jill" bathroom, primary suite with 5- piece ensuite (tiled shower with glass enclosure, stand alone tub, quartz countertops, double sinks) and walk in closet. Convenient upper level laundry room. Other standard features include: stainless steel chimney style range hood, pot lights, lighting allowance and more.
Ask about this home
A HOMEH agent will answer your questions about this home.
Around this home
Daily convenience, out of 100, from the distances below
Schools nearby
School rating, out of 10.
Helpful calculators
Your HOMEH agent

"I would see it this week."