

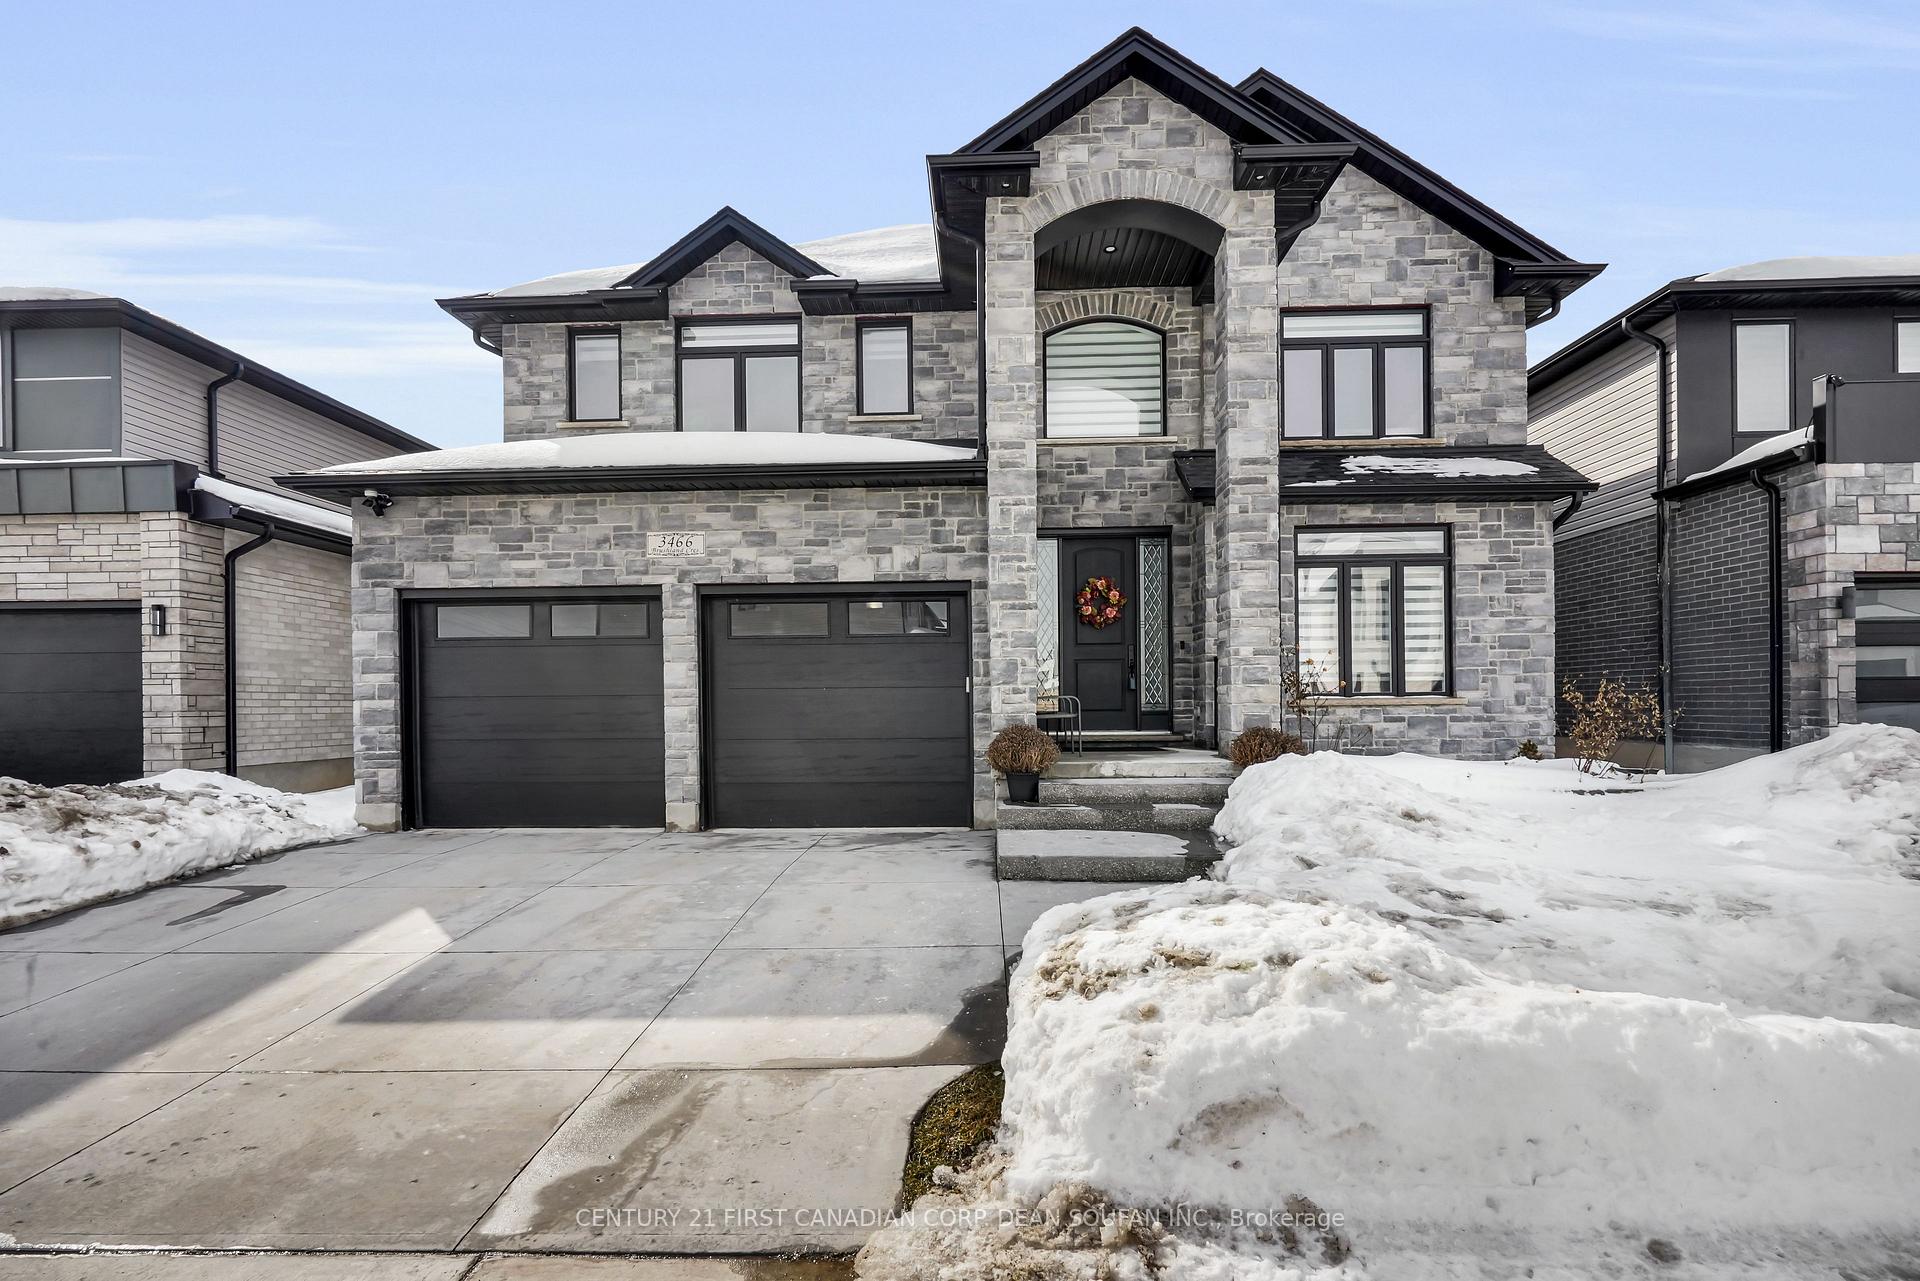
3466 Brushland Crescent
3466 Brushland Crescent
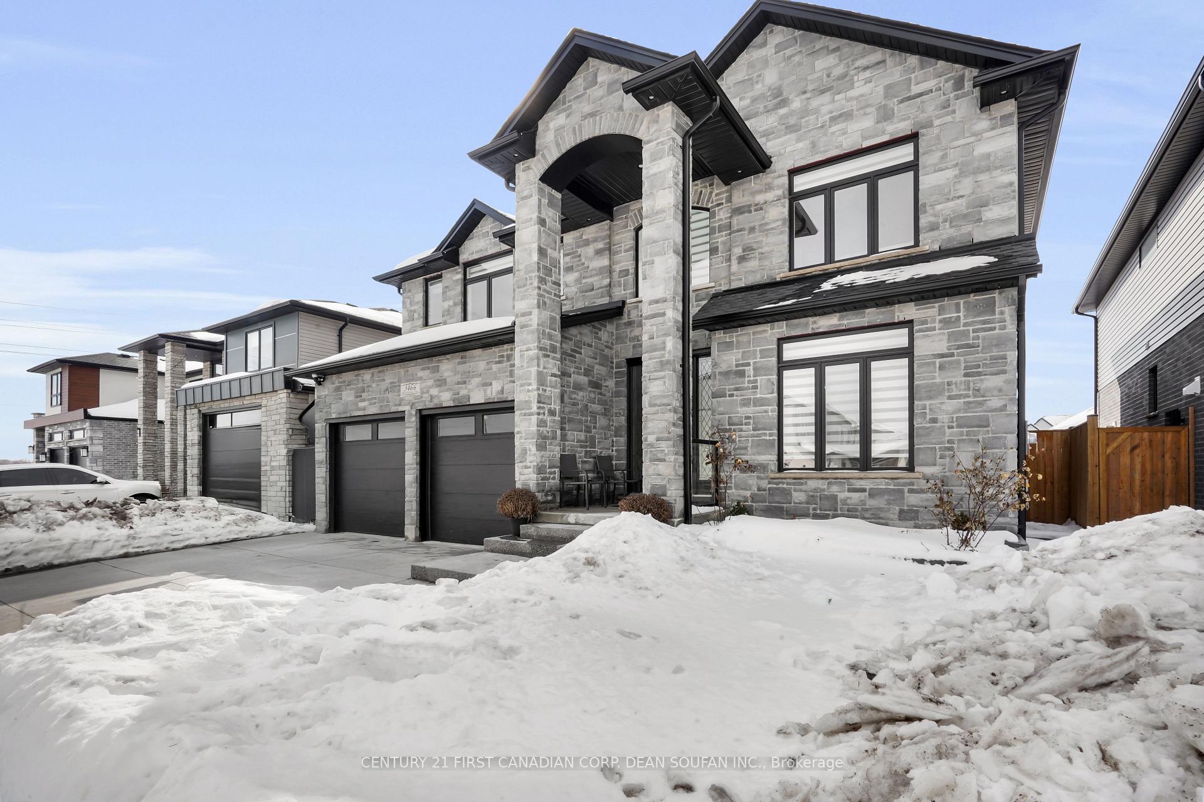
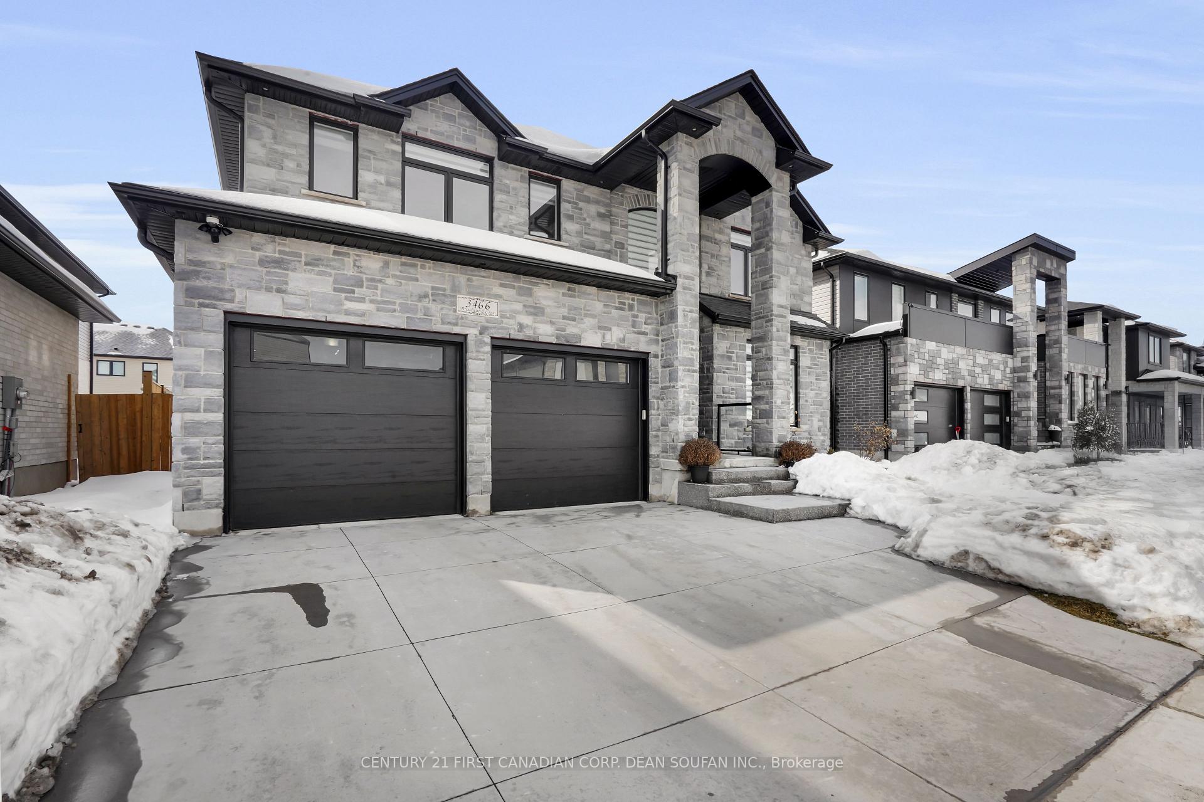
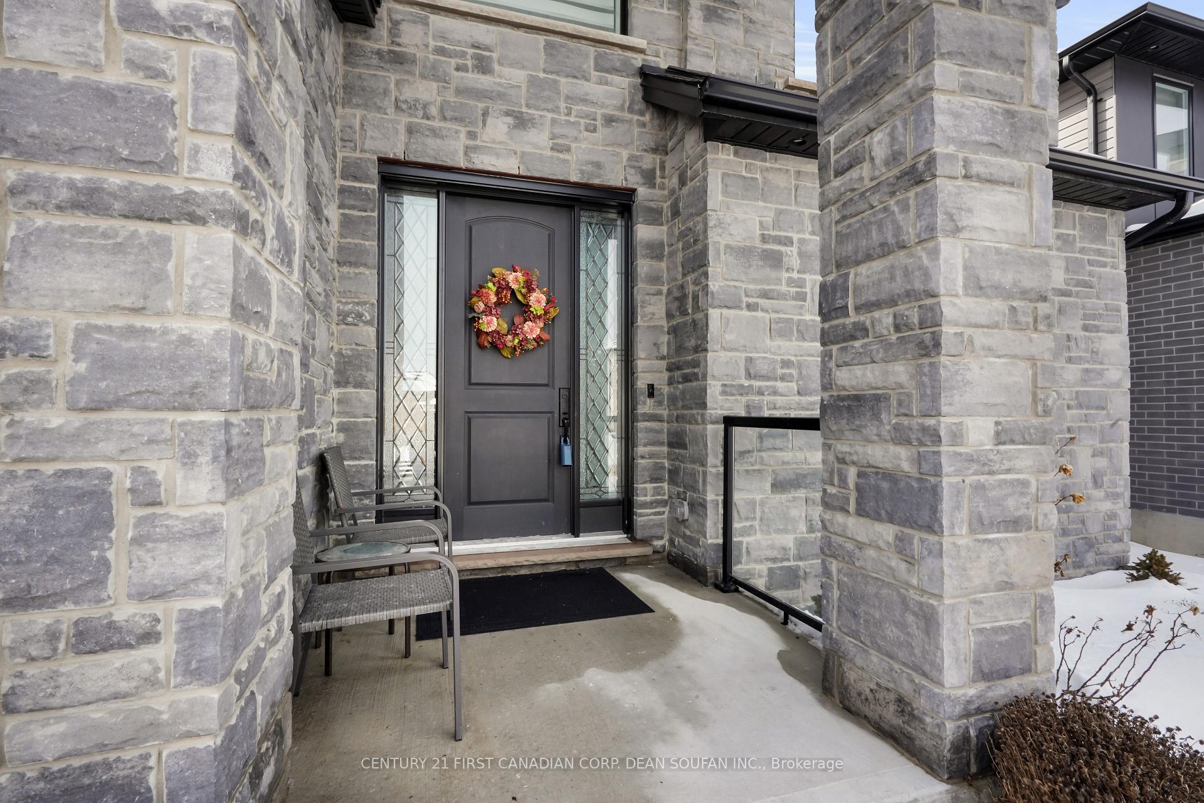
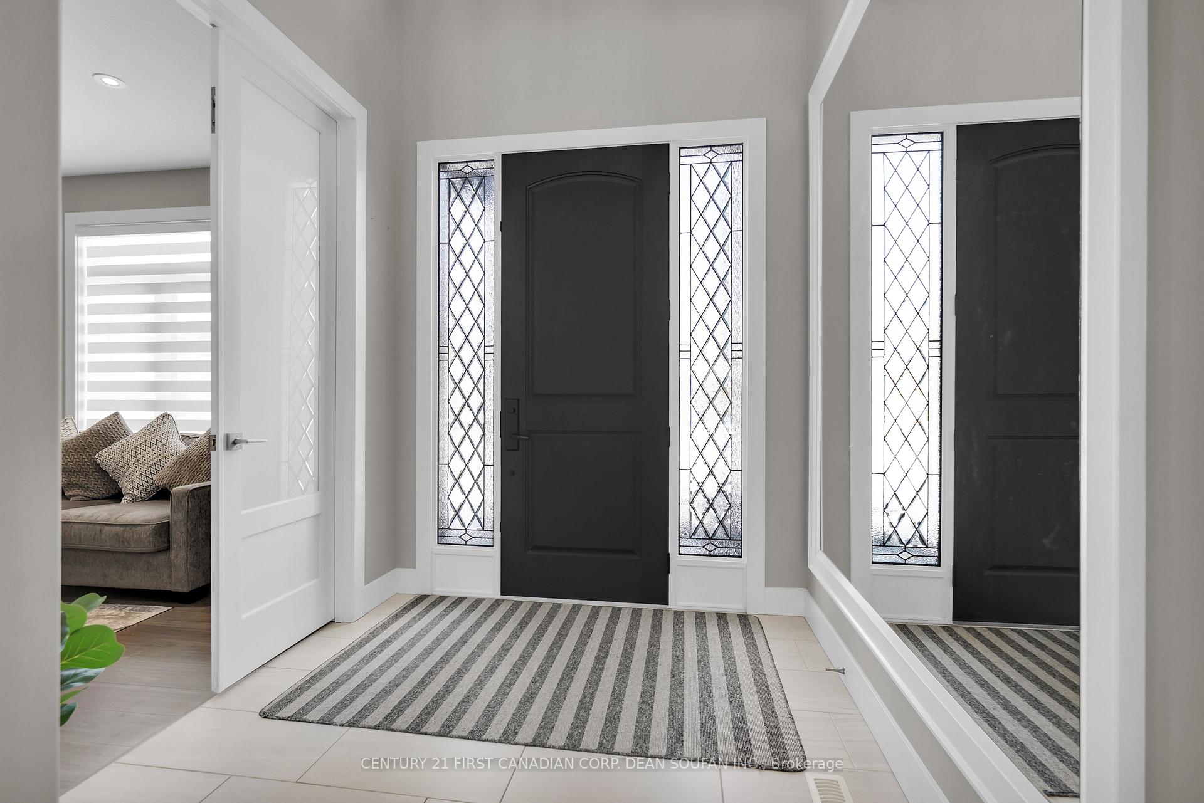 See all 50 photos
Property history
Facts and features
- BasementFinished
- Age of home0–5 years
- Water, sewerMunicipal
- Lot shapeRectangular
- Second kitchen
- Fireplace
- Central air
The homeDetached, 2-storey, Age 0–5 years
- Type: Detached
- Style: 2-storey
- Age: 0–5 years
- Living space: 2,500–3,000 sq ft
- Basement: Full, finished
InsideFireplace Yes, electric, family room, fireplace insert, Upper level, Built-in oven, in-law suite, sump pump
- Fireplace: Yes, electric, family room, fireplace insert
- Laundry: Upper level
- Features: Built-in oven, in-law suite, sump pump
- Security: Carbon monoxide detectors, smoke detector
- Rooms above ground: 8
- Rooms in the basement: 0
- Bedrooms: 4 + 2 in the basement
- Bathrooms: 5
- Kitchens: 2
- Family room: Yes
Outside and lotStone, Asphalt shingle, Poured concrete
- Exterior: Stone
- Roof: Asphalt shingle
- Foundation: Poured concrete
- Features: Landscaped, paved yard, privacy, porch enclosed
- Size: 50.52 × 115.09 ft
- Shape: Rectangular
- Zoning: R2-4(2)
Parking2 Garage, Attached, Private double
- Spaces: 2 Garage
- Garage: Attached
- Driveway: Private double
Heating, water and powerForced air, gas, Central air, Municipal water
- Heating: Forced air, gas
- Cooling: Central air
- Water: Municipal water
- Sewer: Municipal sewer
Costs and taxesTaxes $8,369 a year, HST No HST, Hot water heater
- Taxes, 2024: $8,369 a year
- HST: No HST
- Rental items: Hot water heater
- Under contract: Hot water heater
Included in the saleFridge, gas range, built-in oven, built-in microwave, dishwasher, washer, dryer, lower level: fridge, stove, dishwasher, washer, dryer, Freezer in the garage & nest ring door bell
- Included: Fridge, gas range, built-in oven, built-in microwave, dishwasher, washer, dryer, lower level: fridge, stove, dishwasher, washer, dryer
- Not included: Freezer in the garage & nest ring door bell
NearbyFenced yard, public transit, rec./commun.centre, school, school bus route, skiing
- Close to: Fenced yard, public transit, rec./commun.centre, school, school bus route, skiing
Listing detailsX11988891, Sold, Feb 26, 2025
- MLS® number: X11988891
- Status: Sold
- Listed on: Feb 26, 2025
- Days on market: 30
- Updated: Mar 28, 2025
- Possession: Flexible
- Occupied by: Owner
- Listing brokerage: CENTURY 21 FIRST CANADIAN CORP. DEAN SOUFAN INC.
About this home
3466 Brushland Crescent, London (South V), ON N6P 0H2
Welcome to this stunning custom-built home in the sought-after Talbot Village Community! With a perfect blend of elegance, functionality, and comfort, this home is designed to impress, ideal for multi-generational living. As you step inside, you'll be captivated by the grand entrance and open concept main floor, featuring high ceilings, elegant lights, and a seamless flow throughout. A stylish powder bathroom is conveniently located on the main floor. This home is completely carpet-free, showcasing gorgeous hardwood and tile flooring throughout. The French doors off the foyer open into a formal living and dining area, setting the stage for sophisticated entertaining. The kitchen is a designer's dream, with built-in appliances, sleek quartz countertops, a beautiful backsplash, a large centre island, a walk-in pantry, and ample storage. The spacious family room, complete with an electric fireplace, offers the perfect spot for cozy gatherings. Sliding doors lead to the generous backyard, where you'll find a covered patio with elegant glass railings, a concrete pad, and a side walkway ideal for outdoor relaxation and entertaining. Upstairs, the primary suite is your private oasis, complete with a luxurious 5-piece ensuite and a walk-in closet. Three additional spacious bedrooms are also located on this level, including one with its own private 3-piece ensuite. Plus, a main 3-piece bathroom and a second-floor laundry room add even more convenience to the home. The finished basement offers endless possibilities as an in-law or nanny suite, complete with a fully equipped kitchen, breakfast island, stylish backsplash, all appliances, a great room, two spacious bedrooms, dedicated washer and dryer, and a full bathroom. Ideally located near Highways 401/402 for easy commuting, just steps from the new Southwest Public School, shopping, scenic trails, and all the amenities you could desire, this home truly has it all. Don't miss your chance to own this exceptional home.
Ask about this home
A HOMEH agent will answer your questions about this home.
Around this home
Daily convenience, out of 100, from the distances below
Schools nearby
School rating, out of 10.
Helpful calculators
Your HOMEH agent

"I would see it this week."