

688 Widmore Drive
688 Widmore Drive
 See all 50 photos
Property history
Facts and features
- BasementPart finished
- Age of home51–99 years
- Water, sewerMunicipal
- Lot shapeIrregular
- Separate entrance
- Hardwood floors
- Fireplace
- Central air
The homeDetached, Bungalow, Age 51–99 years
- Type: Detached
- Style: Bungalow
- Age: 51–99 years
- Living space: 700–1,100 sq ft
- Basement: Partially finished, separate entrance
InsideFireplace Yes, living room, natural gas, Hardwood, Vinyl, Lower level
- Fireplace: Yes, living room, natural gas
- Flooring: Hardwood, Vinyl
- Laundry: Lower level
- Features: Water heater owned, workbench
- Security: Smoke detector, carbon monoxide detectors
- Rooms above ground: 7
- Rooms in the basement: 5
- Bedrooms: 3
- Bathrooms: 2
- Kitchens: 1
- Family room: Yes
Outside and lotBrick, Asphalt shingle, Poured concrete
- Exterior: Brick
- Roof: Asphalt shingle
- Foundation: Poured concrete
- Features: Landscaped, patio, porch
- Other structures: Shed, fence - full
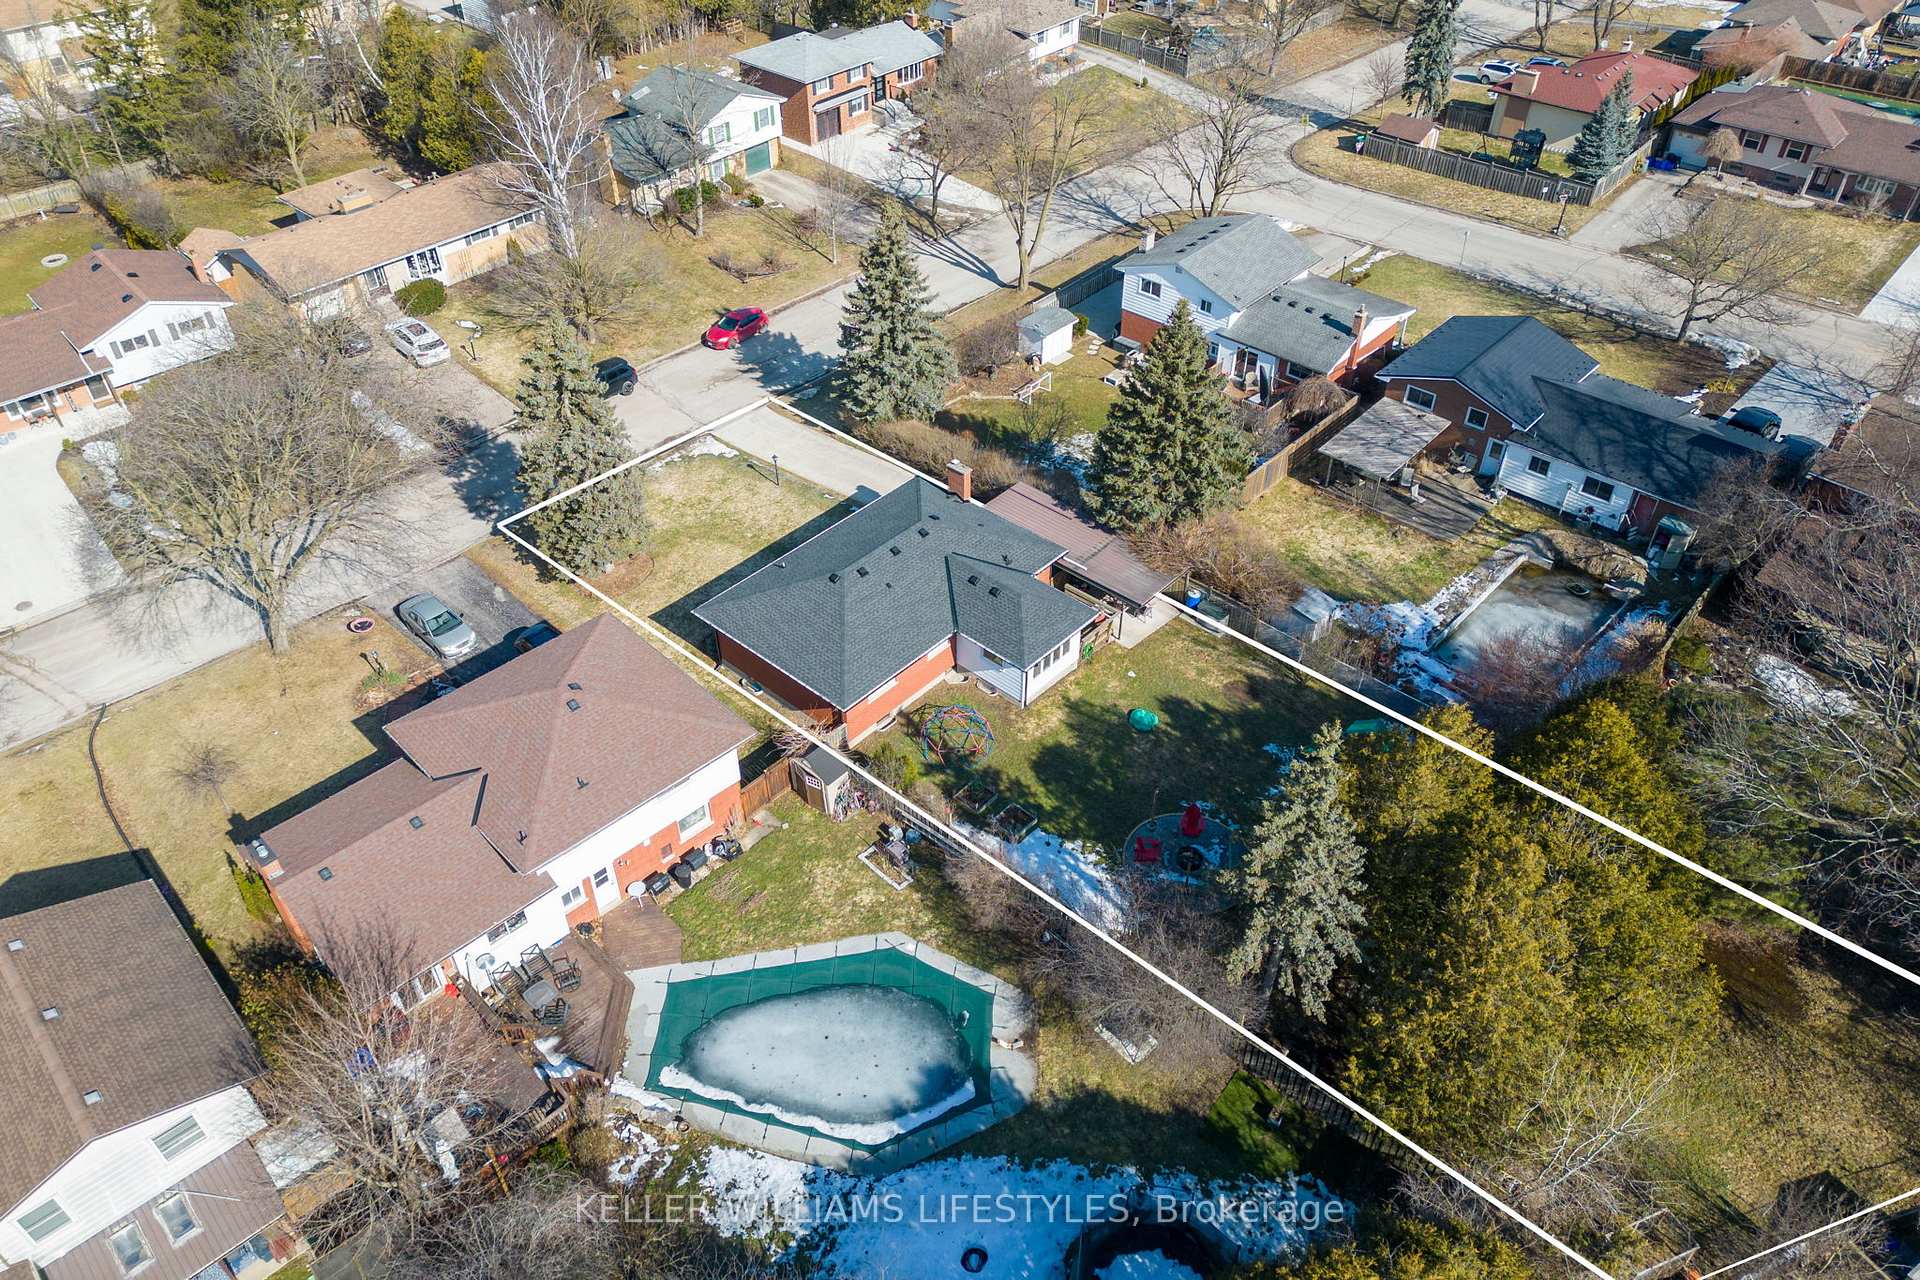
- Size: 60.03 × 164.45 ft
- Shape: Irregular
- Zoning: R1-9
Parking5 Garage, Carport, Private
- Spaces: 5 Garage
- Garage: Carport
- Driveway: Private
Heating, water and powerForced air, gas, Central air, Municipal water
- Heating: Forced air, gas
- Cooling: Central air
- Water: Municipal water
- Sewer: Municipal sewer
Costs and taxesTaxes $3,948 a year, HST included in the price, Rental items None
- Taxes, 2024: $3,948 a year
- HST: HST included in the price
- Rental items: None
Included in the saleGas stove, fridge, dishwasher, washer, dryer, Personalized fire pit, red muskoka chairs, microwave, deep freezer in basement, mini-fridge
- Included: Gas stove, fridge, dishwasher, washer, dryer
- Not included: Personalized fire pit, red muskoka chairs, microwave, deep freezer in basement, mini-fridge
NearbyPark, public transit, school, wooded/treed
- Close to: Park, public transit, school, wooded/treed
Listing detailsX12014473, Sold, Mar 12, 2025
- MLS® number: X12014473
- Status: Sold
- Listed on: Mar 12, 2025
- Days on market: 15
- Updated: Mar 27, 2025
- Possession: 2025-06-24 / 60-89 days
- Occupied by: Owner
- Listing brokerage: KELLER WILLIAMS LIFESTYLES
About this home
688 Widmore Drive, London (South O), ON N6J 3A9
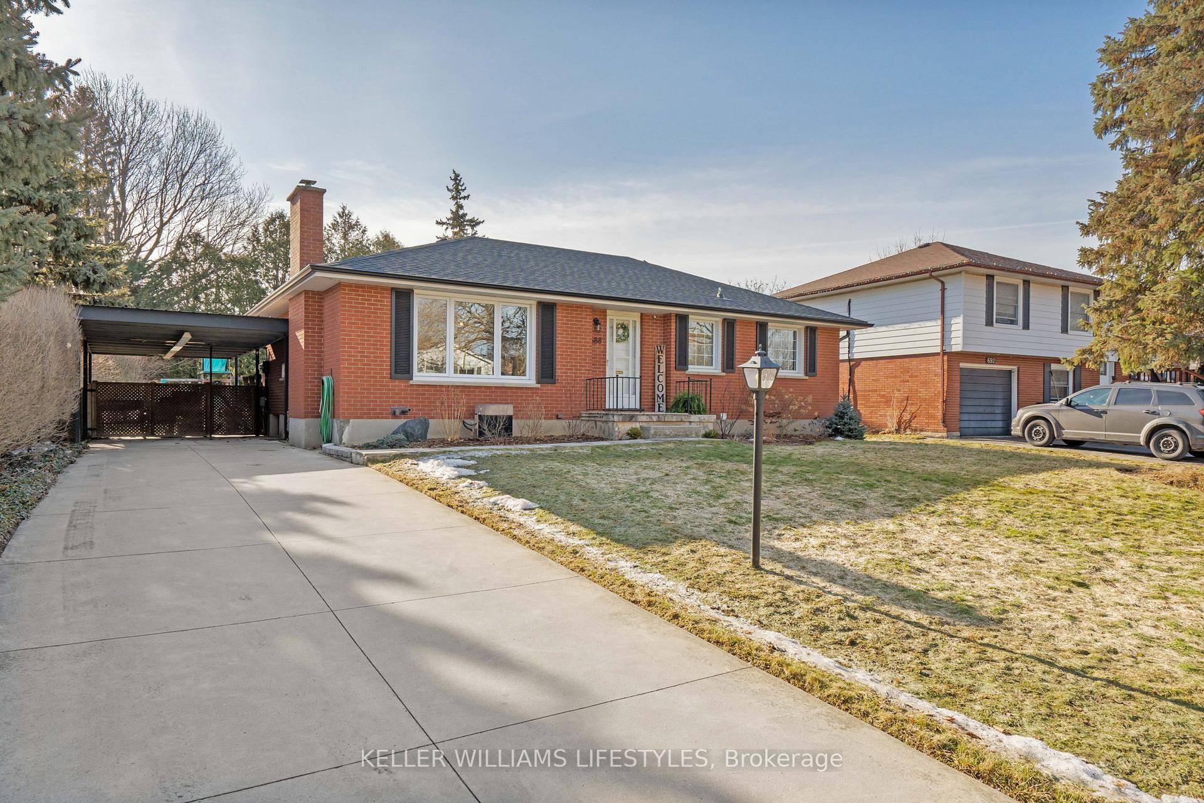
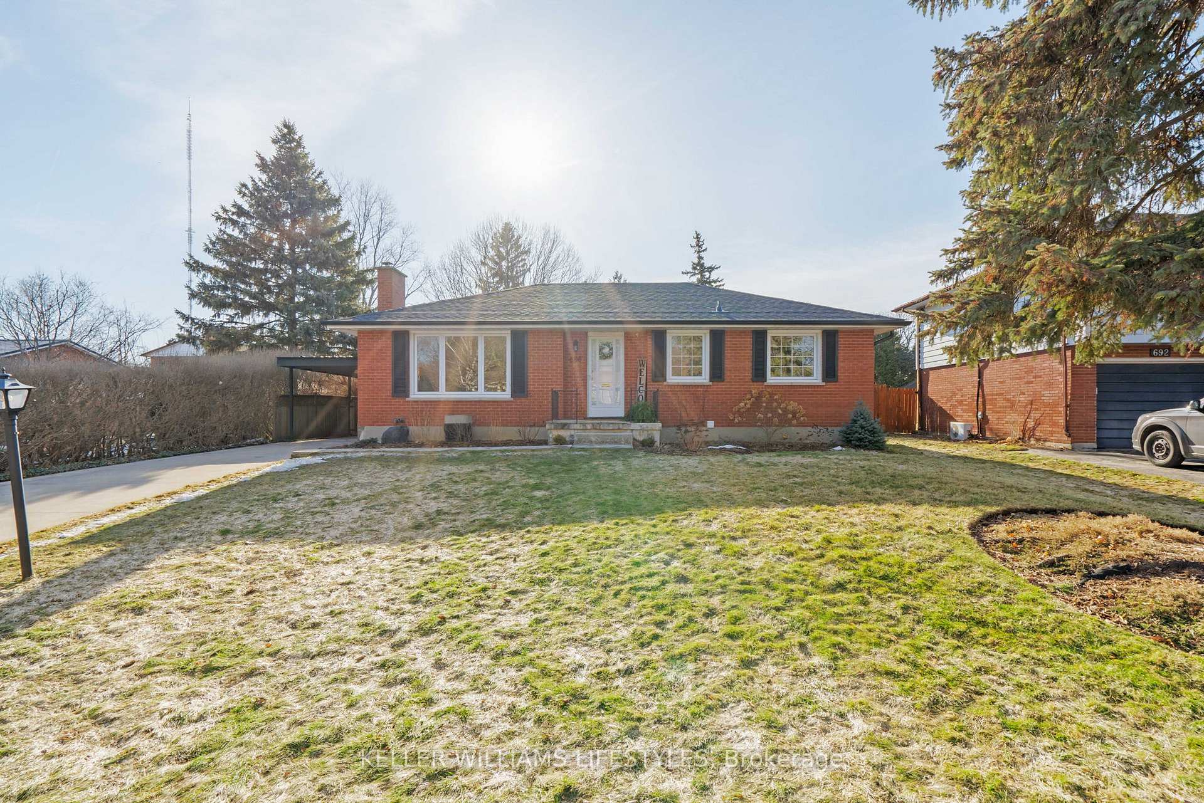
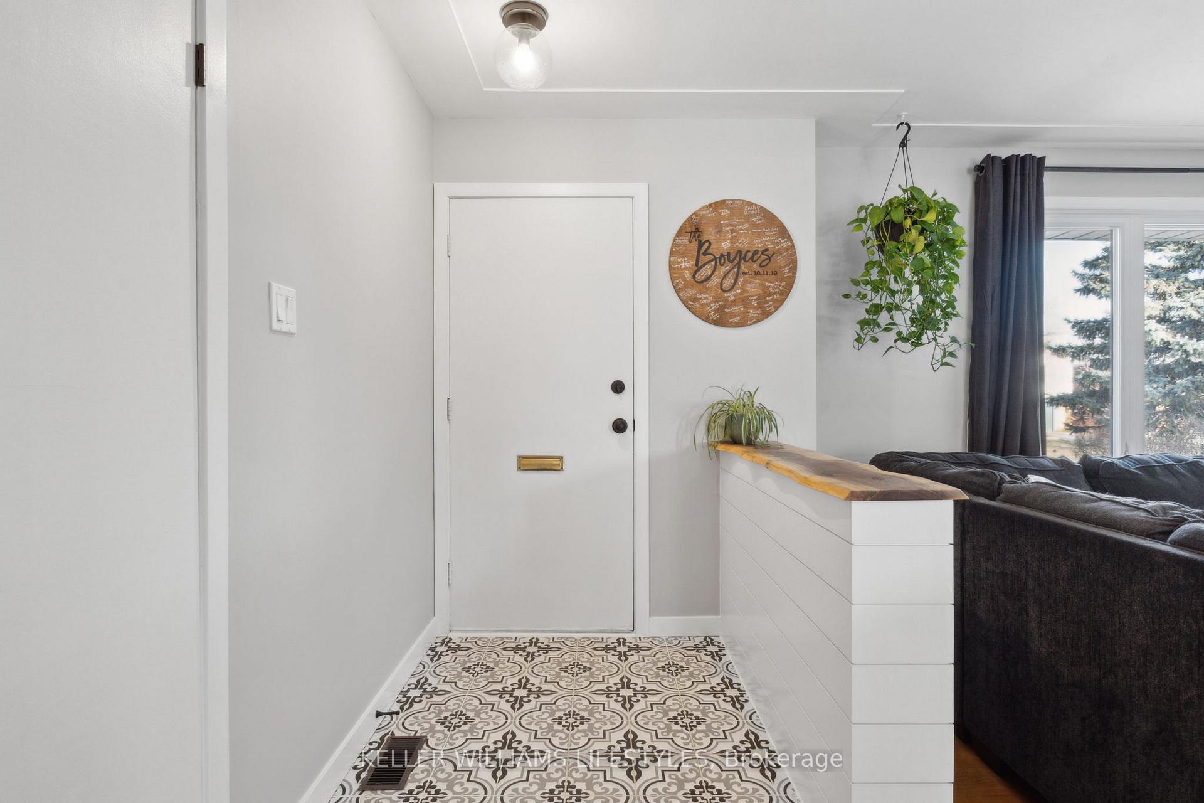
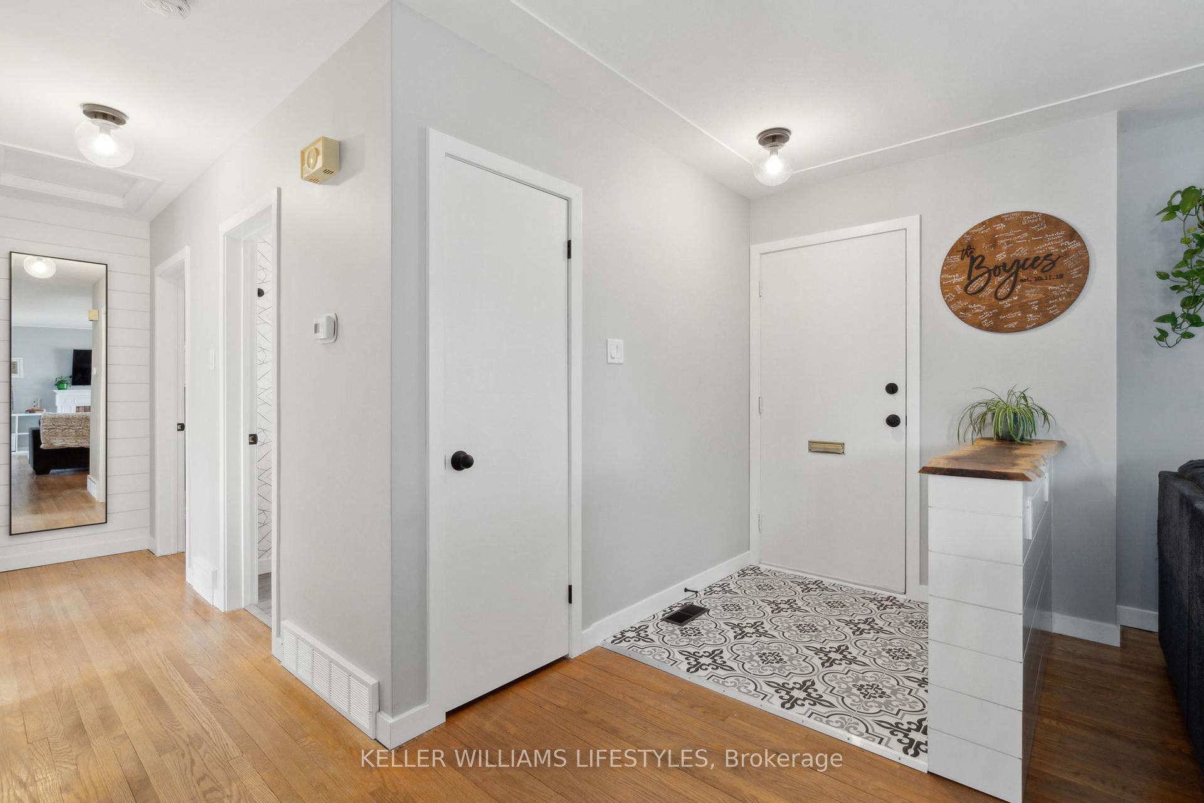
Welcome to 688 Widmore Drive! Located on a quiet street within a family friendly neighbourhood, this 3 Bedroom, 2 Bathroom Ranch is walking distance to two elementary schools, Arthur Ford Park, and lots of convenient amenities! You will have plenty of parking in the concrete driveway for about 5 cars, as well as a solid carport structure. As you enter the home, you will love the updated tile entryway and natural wood ledge and shiplap accent features. The living room has a gas fireplace and charming original hardwood floors. Featuring lots of updated light fixtures, updated windows (with exception to a few), an updated main floor bathroom, new trim, and fresh paint, this home is completely move-in ready and has lots to offer first time home buyers, young families, and downsizers alike! The dining room addition provides extra space for living and entertaining, and has a practical patio door leading to your deck and covered patio for barbecuing and enjoying your backyard escape! The fully-fenced backyard is much larger than most in the area, offering an extra space beyond the row of cedars, two storage sheds, a fantastic fire pit, and an adorable playset and playdome. Tons of space in the backyard for playing soccer, or even installing your own hockey rink! The lower level offers a large workshop area, lots of additional storage, a functional laundry room, a second bathroom, an additional room that could be a great office or playroom, plus a spacious family room with new vinyl plank flooring! Lots of updates throughout, including: New Roof (Fall 2023), Gutters (Fall 2023), Most Windows (2017), Owned Water Heater (2021), Upstairs Bathroom (2021), Shiplap Walls and Tile Entryway (2023), Vinyl Plank Flooring in Basement (March 2025).
Ask about this home
A HOMEH agent will answer your questions about this home.
Around this home
Daily convenience, out of 100, from the distances below
Schools nearby
School rating, out of 10.
Helpful calculators
Your HOMEH agent

"I would see it this week."