

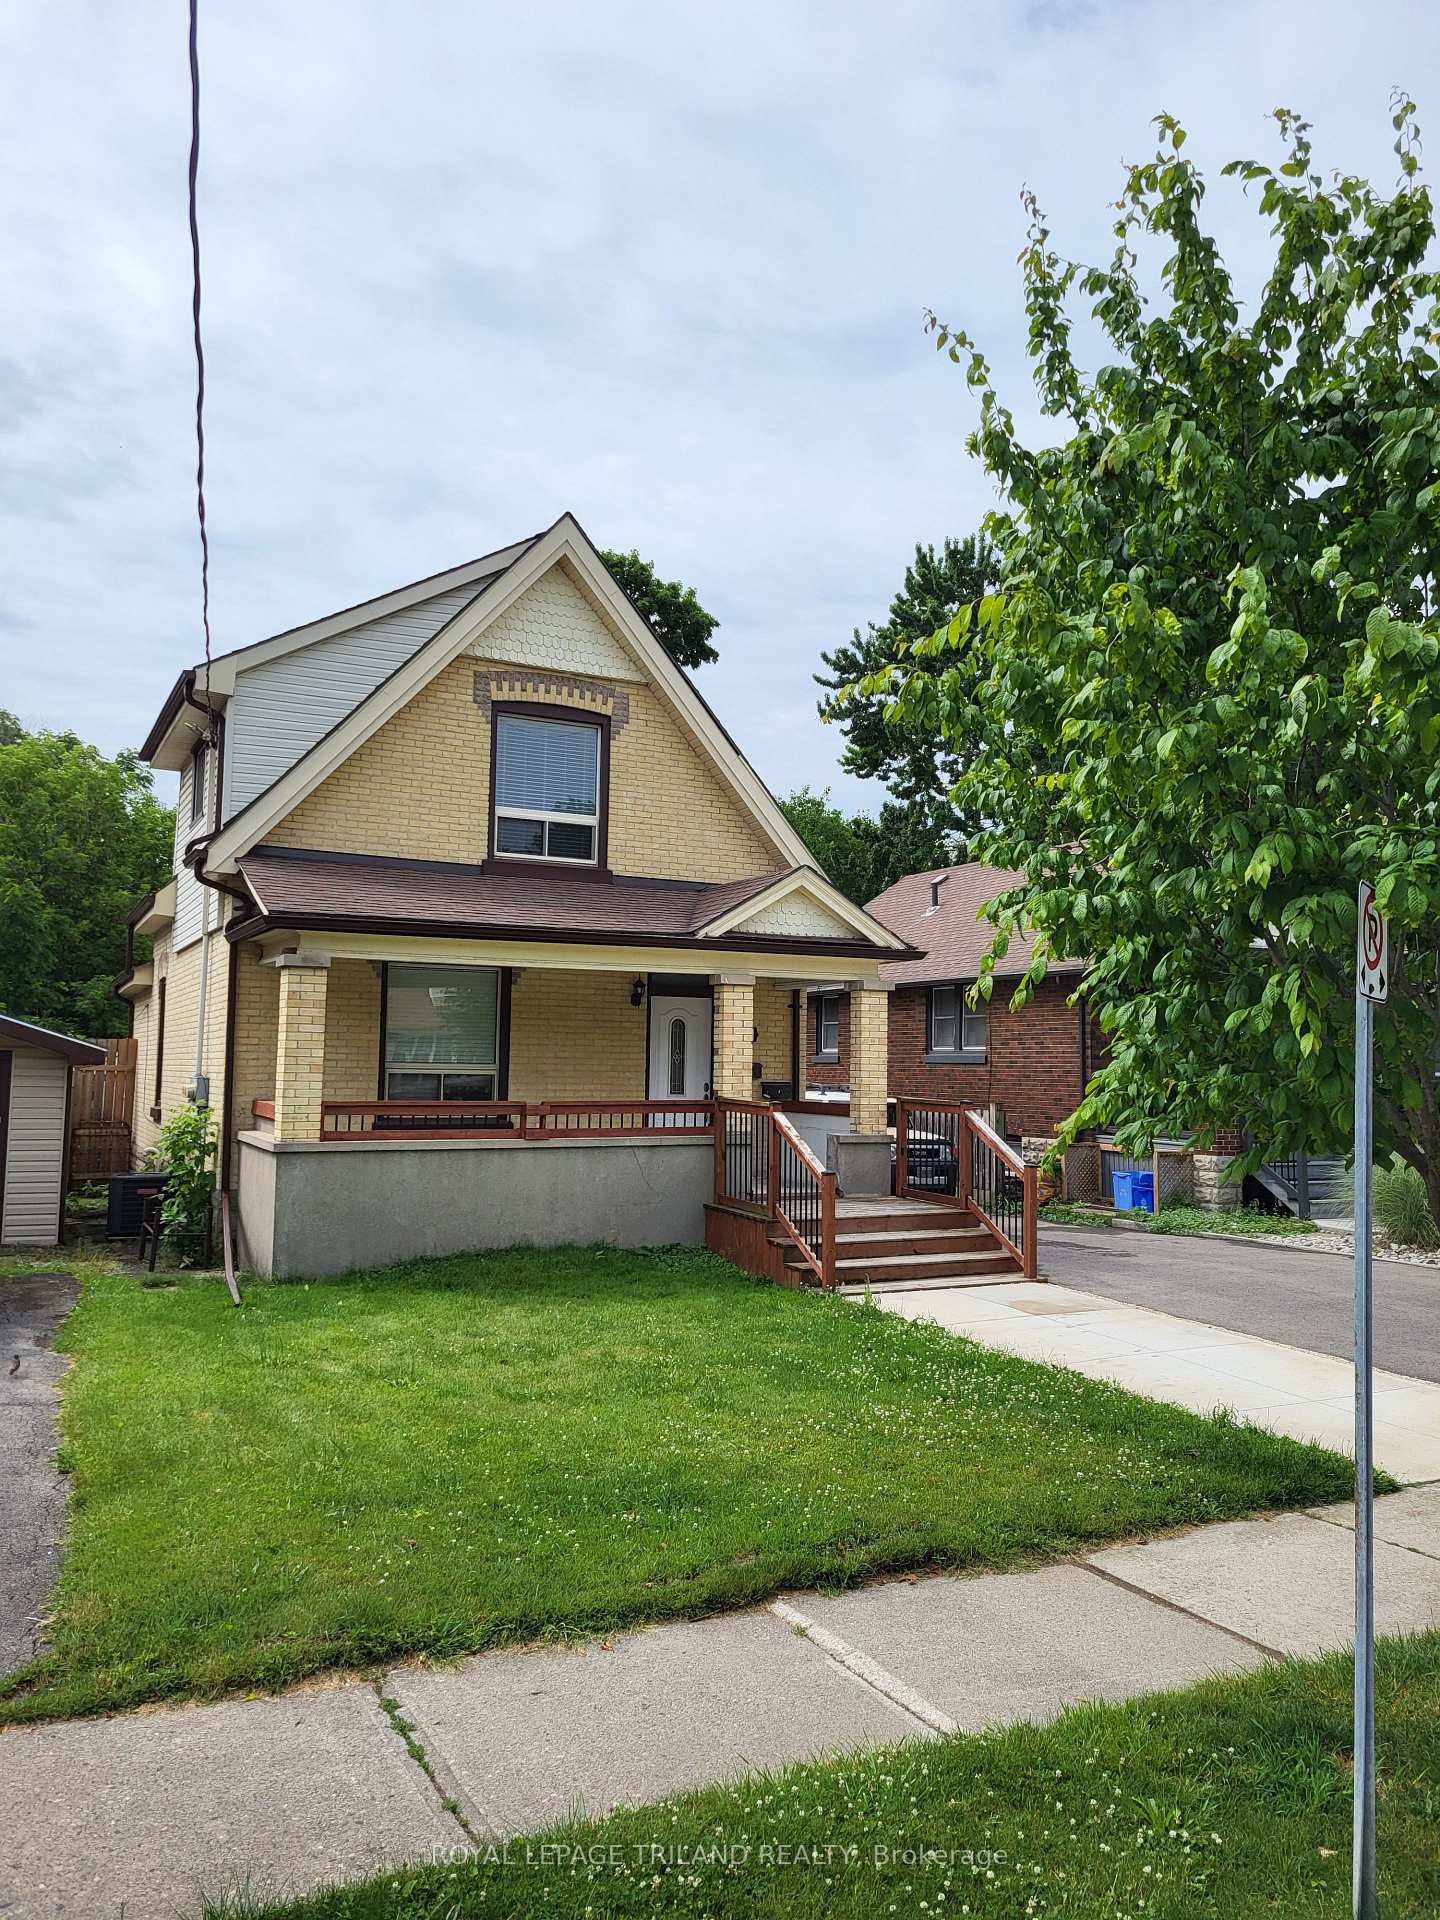
1241 York Street
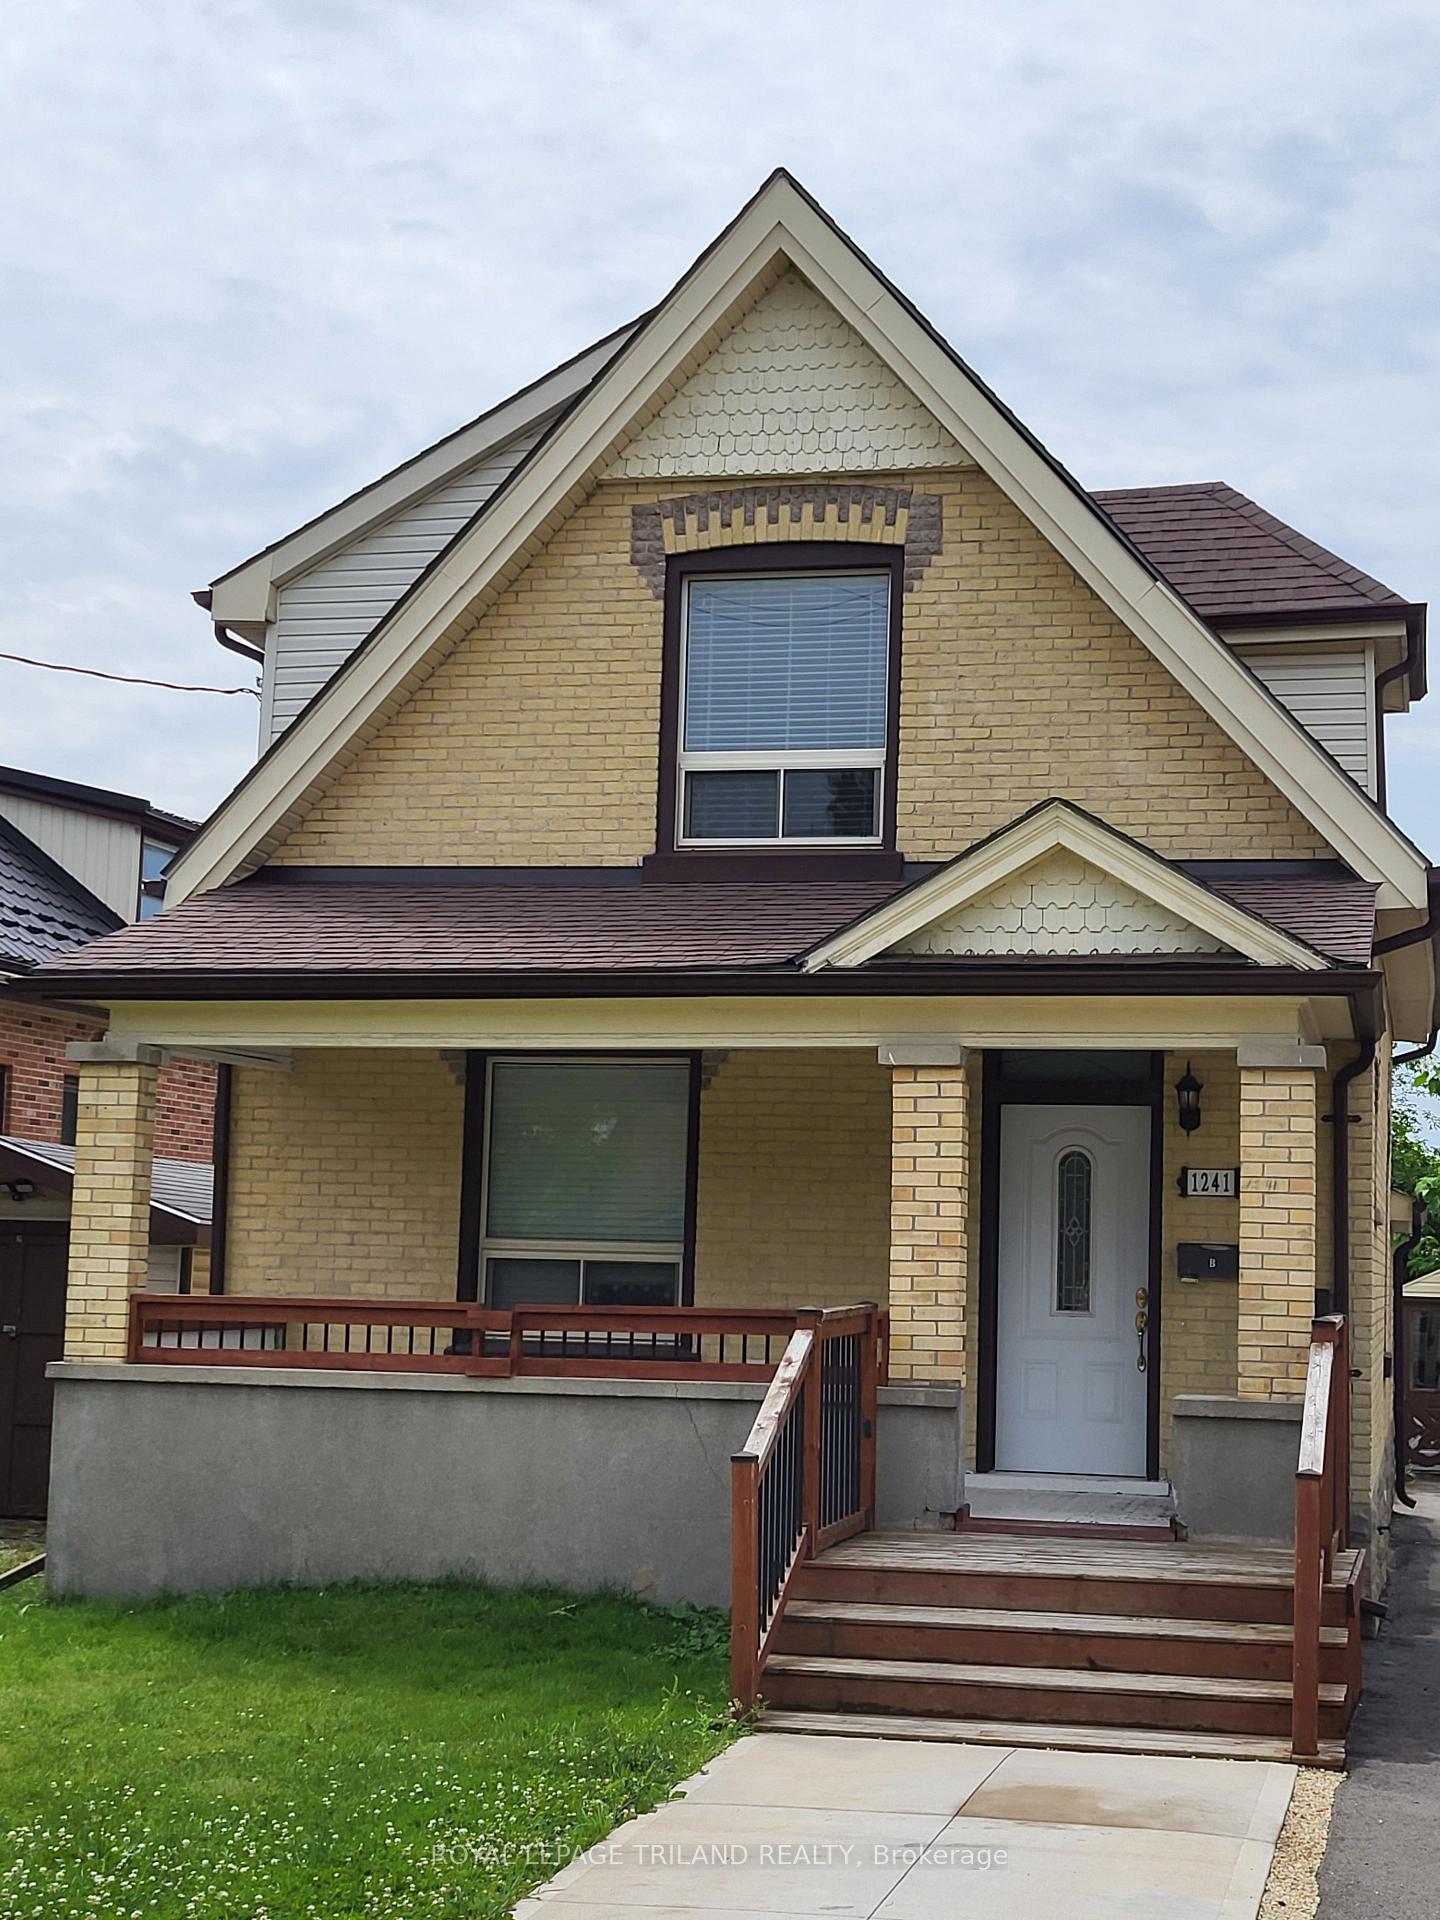
1241 York Street
 See all 23 photos
Property history
- $499,900ExpiredList: 2025-09-30|End: 2025-11-30|61 daysX12434497
- $529,900TerminatedList: 2025-07-02|End: 2025-09-29|89 daysX12258149
Facts and features
- BasementUnfinished
- Age of home100+
- Price per sq ft~$408
- Water, sewerMunicipal
- Second kitchen
- Central air
The homeMultiplex, 1 1/2 storey, 100+
- Type: Multiplex
- Style: 1 1/2 storey
- Age: 100+
- Living space: 1,100–1,500 sq ft
- Basement: Unfinished
InsideSeparate hydro meter, Rooms above ground 7, Bedrooms 3
- Features: Separate hydro meter
- Rooms above ground: 7
- Bedrooms: 3
- Bathrooms: 2
- Kitchens: 2
Outside and lotBrick, Asphalt shingle, Unknown
- Exterior: Brick
- Roof: Asphalt shingle
- Foundation: Unknown
- Other structures: Shed
- Size: 40 × 167.83 ft
- Zoning: r2-2
Parking9 Parking (1 garage + 8 drive), Detached
- Spaces: 9 Parking (1 garage + 8 drive)
- Garage: Detached
Heating, water and powerForced air, gas, Central air, Municipal water
- Heating: Forced air, gas
- Cooling: Central air
- Water: Municipal water
- Sewer: Municipal sewer
Costs and taxesTaxes $2,942 a year, HST included in the price
- Taxes, 2024: $2,942 a year
- HST: HST included in the price
Included in the sale2 dishwashers, 2 stoves, 2 fridges, 2 washers, 2 dryers, 1 otr microwave, hot water heater, Tenants belongings
- Included: 2 dishwashers, 2 stoves, 2 fridges, 2 washers, 2 dryers, 1 otr microwave, hot water heater
- Not included: Tenants belongings
Listing detailsX12258149, Terminated, Jul 2, 2025
- MLS® number: X12258149
- Status: Terminated
- Listed on: Jul 2, 2025
- Days on market: 89
- Updated: Sep 29, 2025
- Possession: 2025-09-05 / Flexible
- Occupied by: Tenant
- Listing brokerage: ROYAL LEPAGE TRILAND REALTY
About this home
1241 York Street, London (East M), ON N5W 2V1
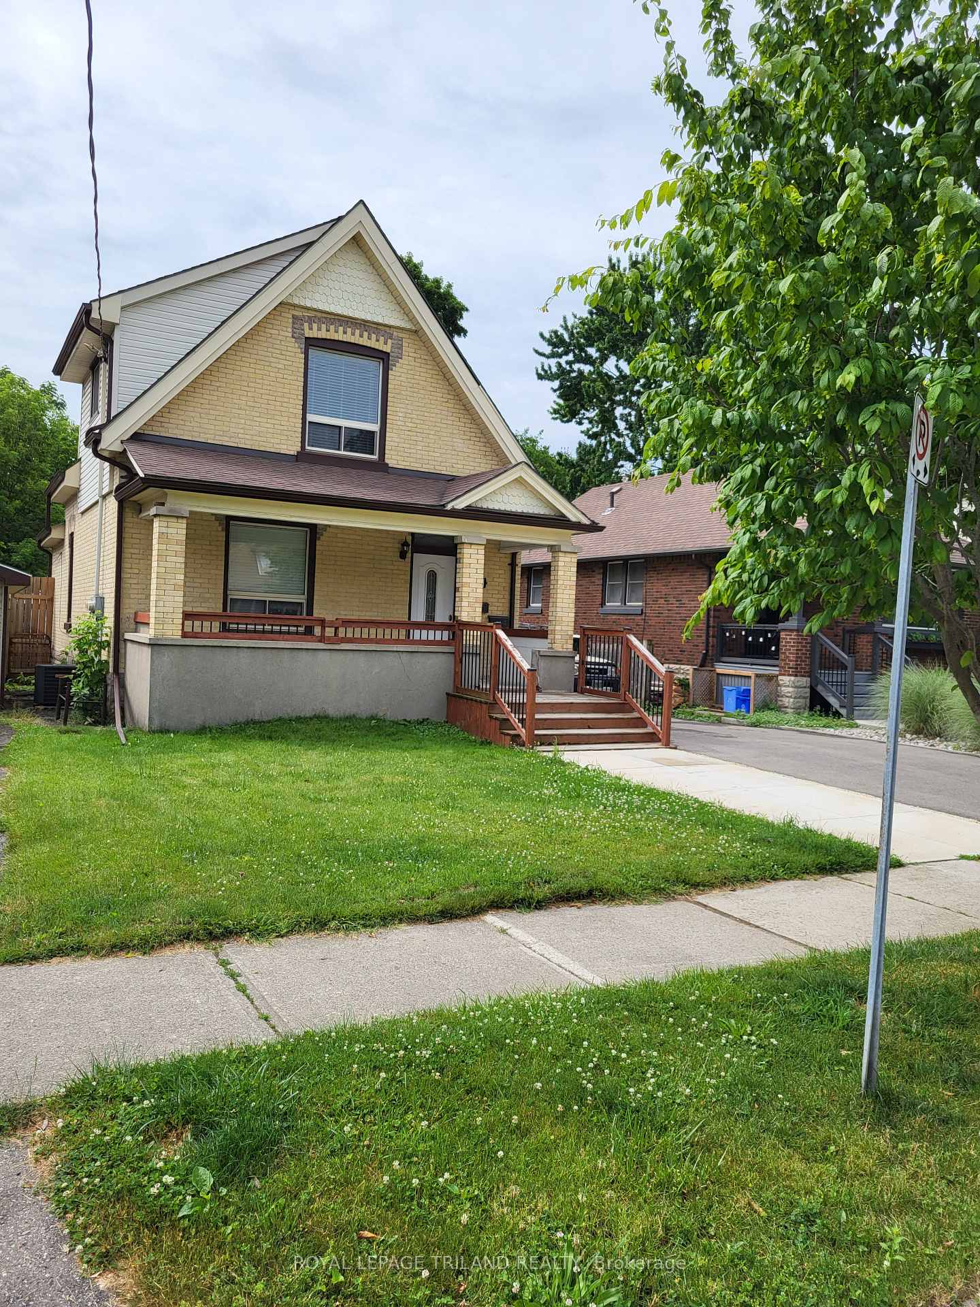
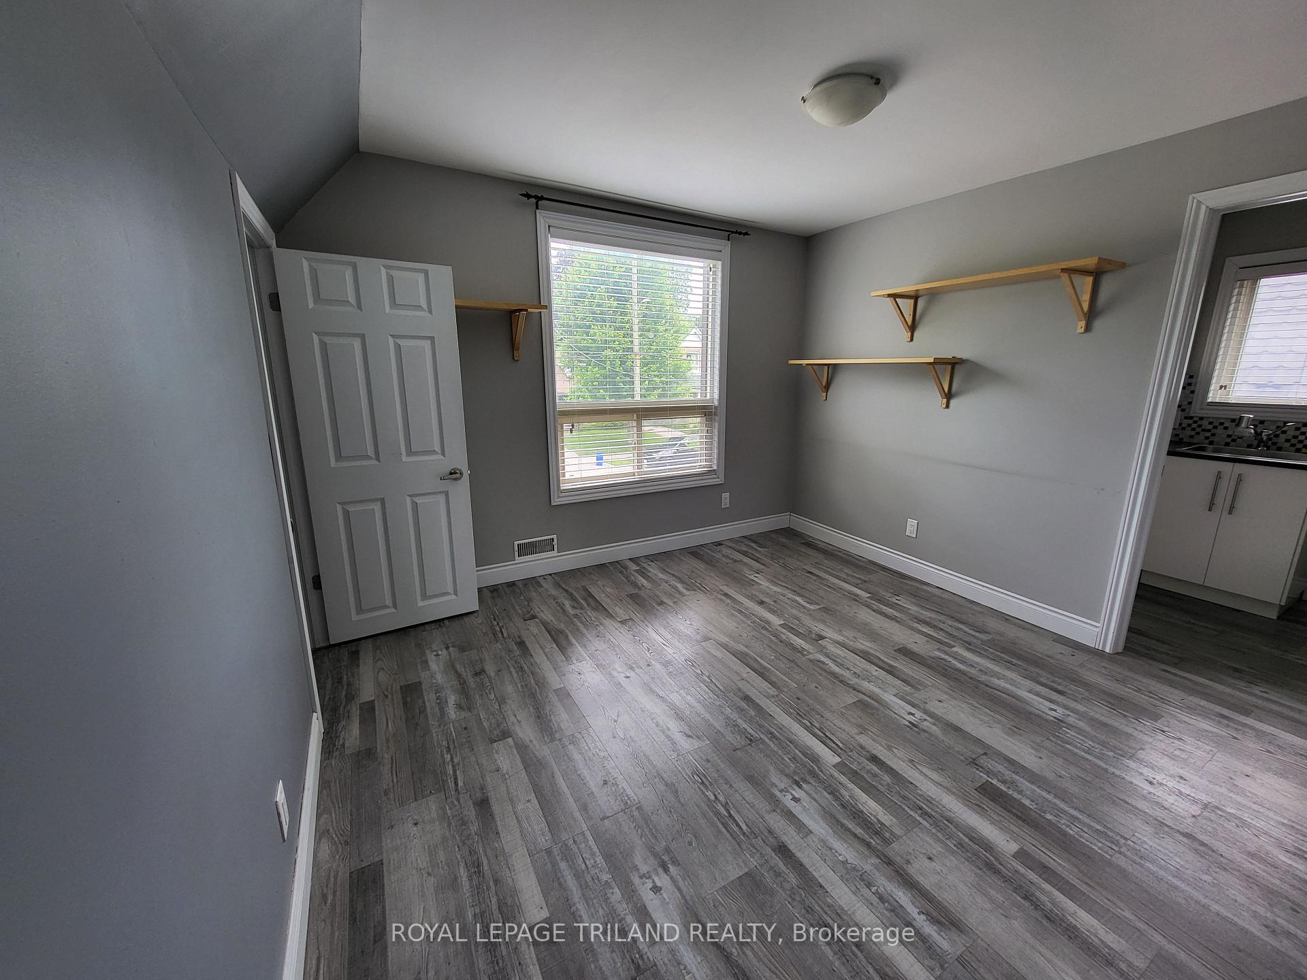
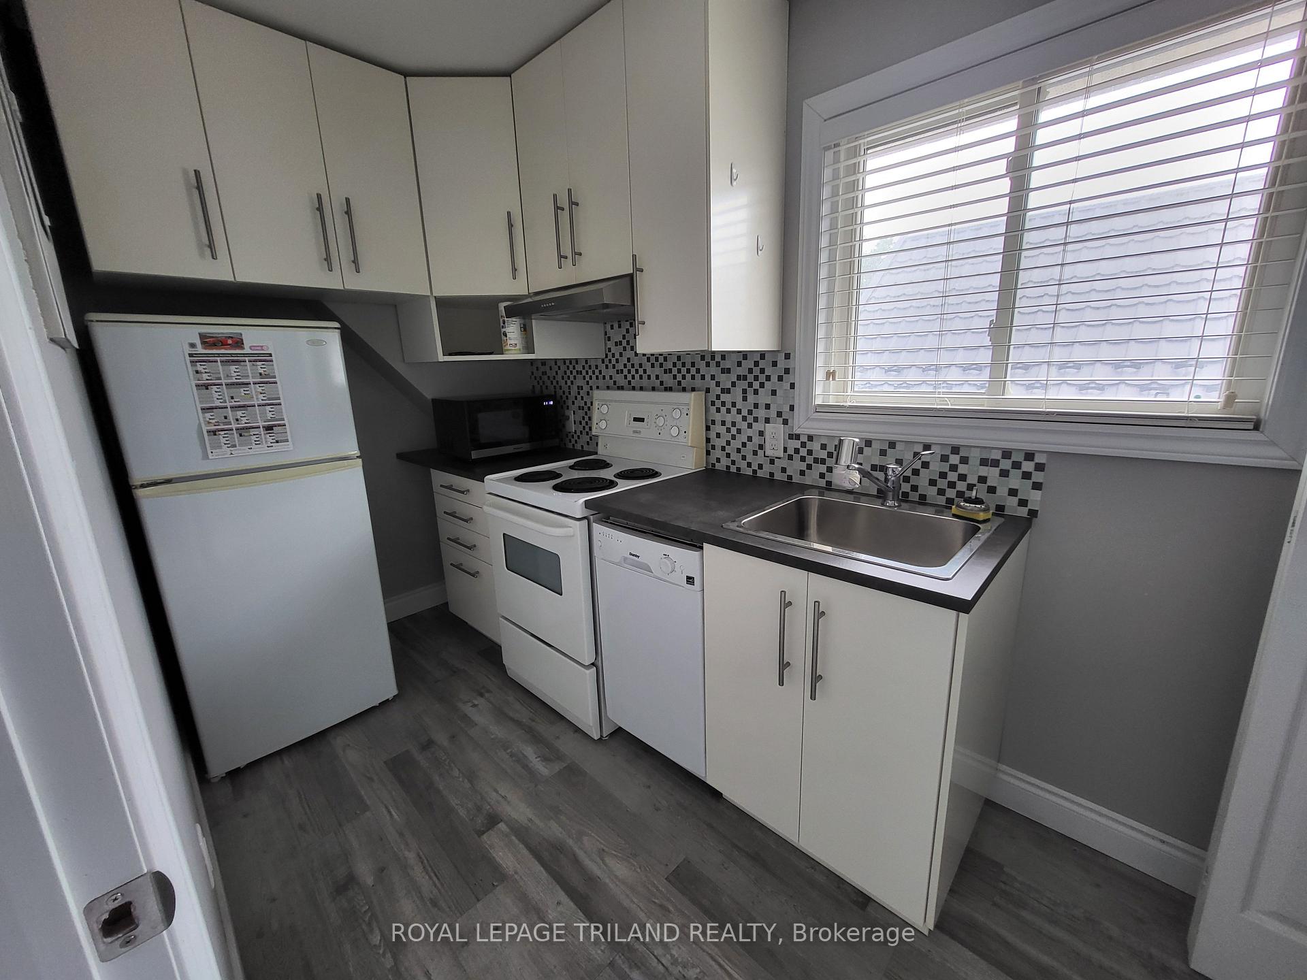
Completely renovated duplex on a lovely street in central London that can easily be converted to a family home! This home is move in ready and has a huge yard with 27 foot deep garage and attached shed. Everything inside has been refinished and the home has separate electrical panels and meters. Each unit has it's own kitchen and laundry. Main level is a cozy 2 bedroom unit with high ceilings, open concept living room/dining room and 4 piece bathroom. Upper unit is a comfy 1 bedroom unit with 4 piece bathroom and galley kitchen. So many options with this property--live in one unit and rent the other to pay the mortgage, remove one door and you have a single family multi generation property, or add this to you rental portfolio. Driveway, roof, windows, doors, electrical, plumbing, kitchens, bathrooms--It was all renovated! And there is loads of parking!
Ask about this home
A HOMEH agent will answer your questions about this home.
Around this home
Daily convenience, out of 100, from the distances below
Schools nearby
School rating, out of 10.
Helpful calculators
Your HOMEH agent

"I would see it this week."