

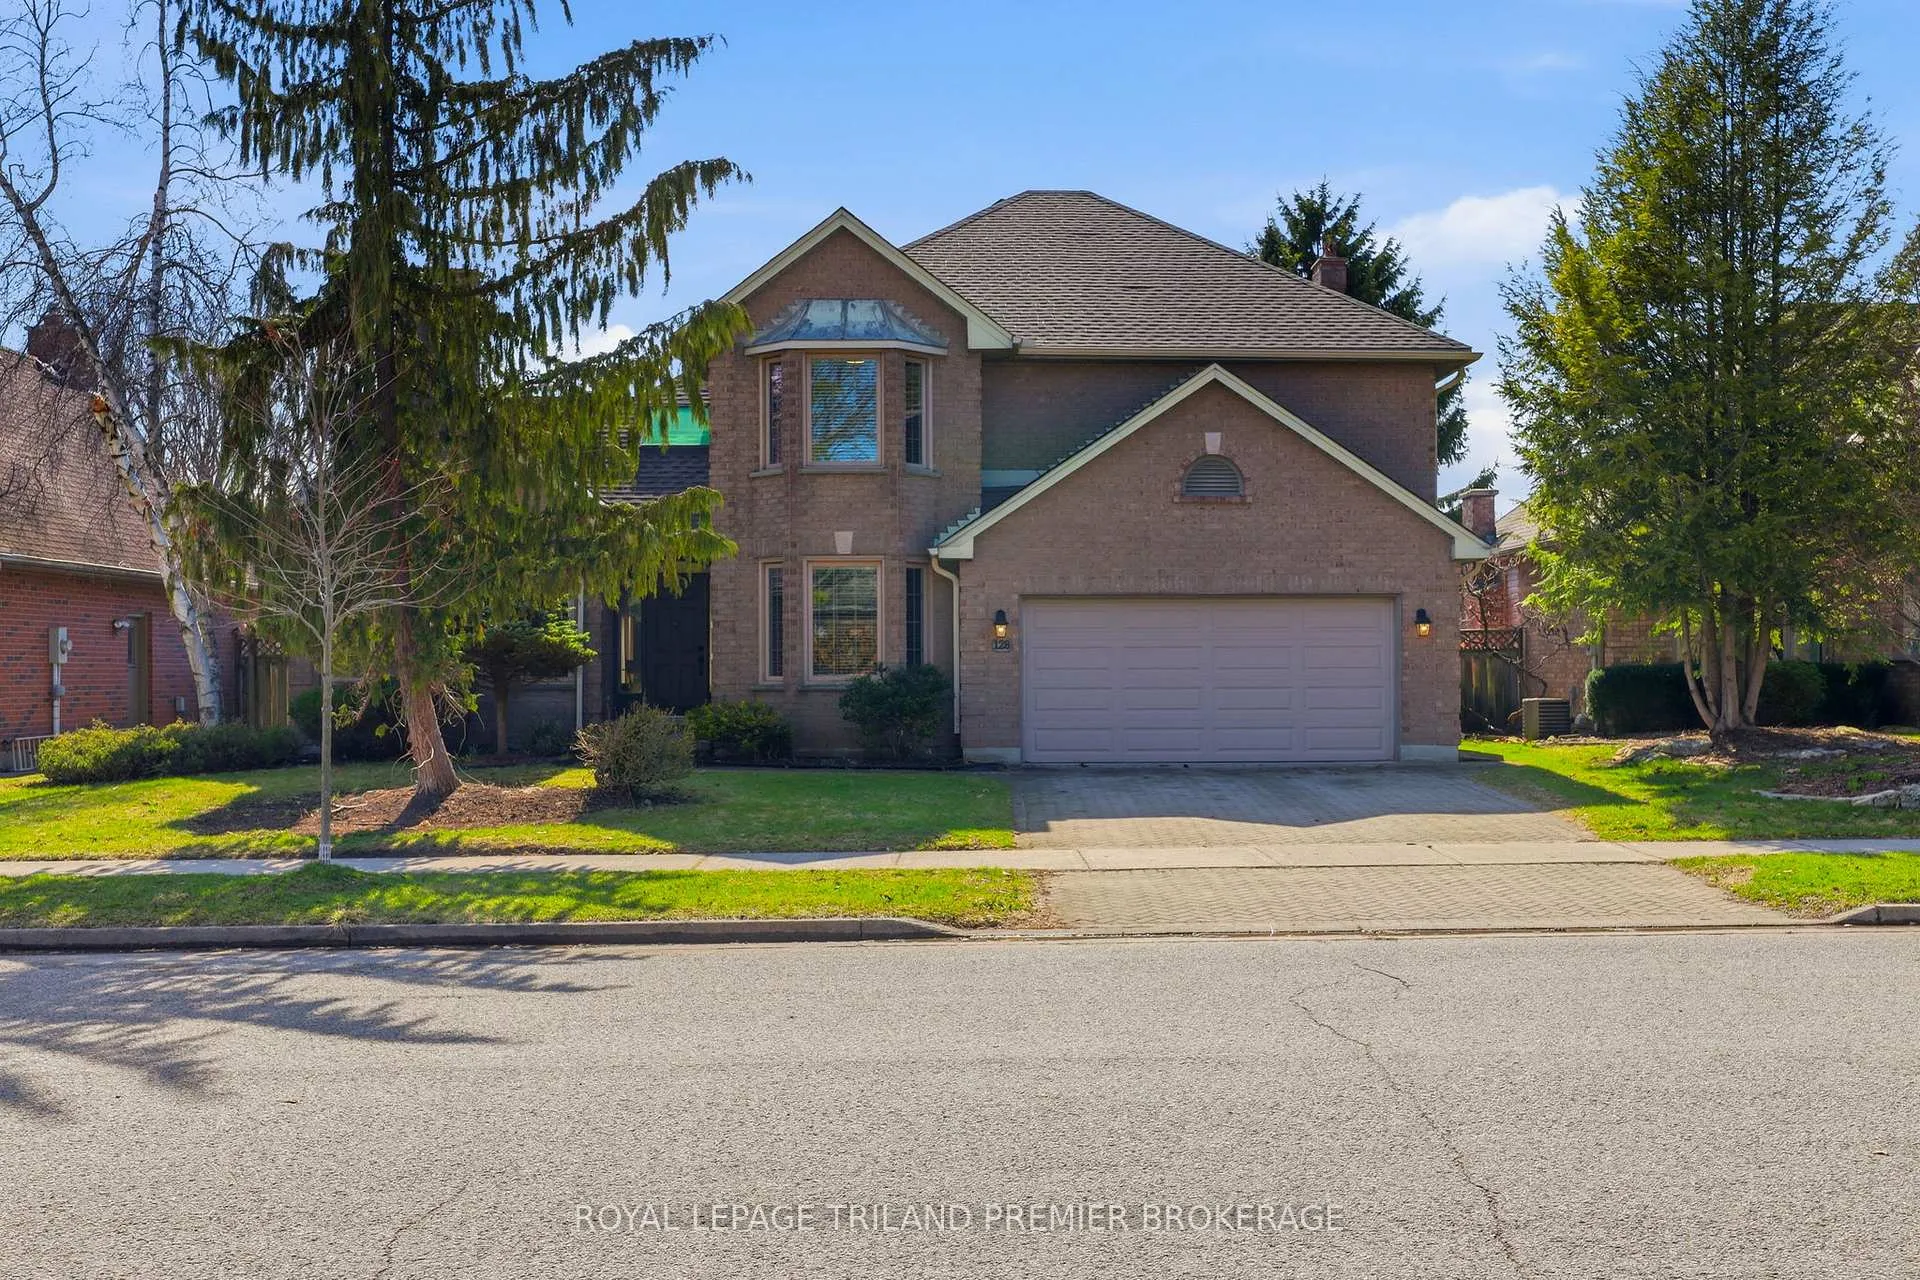
128 Hartson Road
128 Hartson Road
 See all 50 photos
Property history
Facts and features
- BasementUnfinished
- Age of home31–50 years
- Water, sewerMunicipal
- HeatingForced air
- Fireplace
- Central air
The homeDetached, 2-storey, Age 31–50 years
- Type: Detached
- Style: 2-storey
- Age: 31–50 years
- Living space: 2,500–3,000 sq ft
- Basement: Unfinished
InsideFireplace Yes, natural gas, Main level, Rooms above ground 10
- Fireplace: Yes, natural gas
- Laundry: Main level
- Rooms above ground: 10
- Bedrooms: 4
- Bathrooms: 3
- Kitchens: 1
- Family room: Yes
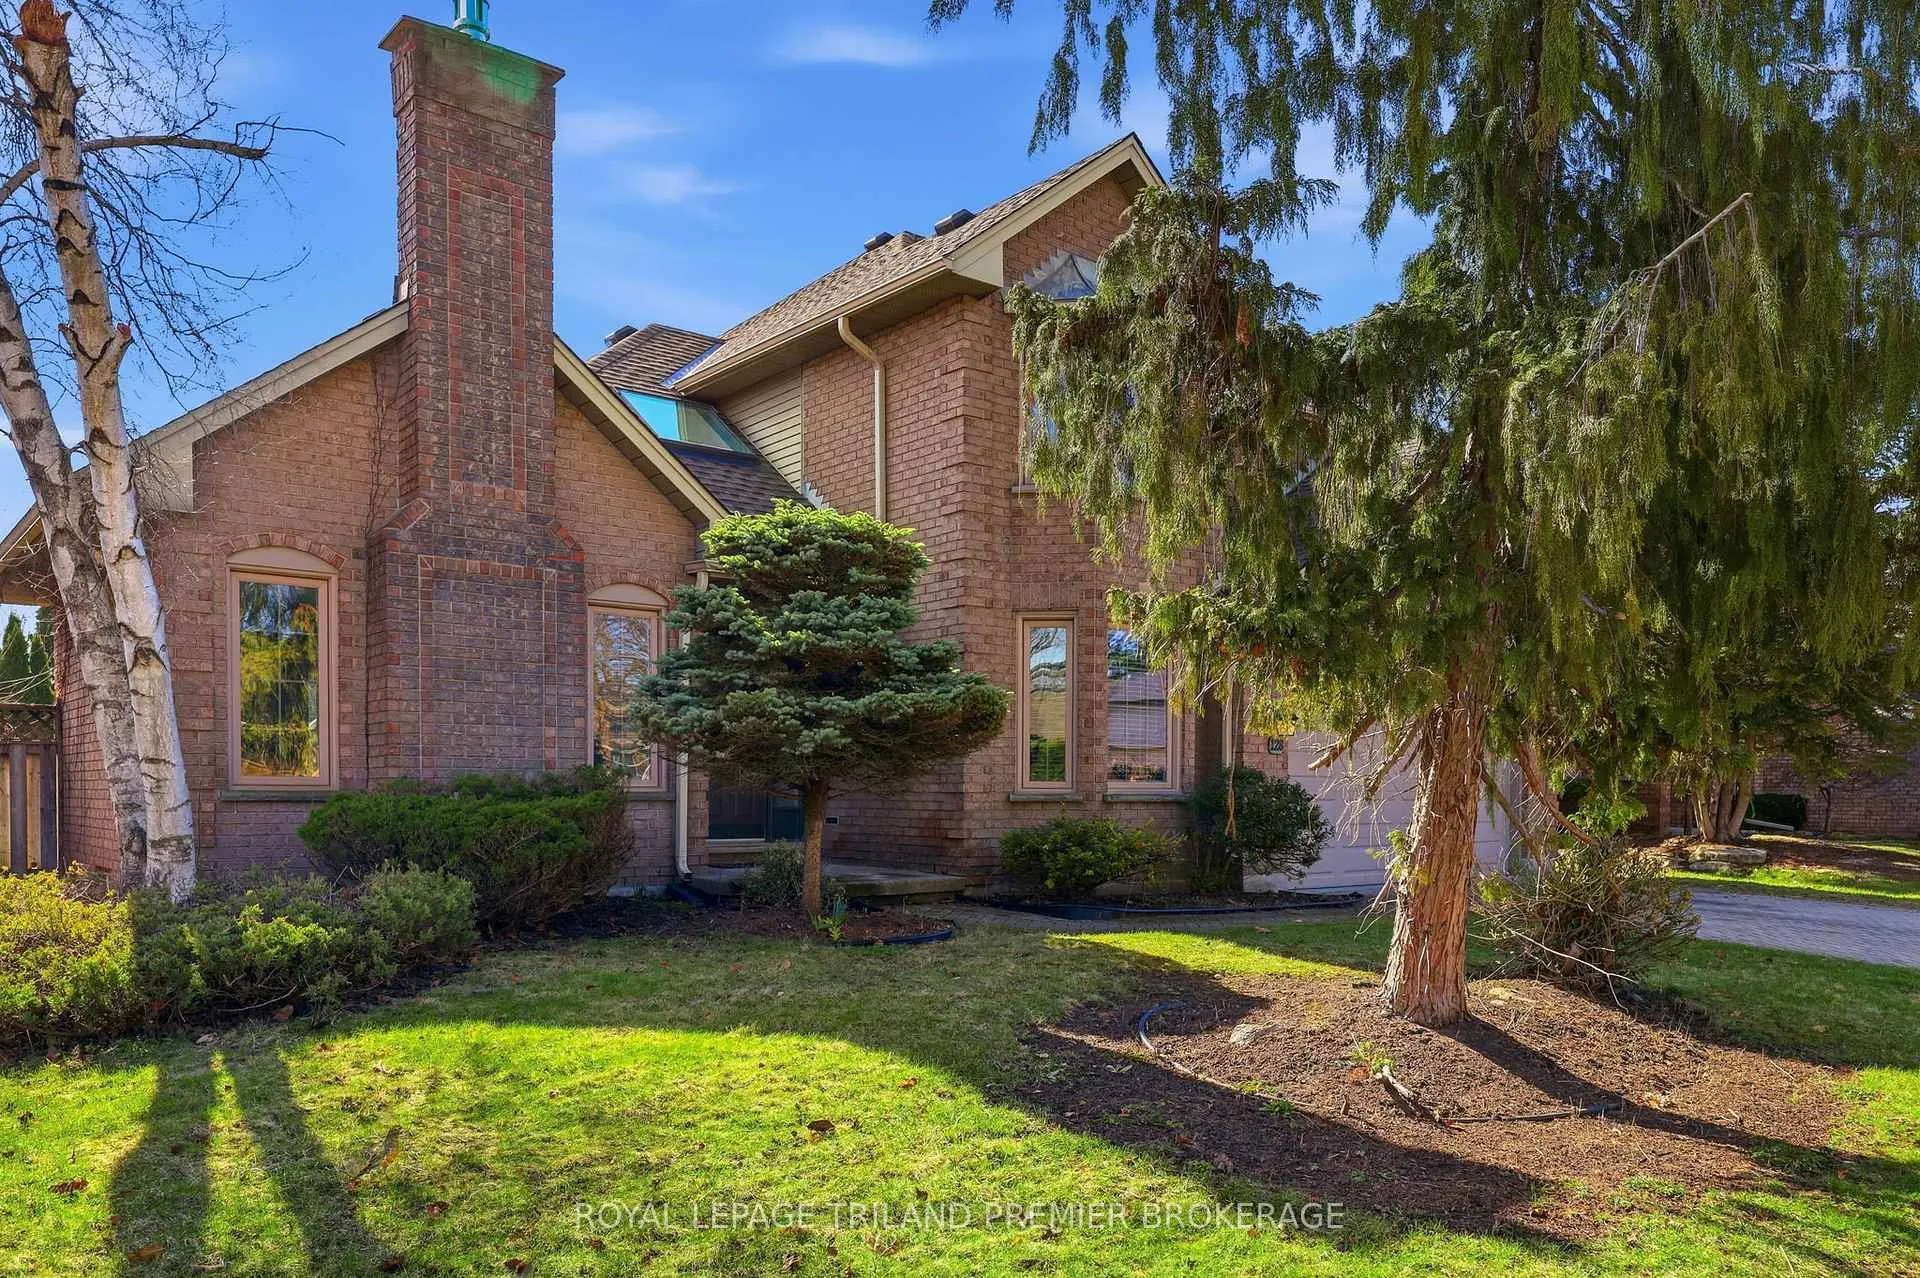
Outside and lotBrick, Asphalt shingle, Concrete
- Exterior: Brick
- Roof: Asphalt shingle
- Foundation: Concrete
- Size: 65 × 115 ft
Parking2 Garage, Attached, Private double
- Spaces: 2 Garage
- Garage: Attached
- Driveway: Private double
Heating, water and powerForced air, gas, Central air, Municipal water
- Heating: Forced air, gas
- Cooling: Central air
- Water: Municipal water
- Sewer: Municipal sewer
Costs and taxesTaxes $7,610 a year, HST included in the price, Rental items None
- Taxes, 2025: $7,610 a year
- HST: HST included in the price
- Rental items: None
Included in the saleAll window coverings, light fixtures and appliances.
- Included: All window coverings, light fixtures and appliances.
Listing detailsX12991292, Sold, Apr 13, 2026
- MLS® number: X12991292
- Status: Sold
- Listed on: Apr 13, 2026
- Days on market: 7
- Updated: Apr 20, 2026
- Possession: Flexible
- Occupied by: Vacant
- Listing brokerage: ROYAL LEPAGE TRILAND PREMIER BROKERAGE
About this home
128 Hartson Road, London (North O), ON N6H 4Z6
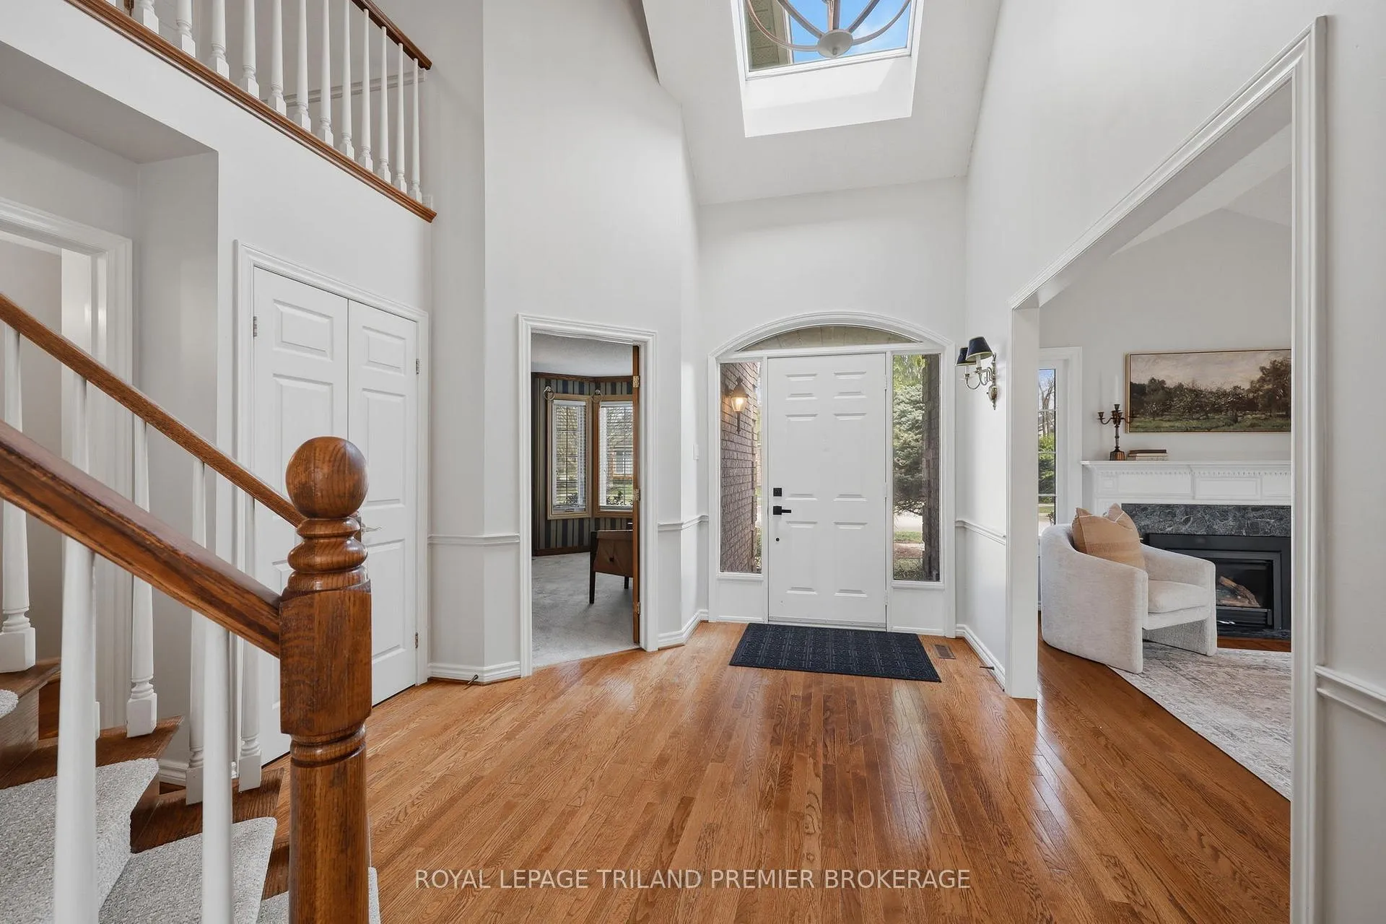
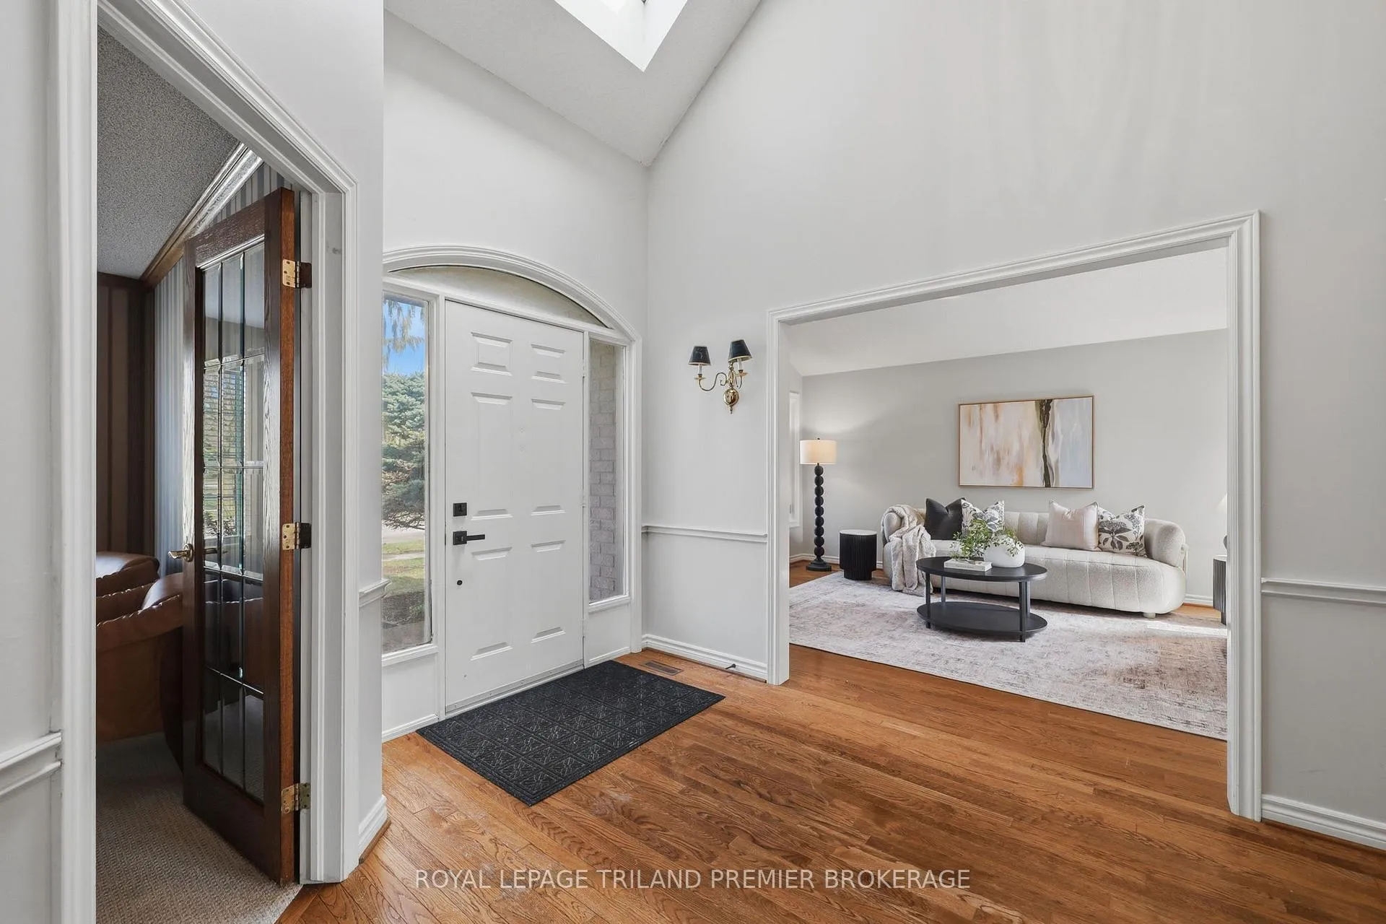
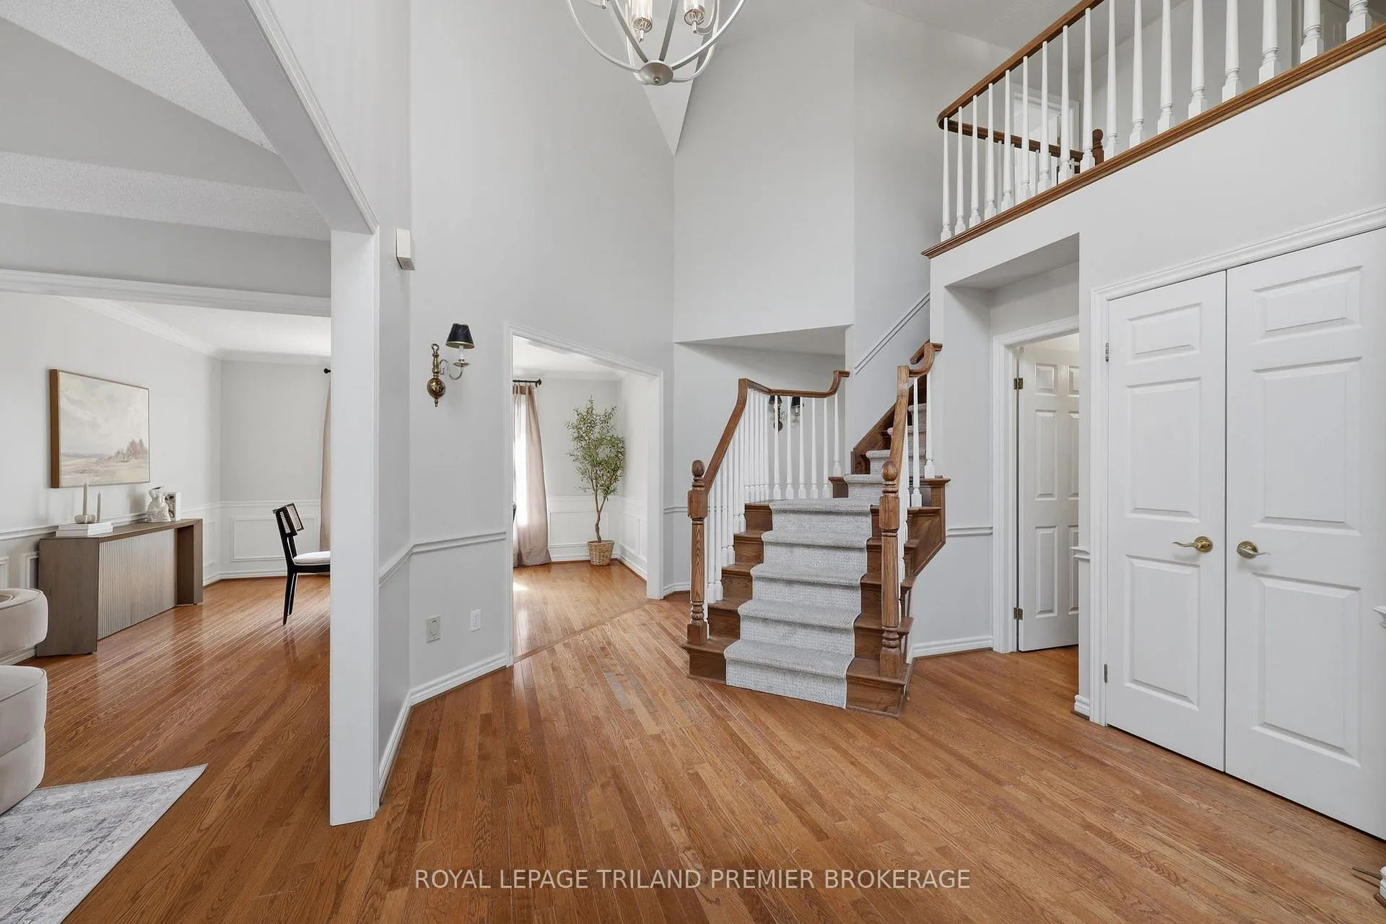
Searching for the opportunity to create something truly special in one of the city's most desirable neighbourhoods? Welcome to 128 Hartson Road. With timeless curb appeal and an expansive, well-designed layout, this home offers the perfect canvas to bring your vision to life. Thoughtfully laid out, the main floor balances function and flow-featuring a private office, multiple living spaces, formal dining, a bright breakfast nook, and convenient main floor laundry with direct access to the garage. Upstairs, you'll find four generously sized bedrooms, including a spacious primary retreat complete with dual closets and a large ensuite ready to be transformed into your own personal sanctuary. The lower level is untouched and full of potential-an open invitation to design additional living space tailored to your lifestyle. Outside, the oversized backyard sets the stage for a future outdoor retreat, whether that's a pool, entertaining space, or quiet escape. A home with this combination of location, scale, and opportunity is rare. Refined, functional, and ready for its next chapter-128 Hartson Road is one you won't want to miss.
Ask about this home
A HOMEH agent will answer your questions about this home.
Around this home
Daily convenience, out of 100, from the distances below
Schools nearby
School rating, out of 10.
Helpful calculators
Your HOMEH agent

"I would see it this week."